
.svg)
Geneva corporate offices operate in an environment where professionalism, discretion, international representation, and workplace performance all matter. The interior of an office is therefore not simply a matter of selecting attractive furniture or creating an impressive reception area. It needs to support the way a company operates while communicating the standards, culture, and identity expected by employees, clients, partners, and visitors.
For companies establishing, relocating, refurbishing, or expanding an office in Geneva, interior design becomes part of a broader business decision. The workplace must accommodate different forms of work, make efficient use of available floor space, provide appropriate levels of privacy, support collaboration, and create an environment that employees can use comfortably every day.
This is particularly important in Geneva's international business environment. The city is home to multinational companies, financial institutions, professional services firms, international organisations, diplomatic institutions, technology businesses, luxury brands, and specialist companies serving clients across Switzerland and abroad. Each organisation has its own operational requirements, but many share the need for a workplace that combines Swiss professionalism with an environment capable of representing an internationally oriented business.
Upscale Spaces approaches corporate office interiors as a combination of workplace strategy, spatial planning, interior architecture, design, and implementation. The objective is to create offices that look considered while remaining practical, adaptable, and aligned with the organisation using them.
Office Interior Design for Geneva Businesses
Every corporate office has different requirements. A private wealth management firm may need quiet meeting rooms, executive offices, confidential discussion areas, and a highly refined client environment. A technology company may require more collaborative areas, flexible workstations, informal meeting spaces, and facilities that support hybrid working.
A law firm may place greater emphasis on acoustic privacy and confidential conversations, while a consulting company may need meeting rooms that can accommodate both internal teams and visiting clients. A growing international business may require a workplace that can be reorganised as departments and headcount change.
For this reason, effective office design begins with understanding the business rather than selecting a visual style.
A Geneva workplace project may consider:
- The number of employees and expected future growth
- Departmental relationships and team structures
- Individual, collaborative, and hybrid working patterns
- Executive and management requirements
- Client and visitor circulation
- Meeting and conference facilities
- Reception and waiting areas
- Acoustic privacy
- Storage and document requirements
- Kitchen and staff facilities
- Informal collaboration areas
- Technology and audiovisual requirements
- Natural light and views
- Brand identity
- Material selection and durability
- Accessibility and practical circulation
- Sustainability objectives
- Budget and programme requirements
The resulting workplace should feel coherent because the individual elements have been considered together.
Creating a Corporate Workplace That Represents the Business
An office often becomes one of the most tangible expressions of a company.
Clients may experience the reception, meeting rooms, corridors, boardroom, or executive suite before they interact with other parts of the organisation. Employees experience the workplace every working day. Prospective employees may also form an impression of the company from the environment in which they are expected to work.
In Geneva, where businesses frequently operate across international markets, the workplace may need to communicate credibility without becoming overly corporate or impersonal.
This is where carefully controlled interior design can make a meaningful difference.
Materials, lighting, furniture, colours, architectural details, artwork, signage, and spatial proportions can work together to establish a distinctive environment. The design does not necessarily need to reproduce a company's branding literally. In many cases, a more sophisticated approach is to translate the brand's character into the physical environment.
For example, a financial organisation may benefit from a restrained palette, high-quality natural materials, carefully detailed joinery, and a strong emphasis on privacy. A technology company might use a more flexible spatial arrangement with informal meeting areas and a lighter material language. A luxury business may require greater attention to detailing, tactile finishes, lighting, and hospitality.
The design should reflect the organisation rather than impose a predetermined aesthetic.
Workplace Strategy and Space Planning
A successful office begins with an effective plan.
Before decisions are made about finishes, furniture, lighting, or decorative elements, it is important to understand how the available space can accommodate the organisation's requirements.
Space planning examines the relationship between different functions and determines how employees and visitors will move through the workplace.
Typical corporate office zones may include:
Workplace AreaPrimary FunctionReceptionArrival, welcome, and visitor managementOpen Work AreasIndividual and team-based workPrivate OfficesConcentrated work and executive functionsMeeting RoomsClient meetings and internal discussionsBoardroomSenior meetings and formal presentationsCollaboration AreasInformal teamwork and communicationLounge AreasBreaks and less formal interactionKitchen / CaféStaff hospitality and social interactionPhone RoomsPrivate calls and focused conversationsSupport AreasStorage, printing, filing, and operational needs
The challenge is not simply fitting these functions into a floor plate. They need to relate to one another logically.
For example, client-facing meeting rooms may be positioned close to reception so visitors do not need to travel through working areas. Collaboration spaces may be distributed close to teams that use them rather than isolated in a single location. Quiet areas can be separated from high-traffic zones to minimise disruption.
Good planning can also reduce unnecessary circulation and make a workplace feel more spacious without increasing its physical footprint.
Executive Offices and Boardrooms in Geneva
Executive environments often require a different balance of privacy, authority, comfort, and functionality.
An executive office should provide a suitable environment for concentrated work while also accommodating confidential conversations and meetings. The design may include a separate seating area, integrated storage, a meeting table, display areas, or direct access to adjacent meeting facilities depending on the organisation.
Boardrooms require similarly careful planning.
A Geneva corporate boardroom may host senior management meetings, client presentations, negotiations, international video conferences, or discussions involving external advisers. It therefore needs to accommodate more than a conference table and chairs.
Important considerations can include:
- Table dimensions and seating capacity
- Sightlines
- Acoustic performance
- Presentation technology
- Video conferencing
- Lighting control
- Power and connectivity
- Screen positioning
- Background appearance for virtual meetings
- Visitor circulation
- Material durability
- Comfort during extended meetings
The boardroom is also frequently one of the most visible spaces within a corporate office. Its design can therefore contribute significantly to the overall impression of the business.
Reception and Client-Facing Spaces
The reception area establishes the first physical impression of an office.
In Geneva, corporate visitors may include international clients, investors, advisers, business partners, executives, government representatives, or members of international organisations. The reception environment should therefore be welcoming while maintaining the level of professionalism appropriate to the company.
A well-designed reception does not need to be excessive. Proportion, lighting, materials, furniture, signage, and detailing can create a strong impression without relying on unnecessary visual complexity.
The design can also incorporate practical considerations such as:
- Visitor seating
- Reception desk positioning
- Accessibility
- Wayfinding
- Security
- Waiting areas
- Lighting
- Brand identification
- Coat storage
- Direct access to meeting facilities
Where appropriate, hospitality can become part of the experience. A discreet coffee point, comfortable waiting area, carefully selected artwork, or refined material palette can make the environment feel considered rather than purely functional.
Designing for Hybrid and Flexible Working
The modern corporate workplace has become less dependent on a single workstation model.
Many Geneva businesses now operate with combinations of office-based work, hybrid working, meetings, focused individual work, remote collaboration, and team interaction. This changes the role of the physical office.
An office may no longer need rows of permanent desks for every employee. Instead, it can provide a broader ecosystem of spaces designed for different activities.
These can include:
- Flexible workstations
- Shared desks
- Focus rooms
- Phone booths
- Small meeting rooms
- Project rooms
- Informal collaboration spaces
- Social areas
- Quiet work zones
- Video conferencing rooms
The appropriate balance depends on how the organisation actually works.
Reducing desk numbers without understanding employee behaviour can create congestion and dissatisfaction. Conversely, maintaining a large quantity of permanently assigned workstations that are rarely used can represent an inefficient use of valuable commercial space.
Workplace planning should therefore be based on evidence, operational requirements, and anticipated future use.
Acoustic Design for Corporate Offices
Acoustics are one of the most frequently underestimated elements of workplace design.
An office can look excellent while remaining uncomfortable to work in if conversations, telephone calls, equipment, foot traffic, and meetings create excessive background noise.
This becomes particularly important for businesses dealing with confidential information.
Law firms, financial advisers, investment companies, consultants, healthcare-related organisations, and other professional services businesses may need private conversations to remain private. Meeting rooms and executive spaces therefore require more than visual separation.
Acoustic considerations can influence:
- Wall construction
- Ceiling systems
- Flooring
- Upholstered furniture
- Room layouts
- Partitions
- Doors
- Meeting room locations
- Phone booths
- Sound-absorbing surfaces
Open-plan offices can also benefit from zoning. Placing high-activity areas away from focused workspaces can reduce disruption without requiring every employee to work inside a private room.
The objective is not to eliminate sound completely. Instead, the workplace should provide appropriate acoustic conditions for the activities taking place within each area.
Lighting and Workplace Comfort
Lighting has a direct relationship with how an office feels and functions.
Where natural light is available, the planning strategy should make sensible use of it. Workstations, meeting spaces, informal areas, and circulation routes can be arranged to benefit from daylight while avoiding glare and uncomfortable screen reflections.
Artificial lighting then supplements natural light according to the needs of different spaces.
Reception areas may require a more welcoming atmosphere. Work areas require appropriate task illumination. Boardrooms may need flexible lighting for presentations and video conferencing. Breakout spaces can use a different lighting character to create a less formal environment.
The aim is to create a workplace with variation rather than treating every square metre in exactly the same way.
Lighting can also contribute to the architectural identity of the office. Carefully selected fixtures, concealed lighting, accent illumination, and feature lighting can highlight important architectural elements without overwhelming the workplace.
Designing Sustainable Corporate Offices in Geneva
Sustainability is increasingly becoming part of corporate workplace planning rather than a separate consideration added at the end of a project.
For businesses in Geneva, sustainable office design can involve decisions about materials, energy consumption, lighting, furniture, longevity, adaptability, and the overall lifecycle of the workplace. A sustainable office is not necessarily defined by a particular visual style. It is more often the result of making deliberate decisions about how the space will be constructed, furnished, operated, maintained, and eventually adapted.
Material selection is particularly important. Durable finishes can reduce replacement cycles, while responsibly sourced materials and products with appropriate environmental credentials can support a company's wider sustainability objectives.
Furniture should also be considered from a lifecycle perspective. High-quality pieces that can be repaired, reconfigured, or relocated may offer greater long-term value than products selected solely for their initial cost.
Energy efficiency can be addressed through lighting systems, controls, equipment selection, and intelligent space planning. Where an existing office is being refurbished, retaining suitable elements of the existing fit-out can also reduce unnecessary waste.
The most effective approach is usually to consider sustainability throughout the design process rather than treating it as a decorative feature.
Material Selection for Geneva Corporate Interiors
Materials have an important role in establishing the character and quality of a corporate workplace.
Natural stone, timber, glass, metal, textiles, acoustic finishes, and other architectural materials can be combined to create an environment that feels appropriate to the company's positioning. The selection should take into account appearance as well as durability, maintenance, acoustics, tactile qualities, and compatibility with the building.
In a premium Geneva office, restraint can often be more effective than excessive decoration.
A carefully selected timber veneer may provide warmth to an otherwise formal environment. Stone can establish a sense of permanence in a reception or boardroom. Textiles can soften meeting areas while contributing to acoustic performance. Glass can provide visual connection between spaces while maintaining a sense of openness.
The objective is to create a material palette that remains relevant over time.
Corporate offices can represent a significant investment, and finishes that depend heavily on short-lived trends may quickly make the workplace feel dated. A more considered approach combines timeless architectural elements with carefully controlled brand expression and furniture or decorative components that can be updated more easily.
Bespoke Joinery and Architectural Detailing
Joinery can have a significant impact on the quality of an office interior.
Reception desks, storage walls, executive cabinetry, meeting room furniture, kitchen installations, display units, media walls, and integrated shelving can all be designed as part of the architectural environment.
Bespoke solutions can be particularly valuable where the existing floor plate has unusual dimensions or where standard furniture does not adequately meet operational requirements.
Integrated joinery can also help maintain visual order.
Instead of distributing storage units throughout an office, a continuous architectural storage wall can accommodate documents, equipment, display elements, and services while creating a stronger visual relationship between spaces.
In executive offices and client-facing areas, detailed joinery can also provide opportunities to incorporate branding in a subtle manner.
The quality of these details matters. Door alignment, hardware, material junctions, shadow gaps, lighting integration, cable management, and finishing all contribute to how a completed office is perceived.
Corporate Office Furniture
Furniture needs to work together with the architecture rather than being treated as an independent purchase.
Workstations, ergonomic chairs, meeting tables, conference chairs, lounge seating, storage, reception furniture, and collaborative furniture should collectively support the workplace strategy.
For employee work areas, ergonomics and adjustability are fundamental. Workstations should provide sufficient working space while allowing appropriate circulation and access to technology.
Meeting furniture needs to respond to room size and purpose. A small two-person meeting room requires a different arrangement from a large boardroom. Informal meeting spaces can use softer seating and less formal tables to encourage shorter conversations and spontaneous collaboration.
Executive and client-facing areas may require a more refined furniture selection, but comfort remains important.
A premium office should not simply look expensive. It should feel comfortable, functional, and well considered.
Furniture selection can also support future flexibility. Modular systems and movable pieces can make it easier to adapt an office when teams grow, departments change, or working patterns evolve.
Technology-Integrated Workplace Design
Technology is now embedded in almost every corporate workplace.
Video conferencing, wireless connectivity, presentation systems, room booking, digital displays, access systems, charging infrastructure, and workplace management technologies can all influence the physical design of an office.
These requirements should be considered early.
A conference room designed without sufficient consideration for cameras, microphones, displays, power, lighting, and acoustics may require expensive modifications later.
The same applies to individual work areas. Power and data requirements should be coordinated with workstation layouts so that cables and equipment do not undermine the appearance or usability of the space.
Technology can also influence room planning.
A company may need different types of meeting spaces depending on whether meetings are primarily conducted in person, remotely, or through a combination of both. Small rooms designed for video calls can complement larger conference rooms and reduce pressure on formal meeting facilities.
The best technology integration is often the technology that is easy to use without becoming visually dominant.
Privacy and Confidentiality
Privacy is a major consideration for many Geneva businesses.
Corporate offices may contain sensitive financial information, legal documents, commercial strategies, personnel information, intellectual property, and confidential client communications. Spatial planning therefore needs to consider both visual and acoustic privacy.
A workplace can use a hierarchy of privacy rather than dividing every area into enclosed rooms.
For example:
Public → Semi-Public → Collaborative → Private → Highly Confidential
Reception and visitor areas sit toward the public end of this spectrum. General collaboration areas can occupy intermediate positions, while executive offices, private meeting rooms, and specialist spaces provide greater separation.
This approach can help businesses achieve privacy without sacrificing workplace openness.
Glass partitions, acoustic treatments, screening, spatial buffers, controlled circulation, and appropriately positioned meeting rooms can all contribute to a more secure and comfortable environment.
Office Renovation and Refurbishment in Geneva
Not every corporate workplace requires a complete relocation.
An existing Geneva office may have a strong location and suitable floor area but no longer reflect the organisation's current needs. In these situations, refurbishment can provide an opportunity to significantly improve the workplace while retaining valuable elements.
A refurbishment project may involve:
- Reconfiguring the floor plan
- Replacing outdated finishes
- Upgrading lighting
- Improving acoustics
- Introducing new meeting rooms
- Creating collaborative areas
- Updating reception
- Replacing furniture
- Improving kitchen and staff facilities
- Integrating technology
- Adding storage
- Refreshing executive areas
- Strengthening brand expression
The extent of intervention should be determined by the condition and potential of the existing space.
Some projects may require a substantial transformation. Others can achieve a considerable improvement through targeted changes to lighting, furniture, finishes, spatial zoning, and architectural details.
Working with the existing building intelligently can also help control costs and minimise disruption.
Office Relocation and New Workplace Projects
Moving offices presents an opportunity to reconsider how the organisation operates.
A relocation should not simply reproduce the previous workplace in a new building.
The move can provide an opportunity to ask important questions:
- Which spaces are genuinely being used?
- How have working patterns changed?
- Which departments need to be closer together?
- How much meeting space is actually required?
- Which functions need privacy?
- What does the company want employees to experience when they arrive?
- How should clients and visitors move through the office?
- Which workplace features will remain relevant as the organisation grows?
Answering these questions before finalising the layout can prevent expensive changes later.
The new workplace can then be designed around the organisation's current and anticipated requirements rather than around assumptions inherited from the previous office.
Designing for Employee Experience
Corporate workplace design ultimately affects the people using the space.
Employees need places where they can concentrate, collaborate, meet, communicate, take breaks, and work comfortably throughout the day.
A successful workplace therefore provides variety.
One employee may need a quiet environment for several hours of concentrated work. Another may spend much of the day in meetings. A third may need frequent interaction with colleagues. The workplace should accommodate these different activities without forcing everyone into the same environment.
Employee experience can be improved through relatively straightforward interventions:
- Comfortable and ergonomic workstations
- Access to natural light
- Appropriate acoustic zoning
- Comfortable meeting rooms
- Informal collaboration areas
- Well-designed staff kitchens
- Quiet spaces
- Convenient storage
- Effective lighting
- Clear circulation
- Attractive communal areas
The goal is not to create a workplace that exists primarily to impress visitors. The office needs to work for the people who use it every day.
Hospitality-Inspired Corporate Offices
The distinction between hospitality and corporate workplace design has become increasingly fluid.
Many businesses want their offices to feel less institutional and more welcoming. This does not mean turning a workplace into a hotel lobby. Instead, hospitality principles can be selectively incorporated into reception areas, lounges, meeting spaces, kitchens, and informal collaboration zones.
Comfortable furniture, layered lighting, natural materials, artwork, planting, thoughtful detailing, and appropriate spatial proportions can make corporate environments more inviting.
This can be particularly valuable in client-facing offices.
A visitor who enters a well-planned reception and is guided naturally toward a comfortable meeting area experiences a very different environment from someone entering a corridor of identical offices and fluorescent lighting.
Hospitality-inspired design can also benefit employees by providing spaces where they can step away from their desks, have informal conversations, or interact with colleagues in a less formal setting.
Office Design for Geneva's International Business Environment
Geneva has a distinctive position within Switzerland's business landscape.
The city brings together Swiss companies and organisations with international operations, multinational businesses, financial institutions, professional services firms, diplomatic organisations, international institutions, and companies serving global clients.
This international character can influence workplace design.
Meeting spaces may need to accommodate visitors from different countries. Video conferencing can be central to daily operations. Client-facing areas may need to represent an organisation to an international audience.
At the same time, the office remains a working environment for local employees.
The design therefore needs to balance international corporate expectations with the practical requirements of the people working there.
A successful workplace does not attempt to imitate an anonymous global office aesthetic. It creates a distinct environment appropriate to the organisation, its people, and its location.
Planning the Corporate Office Design Process
A well-managed office interior project benefits from a structured design process.
While every project is different, the process can generally move through several stages.
1. Brief Development
The first stage establishes what the business needs from its workplace.
This includes understanding employee numbers, departments, working patterns, meeting requirements, executive needs, visitor flows, technology, storage, hospitality, branding, budget, and future growth.
2. Site Assessment
The existing building and floor plate are reviewed to understand structural, architectural, technical, and spatial opportunities and constraints.
3. Space Planning
Different layout strategies can be developed and evaluated against the workplace brief.
4. Concept Development
The design direction begins to take shape through materials, furniture, lighting, architectural elements, colour, and brand expression.
5. Detailed Design
The selected concept is developed into detailed plans and specifications that can guide implementation.
6. Procurement and Coordination
Furniture, finishes, fixtures, equipment, and other elements are coordinated with the project programme and construction requirements.
7. Implementation
The approved design is translated into the physical workplace.
8. Final Handover
The completed office is reviewed to ensure that the finished environment meets the project's functional and design objectives.
A clear process helps reduce uncertainty and allows decisions to be made progressively rather than simultaneously.
Designing Around the Building
Every Geneva office building presents different opportunities.
The architecture, floor plate, ceiling heights, structural grid, windows, columns, entrances, views, existing services, and circulation routes all influence what can realistically be achieved.
A strong interior design responds to these conditions.
Rather than forcing every office into an identical template, the design can use the building's existing strengths to create a more distinctive workplace.
Natural light can influence the distribution of workspaces. Structural elements can become part of the design language. Existing architectural details can potentially be retained and incorporated into the new interior.
This approach can produce a workplace that feels connected to its location rather than interchangeable with an office anywhere in the world.
Why Professional Office Interior Design Matters
Corporate interiors involve numerous interconnected decisions.
A change to the meeting room layout can affect electrical requirements. A workstation arrangement can influence lighting. A glass partition can affect acoustics. A material choice can affect maintenance. A reception redesign can change visitor circulation.
Professional interior design brings these decisions together.
The result is not simply a collection of attractive spaces but a workplace in which architecture, furniture, lighting, materials, technology, branding, acoustics, and circulation work as a coordinated system.
For businesses investing significantly in their Geneva premises, that coordination can make the difference between an office that looks good at completion and a workplace that continues to perform well years later.
Corporate Office Interior Design with Upscale Spaces
Upscale Spaces provides corporate interior design services for businesses seeking workplaces that combine function, architectural quality, brand identity, and long-term usability.
Our approach begins with the organisation's requirements and develops the interior around how the business actually operates. From workplace planning and reception environments to executive offices, boardrooms, meeting spaces, collaborative areas, furniture, materials, lighting, and detailed finishes, each element is considered as part of the overall workplace.
For companies in Geneva, the objective is to create an office that is appropriate to its professional environment while remaining distinctive to the organisation itself.
Whether the project involves a new corporate office, an office relocation, a refurbishment, or a comprehensive workplace transformation, thoughtful planning provides the foundation for a successful result.
A well-designed office should support the business behind it. It should give employees an environment in which they can work effectively, provide clients with an appropriate experience, and give the organisation a physical setting that reflects its standards and ambitions.
Upscale Spaces brings these considerations together to create corporate office interiors designed for the realities of contemporary business in Geneva.
Geneva Office Interior Design for Different Business Sectors
Corporate office requirements vary considerably between industries. A workplace designed for a financial services company will have different priorities from one designed for a technology business, legal practice, consultancy, international organisation, or creative company.
Understanding these differences is an important part of developing an appropriate workplace strategy.
Financial Services and Wealth Management Offices
Financial businesses often require an environment that conveys confidence, discretion, and professionalism.
Client meeting rooms need to provide privacy and comfort, while executive areas may require additional separation from general workspaces. Reception areas can be designed to create a refined first impression without becoming unnecessarily formal.
Material quality, acoustic control, integrated technology, and carefully considered lighting can all contribute to an environment suitable for financial services.
Legal and Professional Services Offices
Legal practices, accounting firms, consultancies, and other professional services businesses often balance individual focused work with frequent meetings and collaboration.
Confidentiality can be especially important. Meeting rooms, offices, acoustic separation, and document storage therefore need to be incorporated into the workplace strategy.
At the same time, an increasingly collaborative professional services environment may require informal spaces where teams can exchange ideas without booking a formal meeting room.
Technology and Innovation Companies
Technology businesses frequently require greater flexibility.
Teams may change rapidly, projects may have different spatial requirements, and employees may move between individual work, workshops, presentations, and collaborative sessions.
Flexible furniture, project rooms, writable surfaces, informal meeting areas, and adaptable workspaces can make the office more responsive to changing needs.
The workplace can also provide a stronger social component, with breakout areas and staff facilities designed to encourage interaction and knowledge sharing.
International Organisations
Geneva's international environment creates specific workplace requirements for organisations working across borders.
Offices may need to accommodate multilingual teams, international visitors, formal meetings, conferences, remote participants, and different levels of security or confidentiality.
Meeting and conference facilities can therefore become central components of the design.
Technology, acoustics, accessibility, circulation, and visitor management all need to be considered alongside the visual identity of the workplace.
Luxury and Premium Brands
For luxury businesses, the interior may function as an extension of the brand experience.
Materials, proportions, lighting, furniture, detailing, and craftsmanship can be particularly important. The workplace may need to feel sophisticated without appearing excessively commercial.
In these environments, subtle details often have greater impact than obvious branding.
A carefully selected stone, precisely detailed joinery, high-quality upholstery, or distinctive lighting installation can communicate quality without relying on large logos or overt visual messaging.
Making Efficient Use of Geneva Office Space
Commercial office space represents a significant investment. Effective space planning can therefore have a direct relationship with operational efficiency.
The goal is not necessarily to maximise the number of desks.
Instead, the available floor area should be distributed according to how employees actually work.
For example, an organisation may benefit from reducing underused individual offices and creating additional meeting or collaborative spaces. Another company may discover that employees require more quiet rooms because hybrid working has increased the amount of video conferencing taking place in the office.
Space efficiency can also be achieved through multifunctional areas.
A flexible meeting room might serve as a client meeting space in the morning, a project room during the afternoon, and a training space when required. Movable furniture can make these changes easier.
Storage can also be integrated into architectural elements rather than consuming valuable floor area through freestanding cabinets.
These decisions need to be made carefully. Efficient planning should never mean overcrowding.
A successful workplace provides sufficient space for people to move, work, meet, and interact comfortably.
Designing Offices for Future Growth
Corporate offices should not only address today's requirements.
Businesses evolve.
Teams expand, departments are reorganised, new technologies are introduced, and working practices change. A workplace designed entirely around today's headcount may become inefficient sooner than expected.
Flexibility can therefore be incorporated into the design from the beginning.
Examples include:
- Modular workstation arrangements
- Flexible meeting rooms
- Movable partitions
- Adaptable furniture
- Reconfigurable collaboration areas
- Accessible power and data infrastructure
- Multi-purpose rooms
- Scalable storage
- Neutral architectural elements that can accommodate future branding changes
The intention is not to predict every future change.
Instead, the workplace should have enough adaptability to accommodate reasonable changes without requiring a complete redesign.
This can protect the original investment and reduce disruption when the organisation grows.
The Importance of Workplace Circulation
Circulation is often overlooked because it does not directly generate a usable workstation or meeting room.
However, poorly planned circulation can make even a large office feel cramped.
People should be able to move naturally between reception, work areas, meeting rooms, kitchens, collaborative spaces, and support areas without unnecessarily crossing private zones.
Visitor circulation is particularly important.
A client arriving for a meeting should ideally be able to move from reception to the appropriate meeting space without being required to pass through sensitive work areas.
Employee circulation can follow a different pattern.
The workplace may encourage movement between teams and informal interaction while still protecting quiet working areas from unnecessary traffic.
These relationships can be established through zoning and spatial planning before aesthetic decisions are made.
Creating a Strong Sense of Arrival
The entrance sequence can establish the tone of the entire workplace.
A corporate office does not need an oversized reception desk or elaborate architectural feature to create impact. Often, a strong arrival experience results from proportion, lighting, material quality, spatial clarity, and careful detailing.
The entrance can communicate several things simultaneously:
Who is this organisation?
What level of service can visitors expect?
How does the company operate?
What values does it want to communicate?
The answers can be expressed through the environment rather than through excessive signage.
A financial firm might favour a calm and restrained atmosphere. A creative organisation might introduce more expressive elements. An international company may seek a contemporary environment that feels established but not conventional.
The design should be aligned with the organisation's identity.
Staff Kitchens and Social Areas
Staff facilities are increasingly important components of the corporate workplace.
The kitchen or café area can provide a functional place for meals and refreshments while also becoming an informal social environment.
Its location can influence how employees interact.
A well-positioned café area may naturally encourage people from different departments to meet. Comfortable seating can support informal conversations, while communal tables can accommodate larger groups.
The design should nevertheless account for practical requirements such as:
- Food preparation
- Refrigeration
- Storage
- Cleaning
- Waste management
- Ventilation
- Seating capacity
- Appliance requirements
- Maintenance
- Acoustic separation
The result should be pleasant without sacrificing practicality.
Workplace Wellness
Employee wellbeing can be supported through many elements of interior design.
Natural light, access to comfortable spaces, acoustic control, ergonomic furniture, appropriate temperatures, good circulation, and opportunities for informal interaction can all contribute to a more usable workplace.
Planting can introduce natural elements into corporate environments. Natural materials can add warmth. Comfortable breakout spaces can give employees alternatives to remaining at their desks throughout the day.
Wellness should not be treated as a collection of fashionable additions.
The most effective workplace wellbeing strategies are usually integrated into the fundamental planning of the office.
A comfortable workstation, a quiet place for concentrated work, a well-designed kitchen, and good acoustic separation may contribute more to everyday employee experience than an isolated wellness feature.
Office Design and Brand Identity
Branding can be integrated into an office without turning every surface into advertising.
The strongest corporate environments often communicate identity through design language.
Brand colours can be introduced selectively through furniture, artwork, upholstery, feature walls, or accessories. Materials can reinforce the company's positioning. Architectural forms can reflect characteristics associated with the brand.
Typography and signage can be integrated into wayfinding and environmental graphics.
Artwork can also play a role in creating identity.
For a Geneva company with international clients, artwork or objects may provide an opportunity to communicate something about the organisation's culture, history, or relationship with the city without relying on conventional corporate graphics.
The office should feel unmistakably associated with the organisation while remaining sophisticated enough to function as an architectural environment.
Lighting as Part of the Brand Experience
Lighting deserves particular attention in premium corporate interiors.
Different areas can have different lighting characteristics depending on their function and desired atmosphere.
A reception area might use architectural or decorative lighting to establish a strong arrival experience. Work areas require comfortable illumination suitable for prolonged computer use. Boardrooms may require flexible lighting for presentations and video conferences.
Feature lighting can also reinforce architectural elements.
Illuminated joinery, pendant fixtures, concealed lighting, wall washing, or carefully positioned accent lights can establish hierarchy within the space.
The objective is to create layers of illumination rather than relying exclusively on a uniform ceiling grid.
Office Refurbishment Without Losing Business Continuity
Many businesses cannot simply close their office for several months while refurbishment takes place.
A phased approach can sometimes allow parts of the workplace to remain operational while other areas are upgraded.
This requires careful planning.
Temporary workspaces may need to be established. Construction activities may need to be scheduled outside peak working hours. Noisy work may need to be coordinated with important meetings.
IT infrastructure and essential services must also be protected throughout the process.
The design team and project team should therefore consider operational continuity from the beginning rather than treating it as an issue that emerges during construction.
From Concept to Completed Office
The quality of a corporate interior depends not only on the initial design concept but also on how effectively that concept is translated into the finished environment.
Details matter.
A beautiful concept can lose its impact through poor coordination, inconsistent materials, inadequate lighting, badly integrated technology, or unsuitable furniture.
For this reason, the design process needs to connect the strategic brief with the physical result.
Plans, material selections, furniture specifications, lighting, architectural details, technology requirements, and implementation considerations should be coordinated as the project develops.
This integrated approach helps create consistency throughout the workplace.
A Long-Term Approach to Corporate Interiors
A corporate office should be considered as a long-term business asset.
Companies may occupy their premises for many years, meaning the decisions made during the design process can continue to affect employees, visitors, operational efficiency, maintenance, and company image long after the project has been completed.
This makes durability important.
A finish that looks impressive but requires excessive maintenance may not be appropriate for a busy workplace. Furniture that cannot be repaired or reconfigured may become a limitation as the organisation changes.
Similarly, a layout that works only for the current team structure may create unnecessary costs later.
Good design considers these issues from the beginning.
Geneva Corporate Office Interior Designers for Contemporary Workplaces
Geneva businesses require workplaces that can respond to a sophisticated and increasingly flexible corporate environment.
The most successful offices are not necessarily the most elaborate. They are the ones where the relationship between people, space, technology, architecture, furniture, and business objectives has been carefully considered.
That may mean creating a highly refined executive environment, developing a flexible workplace for a growing technology company, refurbishing an established professional services office, or creating a client-facing environment for an international organisation.
The design solution should be specific to the business.
At Upscale Spaces, corporate office interior design is approached as a comprehensive process that connects workplace requirements with architectural design and the experience of the finished space. We consider how employees work, how clients interact with the organisation, how teams communicate, and how the workplace may need to change in the future.
For Geneva businesses, this means creating corporate interiors that are professional, functional, distinctive, comfortable, and designed to support long-term business objectives.
Whether you are planning a new office, relocating an existing operation, or reconsidering how your current workplace functions, the right interior design strategy can transform the way the space performs.
A corporate office should do more than accommodate employees.
It should provide the physical environment in which the business can work, meet, collaborate, welcome clients, build its culture, and present its identity to the world.
Corporate Office Interior Design Services in Geneva
A corporate interior project can involve many different spaces, each with a specific purpose and set of requirements. Rather than applying the same design solution throughout an office, each environment can be developed according to how it will actually be used.
Upscale Spaces can develop and coordinate interior design solutions for a wide range of corporate workplace environments in Geneva, including:
Reception Areas
The reception is often the first point of contact between a company and its visitors. Layout, lighting, furniture, signage, materials, and circulation can be coordinated to create an arrival experience that reflects the organisation.
The reception can also incorporate practical considerations such as visitor management, waiting areas, accessibility, security, and direct connections to meeting spaces.
Executive Offices
Executive offices can combine focused working requirements with areas for private meetings and conversations.
The design may include bespoke storage, executive desks, meeting tables, lounge seating, integrated technology, display areas, and carefully controlled lighting.
The emphasis is on creating an environment that is professional and comfortable without becoming unnecessarily formal.
Boardrooms and Conference Rooms
Conference rooms need to support presentations, discussions, negotiations, and increasingly, hybrid meetings.
The design can incorporate appropriate seating arrangements, audiovisual technology, lighting controls, acoustic treatments, power access, and camera positioning.
The boardroom should also relate visually to the wider office so that it feels like part of a coherent workplace.
Private Meeting Rooms
Smaller meeting rooms can provide an important alternative to large conference spaces.
They can be used for one-to-one discussions, confidential conversations, interviews, client meetings, or small team sessions.
Their location and acoustic separation are particularly important where confidentiality is required.
Open Workspaces
Open work areas need to balance collaboration with concentration.
Desk orientation, circulation, storage, acoustic treatments, lighting, and access to meeting facilities all contribute to the usability of these environments.
The objective is to avoid simply filling a floor with desks. Instead, the workspace should provide employees with an appropriate range of environments for different types of work.
Collaboration Areas
Informal collaboration spaces can reduce pressure on formal meeting rooms while providing employees with places for spontaneous interaction.
These spaces may include comfortable seating, small tables, writable surfaces, screens, and other tools that support short discussions and collaborative work.
Focus Rooms and Phone Booths
Quiet rooms can provide employees with places to concentrate, make confidential calls, or participate in video conferences.
These spaces can be particularly valuable in hybrid workplaces where employees may need privacy without requiring a permanent private office.
Staff Kitchens and Breakout Areas
Staff areas can contribute significantly to workplace culture.
A thoughtfully designed kitchen or café can provide employees with a comfortable place to take breaks, meet colleagues, and interact outside formal workspaces.
Flexible Multi-Purpose Spaces
Some organisations benefit from rooms that can serve several functions.
A flexible room can potentially operate as a training area, project room, meeting room, workshop space, or event environment depending on the company's requirements.
Furniture selection and technology integration become especially important in these spaces.
Office Interior Design for Geneva's Different Locations
Geneva's commercial environment is not limited to one type of office building.
Corporate premises can occupy modern commercial developments, traditional buildings, renovated properties, mixed-use buildings, and high-quality central locations. Each presents different opportunities and constraints.
The building itself can influence the design direction.
A contemporary office with generous glazing may lend itself to an open and light workplace strategy. A historic building may benefit from retaining architectural details while introducing contemporary furniture and technology.
Older commercial premises may require more significant attention to services, lighting, acoustics, and infrastructure.
The interior design process should therefore begin with the physical characteristics of the site.
Important considerations can include:
- Floor plate configuration
- Window positions
- Natural light
- Ceiling heights
- Structural columns
- Existing partitions
- Core locations
- Vertical circulation
- Building services
- Access points
- Existing finishes
- Available storage
- Mechanical and electrical infrastructure
Understanding these factors early helps establish what is realistically achievable.
Making Existing Architecture Work
Existing architectural features do not necessarily need to be removed during refurbishment.
Some elements may provide character and help distinguish the workplace from a generic commercial interior.
Existing timber details, structural elements, stone, windows, doors, ceilings, or other architectural features may potentially be restored or incorporated into the new design where appropriate.
This can create a dialogue between the building's existing character and the company's contemporary requirements.
The result can feel more authentic than a completely standardised office fit-out.
Premium Office Design Without Excess
A premium corporate office is not defined simply by the cost of its materials.
Quality comes from how those materials are selected, combined, detailed, and maintained.
A restrained palette can be more effective than an excessive collection of expensive finishes. Good proportions can make a room feel sophisticated without requiring elaborate decoration. High-quality furniture can establish comfort and character without overwhelming the architecture.
This principle is particularly relevant to corporate environments.
The office needs to remain a workplace first.
Design elements should support the business rather than compete with it.
Designing for Confidential Client Meetings
Many Geneva companies regularly receive clients in their offices.
Client meetings may involve financial information, legal matters, strategic discussions, commercial negotiations, or other sensitive subjects.
The physical environment should therefore support confidentiality.
Meeting rooms should be positioned appropriately within the floor plan. Acoustic separation should be considered. Visual privacy may also be important, particularly where rooms use transparent partitions.
At the same time, visitors should feel comfortable.
Furniture should support longer meetings. Lighting should be pleasant and functional. Temperature and ventilation should be appropriate. Technology should be simple to operate.
These seemingly small details contribute to the overall client experience.
A meeting room that is visually impressive but uncomfortable or difficult to use does not provide the level of professionalism expected from a high-quality corporate environment.
Designing Offices for International Teams
Geneva businesses frequently work with colleagues, clients, and partners located in other countries.
This makes communication infrastructure an important component of workplace planning.
Video conferencing rooms should be designed around how people actually communicate.
Camera angles, lighting, microphones, screens, acoustics, background surfaces, and seating positions can all affect the quality of virtual meetings.
The office can also include a range of meeting environments.
A large boardroom may be appropriate for senior meetings, while smaller rooms can support daily international calls. Informal collaboration spaces may provide additional options for quick conversations.
The goal is to ensure that technology supports the workplace rather than dictating it.
Workplace Design and Employee Retention
The physical workplace can influence how employees perceive their employer.
An office that is uncomfortable, noisy, poorly lit, or overcrowded can create friction in everyday work. Conversely, an environment that provides choice, comfort, and appropriate facilities can make coming into the office more worthwhile.
This is especially relevant when organisations are asking employees to spend part of their working week in the office.
The workplace needs to offer something beyond a collection of desks.
It can provide:
- Comfortable places to collaborate
- Quiet areas for concentration
- High-quality meeting facilities
- Social spaces
- Good coffee and kitchen facilities
- Natural light
- Ergonomic workstations
- Appropriate acoustic conditions
- Technology that works reliably
- A sense of identity and belonging
These elements should be considered as part of a broader workplace strategy rather than isolated amenities.
A Design Approach Based on the Business
There is no universal formula for the ideal Geneva corporate office.
The right solution depends on the organisation.
A company with a highly confidential working environment may require more enclosed rooms. A business built around teamwork may need more collaborative space. A rapidly growing organisation may prioritise flexibility. A client-focused company may dedicate more of its floor area to meeting and hospitality environments.
The design process should therefore begin with questions rather than assumptions.
How does the business work?
How do employees interact?
What do clients experience?
Where does confidentiality matter?
Which spaces are used most frequently?
Which functions are likely to change?
How should the workplace support future growth?
The answers provide the foundation for the design.
Office Interior Design as a Business Investment
Corporate interiors should be evaluated beyond their initial visual impact.
A well-planned workplace can influence space utilisation, employee experience, client perception, operational efficiency, adaptability, and maintenance requirements.
The investment therefore extends beyond furniture and finishes.
Planning the workplace correctly can help avoid expensive mistakes such as:
- Insufficient meeting rooms
- Poorly positioned private offices
- Excessive unused desk space
- Inadequate storage
- Poor acoustic separation
- Insufficient power and connectivity
- Difficult visitor circulation
- Inappropriate lighting
- Furniture that cannot adapt to future requirements
Resolving these issues during design is generally preferable to discovering them after the office is complete.
From Workplace Concept to Detailed Interior
A successful office interior is the result of many individual decisions working together.
The initial concept establishes the overall direction, but the detailed design determines whether that concept succeeds in practice.
Materials need to be specified accurately.
Furniture needs to fit the available space.
Lighting needs to coordinate with ceilings and architecture.
Electrical and data requirements need to correspond with workstation and meeting room locations.
Technology needs to be integrated into the furniture and architecture.
Acoustic requirements need to be addressed through appropriate construction and finishes.
Branding needs to work within the overall interior rather than being added as an afterthought.
These relationships require coordination.
The more complex the workplace, the more important that coordination becomes.
Corporate Office Refurbishment With a Clear Design Direction
Refurbishment provides an opportunity to address both aesthetic and functional problems.
An office may have outdated furniture, inefficient meeting spaces, poor lighting, inadequate acoustics, or an identity that no longer represents the organisation.
Rather than addressing each problem independently, refurbishment can establish a new workplace strategy.
The result can include a more efficient floor plan, improved employee facilities, stronger client-facing areas, better technology integration, and a more contemporary visual identity.
Importantly, the refurbishment does not have to involve replacing everything.
Existing elements that remain useful can potentially be retained, reducing unnecessary expenditure and disruption.
Corporate Relocation as an Opportunity for Transformation
Moving into a new Geneva office is an opportunity to rethink the workplace from the ground up.
Instead of transferring the old furniture and layout directly into the new premises, organisations can use the move to examine what has worked and what has not.
A relocation strategy can consider:
- Current workplace performance
- Future headcount
- Departmental relationships
- Hybrid working patterns
- Meeting requirements
- Client experience
- Technology
- Storage
- Brand identity
- Long-term flexibility
The new office can then be designed around these findings.
This makes relocation more than a change of address. It becomes an opportunity to create a workplace better aligned with the organisation's future.
Creating a Distinctive Geneva Corporate Workplace
A corporate office should not look like every other corporate office.
There are obvious similarities between workplaces because businesses have common requirements: desks, meeting rooms, kitchens, reception areas, storage, technology, and circulation.
The design opportunity lies in how these elements are combined.
Architecture, material selection, furniture, lighting, artwork, colour, planting, branding, and spatial planning can establish a distinctive character.
The strongest interiors usually have a clear logic.
There is a reason the reception looks the way it does. There is a reason meeting rooms are positioned where they are. There is a reason certain materials continue from one area into another.
That consistency creates a sense of quality.
Start Planning Your Geneva Corporate Office
Whether you are preparing a new corporate headquarters, relocating to a larger Geneva office, refurbishing an existing workplace, or simply reassessing how your current premises function, professional interior design can provide a structured way to approach the project.
The process should begin with understanding the business, the people who use the workplace, the building itself, and the experience the organisation wants to create.
From there, workplace planning, interior architecture, furniture, materials, lighting, acoustics, technology, branding, and implementation can be brought together into a coherent design.
Upscale Spaces works with businesses seeking sophisticated corporate interiors that balance design quality with practical workplace requirements.
Our focus is on creating offices that support the organisation behind them—spaces where employees can work effectively, teams can collaborate, clients can meet comfortably, and the company can present itself with confidence.
For Geneva businesses, the workplace can be an important part of how the organisation operates and how it is perceived.
A considered corporate interior does not simply make an office more attractive.
It creates a physical environment designed around the way the business works today, while providing the flexibility to support where it is going next.
What to Consider Before Starting a Geneva Office Interior Project
A corporate office project becomes considerably easier to manage when the key requirements are established before design decisions begin.
The initial brief should identify the organisation's current needs while allowing room for future changes. It should also establish the practical parameters of the project, including the available premises, expected occupancy, budget, programme, and any operational restrictions.
A useful project brief can address:
- Current and projected employee numbers
- Departmental requirements
- Working and collaboration patterns
- Number and type of meeting rooms
- Executive requirements
- Client and visitor expectations
- Reception and hospitality
- Storage and support facilities
- Technology and audiovisual systems
- Acoustic requirements
- Lighting preferences
- Sustainability objectives
- Brand guidelines
- Furniture requirements
- Desired design character
- Project budget
- Target completion date
The more clearly these requirements are understood, the easier it becomes to make informed decisions during the design process.
Balancing Design Ambition and Budget
A corporate interior project needs to balance design aspirations with financial realities.
There is rarely a benefit in spending heavily on features that do not improve the workplace or contribute meaningfully to the organisation's objectives. At the same time, choosing materials and furniture solely on the basis of the lowest initial price can result in higher replacement and maintenance costs later.
A considered approach establishes priorities.
For example, an organisation may decide that acoustic performance and meeting technology are more important than decorative features. Another company may place greater emphasis on its reception and client-facing areas because these spaces are central to its business development.
Budget allocation can then follow those priorities.
This creates a more purposeful project rather than attempting to make every element equally elaborate.
The Role of Design Consultation
Early consultation can help identify opportunities that may not be obvious to a business focused primarily on its day-to-day operations.
Employees may have practical knowledge about problems with the existing workplace. Management may understand future organisational requirements. Clients may have different expectations of the environment.
Bringing these perspectives together can help establish a more complete brief.
Depending on the scale and nature of the project, workplace consultation may include:
- Management discussions
- Employee questionnaires
- Interviews
- Workplace observations
- Departmental requirements
- Space utilisation analysis
- Existing floor plan reviews
- Future growth planning
The objective is not to design by committee.
Instead, consultation provides information that can help the design team make better decisions.
Corporate Office Design and Brand Perception
The office can be an important physical expression of corporate identity.
This is particularly relevant for organisations whose business depends on trust, expertise, discretion, or premium service.
A client entering a corporate office forms impressions from the moment they arrive. The quality of the reception, condition of materials, comfort of the meeting room, organisation of the environment, and attention to detail can all influence that experience.
The interior should therefore support the organisation's positioning.
However, corporate identity does not need to be communicated through obvious branding everywhere.
A more sophisticated approach can translate brand attributes into the design itself.
A company that values precision might express this through clean detailing and disciplined spatial organisation. An organisation focused on innovation might use flexible spaces and a more contemporary material language. A company built around personal relationships might emphasise hospitality and comfortable meeting environments.
The brand becomes part of the architecture rather than simply being placed on top of it.
Designing a Workplace That Employees Want to Use
The role of the office continues to evolve.
When employees can perform some tasks remotely, the physical workplace needs to provide a clear reason to be there.
This does not necessarily mean adding entertainment features or turning the office into a leisure environment.
The strongest reason to use the workplace is often that it makes certain activities easier.
Employees need effective places to:
- Meet colleagues
- Collaborate
- Meet clients
- Exchange ideas
- Conduct workshops
- Hold confidential conversations
- Build relationships
- Access specialist resources
- Work in environments that are difficult to replicate at home
The office can therefore become a platform for interaction and collaboration while still providing spaces for focused individual work.
This requires variety.
One type of workspace cannot effectively support every activity.
Flexible Office Design for Changing Requirements
Flexibility should be built into the workplace without compromising the quality of the current environment.
Movable furniture, modular systems, adaptable meeting rooms, and multi-purpose spaces can help organisations respond to change.
For example, a meeting room may be designed with furniture that can be rearranged for workshops. A large collaboration area may be divided into smaller spaces when required. Workstations may be configured so that teams can expand without requiring a major reconstruction.
Flexibility can also involve infrastructure.
Power, data, lighting, and technology should be positioned in ways that allow reasonable changes to the layout.
This is especially important for growing organisations.
A workplace that can adapt incrementally may remain useful for longer than one designed around a rigid organisational structure.
Acoustic Privacy in Geneva Corporate Workplaces
Acoustic performance deserves consideration from the earliest planning stages.
Open-plan offices can provide visual connection and flexibility, but they also introduce potential sources of distraction.
Conversations, telephone calls, video meetings, movement, kitchen activity, and equipment can all contribute to background noise.
The solution is rarely a single acoustic product.
Effective acoustic planning can combine:
- Spatial zoning
- Acoustic ceilings
- Wall treatments
- Absorptive materials
- Upholstered furniture
- Partitions
- Enclosed rooms
- Phone booths
- Appropriate door specifications
- Separation of high- and low-activity areas
Confidential spaces require particular attention.
A meeting room may need greater acoustic isolation when sensitive discussions take place inside. The position of the room can also affect privacy.
These decisions are much easier to make when considered as part of the original floor plan rather than added later.
Lighting for Productivity and Atmosphere
Lighting should perform two functions simultaneously.
It needs to provide appropriate illumination for work while contributing to the atmosphere of the interior.
Workstations generally require consistent, comfortable lighting. Meeting rooms may need adjustable levels. Reception and hospitality spaces can benefit from more layered illumination.
Natural light should be incorporated into the planning wherever possible.
Artificial lighting can then supplement daylight and establish different levels of emphasis throughout the workplace.
Feature lighting can also be used strategically.
A distinctive pendant over a meeting table, concealed illumination within joinery, or accent lighting on an architectural wall can provide visual interest without turning the office into a collection of decorative fixtures.
The Importance of Ergonomics
Furniture should support the physical needs of employees.
Workstations and seating need to accommodate prolonged computer use. Adjustable chairs, appropriate desk heights, monitor positioning, and sufficient working space can all contribute to comfort.
Ergonomics should also extend beyond desks.
Meeting chairs should remain comfortable during longer discussions. Lounge seating should support informal meetings without becoming impractical for work. Kitchen and breakout furniture should be appropriate for the intended duration of use.
A visually impressive chair that employees cannot comfortably use for an hour-long meeting is not a successful design decision.
Comfort and appearance need to work together.
Integrating Storage Into the Workplace
Storage is another area where design and practicality need to meet.
Corporate organisations may require storage for documents, equipment, personal belongings, stationery, samples, archives, or specialist materials.
However, excessive freestanding storage can make an office feel cluttered and reduce usable floor area.
Integrated storage can provide a more efficient solution.
Full-height cabinetry, storage walls, credenzas, built-in shelving, and multifunctional joinery can help organise the workplace while contributing to the architectural design.
Digital workflows may also reduce some traditional storage requirements, but businesses should assess their actual operational needs before reducing physical storage.
Sustainable Material Choices and Longevity
The environmental performance of a corporate interior is closely connected to how long it remains useful.
A workplace that requires major refurbishment every few years can generate unnecessary material waste and additional costs.
Durability should therefore be considered alongside aesthetics.
High-traffic areas such as reception zones, corridors, kitchens, and meeting rooms may require materials capable of withstanding substantial use.
Materials should also be selected with maintenance in mind.
Easy-to-maintain surfaces can help preserve the appearance of the workplace while reducing ongoing operational effort.
Where possible, adaptable design can also extend the useful life of the interior.
If furniture, lighting, branding, or decorative elements can be replaced without rebuilding the entire workplace, the office can evolve without requiring a complete redesign.
Creating a Cohesive Material Palette
A corporate office may contain many different spaces, but the overall environment should still feel connected.
A consistent material palette can establish that relationship.
For example, the same timber tone might appear in reception joinery, meeting room doors, and executive cabinetry. Flooring may change according to function while maintaining a related colour or material character.
This creates continuity without making every room identical.
Variation can then be introduced through furniture, artwork, lighting, upholstery, planting, and carefully selected feature materials.
The result is a workplace with both consistency and personality.
Art and Decorative Elements
Artwork can play an important role in a corporate environment when selected appropriately.
It can add character to reception areas, corridors, meeting rooms, and communal spaces without interfering with workplace functionality.
For a Geneva business, artwork can also provide opportunities to establish a connection with the local environment or the organisation's international identity.
Decorative elements should nevertheless support the interior rather than become visual clutter.
The strongest results usually come from selecting fewer pieces and positioning them deliberately.
Designing the Client Journey
Corporate interiors should be considered from the visitor's perspective as well as the employee's.
A typical client journey might involve:
Arrival → Reception → Waiting → Meeting → Hospitality → Departure
Each stage should feel coherent.
Visitors should understand where to go. The transition from reception to meeting areas should feel natural. Meeting rooms should provide appropriate privacy and comfort. Hospitality facilities should be convenient without interfering with business operations.
This journey can be designed through architecture and spatial planning rather than relying entirely on signage.
The experience should feel effortless.
A Corporate Office Should Feel Like a Workplace
There is a temptation to make premium corporate offices overly theatrical.
However, the best workplaces usually retain a sense of purpose.
Employees should be able to work comfortably. Meetings should function properly. Technology should be accessible. Storage should be convenient. Circulation should make sense.
A successful office balances aspiration with everyday practicality.
This is particularly important for companies making a substantial investment in a Geneva workplace.
The interior needs to look appropriate on opening day, but it also needs to continue functioning effectively months and years later.
Your Geneva Corporate Office Interior Design Partner
Developing a corporate office requires coordination between business objectives, workplace planning, architecture, interiors, furniture, technology, lighting, materials, and implementation.
A successful result comes from considering these elements together.
Whether the project involves a new Geneva headquarters, a smaller executive office, a professional services workplace, a financial services environment, an international organisation, or a complete refurbishment, the design should respond to the organisation rather than forcing it into a standard template.
Upscale Spaces creates corporate office interiors that combine refined design with practical workplace strategy.
Our approach considers how people work, how teams collaborate, how clients experience the business, how technology is integrated, and how the workplace can remain adaptable as requirements change.
From the first planning discussions through the development of the interior concept and detailed design, every decision can contribute to a more coherent workplace.
The objective is a corporate environment that feels considered from every perspective.
It should be welcoming when a client arrives, comfortable when an employee starts the working day, functional when a team needs to collaborate, private when a confidential discussion takes place, and adaptable when the business changes.
For organisations looking for Geneva corporate office interior designers, the priority should be more than creating an attractive office.
It should be creating a workplace that makes sense for the business.
A well-designed corporate interior brings together people, space, brand, architecture, and function to create an environment capable of supporting the organisation for years to come.
Frequently Asked Questions About Corporate Office Interior Design in Geneva
What does a corporate office interior designer do?
A corporate office interior designer develops the physical workplace around the requirements of the organisation using it. This can include workplace strategy, space planning, interior architecture, materials, furniture, lighting, acoustics, reception areas, meeting rooms, executive spaces, staff facilities, technology integration, and design detailing.
The role extends beyond choosing furniture or colours. A corporate workplace needs to function operationally while also presenting an appropriate environment for employees, clients, and visitors.
How early should we involve an office interior designer?
Ideally, an interior designer should be involved before a lease or major workplace decision is finalised.
Early involvement can help assess whether a prospective office can accommodate the organisation's requirements. Floor plate configuration, natural light, structural constraints, meeting room capacity, circulation, storage, and technical infrastructure can all influence the suitability of a property.
When the design team becomes involved early, these considerations can inform the workplace strategy rather than becoming limitations later in the project.
Can you design an office around our existing brand identity?
Yes. Corporate interior design can incorporate an established brand identity without reproducing branding literally throughout the office.
Colours, materials, architectural forms, furniture, artwork, lighting, signage, and detailing can all contribute to a physical expression of the company's identity.
The objective is generally to create a workplace that feels connected to the brand while remaining sophisticated and appropriate as a professional environment.
Can an existing Geneva office be refurbished instead of completely redesigned?
Yes. An existing office can often be improved through a targeted refurbishment rather than a complete reconstruction.
The appropriate level of intervention depends on the condition of the premises, existing infrastructure, workplace requirements, and available budget.
A refurbishment may focus on the floor plan, meeting rooms, reception, lighting, acoustics, furniture, finishes, staff areas, technology, or a combination of these elements.
Retaining suitable existing components can also help reduce unnecessary costs and material waste.
Can office design accommodate hybrid working?
Yes. Hybrid working can be incorporated through a combination of workplace planning, flexible furniture, meeting spaces, focus areas, collaboration zones, and appropriate technology.
The correct solution depends on how employees actually use the workplace.
Rather than simply reducing the number of desks, the design should determine which activities employees need to perform in the office and provide appropriate environments for those activities.
How do you make an office feel premium without making it excessive?
Premium design is primarily about quality, proportion, detailing, comfort, and consistency rather than the quantity of expensive features.
A restrained material palette, well-designed joinery, high-quality furniture, thoughtful lighting, good acoustics, and carefully considered spatial proportions can create a sophisticated workplace.
The objective is to make the office feel purposeful and refined rather than visually overloaded.
How important are acoustics in corporate office design?
Acoustics are extremely important, particularly for businesses where concentration and confidentiality are essential.
The design can use spatial zoning, acoustic ceilings, wall treatments, enclosed meeting rooms, upholstered furniture, partitions, and other measures to manage sound.
Acoustic planning should begin with the floor plan because the location of noisy and quiet activities can have a significant effect on workplace performance.
Can you design executive offices and boardrooms?
Yes. Executive offices and boardrooms can be developed as part of the wider corporate workplace.
Executive spaces may incorporate private meeting areas, integrated storage, technology, lounge seating, and bespoke joinery.
Boardrooms can be designed around seating capacity, presentation requirements, video conferencing, acoustics, lighting, power, connectivity, and the overall experience expected by senior executives and clients.
What types of businesses can benefit from professional corporate office interior design?
Corporate interior design can be applied across many sectors, including:
- Financial services
- Wealth management
- Legal practices
- Accounting firms
- Consulting companies
- Technology businesses
- International organisations
- Professional services
- Luxury brands
- Real estate companies
- Investment firms
- Creative businesses
- Corporate headquarters
The design strategy should be adapted to the operational and cultural requirements of each organisation.
Can you design offices for international companies operating in Geneva?
Yes. International businesses often have additional requirements involving video conferencing, visitor management, client hospitality, multilingual teams, flexible working, and communication between offices in different locations.
These considerations can be incorporated into the workplace strategy alongside the company's local operational requirements.
How can office design support employee wellbeing?
Workplace design can support wellbeing through practical features such as ergonomic furniture, natural light, appropriate acoustics, comfortable temperature and ventilation, good circulation, quiet spaces, collaborative areas, and properly designed staff facilities.
Wellbeing does not need to rely on individual features. It is often the result of creating an office where employees have an appropriate choice of environments for different activities.
How long does a corporate office interior project take?
The timeframe depends on the size and complexity of the project.
A relatively straightforward office refurbishment may have a very different programme from a large corporate relocation involving extensive construction, bespoke joinery, technology integration, and specialist installations.
The programme should account for briefing, space planning, concept development, detailed design, approvals, procurement, construction, installation, and handover.
Establishing the programme early allows design and implementation decisions to be coordinated around the company's operational requirements.
Can an office refurbishment take place while employees continue working?
Potentially, depending on the scope of the refurbishment and the configuration of the premises.
Phased implementation can sometimes allow employees to remain operational while different areas are upgraded.
The approach needs to consider noise, dust, access, safety, IT infrastructure, meeting requirements, temporary workspaces, and the timing of construction activities.
Business continuity should therefore be considered during the planning stage.
How do you approach sustainability in an office interior?
Sustainability can be integrated into decisions throughout the project.
This may include durable materials, responsible product selection, energy-efficient lighting, adaptable furniture, efficient space planning, retention of suitable existing elements, and designing the workplace for a longer useful life.
The objective is to avoid treating sustainability as an isolated design feature and instead incorporate it into the overall decision-making process.
Can you incorporate bespoke furniture and joinery?
Bespoke joinery can be developed for areas such as reception desks, executive offices, boardrooms, storage walls, kitchens, media units, display areas, and collaborative spaces.
Custom solutions can be particularly useful when the architecture or operational requirements cannot be addressed effectively through standard products.
What makes Geneva corporate office design different?
Geneva has a particularly international business environment, with companies and organisations serving local, Swiss, and international markets.
Corporate workplaces may therefore need to accommodate international clients, remote participants, executives, professional visitors, confidential meetings, and teams operating across different locations.
At the same time, the office needs to function as a comfortable everyday workplace for employees.
The strongest design solutions balance these requirements rather than prioritising the visitor experience at the expense of the people who use the office every day.
A Workplace Designed Around Your Organisation
The most effective corporate interiors begin with an understanding of the organisation behind the project.
There is no single formula for a successful Geneva office.
A financial services company may need an environment centred around privacy and client hospitality. A technology company may require greater flexibility and collaboration. A professional services firm may need a carefully balanced combination of private offices, meeting rooms, open work areas, and informal spaces.
The physical workplace should respond to these differences.
That is why effective corporate interior design begins with listening, analysing, planning, and understanding the business before establishing the aesthetic direction.
Once the requirements are clear, the design can bring together workplace strategy, space planning, architecture, furniture, materials, lighting, acoustics, technology, branding, and hospitality.
The result should be an office where each component has a purpose and where the individual spaces contribute to a coherent overall environment.
Designing the Future of Your Geneva Workplace
A corporate office is more than a collection of rooms.
It is where employees spend a substantial part of their working lives. It is where teams develop ideas, clients make decisions, executives conduct important discussions, and organisations communicate their values through the environment they occupy.
The design therefore deserves to be approached as a strategic investment.
A carefully planned Geneva workplace can provide employees with greater choice, clients with a stronger experience, and businesses with an environment that reflects their professionalism and direction.
It can also provide the flexibility required to respond to changing working patterns, organisational growth, technology, and evolving expectations.
Upscale Spaces brings together workplace planning and interior design to create corporate environments that are functional, sophisticated, adaptable, and appropriate to the businesses that occupy them.
For organisations planning an office project in Geneva, the process can begin with understanding the existing situation, defining the requirements, assessing the opportunities, and establishing a design direction that supports the company's objectives.
From reception and executive spaces to workstations, boardrooms, collaboration areas, staff facilities, technology, lighting, materials, and detailed joinery, the workplace can be considered as one connected environment.
The goal is not simply to produce a visually impressive office.
The goal is to create a workplace that works.
A workplace that supports concentration when focus is required.
A workplace that encourages collaboration when teams need to work together.
A workplace that provides privacy when conversations are confidential.
A workplace that welcomes clients appropriately.
A workplace that reflects the company's identity without becoming dependent on trends.
And a workplace that can continue to evolve as the organisation grows.
For companies seeking Geneva Corporate Office Interior Designers, thoughtful planning provides the foundation for achieving that balance.
Upscale Spaces creates corporate interiors where business requirements and design quality work together—giving Geneva organisations workplaces designed not only for how they operate today, but for how they intend to work in the future.




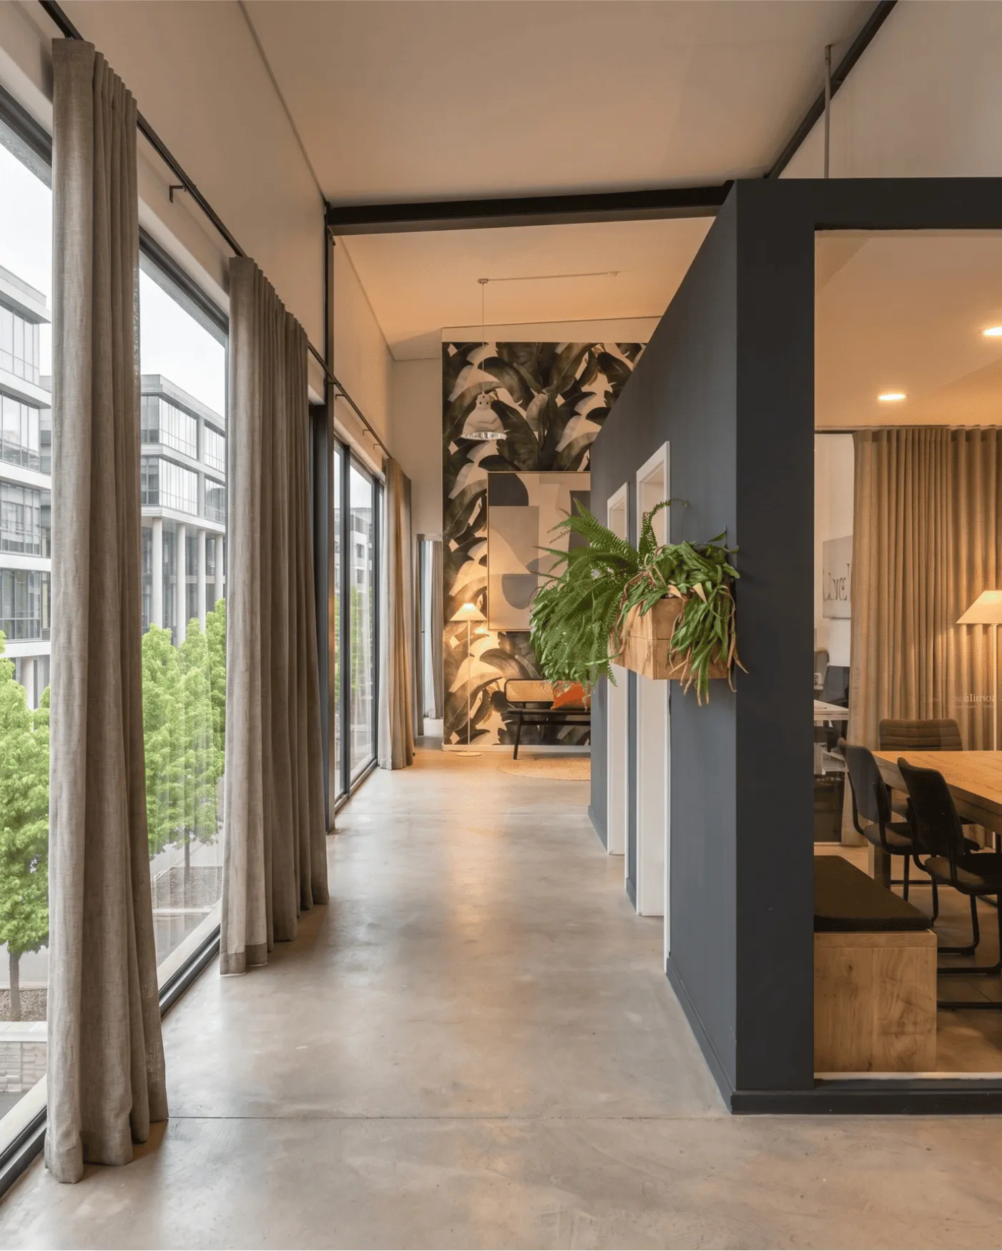
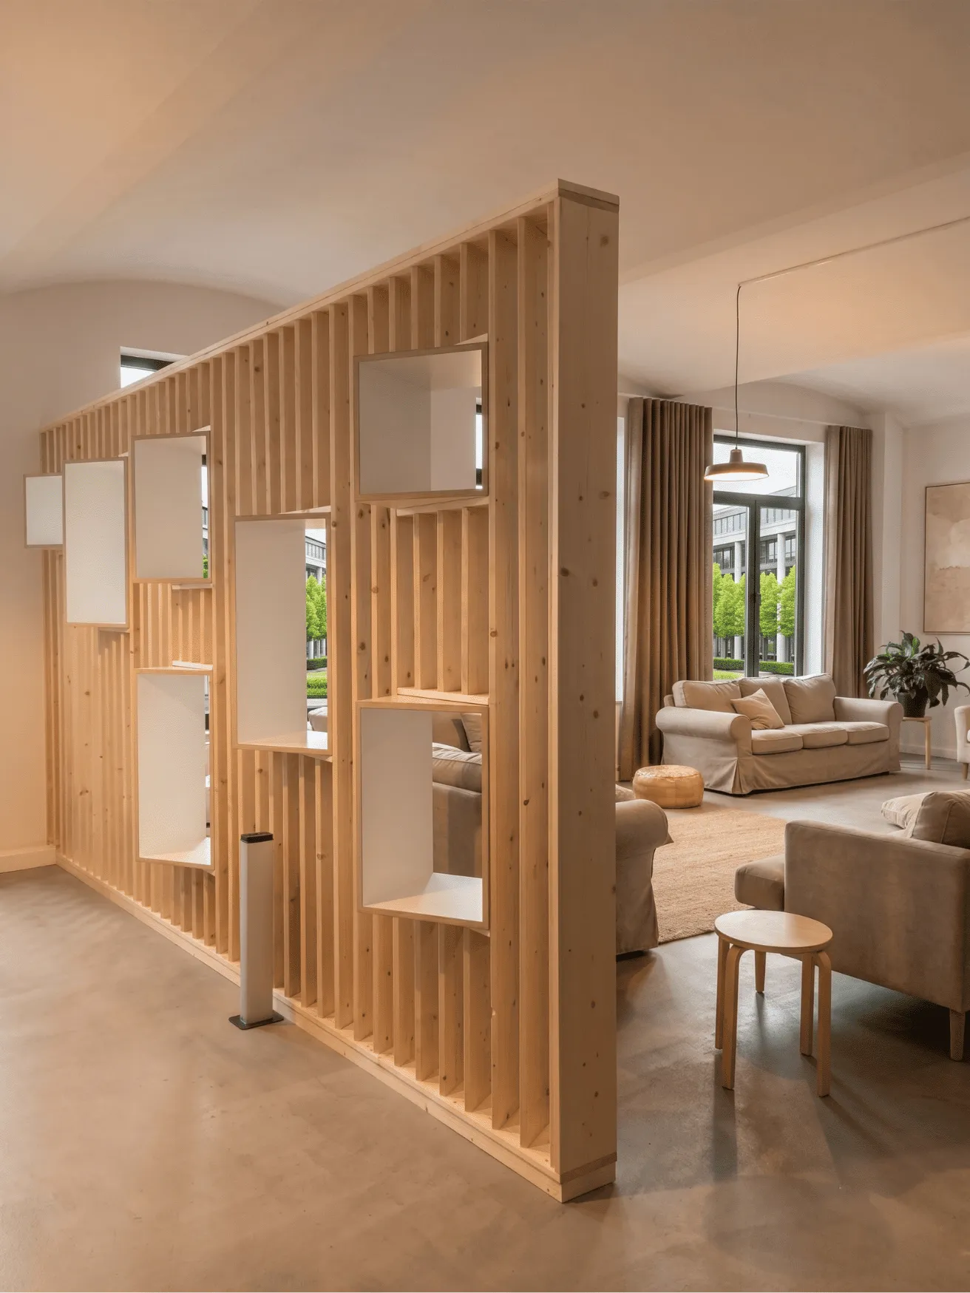
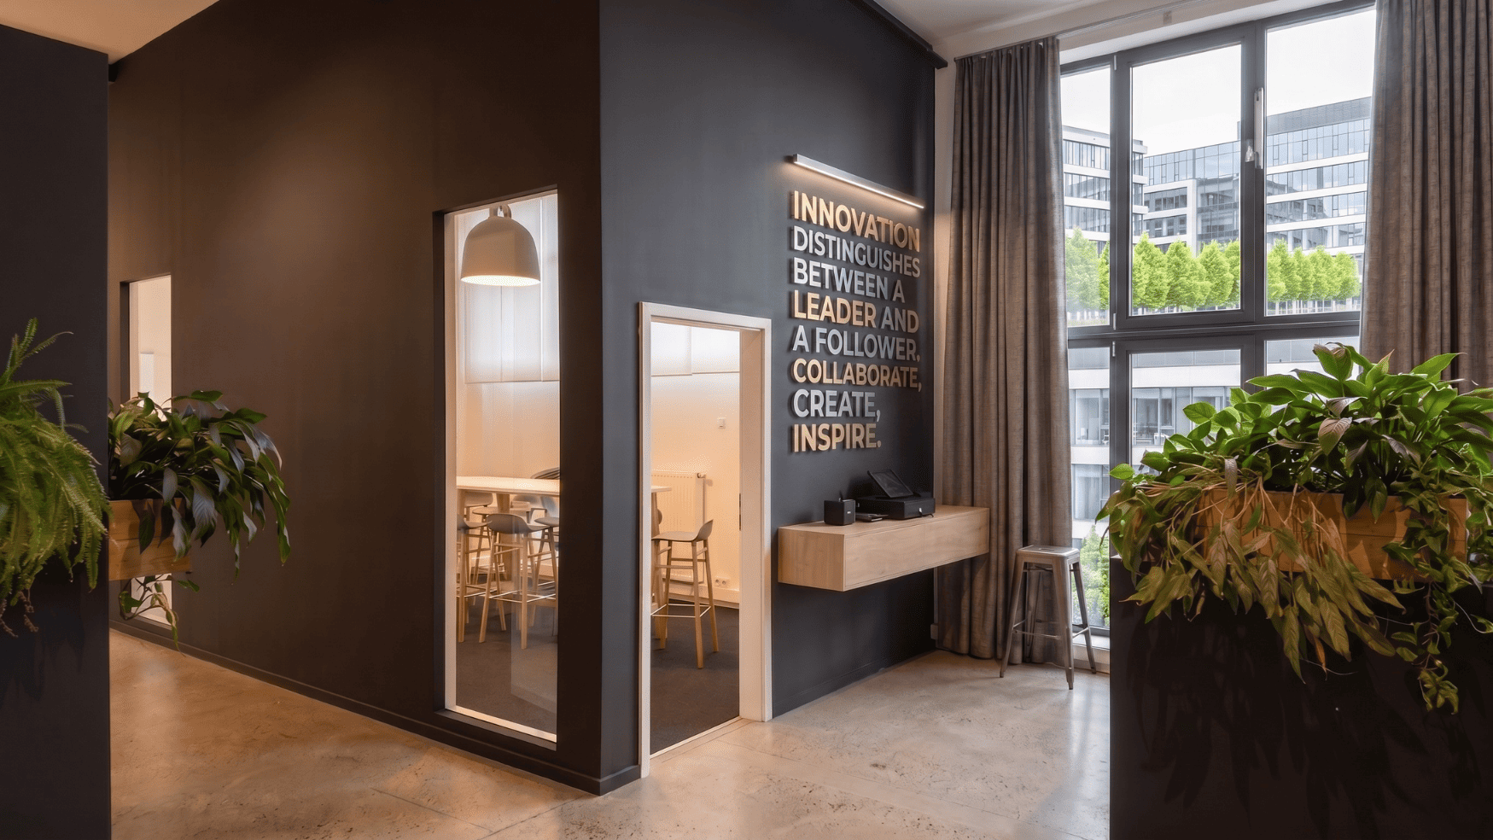


.jpg)


