
.svg)
A corporate office in Montreux has to perform on several levels at once. It needs to support focused work, collaboration, meetings, client interactions and day-to-day operations, while also presenting an environment that reflects the quality and character of the company. For businesses operating in Montreux and the surrounding Riviera Vaudoise, the office can be an important part of the organisation's professional identity.
Upscale Spaces provides corporate office interior design services for companies looking to create workplaces that are functional, sophisticated and carefully aligned with their business requirements. Our approach combines workplace planning, interior architecture, furniture selection, material specification, lighting, acoustics and visual identity to create offices that work effectively for the people using them.
Whether you are establishing a new office in Montreux, relocating an existing business, refurbishing an outdated workplace or developing a more flexible hybrid working environment, the design needs to begin with how the organisation actually operates. A successful office is not simply attractive. It should make movement easier, support concentration, provide appropriate spaces for collaboration and create a professional setting for employees, clients and visitors.
Corporate Office Interior Design in Montreux
Montreux presents a distinctive environment for corporate workplaces. The town's international profile, business activity, hospitality sector and position along Lake Geneva create a setting where companies often need offices that combine efficiency with a strong sense of presentation.
For some organisations, the workplace may be relatively compact and highly focused, with private offices, meeting rooms and a reception area. For others, the office may need to accommodate larger teams, multiple departments, client-facing functions, flexible workstations and informal collaboration areas.
There is no single office layout that works for every company.
Our corporate office interior designers begin by understanding the organisation, its people and its working patterns. We consider how teams interact, which activities require privacy, where meetings take place, how visitors move through the workplace and which spaces need to remain adaptable as the business develops.
This allows the design to respond to actual operational requirements rather than imposing a predetermined style.
The result is an office that feels intentional from the moment someone enters it.
Designing Offices Around the Way Your Business Works
Workplace design should support the business rather than interfere with it. A visually impressive office can still be inefficient if employees have to walk too far between departments, meeting rooms are poorly positioned or there is insufficient acoustic separation between different activities.
At Upscale Spaces, workplace planning is therefore an important part of our interior design process.
We assess the available floor area and determine how it can be organised into practical zones. Depending on the company's requirements, these may include:
- Reception and welcome areas
- Executive offices
- Open-plan workstations
- Private offices
- Meeting and conference rooms
- Boardrooms
- Small meeting rooms
- Collaboration areas
- Informal breakout spaces
- Quiet work areas
- Staff lounges
- Kitchens and refreshment areas
- Client consultation spaces
- Storage and filing areas
- Telephone or focus rooms
- Multipurpose spaces
Each zone has a different purpose. The challenge is creating a coherent workplace in which these functions work together.
An open-plan workspace, for example, may encourage communication but can create distractions if there are no quieter areas nearby. A boardroom may require a formal atmosphere, while smaller meeting rooms can be more relaxed and adaptable. A reception area should make a strong first impression without consuming an excessive amount of valuable floor space.
Our role is to balance these requirements within the physical limitations and opportunities of the Montreux property.
Office Space Planning and Workplace Strategy
Good office interior design starts before colours, furniture and decorative finishes are selected.
Space planning establishes the foundation for everything that follows. It determines where departments are positioned, how people circulate through the workplace and how different activities relate to one another.
We can develop workplace layouts based on factors such as:
- Number of employees
- Current and projected headcount
- Departmental relationships
- Hybrid working arrangements
- Meeting frequency
- Client and visitor requirements
- Privacy requirements
- Storage needs
- Technology infrastructure
- Natural light
- Circulation
- Accessibility
- Acoustic requirements
For growing companies, flexibility can be particularly important. A workplace that works perfectly for today's team may become restrictive after several years of growth. Designing adaptable spaces and furniture arrangements can help an organisation respond to changing requirements without completely redesigning the office.
For established companies, the challenge may be different. An existing office may have accumulated inefficient layouts, inconsistent furniture or outdated finishes over time. A refurbishment provides an opportunity to reconsider how the space functions rather than simply replacing old furniture with new furniture.
Creating a Professional Montreux Office Environment
Corporate interiors communicate information about a company before a conversation begins.
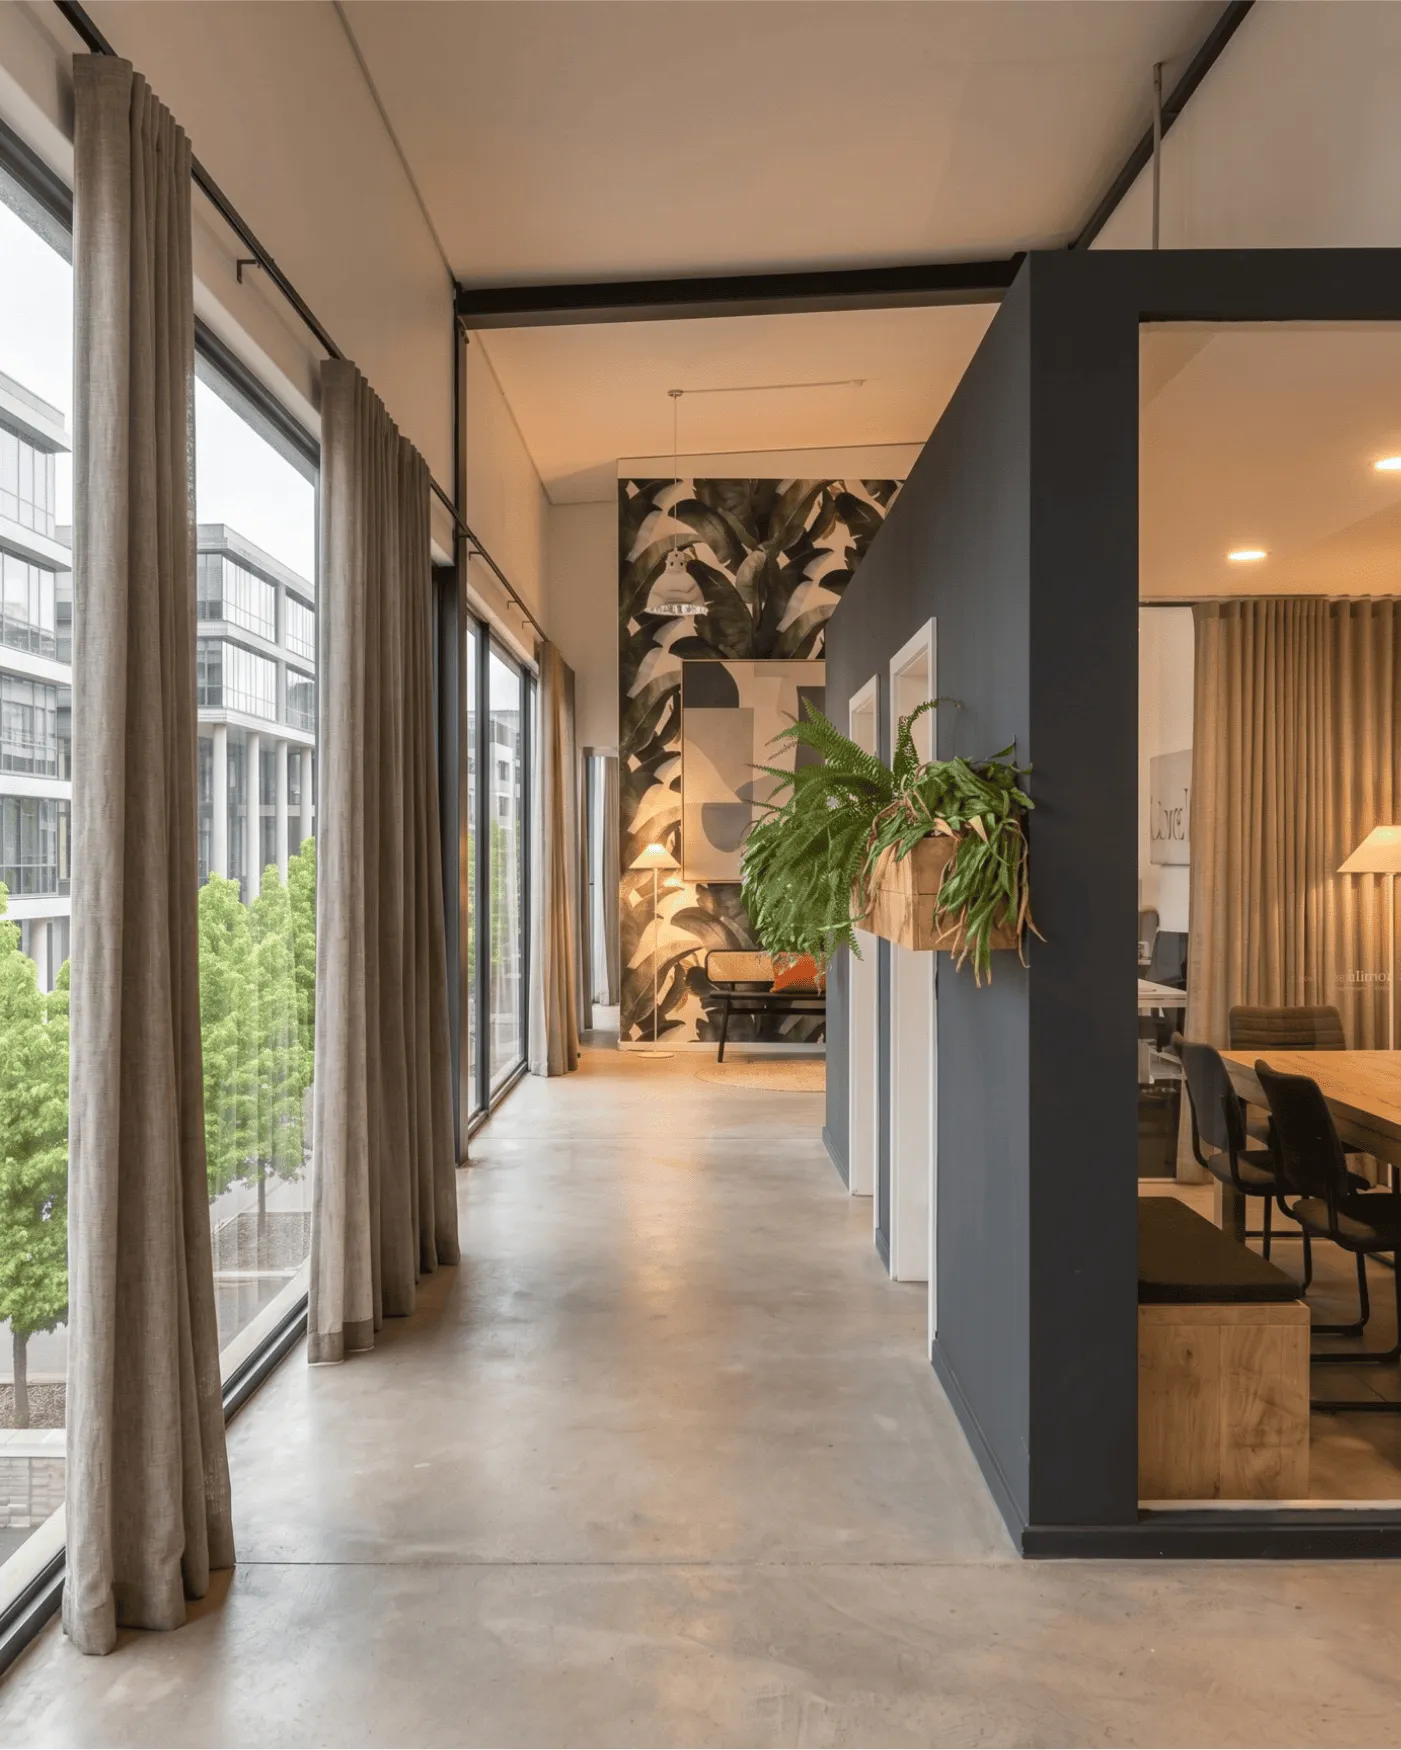
The reception area, meeting rooms, furniture, lighting and material choices all contribute to the impression created by the workplace. This can be especially important for organisations that regularly welcome clients, investors, business partners or international visitors.
A professional office does not necessarily need to be formal or conservative. The appropriate character depends on the organisation.
A financial or professional services company may benefit from a refined and understated interior. A technology company may require a more contemporary and flexible workplace. A hospitality-related organisation may want a warmer environment with greater emphasis on experience and materiality.
Our designers work with the company's brand and professional culture to determine an appropriate visual language.
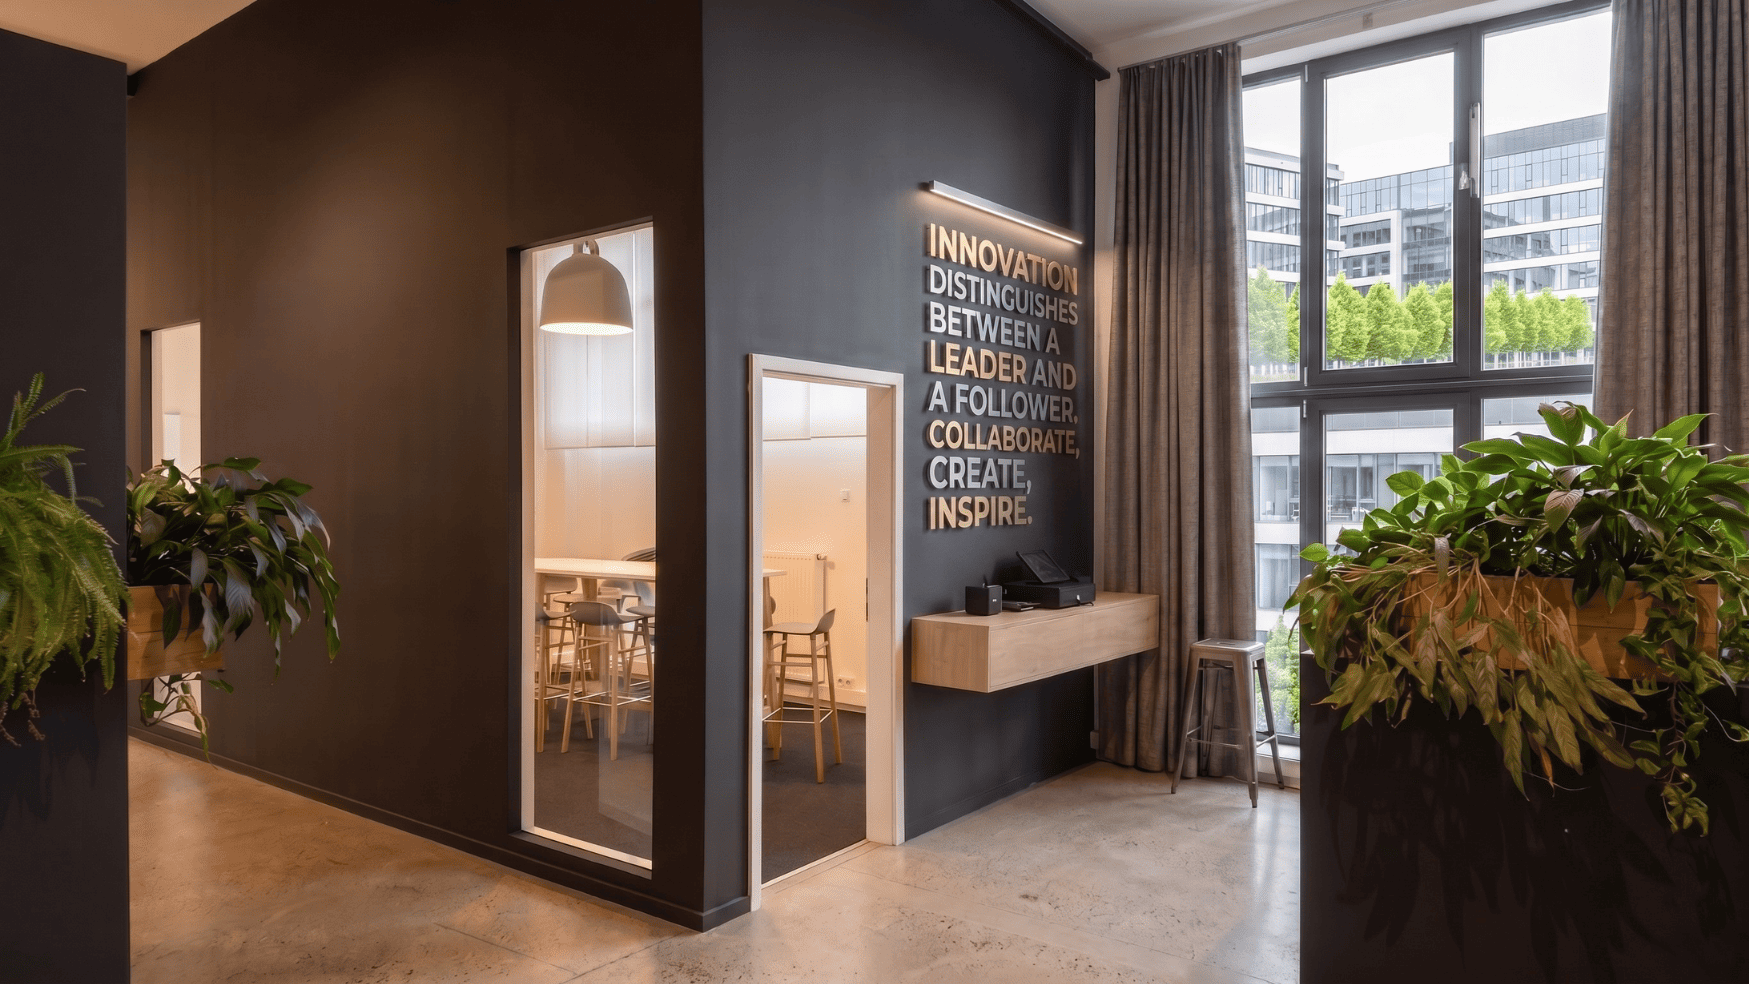
This can involve subtle use of corporate colours, carefully selected materials, feature walls, signage, lighting and furniture rather than excessive branding throughout the workplace.
The objective is to create an environment that feels like the company, not a generic corporate interior.
Reception and Client-Facing Areas
The reception area is often the first physical interaction a client has with a company.
For this reason, it needs to be carefully considered. The reception should provide a clear arrival point while creating an appropriate atmosphere for the organisation.
Elements may include a reception desk, comfortable seating, branded signage, feature lighting, artwork, architectural detailing and carefully selected materials.
The design should also consider practical requirements such as visitor circulation, access control, storage and staff visibility.
For companies with frequent client meetings, the relationship between reception and meeting rooms is particularly important. Visitors should be able to reach the appropriate meeting space without unnecessarily entering employee work areas.
A well-planned reception and client journey can therefore improve both the appearance and functionality of the workplace.
Executive Offices and Private Workspaces
Executive and private offices require a different approach from open-plan environments.
These spaces may need to accommodate confidential discussions, focused work, video conferencing and meetings with clients or colleagues. Furniture selection and spatial arrangement therefore need to reflect both the individual's role and the organisation's culture.
We can design private offices with appropriate desks, executive seating, storage, meeting tables, lighting and acoustic treatments.
Rather than making every executive office identical, the design can establish a consistent corporate language while allowing individual spaces to accommodate different functions.
Privacy is also considered at the planning stage. The location of doors, glazing, meeting areas and circulation routes can have a significant effect on how private an office feels.
Meeting Rooms and Boardrooms
Modern corporate offices often contain several different types of meeting space.
A large boardroom may be required for formal presentations, leadership meetings and important client discussions. Smaller rooms may be used for one-to-one conversations, team meetings, interviews or video calls.
Designing all of these rooms in exactly the same way can be inefficient.
Instead, each room can be designed around its intended use.
A boardroom may require a substantial conference table, integrated technology, comfortable executive seating and carefully controlled lighting. A small meeting room may need a compact table, flexible furniture and strong video-conferencing capability.
Acoustics are equally important. Confidential discussions should not be easily overheard, while online meetings require environments that minimise distracting background noise and reverberation.
Flexible and Hybrid Workplaces
The way people use offices continues to change.
Many organisations no longer require every employee to have a permanently assigned workstation. Hybrid working can reduce the number of fixed desks required while increasing demand for meeting rooms, collaboration areas, quiet spaces and technology-enabled work environments.
A successful hybrid workplace needs more than a collection of hot desks.
Employees should be able to choose an appropriate environment for the task they are performing.
A workplace may therefore include:
- Shared workstations
- Reservable desks
- Focus areas
- Collaboration tables
- Informal meeting spaces
- Phone booths
- Video-conferencing rooms
- Lounge-style work areas
- Quiet rooms
- Flexible project spaces
The balance depends on the organisation.
Our interior designers can help determine an appropriate workplace mix based on occupancy patterns, team structures and working practices.
Furniture Selection for Corporate Offices
Furniture has a direct impact on comfort, productivity and the overall appearance of an office.
We consider furniture as part of the architectural design rather than treating it as an afterthought. Desks, chairs, storage systems, meeting tables, reception furniture and breakout seating should work together spatially and visually.
Ergonomics are particularly important for workstations that employees use for extended periods. Desk dimensions, seating, monitor positioning and circulation space all contribute to a more comfortable working environment.
Furniture can also help define different areas within an open workplace.
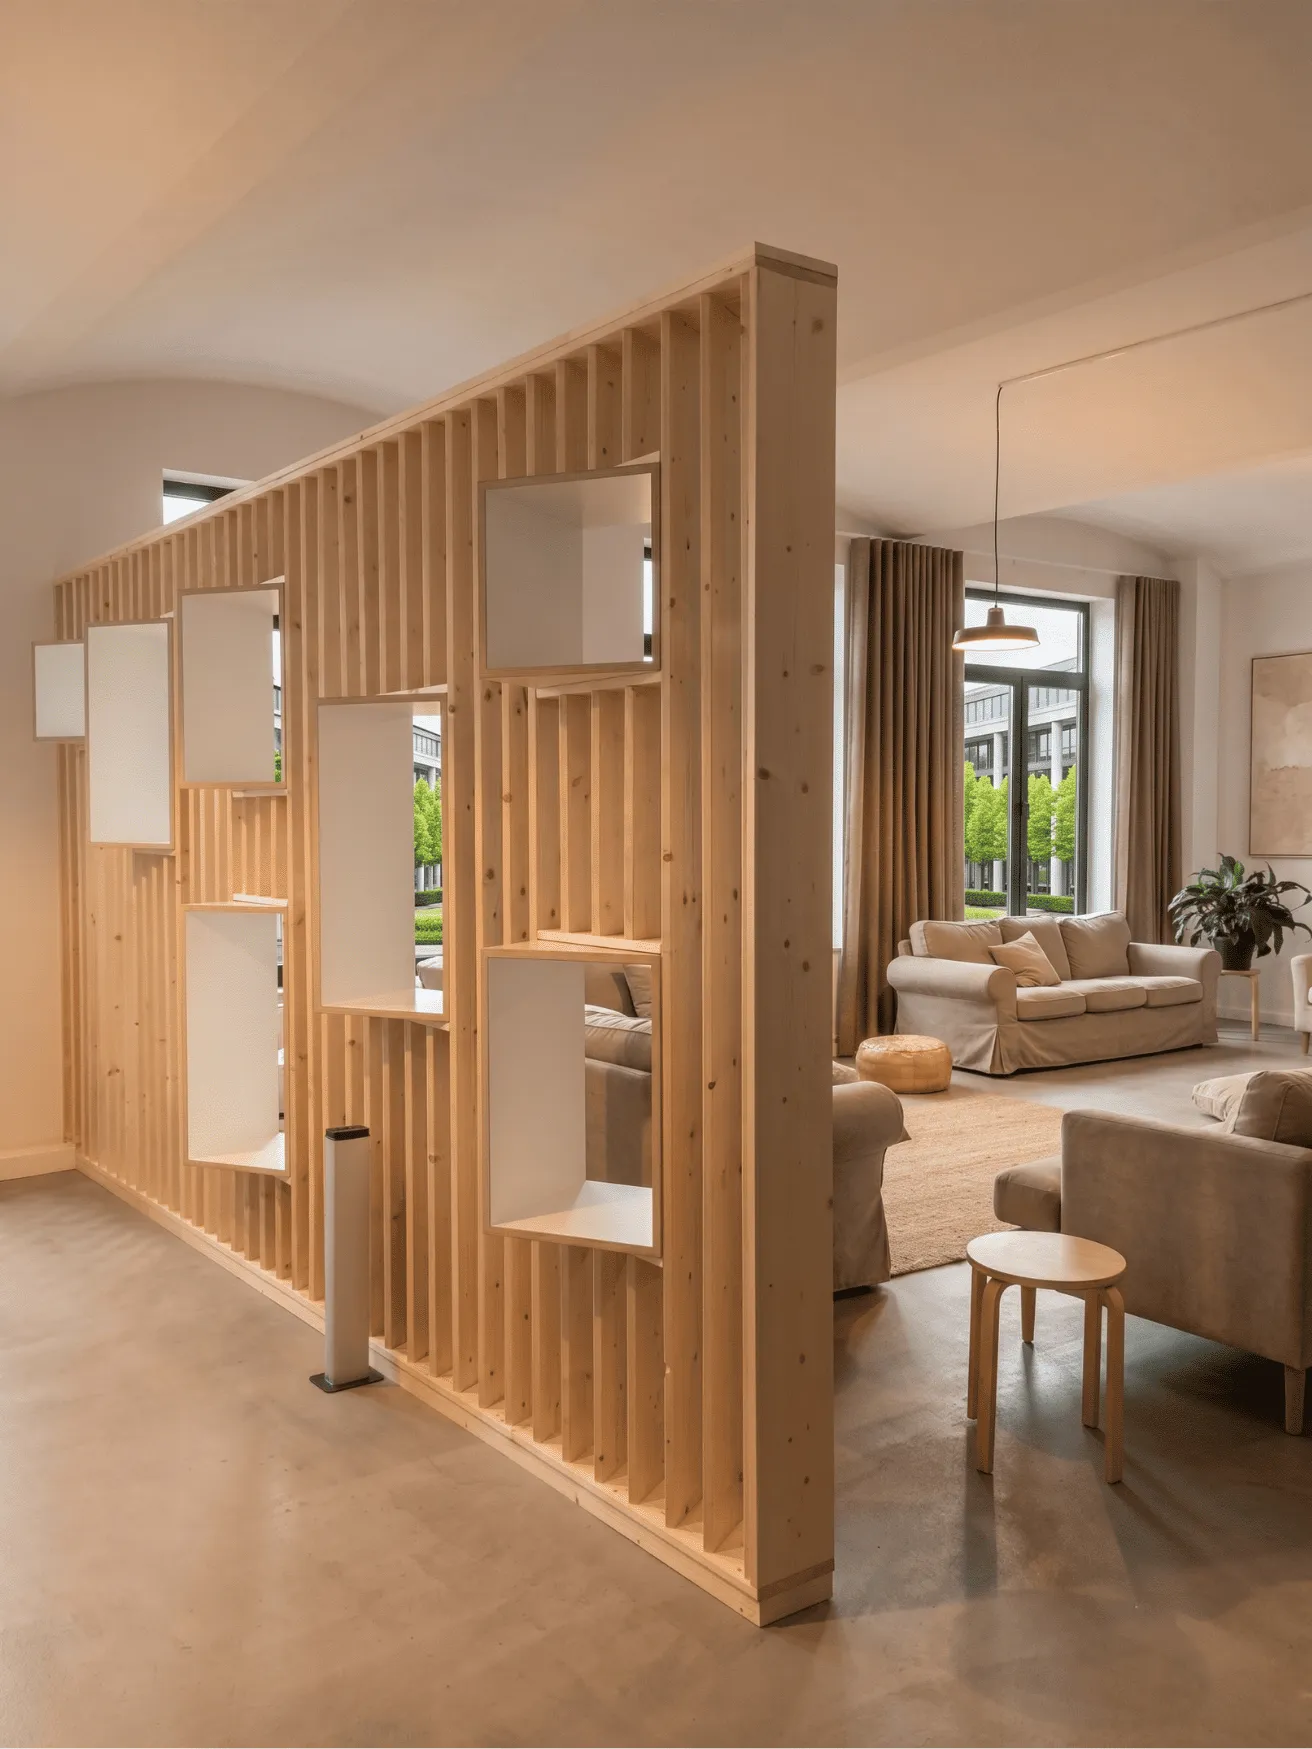
A change in desk arrangement, seating type or furniture scale can distinguish a collaboration zone from a focused work area without necessarily requiring permanent walls.
For companies expecting future changes, modular and reconfigurable furniture can provide additional flexibility.
Lighting Design for Montreux Workplaces
Lighting affects how an office looks and how it feels to work in.
Our approach considers natural light as well as artificial lighting. Where possible, workstations and regularly occupied areas should benefit from appropriate daylight while meeting rooms, circulation zones and enclosed spaces receive lighting suited to their functions.
Different areas can require different lighting strategies.
Workstations need comfortable illumination for screen-based work. Meeting rooms may require adjustable lighting for presentations and video conferencing. Reception areas may use decorative lighting to establish atmosphere, while breakout spaces can benefit from warmer and more relaxed lighting.
The objective is to create a balanced environment rather than relying on a single lighting treatment throughout the office.
Acoustics and Workplace Comfort
Noise is one of the most common problems in poorly designed offices.
Open-plan workplaces can become uncomfortable when conversations, telephone calls and movement create constant background noise. At the same time, completely enclosed offices are not always the most efficient use of space.
Acoustic design helps resolve this tension.
Depending on the workplace, solutions may include acoustic ceilings, wall treatments, partitions, carpets, upholstered furniture, enclosed focus rooms and carefully positioned meeting areas.
The design should consider where noise originates and where it travels.
For example, placing a noisy collaboration zone directly beside a quiet work area can create unnecessary disruption. Locating meeting rooms and informal collaboration spaces strategically can help separate different acoustic environments.
Acoustic comfort is therefore integrated into the overall planning rather than added at the end of the project.
Materials, Finishes and Interior Character
Material selection gives a workplace much of its visual and tactile identity.
For corporate offices in Montreux, the appropriate material palette depends on the organisation, property and desired atmosphere.
Natural timber, stone, glass, metal, textured fabrics and high-quality surfaces can be combined to create an understated and sophisticated interior. More contemporary workplaces may use clean architectural surfaces and carefully controlled accents, while companies seeking a warmer atmosphere may introduce natural textures and softer furnishings.
Materials should also be selected for practical reasons.
Corporate workplaces experience significant daily use, so surfaces need to be durable, maintainable and appropriate for their intended application.
Our designers consider appearance, performance, maintenance and longevity when developing material specifications.
Office Interior Design for Different Business Sectors
Upscale Spaces can develop workplace environments for a wide range of corporate organisations operating in Montreux and the surrounding region.
Our work can be adapted for:
- Financial and investment companies
- Professional services firms
- Technology companies
- Consulting businesses
- Real estate organisations
- Hospitality businesses
- International companies
- Creative agencies
- Medical and professional practices
- Family offices
- Private companies
- Start-ups and growing businesses
- Corporate headquarters
- Regional offices
Each sector presents different requirements.
A client-facing professional services office may prioritise confidentiality and formal meeting environments. A creative company may require greater flexibility and collaboration space. A technology business may prioritise adaptable workstations and technology infrastructure.
The design process begins with these differences rather than attempting to apply the same solution to every client.
Corporate Office Renovation in Montreux
Not every company needs to move to a new property.
An existing office can often be transformed through a carefully planned refurbishment.
Renovation projects may involve reconfiguring walls, replacing flooring, upgrading lighting, introducing acoustic treatments, updating furniture, improving meeting facilities or completely changing the interior aesthetic.
In some cases, the most effective result comes from retaining certain existing elements while upgrading areas that no longer meet operational requirements.
A renovation also needs to consider business continuity. Depending on the scale of the project, work may need to be phased so that employees can continue operating while different areas are refurbished.
We can approach the design with these practical constraints in mind.
Office Relocation and New Workplace Design
Moving into a new office presents an opportunity to reconsider the entire workplace.
Rather than simply reproducing the previous layout, businesses can use relocation as a chance to improve how teams interact and how space is allocated.
We can help develop a workplace concept that considers the new property's floor plate, natural light, circulation, infrastructure and business requirements.
The process can include space planning, interior architecture, furniture selection, lighting concepts, material specifications and coordination with other project stakeholders.
The result is a workplace designed specifically for the new environment.
A Complete Interior Design Approach
Corporate office design involves many decisions, and they need to work together.
A successful project requires coordination between spatial planning, architectural elements, furniture, lighting, materials, technology and branding.
Our approach can cover the full design process, including:
Initial Consultation
We establish the organisation's objectives, workplace requirements, priorities and expectations.
Space Assessment
We review the available premises and identify opportunities and constraints.
Workplace Planning
We develop layouts based on employee numbers, departments, circulation, meeting requirements and operational needs.
Design Concept
We establish the visual direction, materials, finishes, furniture approach and overall character.
Detailed Design
The selected concept is developed into a more detailed workplace design.
Furniture and Material Selection
Furniture, finishes, lighting elements and other interior components are specified according to the project requirements.
Implementation Coordination
Where required, the design can be coordinated with contractors, suppliers and other project stakeholders.
This structured approach helps maintain consistency from the initial idea through to the completed office.
Designing for Long-Term Value
An office interior represents a significant investment.
The goal should therefore be to create a workplace that remains useful and visually relevant for years rather than following a short-lived design trend.
Timeless materials, adaptable layouts, durable furniture and flexible spaces can contribute to a longer design life.
This does not mean that an office needs to be plain.
Strong design can come from proportion, material quality, lighting, detailing and spatial relationships rather than relying on fashionable elements that may quickly become dated.
For businesses planning to occupy a workplace for many years, this long-term perspective can be particularly valuable.
Why Choose Upscale Spaces for Your Montreux Office?
Corporate interior design requires an understanding of both design and business.
At Upscale Spaces, we focus on creating workplaces where aesthetics support function. We consider how employees work, how clients experience the office and how the business may evolve over time.
Our design philosophy is based on several principles:
Function first.
The office needs to support the organisation's actual activities.
Design with purpose.
Every major design decision should contribute to the experience or performance of the workplace.
Professional identity.
The interior should reflect the company's character without becoming overly branded.
Human comfort.
Lighting, acoustics, ergonomics and spatial quality influence how people experience the workplace.
Flexibility.
Workplaces should be capable of adapting as teams and working patterns change.
Quality and longevity.
Materials and furniture should be selected with long-term use in mind.
Your Montreux Corporate Office Should Work as Hard as Your Business
An effective corporate office is more than a collection of desks, meeting rooms and furniture. It is an environment that influences how employees work, how clients perceive the company and how the organisation functions every day.
For businesses in Montreux, the opportunity is to create a workplace that combines Swiss professionalism with an interior environment appropriate to the company's identity and ambitions.
Whether you require a complete office fit-out, a workplace refurbishment, a new corporate headquarters, a relocation design or a more focused interior upgrade, Upscale Spaces can develop a solution around your requirements.
Our Montreux corporate office interior designers can help transform an existing workplace or create a new office environment from the ground up.
The process begins with understanding your business, your people and your space.
From there, we can develop an office interior that is considered, functional and visually distinctive—an environment designed not simply to accommodate your business, but to support it.
Planning a Corporate Office in Montreux?
If you are preparing a new office, considering a relocation or looking to modernise an existing workplace, the design should be addressed before major decisions about furniture, construction or finishes are made.
Contact Upscale Spaces to discuss your Montreux corporate office interior design requirements and explore how your workplace can be planned around the way your organisation operates.






.jpg)


