
.svg)
A corporate office in Winterthur needs to do more than provide desks, meeting rooms, and a place to work. The workplace has to support how people actually operate, reflect the character of the organisation, accommodate changing business requirements, and create a professional environment for employees, clients, and visitors. This makes office interior design a strategic consideration rather than simply a matter of selecting furniture and finishes.
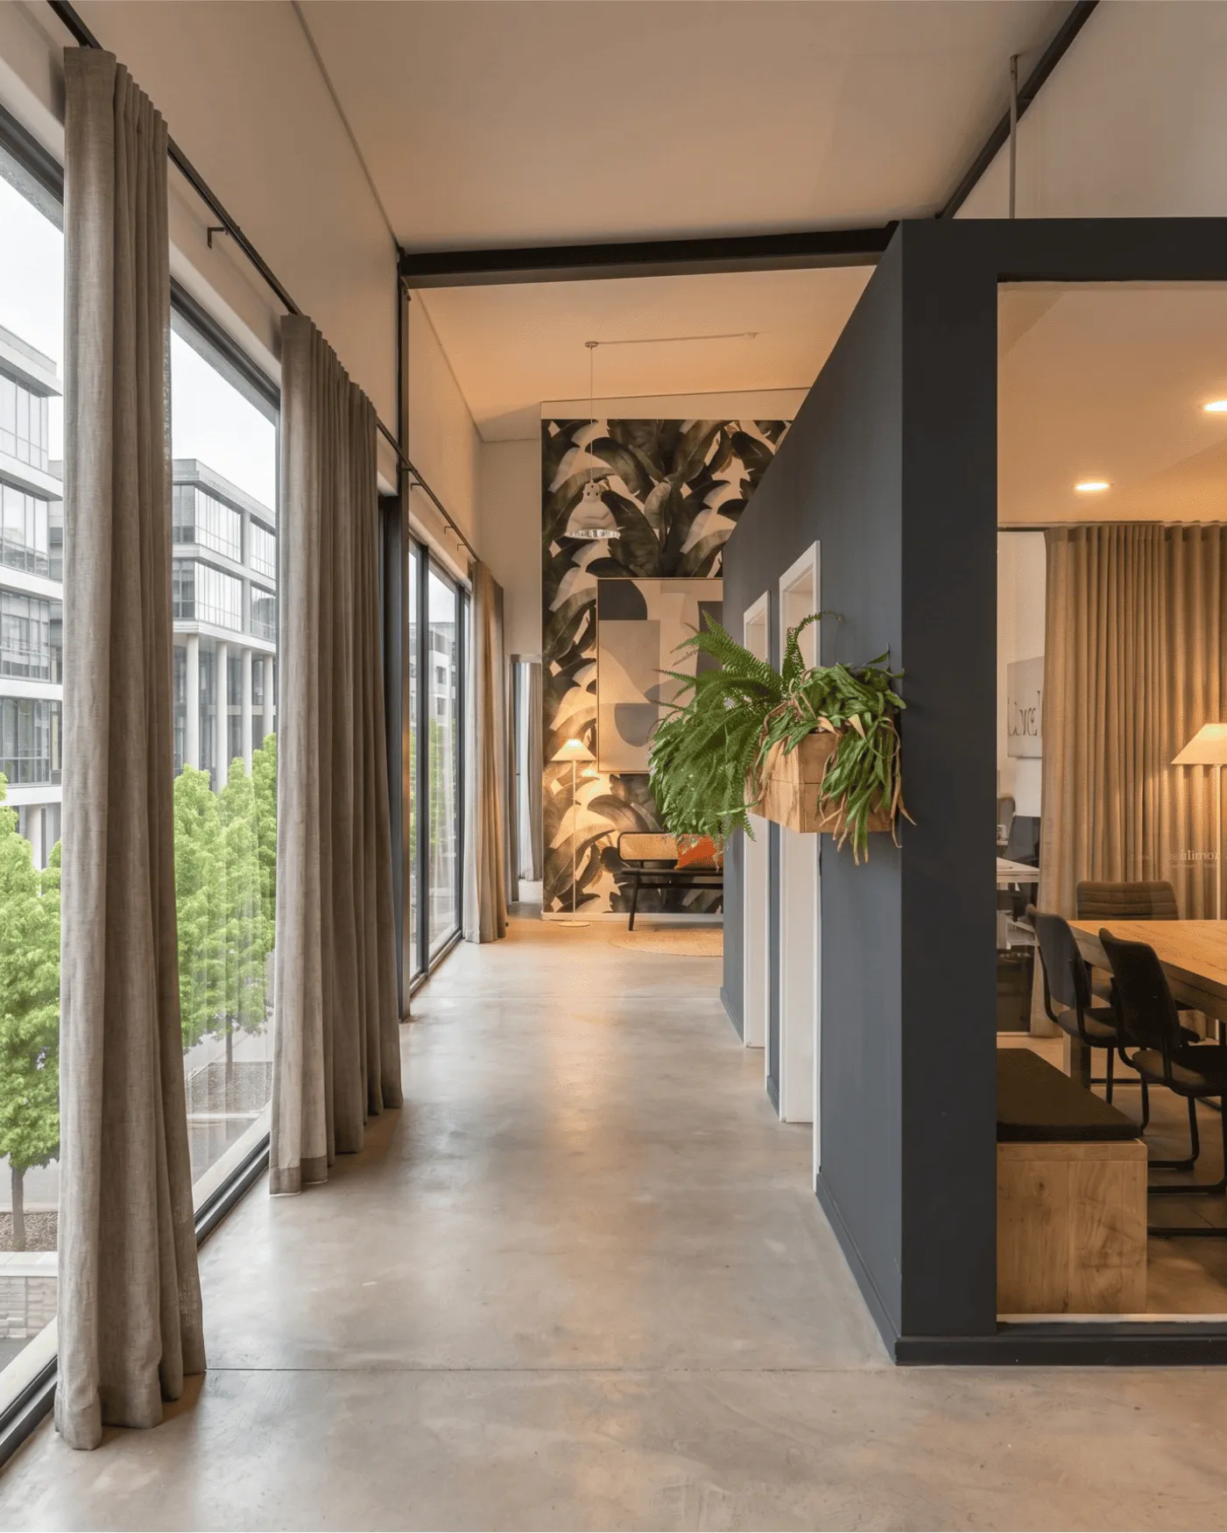
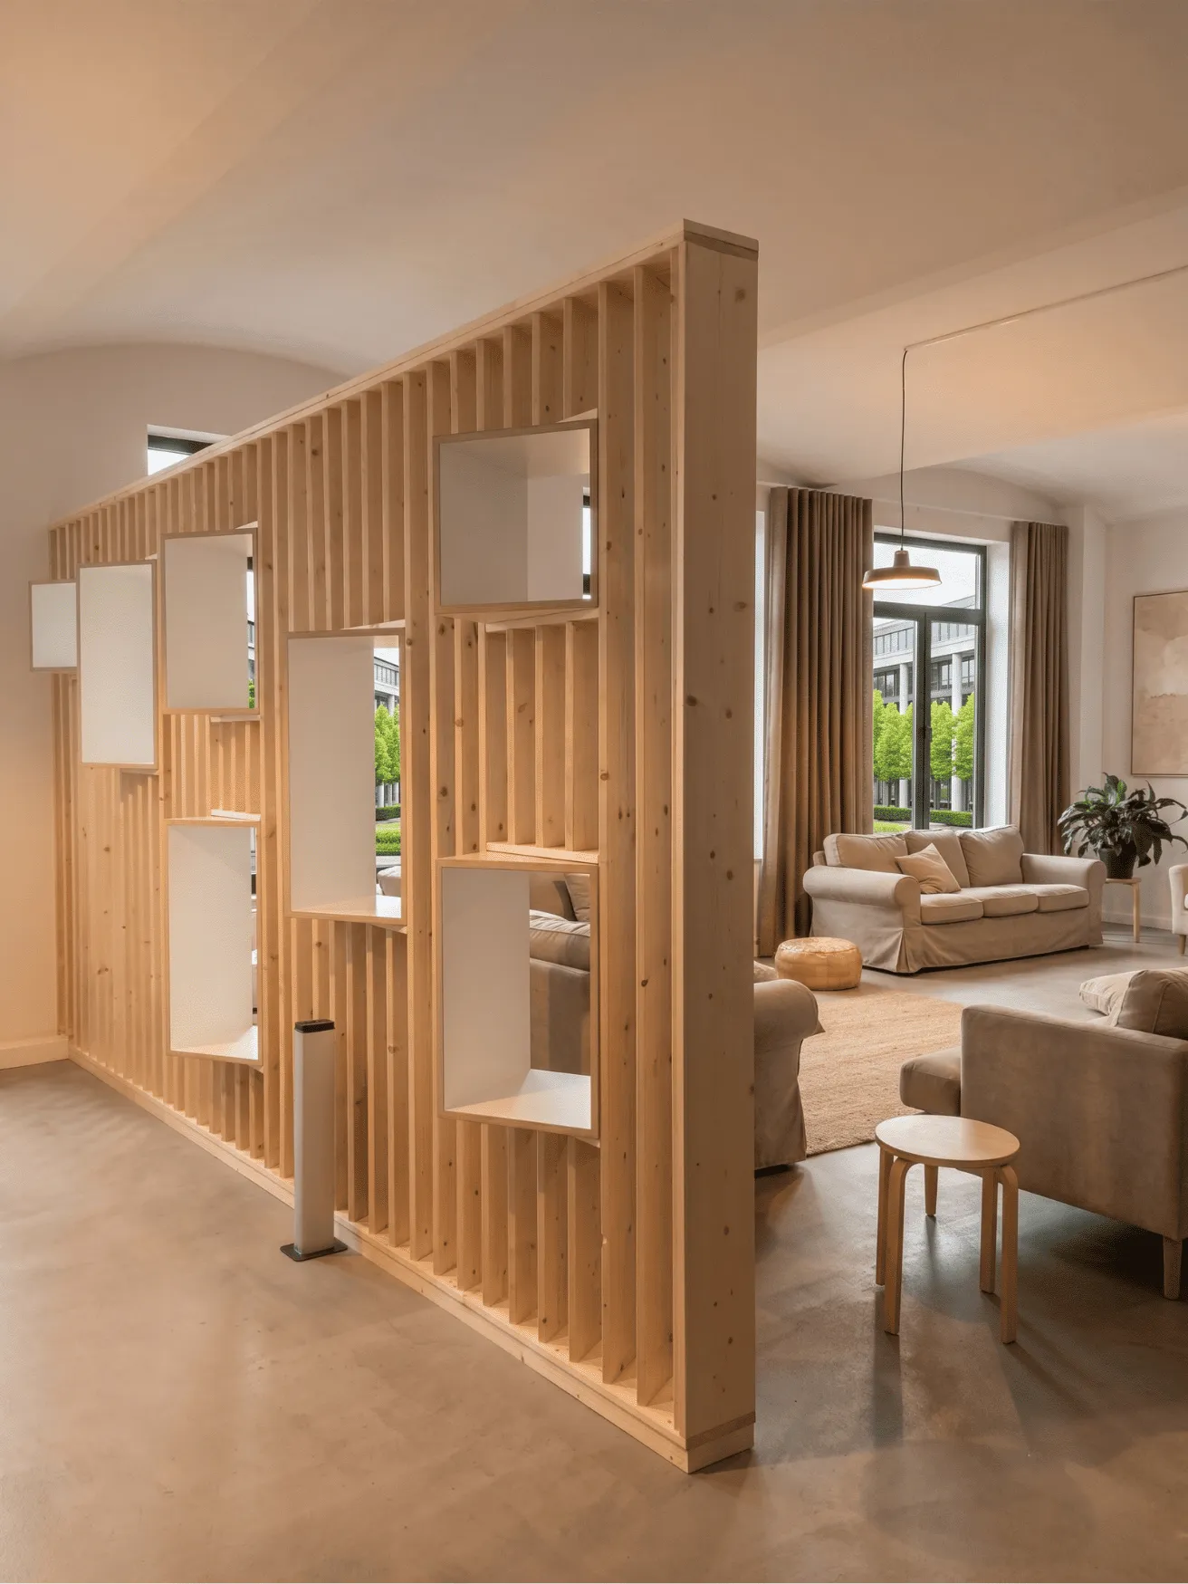
As experienced Winterthur corporate office interior designers, Upscale Spaces approaches workplace projects by considering the relationship between business objectives, people, space, and the physical environment. Whether you are establishing a new office in Winterthur, renovating an existing workplace, consolidating multiple departments, or adapting a traditional office to a more flexible working model, the interior should be planned around the way your organisation functions.
Winterthur has a distinctive position within the Swiss business landscape. The city combines a strong industrial and engineering heritage with modern technology, education, healthcare, professional services, manufacturing, and creative businesses. These different sectors can have very different workplace requirements. An engineering company may need project rooms and technical collaboration areas, while a financial or professional services firm may prioritise executive offices, client meeting rooms, acoustic privacy, and a highly polished reception environment.
Our role is to translate those requirements into a coherent workplace design.
Corporate Office Interior Design in Winterthur
A successful corporate office starts with understanding the business rather than starting with a furniture catalogue.
Before decisions are made about colours, materials, lighting, partitions, or workstations, we consider how your employees use the workplace and how the space needs to function throughout the working day.
This can include:
- Workplace planning and space utilisation
- Office layout and zoning
- Reception and client-facing areas
- Executive and private offices
- Open-plan workspaces
- Meeting and conference rooms
- Collaboration spaces
- Breakout and informal meeting areas
- Employee kitchens and social spaces
- Acoustic planning
- Lighting design
- Furniture selection
- Material and finish specifications
- Branding and corporate identity
- Technology integration
- Storage and operational requirements
- Accessibility and circulation
- Sustainability considerations
The objective is to create a workplace where each area has a clear purpose while allowing the office to remain adaptable as the organisation evolves.
For companies operating in Winterthur, this can be particularly important when working with existing commercial buildings where the available floorplate, structural elements, windows, columns, services, and building systems place practical constraints on the design.
A good interior designer works within those constraints rather than fighting against them.
Workplace Design Based on How Your Business Works
There is no universal corporate office layout.
The right workplace for a growing technology company will not necessarily be appropriate for an established engineering business. Likewise, a headquarters designed for frequent client meetings requires a different balance of public and private areas than an internal operations office.
Our workplace design process therefore begins by identifying how your organisation operates.
We consider questions such as:
- How many employees use the office?
- How many people work remotely?
- Which teams collaborate most frequently?
- Which employees require privacy?
- How often do clients visit?
- How many meetings take place simultaneously?
- Are meeting rooms currently overbooked?
- Does the organisation require dedicated project areas?
- How much storage is genuinely required?
- Are employees spending too much time searching for suitable spaces?
- Does the existing office communicate the company's brand and values?
- How easily can the workplace accommodate future growth?
These questions influence the spatial strategy.
Instead of simply attempting to fit the maximum number of desks into a floorplate, we look at how the available space can deliver greater value to the organisation.
Office Space Planning in Winterthur
Space planning is one of the most important stages of a corporate interior project.
An attractive office can still perform poorly if circulation routes are awkward, meeting rooms are badly positioned, collaborative teams are separated, or quiet areas are located beside high-traffic zones.
Effective space planning establishes relationships between different workplace functions.
For example, reception should provide a clear arrival experience without unnecessarily exposing the entire office to visitors. Meeting rooms should be convenient for employees and clients while protecting areas that require greater privacy. Collaborative spaces should be accessible without allowing conversation and movement to disrupt employees engaged in concentrated work.
Similarly, kitchens and social areas can be positioned to encourage interaction without turning them into sources of unwanted noise throughout the workplace.
For a Winterthur office, the planning process may also involve adapting an existing floorplate rather than designing from a completely blank shell. Existing walls, building services, structural elements, natural light, windows, entrances, and emergency circulation can all influence what is possible.
Our approach is to understand those conditions early and develop a practical design strategy around them.
Creating a Professional Corporate First Impression
The entrance to your office establishes expectations before a meeting has even begun.
For companies that regularly receive clients, business partners, candidates, investors, or suppliers, the reception area should communicate professionalism without becoming unnecessarily formal or extravagant.
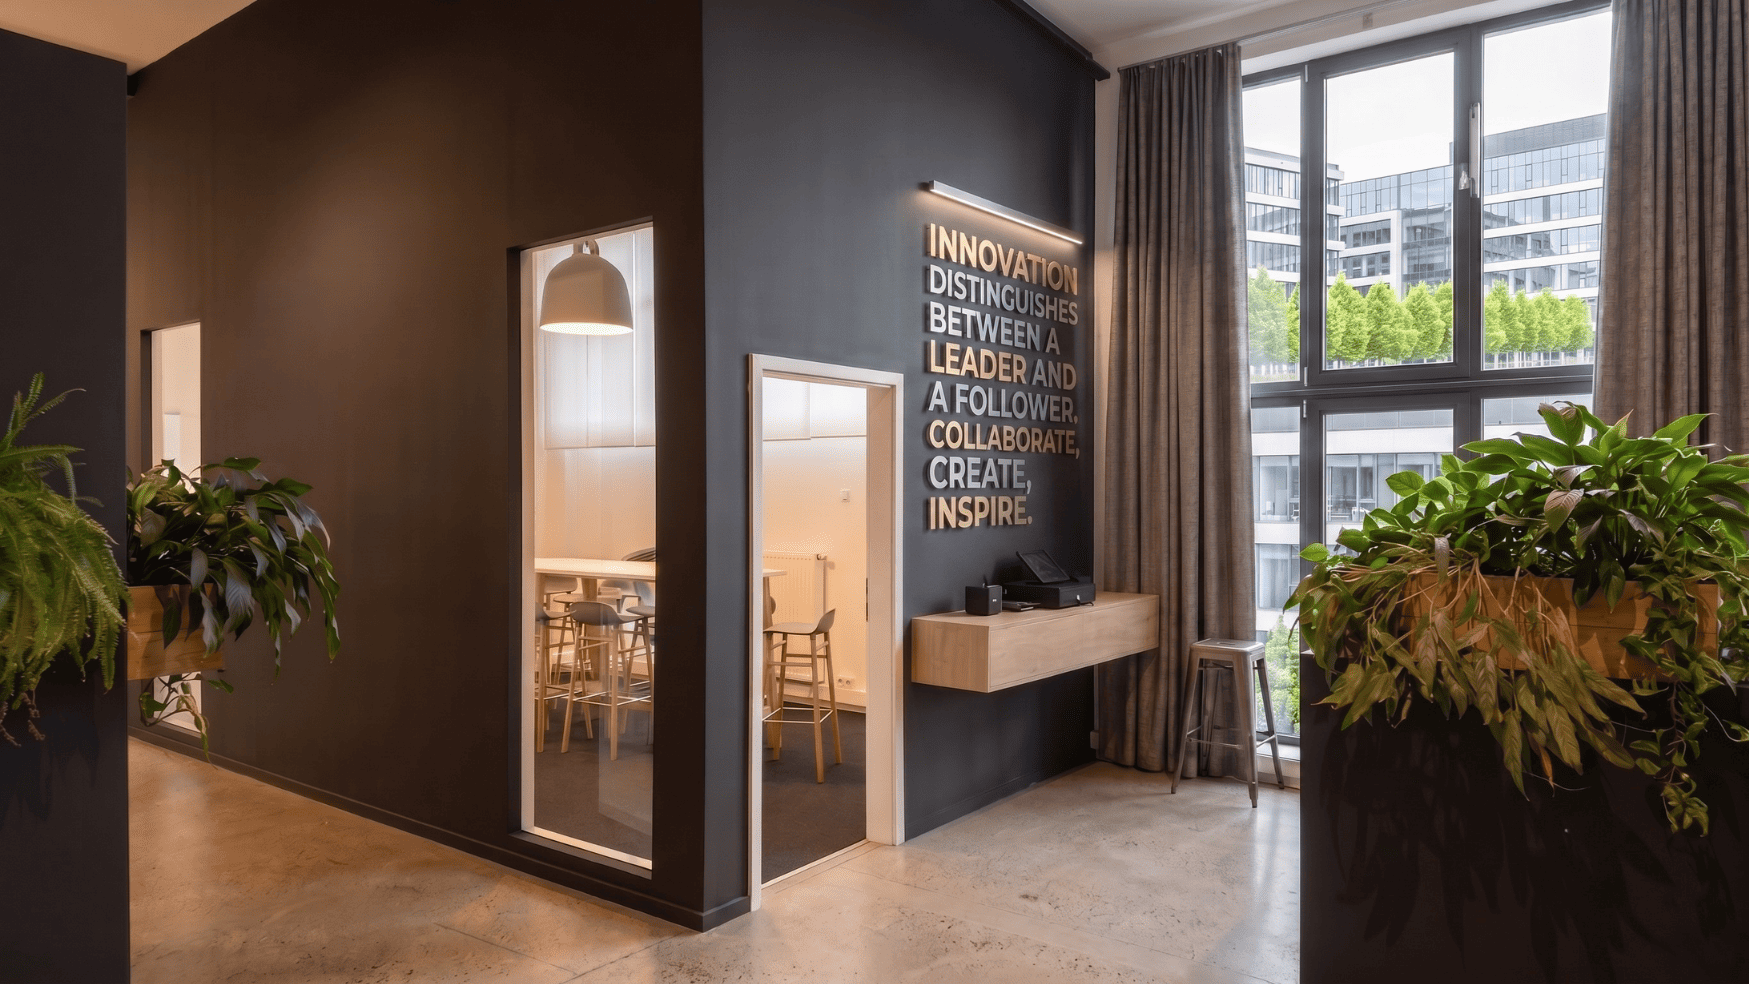
The design can incorporate your corporate identity through architectural details, materials, furniture, lighting, graphics, signage, and carefully considered brand elements.
However, effective corporate branding does not mean covering every wall with logos.
A more sophisticated approach is often to integrate the company's identity into the architecture and material palette. A particular material, colour family, lighting treatment, artwork selection, or architectural detail can create a recognisable environment while maintaining a professional aesthetic.
For businesses in Winterthur, this can be particularly useful when the office needs to communicate both Swiss professionalism and the individual character of the company.
The reception area should also function operationally. Visitors should understand where to go, employees should be able to manage arrivals efficiently, and circulation should remain clear.
Flexible Workspaces for Modern Businesses
The workplace has changed significantly.
Many organisations no longer expect every employee to work at the same desk for the entire day. Hybrid working, flexible schedules, project-based teams, video conferencing, and increased collaboration have changed the demands placed on corporate offices.
This does not mean every office needs an entirely open-plan layout.
In many cases, the better approach is to create a combination of workplace environments.
A well-planned Winterthur office might include:
Dedicated work areas
Suitable for employees who require consistent workstations and equipment.
Flexible workstations
Useful for hybrid teams and employees who divide their time between home and office.
Focus rooms
Small, acoustically controlled spaces for concentrated work, confidential conversations, or video calls.
Meeting rooms
Different sizes of meeting spaces allow the workplace to accommodate everything from one-to-one discussions to larger presentations.
Collaboration zones
Informal areas can support spontaneous discussions and project work without requiring employees to reserve a formal meeting room.
Social spaces
Kitchens, lounges, and breakout areas can encourage interaction and provide employees with places to step away from their desks.
The result is a workplace that provides choice.
Employees can select an environment appropriate to the task rather than expecting one type of workspace to accommodate every activity.
Meeting and Conference Room Design
Meeting rooms often carry a disproportionate amount of importance in a corporate office.
They need to accommodate face-to-face meetings while increasingly supporting hybrid participation through video conferencing and other workplace technologies.
Room proportions, table positioning, acoustics, lighting, display locations, power access, and camera positioning should therefore be considered together.
A large boardroom may be appropriate for executive meetings and important client presentations, while smaller meeting rooms can handle routine internal discussions.
Informal meeting areas can provide another option for shorter conversations.
This variety reduces pressure on a single room type and allows employees to choose spaces based on the nature of the meeting.
The visual design of meeting rooms also matters. A client entering a conference room should encounter an environment that is comfortable, professional, and consistent with the wider identity of the business.
Acoustic Design for Productive Offices
Noise is one of the most common complaints in open and flexible workplaces.
The problem is rarely solved by simply installing acoustic panels on a wall. Effective acoustic planning requires consideration of the entire workplace.
Sources of sound can include:
- Conversations
- Telephone calls
- Video conferences
- Movement through circulation areas
- Office equipment
- Kitchen and coffee areas
- Meeting rooms
- Doors and partitions
- Hard floor and ceiling surfaces
The design can respond through zoning, spatial separation, acoustic ceilings, wall treatments, floor finishes, furniture selection, partitions, soft furnishings, and dedicated quiet areas.
The goal is not to make the office silent. A completely silent office can feel uncomfortable and disconnected.
Instead, the aim is to control sound so that collaboration can happen without unnecessarily disrupting employees who need concentration.
Lighting Designed Around the Workplace
Lighting has a significant influence on how an office feels and functions.
Corporate lighting should provide appropriate illumination for computer work, meetings, circulation, presentations, collaboration, and informal areas. It should also work with the architectural character of the space and make sensible use of available daylight.
Where possible, workplace planning should consider access to natural light when positioning frequently occupied areas.
Artificial lighting then supplements daylight and provides consistency throughout the working environment.
Different workplace zones may benefit from different lighting approaches. A conference room, for example, may require adjustable lighting for presentations and video calls, while a reception area might use lighting as part of the overall arrival experience.
The design should also avoid creating unnecessary glare on computer screens and should account for the relationship between luminaires, windows, workstations, and displays.
Corporate Office Furniture and Workplace Ergonomics
Furniture is an important part of office design, but it should follow the workplace strategy rather than dictate it.
Workstations need to support comfortable working positions and efficient use of floor space. Meeting tables should correspond to room capacity. Lounge furniture should support informal interaction, while storage should be positioned according to how frequently materials are accessed.
Ergonomics should also be considered throughout the workplace.
An office can look impressive in photographs while being uncomfortable to use every day. The best corporate interiors balance visual quality with practical usability.
Furniture selection can also contribute to the flexibility of the workplace. Modular desks, movable tables, adaptable partitions, and reconfigurable collaboration furniture can make it easier for companies to modify spaces as teams and working patterns change.
For growing businesses in Winterthur, this adaptability can be particularly valuable.
Office Renovation and Refurbishment in Winterthur
Not every corporate office needs to move to a new building.
In many cases, an existing workplace has a solid location and useful structural characteristics but no longer supports the way the organisation operates. Departments may have grown, working patterns may have changed, meeting rooms may be inadequate, or the interior may simply no longer represent the company.
Office refurbishment provides an opportunity to address these issues without necessarily relocating the business.
As Winterthur corporate office interior designers, Upscale Spaces can help organisations reconsider an existing workplace from both a functional and visual perspective. Depending on the condition of the premises and the project objectives, this may involve relatively focused improvements or a comprehensive interior transformation.
A refurbishment project can address:
- Inefficient workplace layouts
- Outdated finishes and furniture
- Poor meeting-room provision
- Insufficient storage
- Acoustic problems
- Inadequate lighting
- Underused areas
- Lack of collaborative space
- Dated reception areas
- Inconsistent corporate branding
- Poor employee amenities
- Changing hybrid-work requirements
The first step is understanding what should remain and what needs to change.
There is often considerable value in an existing office. Reusing suitable elements can reduce unnecessary expenditure and minimise disruption while allowing the areas that have the greatest impact on workplace performance to be redesigned.
Designing Offices for Different Business Sectors
Winterthur's economy includes businesses with very different operational requirements. Corporate interior design therefore needs to respond to the particular demands of the organisation rather than relying on a generic office formula.
Technology and Innovation Companies
Technology businesses often require flexible spaces that allow teams to move between individual work, project collaboration, presentations, and informal discussions.
Their offices may benefit from adaptable project rooms, technology-enabled meeting spaces, quiet areas, and social environments that encourage interaction.
The design can also communicate innovation without relying on stereotypical technology-office aesthetics. A sophisticated material palette, considered lighting, flexible furniture, and carefully integrated technology can create a contemporary workplace that remains professional.
Engineering and Industrial Businesses
Engineering companies frequently combine individual concentration with intensive project collaboration.
Employees may need access to drawings, technical documentation, prototypes, project information, or specialised equipment. Meeting areas may need to accommodate larger project teams, while private rooms can support confidential conversations and focused work.
For these organisations, workplace design can help create a clear distinction between concentration, collaboration, administration, and client-facing areas.
Financial and Professional Services
Professional services companies often require a strong balance between privacy and collaboration.
Client meetings, confidential conversations, focused work, executive functions, and internal team discussions can all require different environments.
The design should therefore provide appropriate acoustic and visual privacy without creating an office dominated by closed rooms.
A refined reception area, well-designed meeting rooms, executive spaces, and comfortable employee areas can collectively communicate the firm's professionalism.
Healthcare and Life Sciences Businesses
Businesses working within healthcare, medical technology, pharmaceuticals, or related sectors may have additional requirements for specialised work areas, privacy, hygiene, storage, and collaboration.
The office environment can still provide a welcoming corporate experience while maintaining the functional requirements associated with the organisation's activities.
Creative and Communications Companies
Creative businesses may place greater emphasis on flexible collaboration, informal meeting areas, presentation zones, material experimentation, and spaces that encourage exchange of ideas.
However, creative workplaces also need areas where employees can concentrate.
The most successful designs provide variety rather than assuming that creativity requires constant open-plan interaction.
Sustainable Corporate Office Interiors
Sustainability is increasingly becoming part of corporate workplace decision-making.
An environmentally responsible office does not necessarily require expensive or highly visible sustainable features. Often, sustainability comes from making better decisions throughout the project.
This can include selecting durable materials, considering product longevity, reducing unnecessary replacement, reusing suitable existing elements, improving lighting efficiency, and choosing furniture that can adapt to future workplace requirements.
Material selection is particularly important.
A corporate office is used intensively, so surfaces and furniture need to withstand everyday wear. Choosing durable products can extend replacement cycles and reduce the resources associated with repeated refurbishment.
Sustainable design can also be connected to flexibility.
If a workplace can be easily adapted when a company grows, restructures, or changes its working model, the organisation may not need to undertake another complete fit-out every few years.
This makes adaptability both a workplace strategy and a long-term sustainability consideration.
Employee Experience and Workplace Wellbeing
Employees experience the office differently from visitors.
A reception area may create the first impression for a client, but employees experience the workplace for hours every day.
The design therefore needs to consider comfort, privacy, daylight, acoustics, movement, social interaction, access to amenities, and the ability to choose an appropriate environment for different types of work.
A productive workplace should give employees options.
Someone preparing an important report may need a quiet environment. A project team may need a room where several people can work together. Another employee may need a comfortable setting for a video call or informal discussion.
Providing these choices can make the workplace more responsive to different working styles.
Employee wellbeing should not be treated as a decorative feature added at the end of the project. It should influence the fundamental planning of the office.
Making the Most of Natural Light
Natural light can be one of the most valuable assets within an office.
During workplace planning, the relationship between windows, workstations, meeting spaces, circulation, and enclosed rooms should therefore be carefully considered.
Where possible, frequently occupied areas can benefit from access to daylight, while enclosed rooms can be positioned so that they do not unnecessarily deprive the wider workplace of natural illumination.
Glass partitions can sometimes help distribute daylight while maintaining a degree of acoustic and visual separation. However, transparency should not be used everywhere. Certain functions require genuine privacy.
The appropriate balance depends on the organisation and the building.
Designing a Workplace That Reflects Your Brand
Your office is part of your company's physical identity.
Clients form impressions based on the environment they encounter. Employees also interpret what the workplace says about the organisation.
Corporate interior design provides an opportunity to express brand values without turning the office into an oversized advertisement.
A company that values precision might express that through disciplined detailing and carefully selected materials. A business focused on innovation might use flexible planning and contemporary technology integration. An established professional firm might benefit from a timeless material palette and refined architectural detailing.
The key is translating brand characteristics into physical space.
This can happen through:
- Materials
- Colour
- Lighting
- Furniture
- Architectural detailing
- Artwork
- Signage
- Graphics
- Spatial organisation
- Reception design
A strong corporate interior should feel recognisably connected to the business without becoming visually overwhelming.
Technology-Enabled Workplace Design
Technology is now embedded in virtually every corporate workplace.
Video conferencing, wireless connectivity, displays, access systems, collaboration platforms, charging requirements, and other technologies influence how offices need to be planned.
Technology should therefore be considered during the design process rather than added after the interior has been completed.
Conference rooms need appropriate camera and display positions. Workstations require convenient access to power and connectivity. Collaboration spaces may need screens or presentation capabilities. Employees working flexibly may require easy access to shared technology.
Good technology integration is often relatively unobtrusive.
The objective is to make technology easy to use rather than allowing cables, equipment, and technical infrastructure to dominate the appearance of the workplace.
Space for Collaboration and Informal Interaction
Not every conversation requires a conference room.
Some of the most useful workplace interactions happen spontaneously: two colleagues reviewing a document, a project team discussing an issue, or employees exchanging ideas over coffee.
Creating informal collaboration areas gives employees alternatives to formal meeting rooms.
These spaces might include:
- Small lounge settings
- High tables
- Informal meeting booths
- Collaboration tables
- Breakout areas
- Writable surfaces
- Flexible furniture arrangements
Their location matters.
If collaboration spaces are too isolated, employees may not use them. If they are placed directly beside quiet work areas, they may create unwanted disruption.
Workplace zoning should therefore consider both interaction and concentration.
Executive Office and Leadership Areas
Executive spaces need to balance privacy, functionality, and accessibility.
A private office may need to accommodate focused work, confidential discussions, and small meetings. At the same time, leadership areas should not create an unnecessary physical divide between management and the rest of the organisation.
The appropriate solution depends on company culture.
Some businesses prefer private executive offices, while others use open leadership workspaces supported by shared meeting rooms and focus areas.
The interior design should support the organisational structure rather than impose a particular management philosophy.
Designing Employee Kitchens and Social Areas
The office kitchen has become an important part of workplace culture.
It can provide a practical place for meals and refreshments while also creating opportunities for informal interaction.
A well-designed employee kitchen should consider:
- Seating capacity
- Appliance requirements
- Storage
- Cleaning
- Waste management
- Circulation
- Noise
- Lighting
- Durability
- Accessibility
Where space permits, the kitchen can connect to a social or breakout area.
This creates a workplace amenity that employees can use throughout the day without turning the office into a purely recreational environment.
Managing Office Projects Around Business Operations
Corporate interior projects have to work around the realities of running a business.
Relocating employees, shutting down departments, moving equipment, and interrupting client operations can all have significant costs.
Project planning should therefore consider how the work can be phased and coordinated.
Depending on the circumstances, a refurbishment may be divided into stages so that parts of the organisation can continue operating while other areas are being renovated.
Furniture procurement, construction, installation, technology, signage, and final setup also need to be coordinated.
A well-designed office is only successful when it can actually be delivered.
A Structured Approach to Corporate Office Design
Upscale Spaces approaches each project through a structured design process.
1. Understanding the Business
We begin by understanding your organisation, workplace requirements, company culture, growth expectations, and objectives for the project.
2. Assessing the Existing Space
Where an existing office is involved, we consider the floorplate, circulation, natural light, existing infrastructure, structural constraints, and elements that may be retained.
3. Developing the Workplace Strategy
We determine how different functions should be distributed throughout the available space and establish the relationships between private, collaborative, social, and client-facing areas.
4. Creating the Interior Concept
The design concept establishes the visual direction of the workplace, including materials, finishes, furniture, lighting, colours, and architectural character.
5. Developing the Design
The preferred concept is developed into a more detailed solution, ensuring that aesthetics remain aligned with practical workplace requirements.
6. Coordinating the Project
The design must be coordinated with relevant project requirements, suppliers, contractors, technology considerations, and other stakeholders.
7. Completing the Workplace
The final stage brings the different elements together so that the completed office functions as a unified environment rather than a collection of individually selected products.
Why Choose Upscale Spaces for Your Winterthur Office?
Choosing a corporate interior designer is ultimately about more than visual style.
You need a design partner who understands that an office is a working environment and that every design decision has operational consequences.
Upscale Spaces combines workplace planning with interior design to create environments that are practical, professional, adaptable, and visually considered.
Our approach focuses on the relationship between people, space, business, and design.
We do not believe that every company needs the same office.
Instead, we look at the specific requirements of your organisation and develop an interior strategy around them.
Whether you are planning a new corporate headquarters, upgrading an established office, creating a smaller satellite workplace, or completely transforming an outdated interior, the objective remains the same: create a workplace that works for the people who use it and represents the organisation they work for.
Corporate Office Interior Design for Winterthur Businesses
A successful Winterthur office should be designed for today's organisation while allowing room for tomorrow's requirements.
Workplace expectations will continue to change. Companies may grow or restructure. Teams may become more distributed. Technology will evolve. Employees may use the office differently from how they do today.
A fixed and inflexible workplace can quickly become a limitation.
A carefully planned corporate interior provides a stronger foundation.
By combining intelligent space planning, appropriate workplace environments, thoughtful material selection, effective lighting, acoustic control, integrated technology, and a coherent visual identity, companies can create offices that remain useful well beyond the initial fit-out.
For organisations looking to establish or improve their workplace in Winterthur, professional interior design can turn the office from a collection of rooms into a strategic business environment.
Frequently Asked Questions
How can corporate office interior designers help my Winterthur business?
A corporate office interior designer can help plan the workplace around your organisation's operational requirements, employee needs, brand identity, available space, and future growth. This can include space planning, workplace strategy, interior design, furniture, lighting, acoustics, materials, meeting spaces, and employee amenities.
Do you design both new offices and existing office renovations?
Yes. Corporate interior design can be applied to new commercial spaces as well as existing offices requiring refurbishment or transformation. The approach depends on the condition of the space, the company's objectives, and the extent of change required.
Can you design an office for hybrid working?
Yes. Hybrid workplaces can be planned around a combination of dedicated workstations, flexible desks, meeting rooms, focus areas, collaboration spaces, and informal environments. The right balance depends on how frequently employees work remotely and how they use the office when they are present.
How do you make an office feel more professional?
Professionalism comes from the combination of planning, proportion, materials, lighting, furniture, detailing, and consistency. A professional office does not necessarily need to be luxurious. It needs to be coherent, functional, well maintained, and appropriate to the organisation and its clients.
Can office design incorporate our corporate branding?
Yes. Corporate identity can be incorporated through colour, materials, furniture, graphics, signage, architectural details, artwork, and spatial design. The strongest solutions integrate branding naturally rather than relying on excessive logos or promotional graphics.
How important is acoustics in a corporate office?
Acoustics are particularly important in open-plan and flexible workplaces. Conversations, telephone calls, video conferences, and movement can create distractions. Acoustic planning can use spatial zoning, room layouts, ceilings, wall treatments, furniture, partitions, and suitable finishes to control sound.
Can an existing office be redesigned without replacing everything?
Often, yes. Depending on the condition of the existing workplace, suitable furniture, finishes, architectural elements, or infrastructure may be retained. Reusing appropriate elements can reduce unnecessary expenditure while allowing attention to be focused on areas that need improvement.
How long does a corporate office interior project take?
The timeframe varies significantly depending on the size and complexity of the workplace, the scope of construction, procurement requirements, approvals, and coordination with contractors and suppliers. A detailed project programme should be established once the scope and site conditions are understood.
Plan Your Winterthur Corporate Office
Your workplace should support the way your business operates today while giving it the flexibility to evolve.
Whether your Winterthur office needs a complete transformation or a more targeted refurbishment, Upscale Spaces can help you develop a workplace that brings together business strategy, spatial planning, employee experience, and interior design.
The right office does not simply look good.
It works better.
If you are planning a corporate office project in Winterthur, contact Upscale Spaces to discuss your workplace requirements and explore how a considered interior design strategy can transform your space.






.jpg)


