
.svg)
Designing private focus spaces in Winterthur offices
Discover effective strategies for Designing Private Focus Spaces for Modern Offices in Winterthur to enhance concentration and productivity.
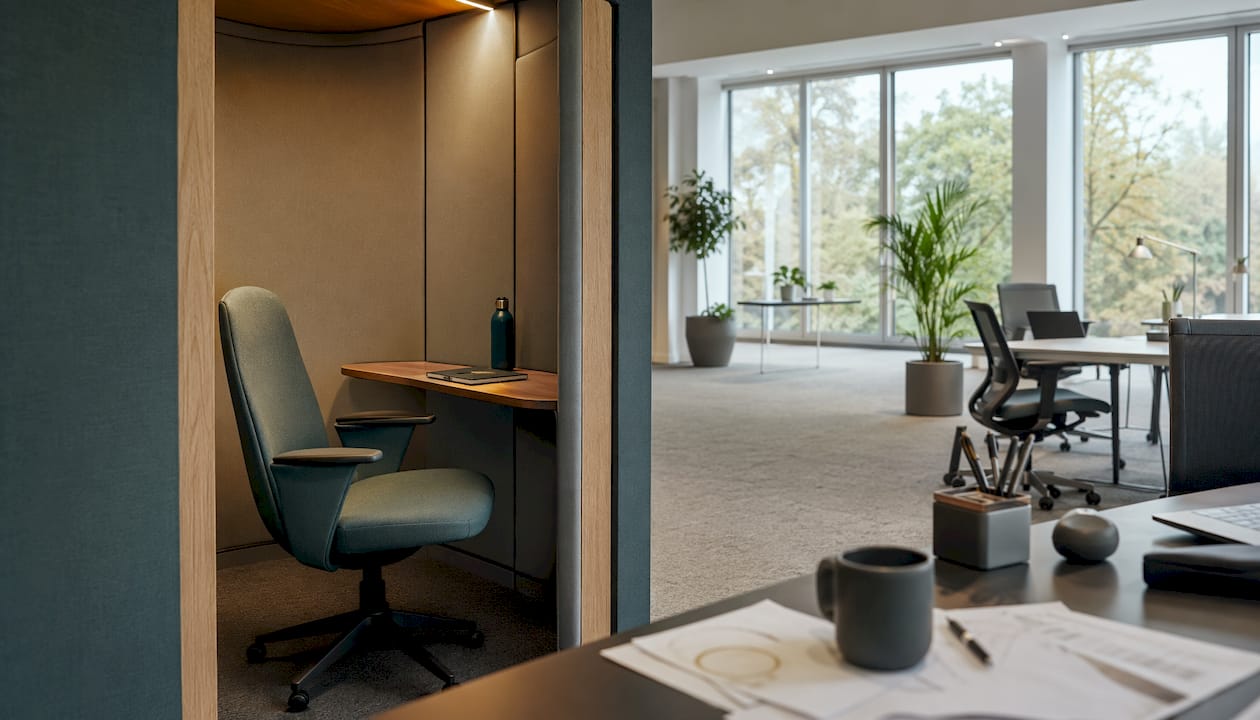
Small, purpose-built focus rooms combined with mobile acoustic solutions and clear booking rules give Winterthur facility managers the fastest, most compliant route to private concentration space. The core strategy: install one or two compact focus pods or phone booths this month, add ceiling acoustic panels and textile partitions to the open plan, then formalise a booking policy before the spaces go live.
Quick wins you can act on this week:
- Place one or two freestanding phone booths or single-person pods in your highest-distraction zones
- Hang acoustic ceiling baffles or mount wall panels to reduce reverberation in the surrounding open plan
- Apply a temporary curtain or mobile partition to carve a quiet niche without structural work
First-week checklist for facility managers:
- Walk the floor and note the three noisiest zones and any underused corners (30 minutes)
- Measure available clearances against Swiss minimum spacing requirements (see Section 5)
- Contact two or three pod or acoustic-panel suppliers for lead times and acoustic test data
- Draft a one-page interim usage policy covering booking duration and quiet-use hours
Suva and SIA guidance both confirm that acoustic and spatial measures are among the most effective interventions for protecting employee health in open-plan environments. Upscale Spaces delivers this end-to-end across Switzerland, including Winterthur, through a structured six-step process from site survey to handover.
Statistic callout: Swiss workplace guidance identifies noise, lack of privacy, and limited withdrawal options as the leading health and concentration risks in open-plan offices, and recommends quiet rooms, focus zones, and usage rules as the primary countermeasures.
Pro Tip: Before ordering any pod or partition, take a simple decibel reading at the proposed location during peak hours. That baseline lets you verify the vendor’s acoustic claims after installation rather than accepting them on faith.
Why do modern offices need designated focus spaces?
Open-plan offices deliver real collaboration benefits, but they extract a measurable cost in concentration. Swiss workplace guidance identifies noise, limited privacy, and the inability to control one’s immediate environment as the primary health and performance risks in open-plan settings. The same guidance notes that absenteeism tends to be higher in open-plan environments where no withdrawal options exist.
The business case for designated focus spaces rests on three pillars:
- Productivity: Employees doing deep cognitive work, writing, analysis, or complex problem-solving need uninterrupted stretches. A dedicated quiet zone removes the need to self-manage distraction, which is cognitively expensive in itself.
- Space utilisation: In an Activity-Based Working model, employees choose their setting by task. Without a focus zone, the entire open plan defaults to a compromise setting that serves no task well.
- Retention and wellbeing: Employees who can control their acoustic environment report higher satisfaction. Providing that control signals that the organisation takes wellbeing seriously.
Swiss ABW implementations typically operate at sharing ratios below one workstation per employee, which works effectively only when each zone type, including focus space, is clearly defined and bookable. Without a focus zone, the ratio can create friction rather than flexibility.
Measurable outcomes facility managers can track include: focus-zone utilisation rate (target 60–80%), self-reported concentration scores from pulse surveys, and a reduction in “do not disturb” ad hoc requests to colleagues.
What counts as a focus space, and which types suit Winterthur offices?
A private focus space is any dedicated area designed for one or two people to work without interruption, whether for a phone call, deep analytical work, or a confidential hybrid meeting. The defining features are acoustic separation from the surrounding open plan, visual privacy, and a clear signal to colleagues that the space is in use.
“Focus rooms succeed more on clarity of purpose and materiality than on high tech: soft lighting, calm materials and a clear booking etiquette increase use and satisfaction.” — FlexOffice Paradeplatz
Catalogue of focus-space types
Phone booths and single-person pods are the fastest deployment option. They arrive as freestanding units, require no structural work, and can be repositioned. Acoustic performance varies significantly between products, so always request the manufacturer’s Rw (weighted sound reduction index) data before purchasing. Suitable for: brief calls, short focused tasks, hybrid check-ins.
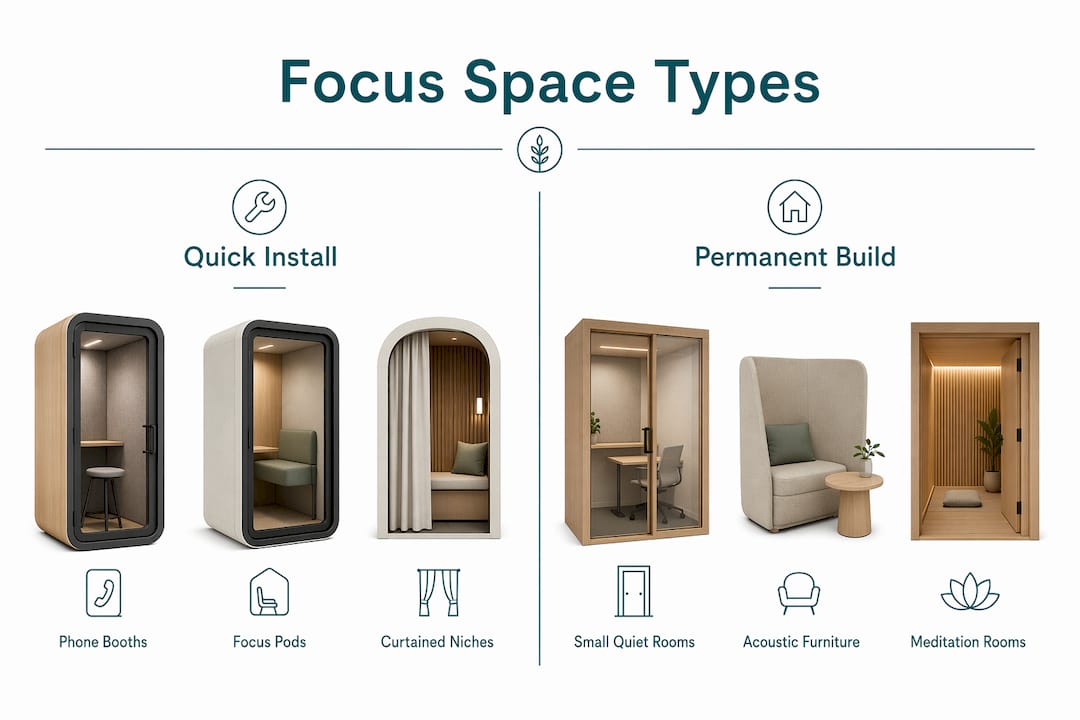
One-person focus cubes are slightly larger than phone booths, typically 1.2 m × 1.4 m internally, and include a proper work surface, task lighting, and ventilation. Vitra and similar Swiss-available manufacturers offer modular options that integrate with existing furniture programmes. These suit deep work sessions of up to two hours.
Small quiet rooms (1–2 people) are the most versatile option for Winterthur offices with available floor area. A room of 8–10 m² accommodates two people comfortably, allows for a monitor setup, and can double as a confidential meeting space. The Lokstadt Winterthur development used modular room-in-room systems to combine meeting zones and focus areas within modular units, achieving high flexibility without permanent construction.
Curtained niches and reconfigurable partitions are the lowest-cost option. Textile room dividers provide both visual privacy and measurable mid-frequency acoustic absorption in open plans. They suit offices where landlord consent for structural changes is restricted.
Acoustic furniture such as high-backed sofas, wing chairs, and canopy workstations creates informal focus zones within the open plan. These work well as a complement to enclosed spaces rather than a replacement, particularly for short tasks that do not require phone silence.
Meditation and quiet rooms serve a different purpose: recovery, not productivity. A small room with no screens, soft lighting, and a reclining chair gives employees a genuine mental reset. These are increasingly common in Swiss corporate offices and contribute directly to the wellbeing metrics that HR teams track.
What design principles actually make a focus space work?
Acoustics
The goal is a combination of absorption and isolation, not one or the other. Ceiling baffles and wall panels reduce reverberation in the surrounding open plan, which lowers the ambient noise level that bleeds into focus zones. Enclosed pods and rooms provide isolation. Swiss building and acoustic guidance recommends an integrated approach combining absorptive ceilings, wall panels, and localised pods rather than any single solution.
For a one-person focus room, target an Rw of at least 35 dB for the partition walls. For a two-person room used for confidential conversations, aim for Rw 42 dB or above. A short on-site acoustic test measuring reverberation time before and after installation is the most reliable way to validate vendor claims.
Lighting
Daylight access matters both for wellbeing and for Swiss compliance. Where a focus space has no direct window, compensatory measures such as a “contact window” nearby or a brief outdoor break allowance are required under ArGV guidance. For artificial lighting, specify a colour rendering index (CRI) of 90 or above and a dimmable circuit so occupants can adjust from 300 lux for reading to 500 lux for screen work. A darker, moody palette for the walls and ceiling of a one-person pod reinforces the sense of privacy and reduces external visual stimuli, while a slideable or adjustable fixture keeps the camera field clean for hybrid calls.
Materials and finishes
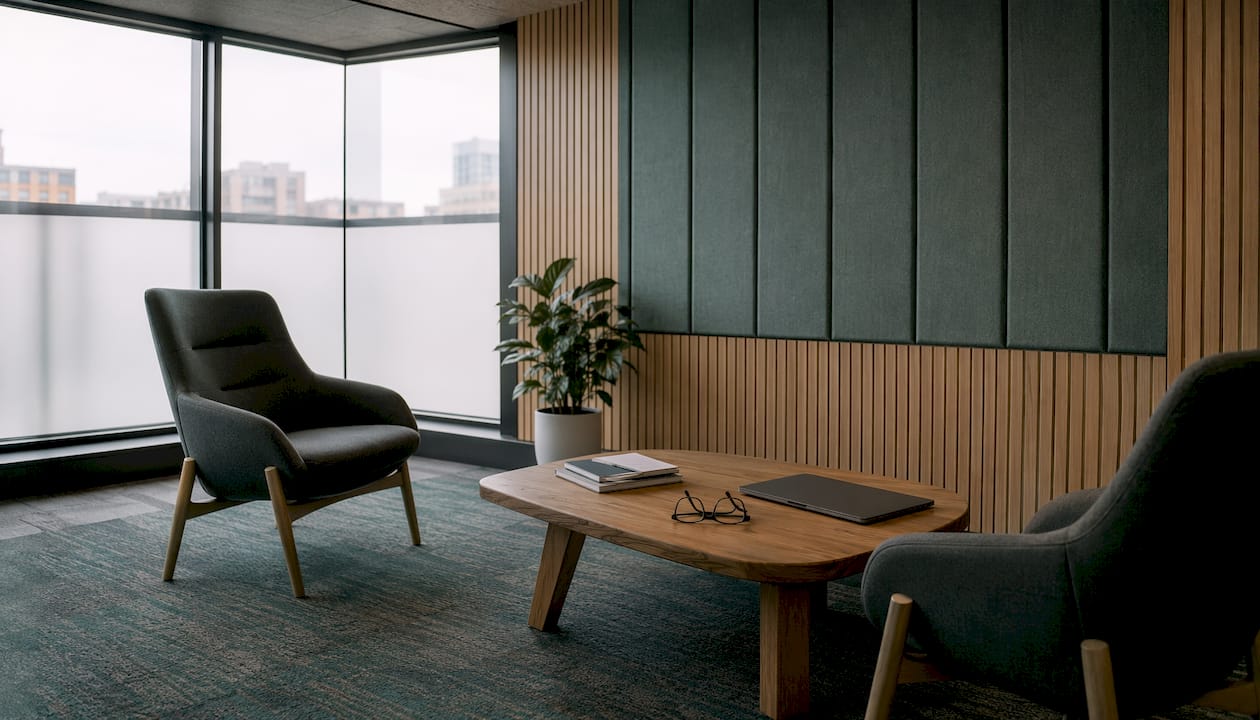
Warm, low-glare surfaces reduce cognitive load. Specify matte or satin finishes rather than gloss, and introduce soft textiles on at least two surfaces. Acoustic fabric wall panels serve double duty: they absorb sound and create a visually calm backdrop. Avoid hard, reflective materials on all four walls of an enclosed space, as they create flutter echo even in a small room.
Furniture and ergonomics
A focus cube needs a stable work surface of at least 800 mm depth, an ergonomic chair adjustable for the full range of users, and cable management that keeps the desk clear. For hybrid-meeting use, position the monitor so the camera captures a neutral background, not a window or a cluttered wall. Vitra’s individual workstation range, widely available through Swiss dealers, offers compact options well-suited to focus pods.
One-person focus cube layout checklist:
- Entrance clear of obstructions, minimum 800 mm door width for accessibility
- Ventilation: mechanical or passive, confirmed against SECO thermal comfort guidance
- Acoustic treatment on ceiling and at least one wall
- Task lighting on a dimmable circuit, CRI 90+
- Cable management integrated into the work surface
- Booking sensor or QR code at eye level beside the entrance
Pro Tip: Specify a small coat hook and a single shelf inside every focus pod. Occupants who can store a bag and a notebook stay longer and use the space more productively than those who must hold everything on their lap.
What size and spacing rules apply to focus spaces in Winterthur?
Swiss workplace law sets clear minimum dimensions, and these apply to focus spaces just as they do to standard workstations. The table below summarises the key figures drawn from Swiss guidance.
Source: Swiss workplace spacing guidance and ergonomics guidance.
The 1.00 m, 1.60 m, and 2.60 m clearances apply to the movement zones around workstations, not just the desk footprint. When you place a pod in an open-plan floor, the surrounding circulation must still meet these minimums.
When does a pod become a permanent workstation?
A pod used for screen work more than roughly 2.5 days per week should be treated as a permanent workstation under ArGV rules. That triggers the 6 m² minimum floor area requirement, the daylight/visibility-to-outside requirement, and the ventilation standards set by SECO guidance on room climate. If your booking data shows a pod is consistently occupied for long stretches, review its classification and address any shortfalls in ventilation or daylight access.
Compliance checklist for focus spaces:
- Confirm floor area meets the 6 m² minimum for any screen-work space
- Verify daylight access or document compensatory measures
- Check ventilation against SECO thermal comfort and humidity guidance
- Confirm egress routes are unobstructed and meet fire safety clearances
- Validate accessibility: 800 mm minimum door width, 1.50 m turning circle for wheelchair users where required
- Obtain landlord or building authority approval for any room-in-room installation that affects fire compartments
For compact Swiss office layouts, these clearances often determine whether a pod fits at all, which is why a measured floor plan is the essential first step.
How do you implement focus spaces: quick fixes to full build?
Three implementation tiers
Tier 1: Quick retrofit (weeks 1–4, CHF 3,000–15,000) Deploy freestanding phone booths or acoustic furniture, add ceiling baffles, and install textile partitions. No structural work, no permits in most cases. Suitable for offices that need an immediate solution while a longer-term plan is developed.
Tier 2: Modular build (weeks 4–12, CHF 15,000–60,000) Install one or two room-in-room focus cubes, add a digital booking system, and upgrade the open-plan acoustic treatment with wall panels and additional ceiling absorbers. Requires landlord notification in most Winterthur multi-tenant buildings, but typically not a full building permit.
Tier 3: Full redesign (weeks 8–24, CHF 60,000+) New partitioned rooms with mechanical ventilation, dedicated lighting circuits, and full acoustic specification. Requires building authority approval and, in heritage buildings, heritage office sign-off. This tier delivers the highest acoustic performance and the most durable result.
Step-by-step from survey to handover
- Site survey: Measure floor plan, record acoustic baseline, identify ventilation and power access points, note fire escape routes
- Brief and concept: Define the number and type of focus spaces, confirm ArGV compliance requirements, agree on materials palette
- Procurement: Issue RFQ to suppliers with acoustic test data requirements, confirm lead times (pods typically 4–8 weeks from Swiss distributors)
- Landlord and authority approvals: Submit notification or permit application as required; allow 2–6 weeks for response
- Installation: Coordinate with building management for access; install in phases to keep the floor operational
- Commissioning: Conduct post-installation acoustic test, configure booking system, brief staff on usage policy
- Handover: Issue as-built drawings, maintenance schedule, and warranty documentation
Procurement questions to ask every supplier:
- What is the Rw rating of the pod walls, and can you provide the independent test certificate?
- What ventilation system is included, and does it meet SECO thermal comfort guidance?
- What is the lead time from order to delivery in Switzerland?
- What is the installation footprint, and does it require any floor fixings?
- What warranty covers the acoustic seals and the ventilation unit?
How should you operate focus spaces day to day?
Good design is undone quickly by poor operations. A focus space that is permanently occupied by one person, used for loud calls, or left uncleaned becomes a source of friction rather than calm. A short, clear policy prevents most of these problems before they start.
Suggested usage policy elements:
- Maximum single booking: 90 minutes; back-to-back bookings by the same person require a 30-minute gap
- Purpose categories: deep work, confidential call, hybrid meeting (one person on-site), quiet reading
- No personal items left in the space between bookings
- Quiet-use hours: all focus zones operate at library noise levels; phone calls at conversational volume only
- Enforcement: team leads review booking data monthly; repeat misuse flagged to facilities manager
Booking system options:
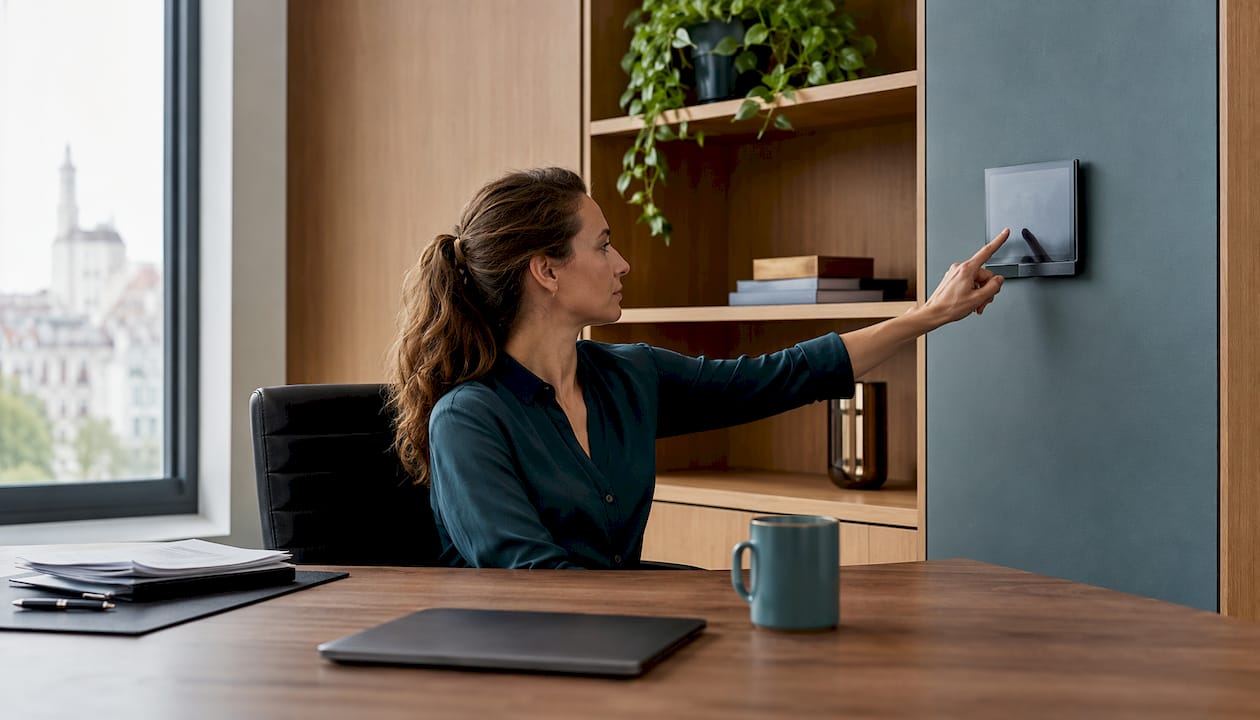
- Room-booking apps such as those integrated with Microsoft 365 or Google Workspace cover most Winterthur corporate environments and require no additional hardware beyond a tablet at the door
- QR-code-based systems (a printed QR code linking to a booking form) work as a zero-cost interim solution
- Presence sensors combined with a booking platform give real utilisation data and flag “ghost bookings” where a space is reserved but empty
Swiss ABW implementations typically use sharing ratios of 0.7–0.8, which means booking discipline is not optional: without it, focus spaces fill up and the model breaks down.
Signage and wayfinding matter more than most managers expect. Clear floor-level and eye-level signage at the entrance to each focus zone, combined with a simple colour code (green/amber/red occupancy light), reduces accidental disturbance significantly. A practical guide to wayfinding in large offices covers the principles of zone signage in detail.
Maintenance schedule:
- Weekly: clean all surfaces, check ventilation filters, confirm booking system is functioning
- Monthly: review utilisation data, adjust booking rules if occupancy is consistently above 85% or below 40%
- Quarterly: acoustic check (simple clap test or reverberation-time measurement), inspect acoustic seals on pod doors, update firmware on booking hardware
What site constraints should you check before committing to works in Winterthur?
Winterthur’s office stock includes a mix of modern commercial buildings, converted industrial spaces, and older multi-tenant properties, each with its own constraints. A thorough site survey before you commit to any spend avoids costly surprises.
Site survey checklist:
- Floor loading: modular pods can weigh 400–800 kg; confirm the structural floor loading with the building engineer
- Existing ventilation: locate supply and extract points; confirm whether a pod can tap into the existing system or needs its own unit
- Window access: identify which proposed locations have a direct or indirect line of sight to a window (required for permanent workstations)
- Services routing: note power, data, and fire-alarm cable routes; room-in-room systems must not obstruct fire detection
- Fire escape routes: confirm that any new installation does not reduce corridor widths below the required minimums
- Acoustic baseline: take a simple reverberation-time reading in the proposed location before installation
Common Winterthur-specific constraints:
- Heritage façades in the old town and some industrial conversions restrict external modifications and can limit window enlargement
- Multi-tenant lease clauses often require landlord written consent for any installation that penetrates the ceiling void or affects fire compartments; allow 2–4 weeks for this process
- Limited ceiling voids in older buildings can make mechanical ventilation for enclosed pods difficult; passive ventilation with CO₂ monitoring is a practical alternative
Who to involve:
- Internal: HR (usage policy), IT (booking system integration), health and safety officer (ArGV compliance sign-off)
- External: local building authority (Stadtbauamt Winterthur) for permit questions, fire safety consultant for compartmentation review, acoustic engineer for specification and post-installation validation
SIA guidelines provide the technical framework for building and acoustic specifications in Switzerland, while Suva guidance covers the health and safety obligations that apply to every Swiss employer regardless of building type.
How does Upscale Spaces design private focus zones for Winterthur offices?
Upscale Spaces approaches every focus-space project through a structured six-step process that takes a Winterthur office from initial brief to a fully operational, compliant space.
The six-step process:
- Consultation: On-site visit to understand the team’s work patterns, existing acoustic conditions, and space constraints
- Activity analysis: Map how employees currently use the floor, identify the tasks that most need focus support, and quantify the number of focus spaces required
- Concept design: Develop a spatial concept with material palette, furniture selection, and acoustic specification; present with floor plans and visualisations
- Procurement: Source pods, acoustic panels, furniture, and booking hardware from the firm’s network of Swiss and European suppliers, including Vitra and other quality manufacturers
- Installation: Coordinate delivery and fit-out with building management; manage all trades on-site
- Handover: Conduct post-installation acoustic testing, commission the booking system, brief the facilities team, and provide full documentation
A Winterthur office: what a typical project delivers
A mid-sized professional services firm in Winterthur with 45 staff and an open-plan floor of approximately 600 m² is a representative project type. The brief typically calls for two single-person focus pods, one two-person quiet room, and an upgraded acoustic treatment across the open plan. Delivery runs over eight to ten weeks from first site visit to handover. The focus pods are operational within four weeks; the quiet room, which requires a room-in-room modular system and a booking-system integration, follows at week eight. Post-installation acoustic testing confirms the performance targets are met before the spaces are opened to staff.
What facility managers should expect from any vendor, including Upscale Spaces, is a written acoustic specification with target Rw values, an independent post-installation test report, a minimum two-year warranty on acoustic seals and ventilation units, and a clear escalation path for post-handover issues.
Pro Tip: Ask your designer to provide a simple one-page “space brief” for each focus zone before procurement begins. It should state the intended task, the maximum occupancy, the acoustic target, and the booking rule. That single document aligns suppliers, contractors, and HR before a single item is ordered.
For a private office design that balances calm aesthetics with practical compliance, the concept phase is where the most important decisions are made. Upscale Spaces’ portfolio includes completed projects across Switzerland, with documented outcomes available for review.
Key takeaways
Designing private focus spaces in Winterthur offices delivers the best results when compact modular systems, integrated acoustic treatment, and clear operational policies are combined from the outset.
The design detail that most offices overlook
There is a tendency in office design briefs to treat focus spaces as a compliance checkbox: add a pod, tick the box, move on. What actually determines whether a focus space gets used, and used well, is something far more specific: the quality of the threshold moment.
The threshold is the transition between the open plan and the focus zone. If it is abrupt, poorly signed, or acoustically leaky, employees hesitate to use the space. They worry about disturbing colleagues when they enter, or about being disturbed themselves. The result is a beautifully specified pod that sits empty at 60% utilisation while everyone continues to work with headphones at their open-plan desk.
The fix is not expensive. A small acoustic lobby, even just a textile curtain hung 400 mm inside the entrance, breaks the direct sound path. A clear occupancy indicator removes the social awkwardness of knocking. A slightly lower ceiling height inside the space, achieved with a suspended acoustic baffle, signals “this is different” before the door even closes.
Winterthur offices, particularly those in converted industrial buildings with high ceilings and hard surfaces, benefit enormously from this kind of layered approach. The building’s character is preserved; the acoustic performance is achieved through material intelligence rather than brute-force construction.
The broader lesson is that focus spaces are not furniture purchases. They are spatial experiences, and the details that make them work are the ones that most procurement processes never specify.
Upscale Spaces: focus-space design for Winterthur facility managers
Upscale Spaces gives Winterthur facility managers a single point of contact for the entire focus-space project, from the first site survey through to a fully commissioned, compliant installation. Rather than coordinating separately between an acoustic consultant, a furniture dealer, and a fit-out contractor, you work with one team that handles specification, procurement, installation, and post-handover support.
The firm’s Swiss experience covers the compliance requirements that matter here: ArGV spacing and area rules, SECO ventilation guidance, and SIA acoustic standards. Every project includes a post-installation acoustic test and full documentation for your building authority file.
To request a site visit or a proposal for your Winterthur office, contact the team through the Upscale Spaces design service page. If you are at an earlier stage and want to understand the scope and cost before committing, the new project enquiry page is the right starting point.
Useful sources for Winterthur office managers
The following primary sources and practitioner references support the guidance in this article. Consult the Stadtbauamt Winterthur and a qualified fire safety consultant for permit-specific questions.
- Swiss workplace building and fit-out guidance (2024): Covers minimum spacing, area requirements, acoustic measures, and lighting under ArGV 3. The primary reference for compliance planning.
- SECO guidance on room climate (ArGV 3, Article 16): Sets thermal comfort, ventilation, and humidity requirements. Consult when specifying enclosed pods or windowless rooms.
- Suva guidance on open-plan offices: Practical employer guidance on health protection in open-plan environments, including quiet zones and acoustic measures.
- Ergonomics and movement-space requirements: Detailed guidance on clearances, accessibility, and daylight requirements for Swiss workstations.
- Activity-Based Working: office planning for flexible environments: Practical ABW planning guidance with Swiss context, including sharing ratios and zoning recommendations.
- FlexOffice Paradeplatz: rethinking the meeting room: A Swiss case study demonstrating how small-footprint focus rooms with calm materials and soft lighting outperform larger, over-specified spaces.
- Lindner Group: Lokstadt Winterthur reference: A local Winterthur example of modular room-in-room systems used to create flexible focus and meeting zones.
- Space planning signage guide: Practical reference for signage strategy and zone communication in office environments.
- Upscale Spaces: how to soundproof an office: Practitioner guidance on acoustic products, on-site testing methodology, and specification for Swiss offices.
For permit questions specific to your building in Winterthur, contact the Stadtbauamt Winterthur directly. For fire compartmentation and egress questions, engage a qualified fire safety engineer before committing to any room-in-room installation.
Recommended
- Small Corporate Office Design in Switzerlnd: 2026 Guide
- Setting Up a Private Office Effectively | Upscale Spaces
- Compact office space solutions for Swiss corporate teams


