
.svg)
Zug has become one of Switzerland’s most important locations for companies that value efficiency, international connectivity, and a high standard of business infrastructure. From established corporations and financial firms to technology companies, professional services businesses, and growing international enterprises, organisations operating in Zug increasingly recognise that the workplace has an important role in how they work, attract talent, welcome clients, and represent their brand.
A corporate office therefore needs to accomplish considerably more than providing desks and meeting rooms. It must support the way people actually work while creating an environment that reflects the organisation behind it.
This is where professional corporate office interior design becomes important.
A well-designed workplace brings together spatial planning, functionality, aesthetics, technology, acoustics, lighting, furniture, materials, branding, and employee experience. Every element needs to work within the available floor area and the practical requirements of the organisation.
At Upscale Spaces, we approach corporate office interiors as a combination of business planning and design. The objective is not simply to make an office look impressive. It is to create a workplace that is efficient, coherent, comfortable, and appropriate for the company's long-term requirements.
Corporate Office Design That Supports How Your Business Works
Every organisation has a different operating model.
A financial services company may require private offices, confidential meeting rooms, client-facing spaces, and highly professional reception areas. A technology business may need collaborative environments, informal meeting spaces, project rooms, breakout areas, and flexible workstations.
Professional services firms often need a combination of individual concentration areas and spaces where teams can work together. International companies may require workplaces that accommodate hybrid teams, visiting executives, multiple departments, and different patterns of occupancy throughout the week.
There is no single office layout that works for all of these businesses.
Our approach begins by understanding how your organisation operates before determining how the space should be configured. This can involve analysing existing workflows, departmental relationships, meeting requirements, storage needs, employee numbers, visitor expectations, and future growth.
The resulting interior should make everyday work easier rather than introducing unnecessary complexity.
Workplace Planning for Zug Businesses
Good corporate interior design begins with space planning.
Before selecting furniture, colours, finishes, or decorative elements, it is necessary to understand what the available floor area needs to accomplish. A relatively compact office can perform extremely well when its space is planned carefully, while a larger floorplate can become inefficient when circulation, meeting areas, storage, and workstations are poorly positioned.
Our workplace planning process considers factors such as:
- Workstation requirements
- Private offices
- Executive offices
- Meeting and conference rooms
- Informal collaboration areas
- Reception and waiting areas
- Breakout spaces
- Kitchen and hospitality areas
- Storage and filing
- Circulation routes
- Acoustic separation
- Technology requirements
- Staff amenities
- Accessibility
- Future flexibility
The objective is to create a logical relationship between different areas of the workplace.
Employees should be able to move naturally through the office. Teams that work closely together should not be unnecessarily separated, while areas requiring privacy should receive appropriate acoustic and visual separation.
Meeting spaces should be conveniently positioned without compromising focused work areas. Reception should create an appropriate first impression without consuming disproportionate amounts of valuable floor space.
These decisions are fundamental to a successful corporate interior.
Creating a Professional Corporate Environment
The workplace is often one of the first physical experiences a client, partner, candidate, or prospective employee has with a company.
Reception areas, meeting rooms, corridors, executive offices, and client-facing spaces can therefore contribute to how an organisation is perceived.
For businesses in Zug, where companies frequently operate within international and highly competitive markets, a corporate environment needs to communicate professionalism without becoming unnecessarily formal or impersonal.
Material selection, furniture, lighting, colour, proportions, and detailing all contribute to this balance.
A sophisticated workplace might use restrained finishes and carefully selected furniture to create a sense of confidence. Another organisation may benefit from a more contemporary interior that incorporates stronger brand elements and flexible spaces.
The important consideration is consistency.
A company's physical environment should feel connected to its identity rather than appearing like a collection of unrelated design decisions.
Corporate Reception and Client Areas
Reception areas deserve particular attention because they combine operational and representational functions.
The reception desk needs to be practical for staff while providing clear orientation for visitors. Seating should be comfortable without obstructing circulation. Lighting needs to create an appropriate atmosphere while providing sufficient visibility. Branding can be integrated through signage, architectural detailing, materials, artwork, or subtle colour references.
For businesses that regularly host clients, additional hospitality considerations may be appropriate.
A waiting area can incorporate comfortable seating, display elements, refreshments, or discreet technology. Meeting rooms located near reception can make client visits more efficient while limiting access to employee-only areas.
The result should feel welcoming and professional without looking overly staged.
Meeting Rooms Designed for Modern Business
Meetings remain an important part of corporate life, but the way meetings happen has changed substantially.
A contemporary office may need formal boardrooms, smaller meeting rooms, video conferencing rooms, private conversation spaces, and informal collaboration areas.
These spaces need to accommodate different communication formats.
A large conference room might be appropriate for executive meetings or presentations, while a smaller room may be more effective for one-to-one discussions or focused team sessions. Informal meeting areas can provide alternatives to traditional conference rooms for shorter conversations and spontaneous collaboration.
Technology integration is equally important.
Screens, cameras, microphones, presentation systems, power access, and connectivity should be incorporated into the design rather than treated as afterthoughts. Equipment should be positioned so that it supports meetings without creating visual clutter.
Acoustics are another major consideration.
A meeting room that allows conversations to be heard throughout the surrounding office can undermine privacy and concentration. Appropriate wall construction, glazing, ceiling treatments, furniture, and acoustic materials can help manage sound transmission and reverberation.
Flexible Workspaces for Changing Workplace Patterns
Corporate workplaces are no longer necessarily occupied in the same way every day.
Hybrid working, flexible schedules, visiting employees, shared workstations, project teams, and changing headcounts can all influence how office space is used.
This does not mean every office needs to become completely open-plan or adopt an elaborate hot-desking system.
Instead, the design should reflect the organisation's actual working patterns.
Flexible planning can include:
- Shared workstations
- Adaptable meeting rooms
- Multi-purpose project areas
- Collaboration zones
- Quiet work areas
- Informal seating
- Touchdown spaces
- Flexible partitions
- Modular furniture
- Integrated storage
The benefit is that the workplace can accommodate changing requirements without requiring a complete redesign every time the organisation evolves.
For growing businesses in particular, flexibility can help protect the investment made in the interior.
Private Offices and Focus Areas
Open workplaces can encourage interaction, but concentration and privacy remain important.
Certain employees may need confidential conversations, extended periods of focused work, or an environment with fewer distractions. Executives and managers may also require private offices for meetings, confidential discussions, and individual work.
Rather than treating private offices and open workspaces as competing concepts, an effective corporate interior can provide a balanced workplace ecosystem.
Private offices, enclosed focus rooms, acoustic booths, quiet zones, and appropriately planned workstations can give employees different environments for different tasks.
This creates choice without unnecessarily increasing the overall footprint of the office.
Lighting as a Core Design Element
Lighting has a substantial influence on the appearance and usability of a workplace.
Poorly considered lighting can create glare, shadows, visual discomfort, and an institutional atmosphere. A carefully designed lighting strategy can make the same space feel more comfortable, refined, and functional.
Corporate office lighting may combine several layers:
General illumination provides consistent light throughout work areas.
Task lighting supports activities that require focused visibility.
Accent lighting can highlight architectural features, artwork, reception areas, or important materials.
Decorative lighting can contribute to the identity of hospitality and informal areas.
Natural light should also be considered wherever the building and layout allow.
Workstations, meeting rooms, circulation areas, and staff spaces can be positioned strategically to make better use of available daylight while maintaining privacy and practical requirements.
The lighting design should ultimately support the activities taking place in each space rather than applying one uniform solution across the entire office.
Acoustic Design for Productive Offices
Acoustic comfort is frequently underestimated during office planning.
A workplace can look excellent while still being uncomfortable if employees constantly hear conversations, telephone calls, movement, or equipment noise.
This is particularly relevant in open-plan environments.
Acoustic design can involve a combination of architectural and interior solutions, including:
- Acoustic ceiling systems
- Wall treatments
- Carpet and soft flooring
- Upholstered furniture
- Acoustic screens
- Enclosed meeting rooms
- Phone booths
- Spatial zoning
- Sound-absorbing decorative elements
The goal is not necessarily to make the workplace silent.
Instead, the objective is to establish appropriate acoustic conditions for different activities.
Collaborative areas can tolerate more activity, while focused workspaces and confidential meeting rooms require greater acoustic control.
Materials, Furniture and Interior Finishes
The selection of materials and furniture determines much of the physical character of a corporate office.
Durability is particularly important in commercial environments. Materials need to withstand daily use while continuing to look appropriate over time.
At the same time, durability does not mean compromising on aesthetics.
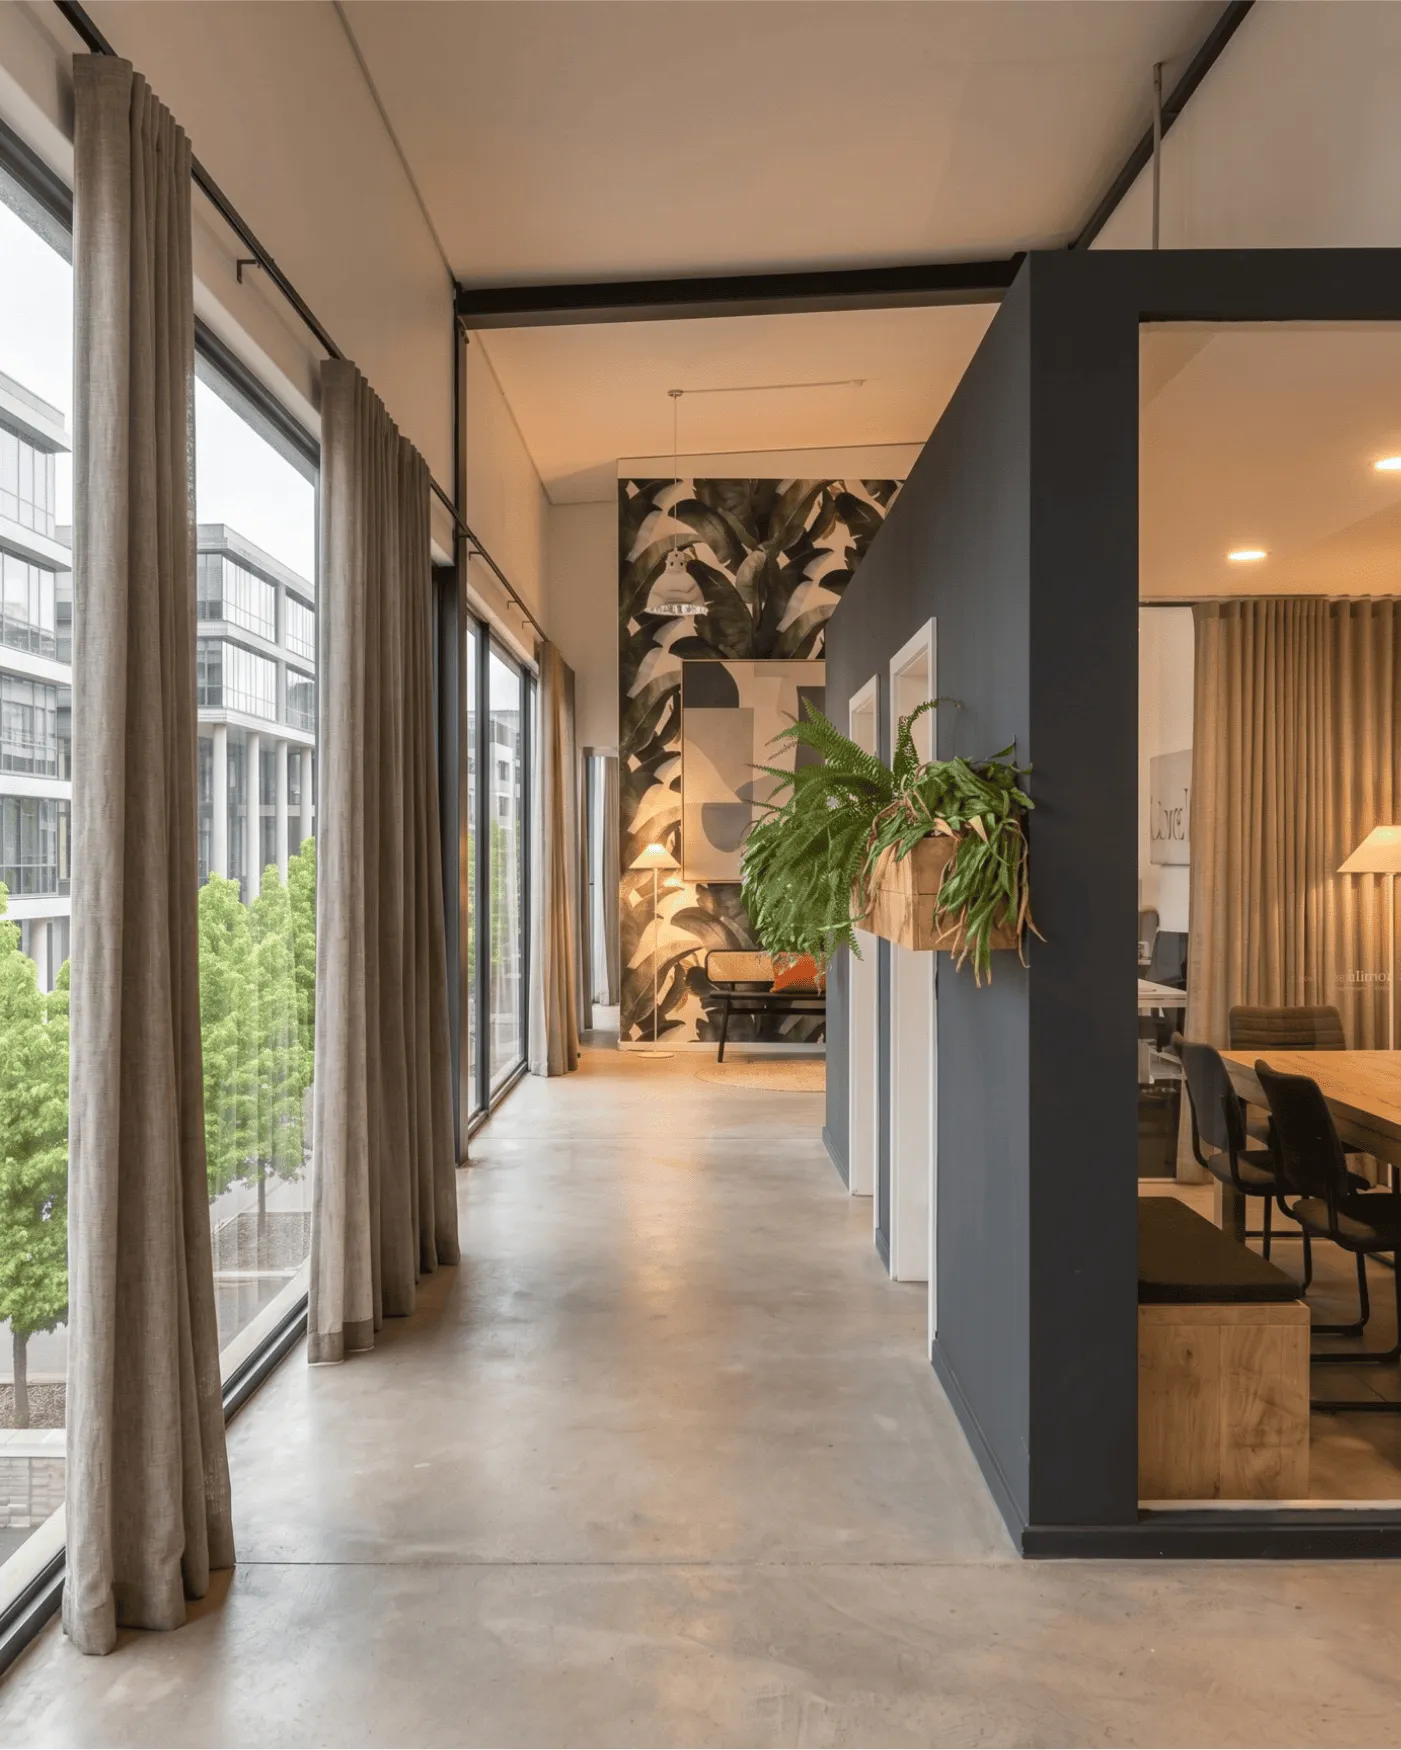
Timber, stone, glass, metal, textiles, acoustic surfaces, flooring, and carefully selected furniture can be combined to create a refined workplace without excessive visual complexity.
Furniture selection should consider ergonomics, functionality, proportions, maintenance, durability, and how individual pieces relate to the overall interior.
A chair or workstation may be comfortable in isolation but unsuitable if it creates circulation problems or disrupts the proportions of the room.
For this reason, furniture should be considered as part of the overall design rather than selected independently at the end of the project.
Integrating Your Brand Into the Workplace
Corporate branding does not have to mean placing a logo on every wall.
In a sophisticated workplace, brand identity can be communicated more subtly.
Colours can influence selected finishes. Materials can establish a particular visual language. Furniture can reinforce the company's character. Lighting and architectural details can create distinctive moments. Artwork and graphics can communicate company values or culture.
The result is a workplace that feels recognisably connected to the organisation without becoming overly promotional.
For client-facing businesses, this balance can be especially valuable.
A professional office should communicate who the company is while allowing visitors to focus on the people and services they have come to engage with.
Office Renovation and Workplace Transformation in Zug
Not every company needs to move into a new property to achieve a better workplace.
Existing offices can often be transformed through strategic redesign.
An office renovation may involve changing the layout, upgrading finishes, introducing new furniture, improving lighting, adding meeting spaces, addressing acoustic problems, or creating better staff amenities.
In some cases, a relatively targeted intervention can significantly improve the usability of an existing workplace.
In other situations, a complete interior refurbishment may be justified.
The appropriate strategy depends on the building, current layout, condition of the interior, lease considerations, company requirements, and long-term plans.
Our role is to help identify where design investment can create the greatest practical benefit.
Designing Offices for Growth
Corporate office planning should not only consider today's headcount.
Businesses change.
Teams expand, departments move, leadership structures evolve, and working patterns develop. An office designed around a fixed organisational structure can become inefficient surprisingly quickly.
Future flexibility should therefore be considered from the beginning.
This can mean creating meeting rooms that serve multiple functions, using modular furniture, planning adaptable team areas, incorporating flexible partitions, or reserving appropriate infrastructure for future technology.
The objective is not to predict exactly what the business will look like five years from now.
It is to avoid designing a workplace that makes reasonable future changes unnecessarily difficult or expensive.
A Structured Corporate Interior Design Process
A successful office project requires more than creative ideas.
It requires coordination.
The design process should establish clear objectives, understand constraints, develop appropriate concepts, and translate those concepts into a buildable interior.
Depending on the project, our process can include:
- Initial consultation
We discuss the organisation, workplace requirements, project objectives, existing challenges, timeline, and expectations. - Space assessment and planning
The available floor area is reviewed to understand opportunities, constraints, circulation, zoning, and functional requirements. - Concept development
Interior concepts establish the overall spatial character, material direction, furniture approach, lighting strategy, and relationship between different areas. - Detailed design
The selected direction is developed into more specific layouts, finishes, furniture, lighting, architectural details, and technical considerations. - Project coordination
Design decisions need to align with the practical requirements of the project and the relevant contractors, suppliers, consultants, and stakeholders. - Implementation
The completed interior should reflect the agreed design while maintaining attention to quality, functionality, and detail.
Clear communication throughout these stages helps minimise unnecessary changes and keeps the project focused.
Why Local Context Matters in Zug
Corporate interior design needs to respond to the particular circumstances of the property and business rather than applying a generic concept to every location.
Zug presents a distinctive commercial environment, with companies ranging from international organisations and financial businesses to technology firms, professional services companies, and entrepreneurial ventures.
The expectations placed on corporate workplaces can therefore vary considerably.
Some companies require a highly formal client environment. Others prioritise employee collaboration and flexibility. Some need executive offices and confidential meeting facilities, while others require highly adaptable team spaces.
The design response should be based on those specific requirements.
It should also account for the characteristics of the building itself, including floorplate configuration, natural light, structural elements, existing services, access, ceiling heights, and opportunities for refurbishment.
Good design begins with understanding these conditions.
Creating a Workplace People Want to Use
An office should ultimately work for the people who use it every day.
Employee experience is therefore an important consideration in corporate interior planning.
Comfortable furniture, appropriate lighting, acoustic control, well-planned collaboration areas, practical kitchens, informal spaces, and quiet areas can all contribute to a better workplace experience.
These elements should not be treated as decorative additions.
They are part of how the office functions.
A well-planned workplace can give employees greater choice about where and how they work, while providing the infrastructure required for collaboration, concentration, communication, and social interaction.
The strongest corporate interiors combine these different requirements without making the workplace feel fragmented.
Corporate Office Interior Design for Zug Companies
Whether you are establishing a new office, relocating an existing team, renovating an outdated workplace, or planning a complete corporate interior transformation, the design process should begin with a clear understanding of your business.
The right workplace can improve operational efficiency, strengthen your corporate identity, support employee needs, and create a more professional environment for clients and visitors.
For companies operating in Zug, that means designing an office that reflects the standards of the organisation while responding intelligently to the realities of the available space.
Upscale Spaces provides corporate office interior design with a focus on function, spatial efficiency, quality, and contemporary workplace requirements. From initial space planning through to the development of the interior environment, we create workplaces designed around the businesses that occupy them.
If your company is planning a corporate office project in Zug, the first step is to understand what the space needs to achieve. From there, an appropriate design strategy can be developed around your people, operations, brand, and long-term objectives.
Designing High-Performance Workplaces in Zug
A corporate workplace needs to perform at several levels simultaneously. It must provide employees with the practical infrastructure they need, give leadership an environment suitable for decision-making, accommodate clients and visitors, and reinforce the organisation's professional identity.
That requires more considered planning than simply fitting furniture into an available floorplate.
For a company preparing an office project in Zug, the most effective approach is to consider the workplace as an integrated system. Space planning, furniture, lighting, acoustics, technology, materials, circulation, and employee amenities should all support one another.
Efficient Use of Every Square Metre
Commercial office space represents a significant investment. Inefficient planning can result in underused rooms, unnecessary circulation, insufficient storage, or work areas that do not correspond to actual employee needs.
Space efficiency does not mean putting as many desks as possible into a floor.
Instead, it means ensuring that every part of the workplace has a clear purpose.
A carefully planned office might use a combination of dedicated and flexible spaces. A conference room could serve formal meetings, presentations, and team workshops. An informal collaboration area might support short discussions while also functioning as a breakout space. A well-positioned hospitality area can become both a staff amenity and a social gathering point.
This type of multifunctional planning allows businesses to gain greater value from their available floor area.
It can also make the workplace feel less crowded because different activities are distributed according to their requirements rather than concentrated into one type of space.
Executive and Leadership Areas
Executive areas often require a different combination of privacy, hospitality, and functionality.
An executive office may need to support individual work as well as confidential conversations. In some organisations, leadership offices are also used for client meetings or small team discussions.
The design should therefore consider furniture arrangement, storage, technology, acoustic privacy, lighting, and proximity to other departments.
Executive areas can also provide an opportunity to establish a stronger material and design language within the workplace without creating a completely separate environment.
A consistent relationship between leadership areas and the broader office can help maintain a coherent corporate identity.
Employee Amenities and Informal Spaces
Modern corporate offices increasingly recognise that productive workplaces need areas where employees can step away from their primary workstations.
These spaces do not have to be elaborate.
A well-designed kitchen, café-style area, lounge, breakout zone, or informal seating area can give employees an alternative environment for conversations, breaks, and less formal collaboration.
The location of these areas matters.
A hospitality zone positioned directly beside focused workstations may introduce unnecessary noise. Conversely, placing it too far from the areas employees use most frequently can reduce its usefulness.
Thoughtful zoning can separate different activity levels while maintaining a sense of connection throughout the workplace.
Designing for Different Types of Work
One of the most important principles in contemporary workplace design is recognising that employees perform different types of tasks throughout the day.
A person may spend part of the morning in focused individual work, move into a team meeting, take a video call, collaborate with colleagues, and then return to concentrated work.
Expecting all of these activities to happen effectively at the same workstation is rarely ideal.
A workplace can instead provide a range of environments:
The exact combination depends on the organisation.
The important principle is to provide spaces that correspond to real working behaviours rather than following workplace trends simply because they are fashionable.
Corporate Interior Design With a Long-Term Perspective
A corporate interior represents a substantial investment, so decisions should be evaluated beyond the initial visual impact.
Durability, adaptability, maintenance, and future requirements should all influence design choices.
A workplace that looks impressive immediately after completion but becomes difficult to maintain or adapt may ultimately provide poor value.
Material selection is one example.
High-traffic areas require surfaces capable of handling repeated use. Meeting rooms need finishes that support acoustic performance and withstand frequent occupancy. Furniture needs to be appropriate for commercial use rather than selected purely for appearance.
Similarly, technology infrastructure should be planned with future requirements in mind wherever practical.
The objective is to create an office that remains useful and relevant as the organisation develops.
Sustainable Considerations in Office Design
Sustainability can be addressed through numerous design decisions without compromising the quality of the workplace.
Long-lasting materials can reduce the frequency of replacement. Furniture can be selected for durability and repairability. Efficient lighting can reduce energy consumption. Existing elements may be retained or adapted where practical instead of being replaced unnecessarily.
Material choices can also consider sourcing, lifecycle, maintenance, and environmental impact.
A sustainable office should not necessarily have a particular visual style.
Instead, sustainability can be embedded within the decision-making process behind the interior.
This approach can also contribute to better long-term economics because durable materials and adaptable layouts can reduce future refurbishment requirements.
Office Relocation and New Workplace Projects
Relocating a corporate office creates an opportunity to reconsider how the organisation works.
Rather than reproducing the existing workplace in a new property, companies can use the move to identify what is working, what is creating friction, and what has changed since the previous office was designed.
Questions worth considering include:
- Which teams need to work closely together?
- How many employees are typically in the office?
- How frequently are meeting rooms occupied?
- Which activities require privacy?
- How often do clients visit?
- What storage is genuinely required?
- Which spaces are underused?
- What workplace technology is essential?
- How might employee numbers change?
- Which aspects of the current office should be retained?
The answers can influence the design brief before detailed interior decisions are made.
This is one reason workplace strategy and interior design should be closely connected.
A Design Approach Based on Your Organisation
There is a temptation to define corporate interiors according to visual categories such as minimalist, luxury, contemporary, traditional, or industrial.
Those descriptions can be useful when discussing aesthetics, but they do not adequately define a successful workplace.
Two companies can both request a contemporary office and require completely different environments.
One may need a quiet, sophisticated setting with extensive private meeting facilities. Another may require a highly collaborative workplace with flexible project areas.
The design should therefore be driven first by function.
Aesthetic decisions can then reinforce the organisation's identity and the desired experience.
This creates a more meaningful result than beginning with a predetermined style.
Attention to Detail in Corporate Interiors
Once the overall planning has been resolved, smaller design decisions become increasingly important.
Door positions, storage integration, lighting placement, power access, workstation orientation, cable management, furniture dimensions, glazing, signage, and transitions between materials can all affect the finished workplace.
These details may not be immediately obvious when viewing an office photograph, but they strongly influence how the space feels and functions in everyday use.
Good corporate interiors are therefore not only about the major visual elements.
They are also about resolving the small practical decisions that allow the workplace to operate smoothly.
The Relationship Between Form and Function
The strongest corporate interiors balance appearance with practical requirements.
A reception area should look professional but remain easy to navigate. A boardroom should create an appropriate setting for important meetings while providing reliable technology. A kitchen should contribute to the workplace environment without becoming a source of disruption. Workstations should look cohesive while supporting employee comfort.
This balance is especially important for businesses seeking a premium environment.
Luxury in an office does not necessarily mean using the most expensive materials everywhere.
It can instead be communicated through proportion, detailing, craftsmanship, consistency, comfort, and thoughtful material selection.
A restrained palette with excellent detailing can feel more sophisticated than an interior filled with expensive but unrelated features.
Planning the Workplace Around People
The physical office is ultimately used by people, and their experience should remain central to the design process.
Employees need places to focus, collaborate, communicate, recharge, and interact.
Managers need appropriate spaces for conversations and decision-making.
Clients need an environment that feels professional and comfortable.
Visitors need clear orientation.
Facilities and operations teams need spaces that can be maintained efficiently.
A successful design accounts for all of these perspectives.
This is why workplace planning should not be approached solely as an aesthetic exercise.
It is an opportunity to understand how the organisation functions and then translate that understanding into a physical environment.
Why Choose Professional Corporate Office Interior Designers?
A corporate office project involves numerous interconnected decisions.
Changing the position of one wall can affect circulation. Moving a meeting room can influence acoustics and technology requirements. Altering workstation arrangements can affect lighting and power distribution. Selecting different furniture can change the amount of usable floor area.
Professional interior design helps coordinate these decisions as part of one overall strategy.
Instead of treating each component independently, the designer considers how the pieces interact.
This can reduce inconsistencies, improve the functionality of the workplace, and provide a clearer direction for implementation.
For businesses undertaking a significant office investment, that level of coordination can be particularly valuable.
Corporate Office Interior Design in Zug
A corporate office should reflect the organisation that occupies it.
For some companies, that may mean a refined and understated environment. For others, it may mean an energetic workplace built around collaboration and flexibility. Some businesses may need a strong client-facing presence, while others may prioritise employee experience and internal teamwork.
There is no universal formula.
The right design starts with the company's requirements and the characteristics of the property, then develops an interior around those conditions.
For companies in Zug considering a new office, renovation, relocation, or workplace transformation, professional interior planning can turn an available floorplate into a more effective business environment.
The aim is straightforward: create a workplace that works as well as it looks.
Whether the requirement is a compact professional office, a multi-department corporate headquarters, an executive workplace, or a complete commercial interior transformation, the design should provide a clear relationship between business objectives and the physical environment.
Upscale Spaces brings together workplace planning, interior design, materials, furniture, lighting, acoustics, and spatial strategy to create corporate environments that are practical, distinctive, and built around the needs of modern organisations.
If your business is planning a corporate office project in Zug, the right design process can provide more than a new appearance. It can create a workplace that supports your people, strengthens your professional image, and remains adaptable as your organisation evolves.
Planning Your Zug Corporate Office From Concept to Completion
A successful corporate interior is the result of many coordinated decisions rather than a single design gesture. The earlier those decisions are considered together, the easier it becomes to create a workplace that is coherent, functional, and appropriate for the organisation.
For a business planning an office project in Zug, the process can begin well before furniture is ordered or construction starts.
Establishing the Design Brief
The design brief provides the foundation for the project.
It should establish what the company needs from its workplace, who will use it, how the space will be used, and what the organisation wants the finished environment to communicate.
A useful brief can address:
- Current and anticipated employee numbers
- Departmental requirements
- Private and shared workspaces
- Meeting room requirements
- Client and visitor expectations
- Hybrid working patterns
- Storage requirements
- Technology and conferencing
- Employee amenities
- Brand identity
- Budget parameters
- Project timing
- Future expansion
The brief should be sufficiently detailed to guide design decisions while remaining flexible enough to accommodate useful ideas that emerge during the planning process.
Understanding the Existing Property
Every office building presents different opportunities and constraints.
Before developing a final layout, the characteristics of the property should be understood.
This can include the position of structural columns, windows, entrances, cores, elevators, toilets, mechanical services, electrical infrastructure, ceiling conditions, existing partitions, and available natural light.
These factors can significantly influence the final workplace arrangement.
For example, areas with strong natural light may be particularly suitable for employee workstations or informal spaces, while enclosed areas may be better suited to storage or rooms that do not require daylight.
Existing infrastructure can sometimes be retained and incorporated into a new design, reducing unnecessary intervention and potentially improving project efficiency.
From Concept to Detailed Interior
Once the requirements and property have been assessed, the design can progress from broad planning to increasingly detailed decisions.
The initial concept establishes the overall spatial logic and visual direction.
At this stage, the focus is on questions such as:
- How should departments relate to one another?
- Where should collaborative areas be positioned?
- How much space should be allocated to meeting rooms?
- Where should visitors enter and move through the workplace?
- Which areas require greater privacy?
- How should natural light be distributed?
- What overall atmosphere should the office create?
Once the spatial strategy is established, the interior can be developed through materials, furniture, lighting, architectural details, signage, and other elements.
This staged approach helps prevent aesthetic decisions from being made before the underlying workplace strategy has been resolved.
Creating Distinctive Corporate Interiors Without Overdesigning
A premium corporate office does not need to be visually complicated.
In many cases, restraint creates a stronger impression.
Carefully selected materials, consistent detailing, considered lighting, and well-proportioned furniture can create an environment that feels sophisticated without becoming distracting.
This is particularly relevant to corporate environments where employees and clients need to remain focused on business activities.
The interior should support the organisation rather than compete with it.
Architectural features can be used selectively to establish character. A distinctive reception wall, carefully detailed boardroom, quality timber element, textured surface, artwork installation, or architectural lighting feature may provide enough visual identity without repeating the same statement throughout the workplace.
The Importance of Proportion
Proportion is one of the less visible but more influential aspects of interior design.
Furniture that is too large can make a meeting room feel cramped. Workstations positioned too closely together can reduce comfort. A reception desk that is oversized relative to its surroundings can dominate the entrance.
Conversely, spaces that are furnished too sparsely can feel unfinished or impractical.
Good planning considers the relationship between furniture, people, circulation routes, walls, ceilings, windows, and other architectural elements.
This is particularly important when working with unusual or constrained floorplates.
The objective is to make the workplace feel intentional rather than simply filled.
Technology Integration
Technology has become inseparable from modern corporate workplaces.
Employees may use laptops and external monitors throughout the day. Meeting rooms may rely on video conferencing. Presentation spaces may require large displays. Visitors may need wireless connectivity. Employees may need convenient access to power at workstations and informal areas.
Technology should therefore be considered during spatial planning.
Power outlets, data infrastructure, screens, cameras, microphones, speakers, cable management, and equipment storage all need appropriate locations.
When these elements are incorporated into the design from the beginning, the finished workplace can appear considerably cleaner.
A boardroom should not require cables to be run across a table every time a presentation takes place.
Likewise, workstations should provide practical access to power without creating a visible tangle of cables.
Workplace Privacy
Privacy can mean different things in different organisations.
Some businesses require physical confidentiality because sensitive information is discussed regularly. Others primarily need visual privacy or protection from distractions.
The workplace can respond through different levels of separation.
These might include fully enclosed offices, glazed meeting rooms, acoustic partitions, partially screened workstations, private booths, or strategically positioned furniture.
The appropriate solution depends on the activity taking place.
A company handling confidential client information may need more enclosed environments than a creative organisation where spontaneous communication is central to its culture.
The design should therefore distinguish between spaces that genuinely require privacy and those that can remain open.
Designing for Client Experience
For many Zug businesses, the workplace doubles as a client environment.
Visitors may enter the reception, wait for an appointment, move into a meeting room, receive refreshments, and interact with executives or account teams.
Their journey through the workplace should feel considered.
This does not mean creating a theatrical environment.
It means ensuring that visitors can navigate the space comfortably while encountering an appropriate level of professionalism at each stage.
Reception, waiting areas, meeting rooms, hospitality facilities, and circulation routes should work together.
If sensitive employee areas are located directly along a visitor route, additional planning may be appropriate. Similarly, client meeting rooms can often be positioned near reception so that visitors do not need to travel through the entire workplace.
These decisions combine operational efficiency with client experience.
Designing Staff Kitchens and Hospitality Areas
The kitchen or staff hospitality area can become one of the most frequently used spaces in a workplace.
It should therefore be designed for actual daily use rather than treated as a secondary facility.
Important considerations can include:
- Seating capacity
- Appliance requirements
- Storage
- Work surfaces
- Waste management
- Cleaning
- Ventilation
- Lighting
- Acoustic separation
- Circulation
Depending on the company culture, the space might function as a straightforward staff kitchen or as a more social café-style environment.
Either way, the design should make the space practical and easy to maintain.
Office Furniture as Part of the Architecture
Furniture can define how a workplace feels just as strongly as walls and finishes.
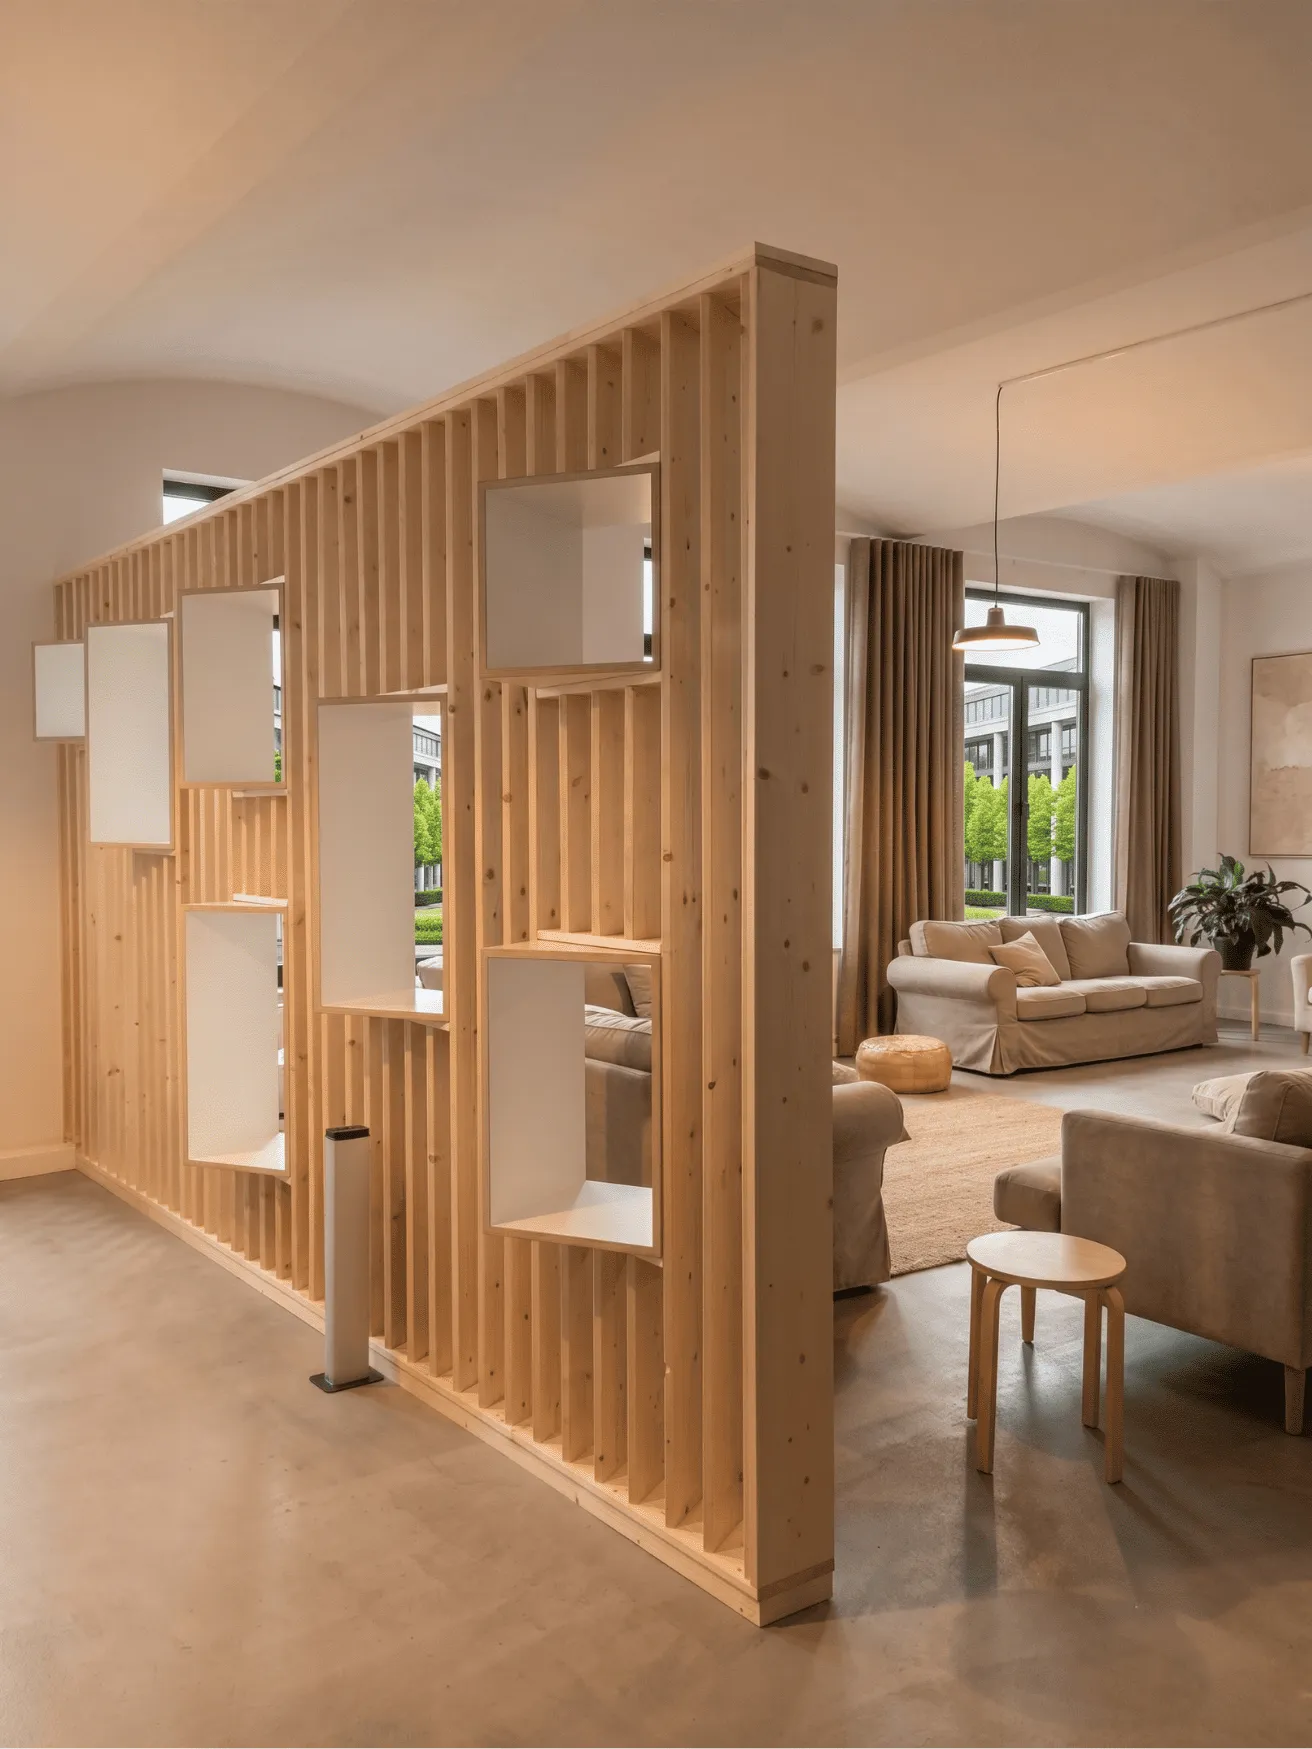
Workstations influence density and circulation. Chairs affect comfort. Storage units can create boundaries between zones. Sofas and lounge furniture can establish informal collaboration areas.
Furniture can also provide flexibility.
Modular tables, movable seating, mobile storage, and adaptable meeting furniture can allow certain spaces to change function throughout the day.
This is particularly useful where floor area is limited and each room needs to serve more than one purpose.
Furniture selection should therefore take place alongside spatial planning rather than after the design has already been finalised.
Renovating Without Losing Business Continuity
Office renovations can create logistical challenges when a business needs to remain operational during the work.
Depending on the scope and property, phased implementation may be possible.
A workplace could potentially be divided into zones so that employees are temporarily relocated while specific areas are renovated. Alternatively, certain works may be scheduled outside normal operating hours.
The appropriate strategy depends on the building, contractor requirements, project duration, and operational needs.
Planning business continuity early can help reduce disruption.
The design itself can also support phased implementation when the project is expected to take place in stages.
A Workplace That Reflects Company Culture
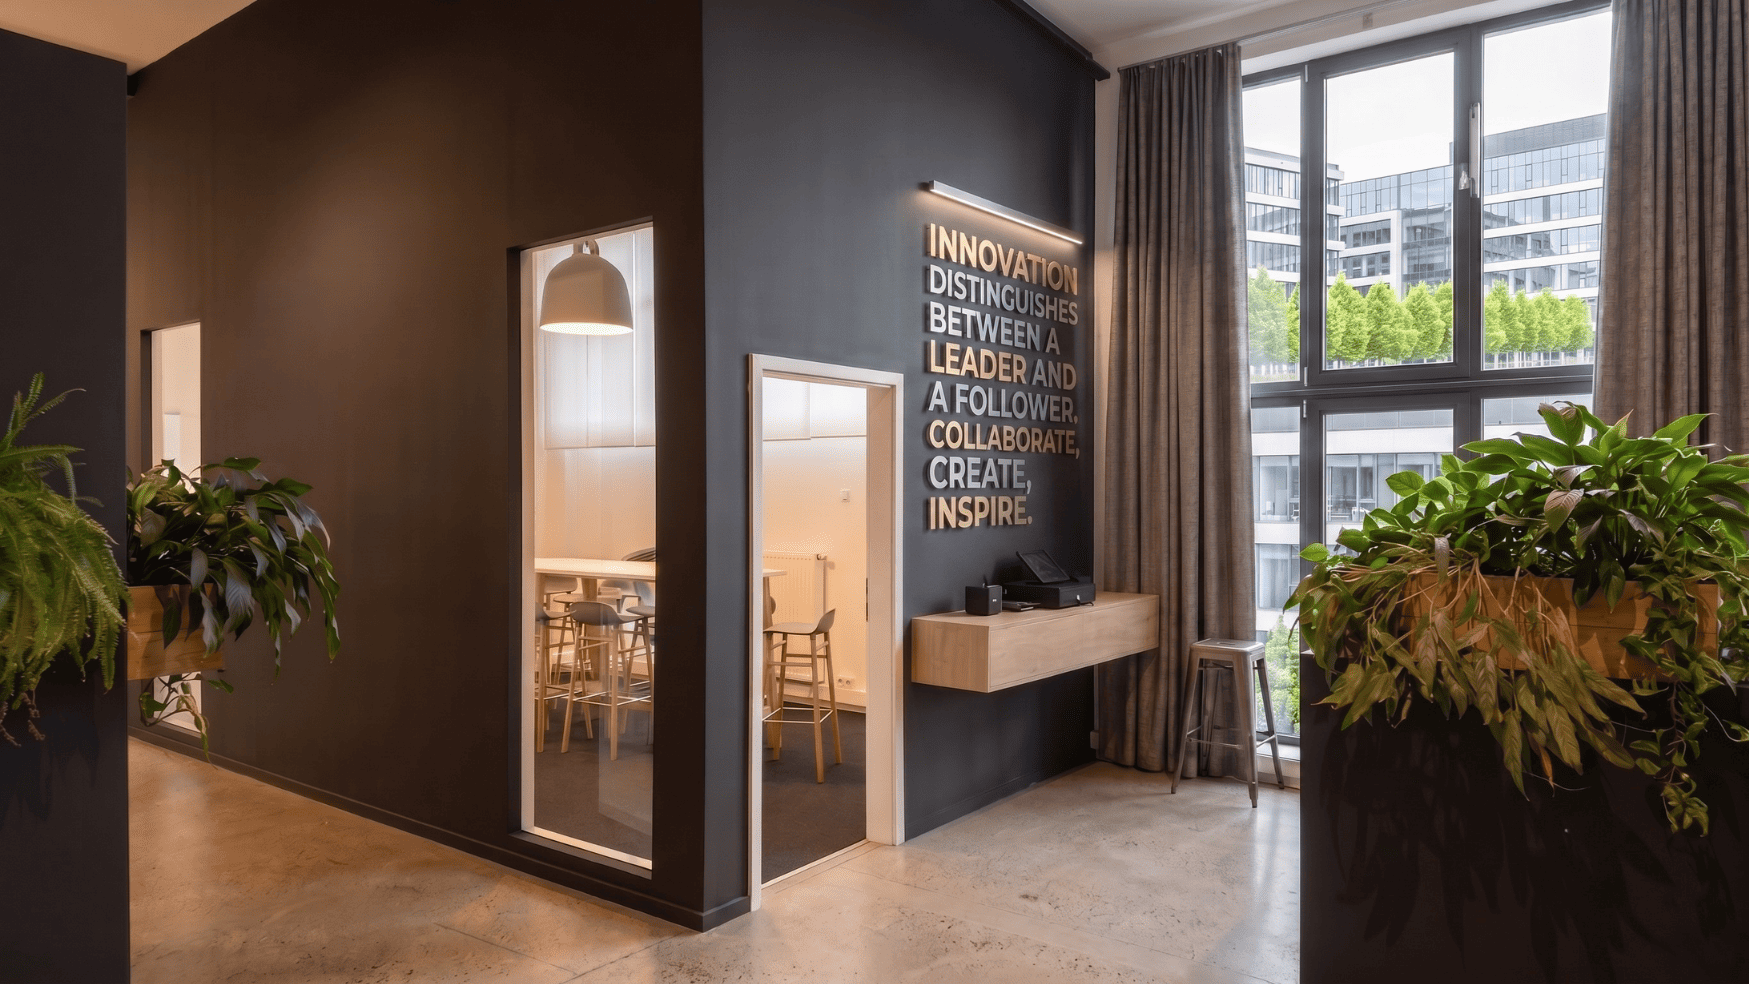
Corporate culture should not be reduced to decorative slogans on office walls.
It is better reflected through how the workplace actually allows people to work.
A company that values collaboration might provide accessible project areas and informal meeting spaces.
An organisation focused on confidentiality might provide a greater number of enclosed rooms and private offices.
A business that encourages social interaction might give greater attention to hospitality and communal spaces.
A company with a strong focus on concentration may prioritise quiet environments and acoustic separation.
The physical environment can therefore reinforce organisational culture through its functionality.
Corporate Office Interior Design for Different Business Types
Zug's business environment includes organisations with very different operational requirements.
Financial and Professional Services
These workplaces may benefit from a refined, highly professional aesthetic combined with private offices, confidential meeting rooms, reception facilities, and executive areas.
Materials and detailing can communicate credibility while remaining understated.
Technology Companies
Technology businesses may require flexible team environments, project rooms, informal collaboration areas, hybrid meeting facilities, and adaptable workstations.
The interior can support experimentation and interaction without sacrificing focused work areas.
International Companies
International organisations may have diverse teams, visiting executives, remote employees, and frequent video meetings.
Their workplace may therefore require a combination of formal and flexible environments capable of supporting different patterns of use.
Consulting and Advisory Firms
Consulting businesses often need a mixture of individual workspaces, client meeting rooms, team areas, and presentation facilities.
Efficient space planning becomes particularly important when employees spend varying amounts of time in the office.
Growing Businesses
Smaller companies experiencing growth need interiors that can accommodate changing headcounts.
Flexible furniture, adaptable meeting rooms, and scalable workplace planning can reduce the need for major redesigns as the organisation expands.
Measuring the Success of a Corporate Interior
A successful office should not be judged solely by photographs.
The more important question is whether the workplace performs effectively after employees move in.
Useful indicators can include:
- Are meeting rooms appropriately sized and used?
- Can employees find suitable places for focused work?
- Are collaborative spaces actually supporting teamwork?
- Is there sufficient storage?
- Are circulation routes intuitive?
- Are employees comfortable?
- Does the office accommodate hybrid working?
- Can visitors navigate the workplace easily?
- Is technology integrated effectively?
- Can the layout adapt to future changes?
These practical questions provide a more meaningful measure of success than appearance alone.
Start Your Zug Office Design With the Right Questions
Before selecting colours or furniture, consider what the business actually needs from its workplace.
How many people use the office each day?
Which activities require concentration?
Which meetings need confidentiality?
How often do clients visit?
Which teams need to work together?
What spaces are currently underused?
What problems exist in the present workplace?
How might the organisation change in the coming years?
The answers to these questions create the foundation for a stronger design.
From there, the interior can be developed around genuine business requirements rather than assumptions.
Your Corporate Interior Design Partner in Zug
A well-designed corporate office should provide a clear connection between people, business operations, space, and brand.
It should make everyday activities easier, provide employees with appropriate environments for different types of work, create a professional setting for clients, and remain adaptable as the organisation develops.
That requires an integrated design approach in which space planning, architecture, furniture, lighting, acoustics, technology, materials, and workplace experience are considered together.
For companies planning an office in Zug, professional corporate interior design can turn a commercial floorplate into a workplace that supports both immediate requirements and longer-term business objectives.
At Upscale Spaces, our approach is centred on creating corporate interiors that combine practical workplace planning with a sophisticated and considered design language. Whether the project involves a new office, relocation, renovation, expansion, or complete workplace transformation, the design begins with understanding the organisation and the space.
The result should not simply be an attractive office.
It should be a workplace that works.
Frequently Asked Questions
How early should we involve an interior designer in an office project?
Ideally, interior design should be considered during the early planning stages. Involving a designer before major decisions are finalised can help ensure that space planning, workplace requirements, furniture, lighting, acoustics, technology, and finishes are considered as one coordinated system.
Can corporate interior designers work with an existing office layout?
Yes. Existing layouts can be assessed and improved rather than completely replaced. Depending on the property and requirements, the project might involve selective changes, a new furniture plan, improved lighting and acoustics, or a complete reconfiguration.
What makes a corporate office feel premium?
A premium workplace is usually defined by the quality and consistency of its design rather than simply the cost of individual materials. Proportion, detailing, furniture quality, lighting, acoustics, comfort, material coordination, and craftsmanship can all contribute to a sophisticated result.
How can we make a small office feel larger?
Effective zoning, appropriate furniture proportions, clear circulation, glass partitions where suitable, integrated storage, consistent materials, and good lighting can all help a smaller office feel more spacious without sacrificing functionality.
Can you design both employee areas and client-facing spaces?
Yes. A comprehensive corporate interior strategy can address reception, waiting areas, meeting rooms, executive spaces, employee workstations, collaboration zones, kitchens, breakout areas, and other workplace requirements within one coherent design.
What should we consider when relocating our office in Zug?
A relocation is an opportunity to reassess how the organisation works. Employee numbers, departmental relationships, meeting requirements, hybrid work, privacy, storage, technology, brand identity, visitor experience, and future growth should all be considered before the new layout is finalised.
Does good office design require a large budget?
Not necessarily. Effective design is primarily about making informed decisions. Careful space planning and prioritisation can direct investment toward the areas that have the greatest impact while avoiding unnecessary expenditure elsewhere.
Can an office be designed to change as our company grows?
Yes. Flexible furniture, adaptable rooms, modular planning, multipurpose spaces, and appropriate infrastructure can help a workplace respond to changing headcounts and working patterns.
What is the first step toward designing a corporate office in Zug?
The first step is typically a discussion about the organisation, the property, the number of employees, current workplace challenges, project objectives, and future requirements. This provides the information needed to establish a practical design direction.






.jpg)


