
.svg)
Biophilic Office Interior Design Ideas for Zug Companies
Explore biophilic office interior design ideas for companies in Zug! Enhance employee well-being and productivity with nature-inspired spaces.
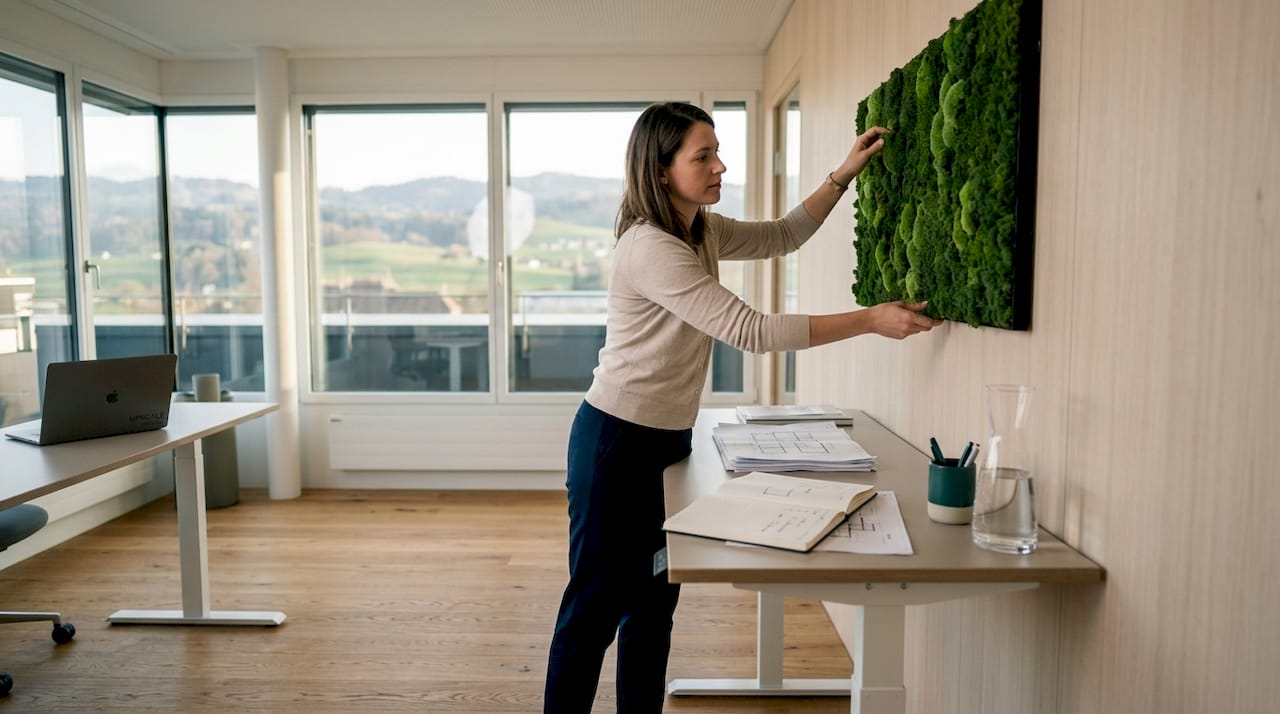
Biophilic office interior design is defined as the practice of integrating nature-derived elements, including natural light, living greenery, organic materials, and spatial configurations that mirror natural environments, directly into the workplace to improve employee health and cognitive performance. For companies in Zug, this approach is not a decorative trend. The 2026 CIBSE Journal reports measurable reductions in stress and cognitive concentration improvements through natural light, organic materials, and greenery. That evidence makes biophilic design one of the most defensible investments a Zug company can make in its workspace. The Holcim headquarters in Zug, completed in 2025, demonstrates exactly what is possible at scale: a 9,000 m² campus with a 180-meter green lane designed to promote movement and social interaction.
1. Biophilic office interior design ideas for companies in Zug: the core elements
Every effective biophilic office starts with the same foundational layer: sensory contact with nature. That means natural light, greenery, organic textures, acoustic comfort, and spatial variety. These are not optional upgrades. They are the structural ingredients that determine whether a workspace restores or depletes the people inside it.
The most impactful elements to prioritize in any Zug office redesign include:
- Natural light maximization through enlarged windows, skylights, and light shelves that push daylight deeper into floor plates
- Living and preserved greenery such as moss walls, planter dividers, and vertical gardens that introduce visual relief and improved air quality
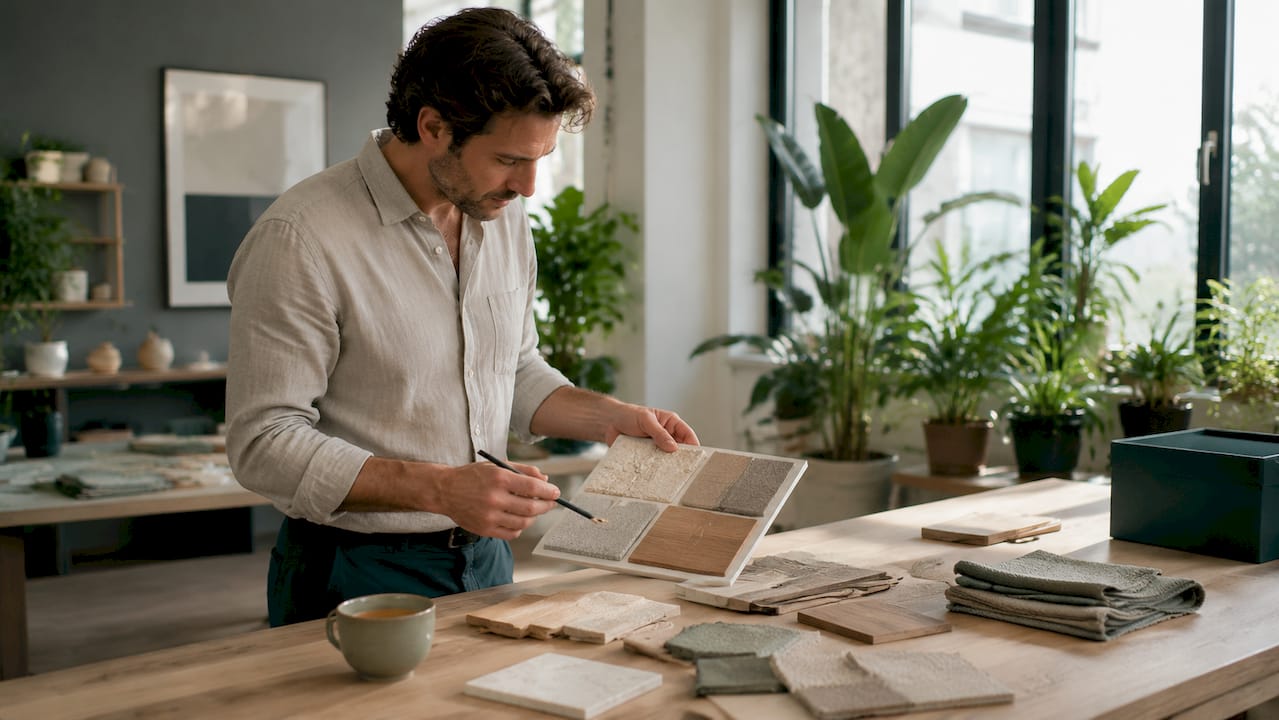
- Organic materials including local oak, stone cladding, linen textiles, and cork flooring that connect occupants to natural textures
- Acoustic comfort delivered through moss panels, felt ceiling baffles, and timber slat walls that absorb sound without sacrificing aesthetics
- Spatial zoning using prospect and refuge principles, where open collaborative zones alternate with enclosed, sheltered focus areas
Pro Tip: When specifying organic materials for a Zug office, prioritize locally sourced Swiss oak and Jura limestone. These materials carry regional authenticity, reduce transport emissions, and resonate with the Swiss corporate identity that clients and employees both recognize.
Layering these elements across multiple senses produces the strongest restorative effect. A moss wall alone is decoration. A moss wall combined with diffused daylight, a timber ceiling, and a quiet refuge alcove creates a genuinely restorative environment that supports sustained concentration.
2. How maintenance-free and sustainable biophilic solutions benefit Zug companies
One of the most common objections to biophilic design in corporate settings is upkeep. Living plants require watering schedules, specialist care, and replacement cycles that most facilities teams are not equipped to manage. Preserved plants and moss installations resolve this directly.
Preserved moss and foliage provide visual relief and sound absorption without any watering or maintenance burden. The glycerin-based preservation process locks in color and texture for years. For a Zug company with a lean facilities team, this is a practical solution that delivers the aesthetic and acoustic benefits of living greenery without the operational complexity.
Sustainable material selection compounds these benefits. Low-carbon materials, locally sourced timber, and recycled content textiles reduce the environmental footprint of a fit-out while reinforcing a company’s ESG commitments. In Zug, where many financial and industrial firms publish sustainability reports, the interior design of your office can directly support the narrative you present to investors and regulators.
“Authenticity and sustainability contribute strongly to employer brand value through office design in Zug. An office that uses genuine local materials and verified sustainable products communicates values that no marketing campaign can replicate.”
The practical checklist for maintenance-smart biophilic design in Zug includes:
- Specify preserved moss and stabilized foliage for wall installations and reception features
- Select low-VOC finishes and FSC-certified timber for all joinery and flooring
- Install automated irrigation systems for any living plant zones to reduce manual care
- Choose sustainable workspace materials that meet Swiss Minergie or LEED standards where applicable
3. Which spatial configurations and lighting strategies maximize biophilic benefits
Spatial design and lighting are the two variables that most directly determine whether biophilic elements perform or simply look good in photographs. Getting both right requires deliberate planning from the earliest stages of a project.
Terrapin Bright Green’s 14 biophilic design patterns organize interventions across three categories: nature in the space, natural analogues, and nature of the space. The third category, which covers prospect and refuge, mystery, and risk and peril, is the most frequently overlooked in corporate fit-outs. Spatial variety is as biophilic as a plant wall.
The four spatial and lighting priorities that produce the strongest outcomes are:
- Position workstations near windows. Window views and daylight exposure yield significant stress recovery and improved focus in meta-analyses. Employees who sit within 7 meters of a window report consistently better well-being scores.
- Control glare and thermal gain. External solar shading, internal blinds, and high-performance glazing prevent the overheating and glare that undermine the benefits of large windows. Natural light without glare management is counterproductive.
- Integrate acoustic panels into the biophilic palette. Felt ceiling baffles, timber slat walls, and moss panels simultaneously absorb sound and introduce natural textures. This dual function makes them among the highest-value investments in any biophilic fit-out.
- Create varied spatial experiences. Alternate between open collaborative zones with high ceilings and views, and enclosed refuge spaces with lower ceilings and soft materials. This mirrors the prospect-refuge dynamic found in natural environments.
Pro Tip: Use tunable LED lighting that shifts from cool white (6500K) in the morning to warm amber (2700K) in the late afternoon. This circadian-aligned lighting strategy amplifies the physiological benefits of natural light exposure, particularly in Zug’s winter months when daylight hours are short.
Lighting design is the single most cost-effective biophilic lever available to most companies. It requires no structural change and delivers measurable well-being outcomes from day one.
4. How biophilic design supports employer branding and talent attraction in Zug
Zug’s labor market is competitive. The canton hosts over 30,000 registered companies, including major commodity traders, pharmaceutical firms, and financial institutions, all competing for the same pool of skilled professionals. Your office is a direct signal of your company’s values and culture.
Offices act as a physical embodiment of company values, critical for employee appreciation and retention. A biophilic workspace communicates that your organization invests in the people who work there. That message lands before a single interview question is asked.
The employer branding benefits of biophilic design in Zug are specific and measurable:
- Reduced absenteeism. Workplaces with natural light and greenery report lower sick-day rates, which directly reduces operational costs.
- Improved retention. Employees who feel their physical environment supports their well-being are less likely to accept competing offers.
- Stronger recruitment conversion. Candidates who tour a well-designed biophilic office are more likely to accept offers, particularly when competing firms offer remote-only arrangements.
- Client impression. In Zug’s financial and professional services sector, the quality of your office signals the quality of your work to visiting clients and partners.
Regional craftsmanship strengthens this signal further. An office fitted with Swiss-made furniture, local stone, and FSC-certified timber from the Swiss Mittelland tells a story of authenticity that imported, generic fit-outs cannot replicate. Activity-based working environments that incorporate biophilic elements also support flexible work models, which are now a baseline expectation for talent in Zug’s knowledge economy.
The Holcim Zug headquarters illustrates this at the highest level. Its 180-meter green lane is not just a design feature. It is a statement about how the company views movement, collaboration, and the relationship between work and well-being. Companies of any size can apply the same logic at a proportionate scale.
5. How to integrate biophilic design into activity-based and flexible workspaces
Flexible work environments and biophilic design are natural partners. Both prioritize human experience over fixed, hierarchical layouts. When you combine the two, you create a workspace that adapts to how people actually work rather than how they were once expected to work.
The integration works best when biophilic elements are distributed across all work zones rather than concentrated in a single feature area. A moss wall in the reception is a good start. Moss acoustic panels in focus rooms, planter dividers between collaboration zones, and timber-clad phone booths extend the biophilic experience throughout the entire floor plate. Every zone should offer some contact with natural materials, natural light, or greenery.
Soundproofing strategies become especially relevant in activity-based layouts, where the absence of fixed walls creates acoustic challenges. Biophilic materials solve this elegantly. Cork flooring, felt ceiling baffles, and moss panels absorb sound while contributing to the nature-inspired aesthetic. The result is a workspace that is both acoustically comfortable and visually calm.
The key to successful integration is treating biophilic design as a system rather than a collection of individual features. Each element should reinforce the others. Natural light supports the vitality of living plants. Organic textures complement acoustic panels. Spatial variety mirrors the layered environments found in nature. When these elements work together, the biophilic work environment produces outcomes that no single feature could achieve alone.
Key takeaways
Biophilic office interior design in Zug delivers measurable gains in employee well-being, talent retention, and employer brand strength when natural light, organic materials, preserved greenery, and spatial variety are layered as a system rather than applied as isolated features.
Why biophilic design in Zug deserves more than a moss wall
Working with corporate clients across Switzerland, I have seen the same pattern repeat: a company invests in a striking moss wall for the reception, photographs it for LinkedIn, and considers the biophilic brief complete. The employees who sit in the back of the floor plate, under fluorescent lights, next to a blank partition wall, experience none of the benefits.
True biophilic impact stems from architectural alignment with human biological response rather than decorative plants alone. That means planning biophilic elements into the spatial layout from the earliest design stage, not adding them as a final layer of styling. It means specifying acoustic performance alongside aesthetics, and commissioning lighting design that supports circadian rhythms rather than simply meeting lux targets.
In Zug specifically, I would advocate strongly for local sourcing. Swiss oak, Jura stone, and textiles from regional producers carry a quality and authenticity that imported materials cannot match. They also reduce lead times and support local supply chains, which matters when you are managing a fit-out on a tight schedule.
The companies in Zug that get biophilic design right are the ones that treat it as an operational decision, not a decorative one. They plan for maintenance from day one, they measure indoor environmental quality alongside aesthetics, and they connect the design brief directly to their talent and culture strategy. That approach produces offices that perform for years, not just for the opening-day photographs.
How Upscalespaces can help you design a biophilic office in Zug
Upscalespaces specializes in office and commercial space transformations across Switzerland, with deep experience in nature-inspired workspace design for corporate clients in Zug and the greater Zurich region. The firm’s end-to-end process covers everything from initial spatial analysis and biophilic concept development through material selection, preserved greenery specification, and full project delivery. Whether you are redesigning an existing floor plate or fitting out a new lease, Upscalespaces brings the supplier network, design expertise, and local knowledge to make the project work. Connect with an office interior design expert or work directly with an office design planner to start your biophilic brief today.
FAQ
What is biophilic office design?
Biophilic office design integrates natural elements such as daylight, greenery, organic materials, and nature-inspired spatial configurations into the workplace to improve employee health, focus, and well-being. It is grounded in evidence-based design frameworks including Terrapin Bright Green’s 14 biophilic patterns.
Do biophilic offices actually improve productivity?
Yes. The 2026 CIBSE Journal reports measurable reductions in stress and cognitive concentration improvements through natural light, organic materials, and greenery in office settings. Meta-analyses also confirm that window views and daylight exposure yield significant stress recovery and improved focus.
Are preserved plants as effective as living plants in an office?
Preserved moss and foliage deliver the same visual and acoustic benefits as living plants without any watering or maintenance requirements. For most corporate offices in Zug, preserved installations are the more practical and cost-effective choice over the long term.
How does biophilic design support talent attraction in Zug?
Offices function as a physical signal of company values, and candidates evaluate workplace quality during the recruitment process. A well-executed biophilic office communicates investment in employee well-being, which directly improves offer acceptance rates and long-term retention.
Where should I start with a biophilic office redesign in Zug?
Start with natural light and seating placement, as daylight exposure is the strongest single biophilic intervention supported by research. From there, layer in acoustic materials, organic textures, and preserved greenery across all work zones rather than concentrating features in a single area.
Recommended
- Biophilic design in the office: natural interior solutions
- 7 Reasons why
- Modern Office Concepts | Upscale Spaces
- Interior design magazine for the office - trends and tips!


