
.svg)
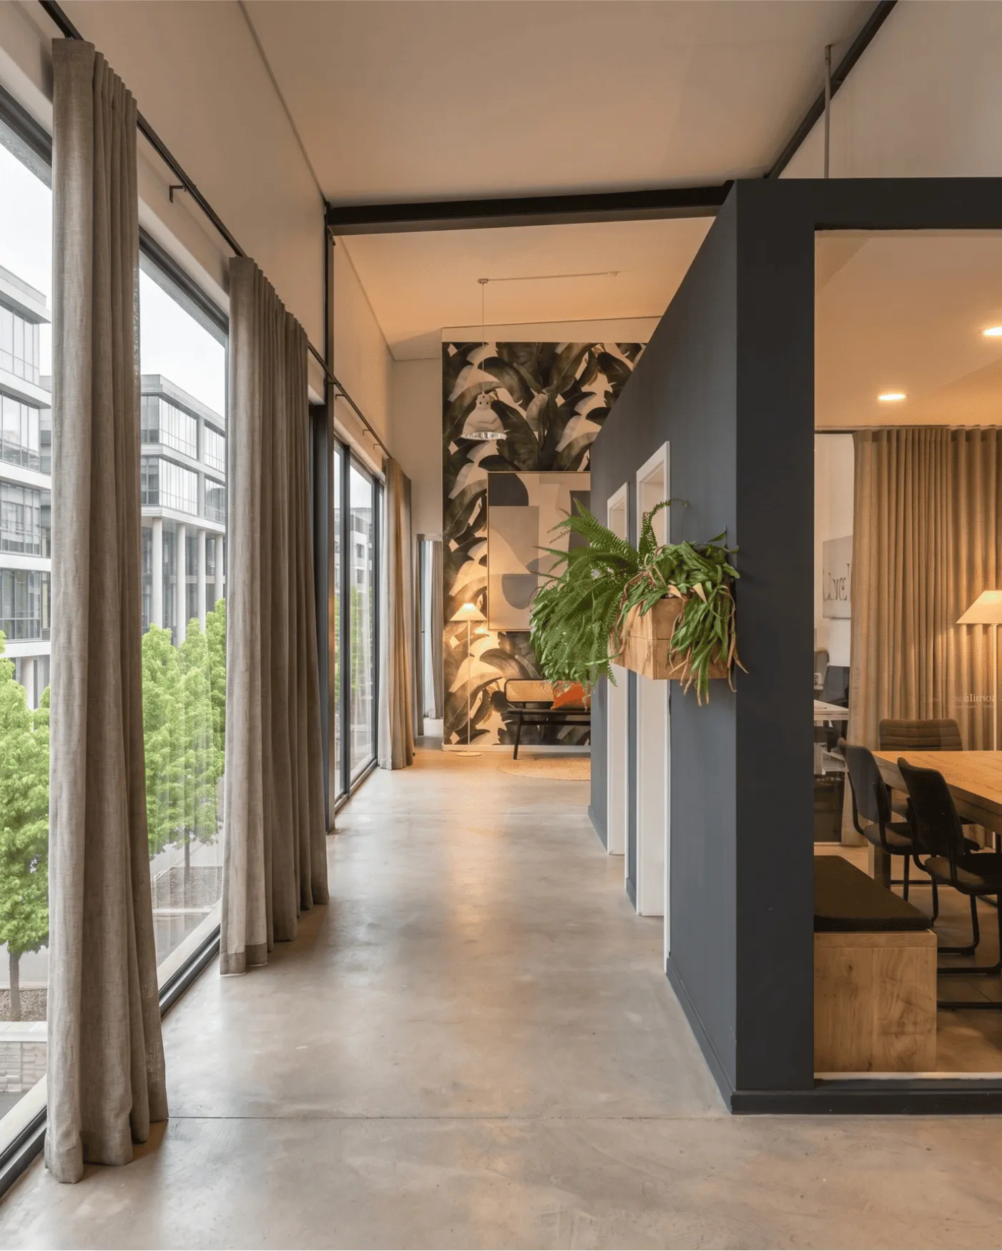
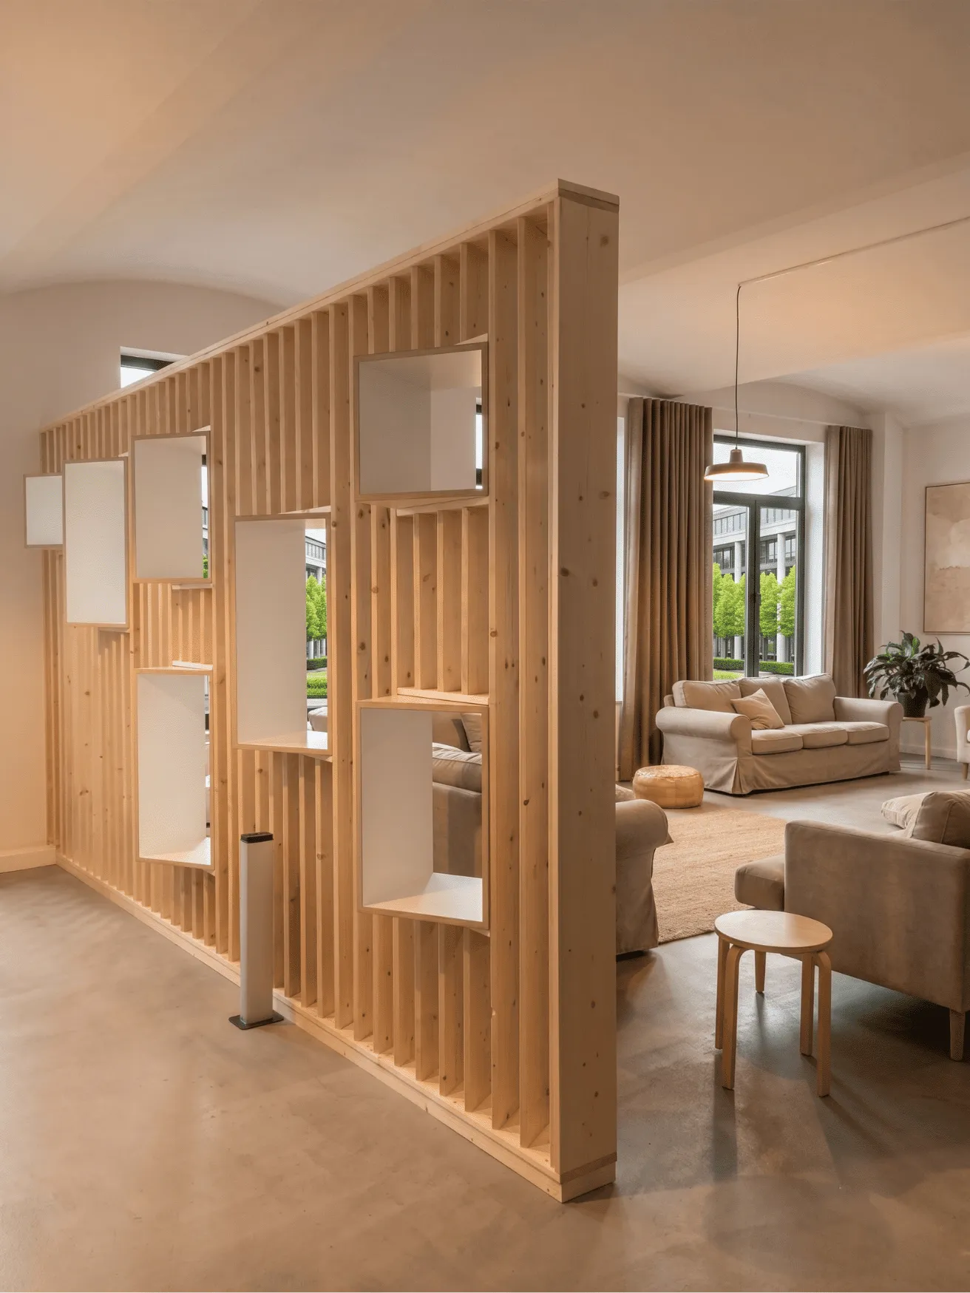
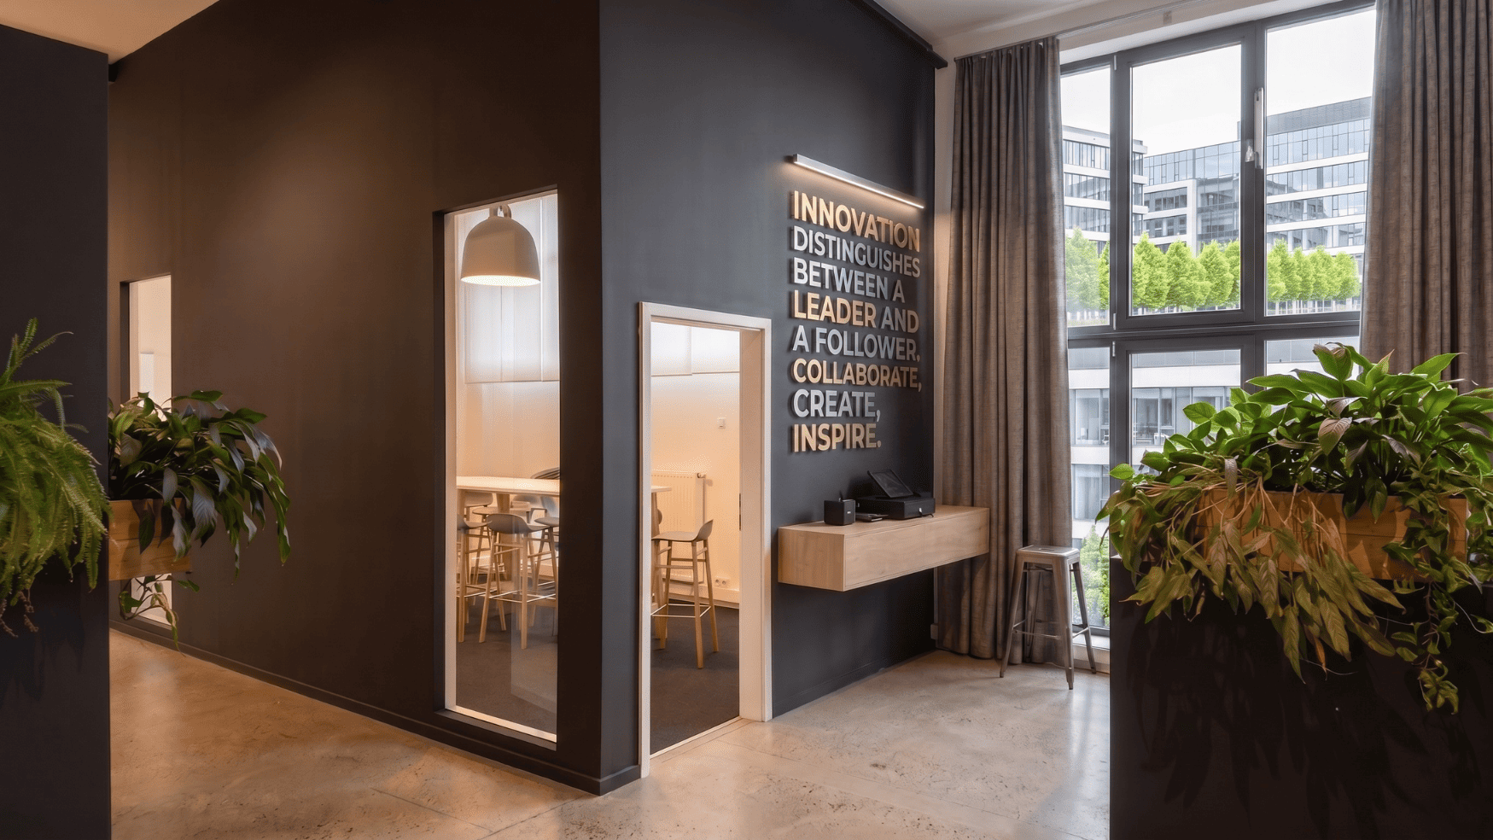
A corporate office in Wollerau has to do more than provide employees with desks and meeting rooms. It needs to support the way people work, communicate the character of the company, accommodate changing business requirements, and create an environment where employees and clients feel comfortable.
For companies based in Wollerau, the office can also play an important role in how the business presents itself. The municipality offers businesses a location within the greater Zurich economic area while providing a different environment from a dense urban office district. That makes thoughtful workplace design particularly valuable. The office needs to feel connected to the company, not simply to the building in which it operates.
Upscale Spaces designs corporate offices in Wollerau around the people, workflows, culture, and practical requirements of each business. Our team of interior designers and architects develops tailored workplace concepts covering space planning, furniture, lighting, materials, meeting areas, collaboration spaces, employee zones, and the details that turn an empty commercial property into a functioning workplace.
Whether you are establishing a new Wollerau headquarters, relocating an existing team, renovating an outdated office, or adapting your workplace to new ways of working, our approach begins with understanding what the business actually needs from its space.
Corporate Office Design for Wollerau Businesses
Office design should start with business requirements rather than furniture selection.
Before deciding how an office should look, it is important to understand how the organization operates. How many people use the space? Which teams need to collaborate? Which activities require concentration and privacy? How frequently are employees working remotely? How often do clients visit? Which rooms need acoustic separation? Which spaces need to be flexible?
These questions influence the design far more than a particular furniture style or current office trend.
Our corporate office interior design services in Wollerau bring these considerations together into one coherent workplace concept. We can help businesses plan:
- Reception and entrance areas
- Executive offices
- Open-plan work areas
- Private offices
- Meeting and conference rooms
- Flexible collaboration areas
- Informal meeting spaces
- Phone and focus rooms
- Breakout areas
- Kitchen and employee dining spaces
- Lounge and social areas
- Waiting areas
- Storage and organizational zones
- Client-facing spaces
- Multipurpose rooms
- Hybrid-work environments
The objective is not to fill every available square metre. It is to make the available space work harder for the organization.
A successful office should allow employees to move naturally between different types of work. Concentration requires a different environment from collaboration. A confidential client discussion requires different spatial conditions from an informal team conversation. A presentation requires different technology, furniture, lighting, and acoustics from a short internal meeting.
Good workplace planning recognizes these differences and builds them into the office from the beginning.
Office Interior Design That Reflects Your Corporate Identity
Your office is one of the physical expressions of your company.
Clients entering a headquarters, prospective employees attending an interview, business partners visiting for a meeting, and employees arriving each morning all experience the workplace as part of the organization.
That does not mean a corporate office needs to be covered in logos or company colours. In many cases, effective brand integration is considerably more subtle.
Materials, proportions, furniture, lighting, artwork, colour, architectural details, and spatial organization can collectively communicate whether a company is innovative, established, creative, analytical, approachable, technical, premium, or highly collaborative.
Our corporate office designers work with your existing brand identity and translate it into a physical environment.
This can include selecting materials that reflect your positioning, introducing brand colours selectively, developing a consistent visual language throughout the office, and creating spaces that support the culture you want employees and visitors to experience.
The result should feel like your company, rather than an office that could belong to any business.
This approach is particularly important for corporate headquarters. A headquarters often becomes the physical centre of an organization, bringing together leadership, employees, clients, partners, and visitors. Its design should therefore represent the business while remaining practical enough for everyday work.
Workplace Planning for Modern Corporate Teams
The way people use offices has changed significantly.
Many organizations no longer require every employee to spend every working day at a dedicated workstation. Teams may alternate between focused individual work, video meetings, collaborative projects, client meetings, workshops, and informal discussions.
That creates new requirements for corporate office design.
Instead of designing an office around a single type of workstation, we consider the range of activities taking place throughout the working day.
A Wollerau office may therefore combine dedicated workstations with:
Focus spaces
Quiet areas provide employees with somewhere to concentrate when the surrounding office becomes too active.
Meeting rooms
Different meeting formats require different room sizes and configurations. A large boardroom should not necessarily be expected to handle every meeting.
Collaboration areas
Open, informal spaces can encourage spontaneous discussions and teamwork without requiring employees to reserve a formal meeting room.
Hybrid meeting rooms
Video conferencing has become a normal part of corporate communication. Meeting rooms therefore need to account for cameras, displays, microphones, lighting, acoustics, and sightlines.
Social spaces
Kitchens, lounges, and informal gathering areas can provide opportunities for employees to interact outside structured meetings.
Flexible spaces
Multipurpose areas can accommodate workshops, presentations, temporary project teams, events, or other activities as the company's needs change.
The right balance depends on the organization. There is no universal ratio of desks to meeting rooms or open space to private rooms that works for every business.
Our role is to determine what works for your particular team.
Designing Offices Around Employee Experience
An office is ultimately used by people.
A visually impressive workplace that is uncomfortable, noisy, poorly lit, or difficult to navigate will not deliver the experience a company intended.
For this reason, employee experience is an important consideration in our Wollerau corporate office projects.
We consider factors such as:
- Ergonomic furniture
- Appropriate desk dimensions
- Comfortable seating
- Lighting quality
- Acoustic control
- Visual privacy
- Circulation
- Access to meeting spaces
- Break areas
- Storage
- Material selection
- Natural light
- Opportunities for informal interaction
- Flexibility for different working styles
These elements influence how employees experience the office throughout the day.
For example, an open-plan workspace may encourage interaction, but without appropriate acoustic planning it can also make concentration difficult. A meeting room may look impressive but become frustrating if there is insufficient sound isolation for confidential conversations. A lounge may be attractive but rarely used if it is positioned away from the areas where employees naturally spend time.
Effective office interior design considers these practical relationships.
Making Better Use of Office Space in Wollerau
Commercial property represents a significant investment for most businesses. The goal of workplace design should therefore be to make the space useful rather than simply attractive.
Space planning begins by understanding the existing floorplate and the requirements of the organization.
We examine circulation routes, structural constraints, windows, natural light, existing building elements, entrances, technical requirements, and the relationship between different departments and functions.
From there, different layouts can be explored.
A company moving into a new office may have considerably more freedom to rethink its workplace. An organization renovating an existing Wollerau office may need to work within an established floorplan while keeping disruption to employees to a minimum.
Both situations require careful planning.
A good layout can also reduce wasted space. Instead of assigning oversized rooms to functions that are rarely used, the design can introduce adaptable spaces that serve multiple purposes.
For growing companies, flexibility is particularly important. A workplace that works well for today's headcount should not become obsolete after a period of expansion.
New Office Projects and Corporate Relocations
Moving into a new office is an opportunity to rethink how the organization works.
Rather than reproducing the previous workplace in a different building, companies can use the relocation process to address problems that have developed over time.
Perhaps teams are too isolated from each other. Perhaps there are never enough meeting rooms. Perhaps employees need quieter areas for focused work. Perhaps the reception area no longer represents the company's position in the market.
A new Wollerau office gives leadership an opportunity to reconsider these issues before furniture and equipment are ordered.
Our design process can begin with the company's requirements and existing floorplan. From there, we develop a design concept that translates those requirements into a practical workplace.
Depending on the project, deliverables can include mood boards, floorplan layouts, lighting plans, furniture selections, design concepts, 3D visualizations, and custom furniture solutions.
This gives decision-makers a clearer understanding of the proposed workplace before implementation begins.
Renovating an Existing Wollerau Office
Not every company needs to move.
Sometimes the existing office has a good location and adequate floor area but no longer supports the organization effectively.
An office renovation can address these issues without requiring a complete relocation.
The scope can range from targeted improvements to a comprehensive redesign. For example, a company might update its reception and client-facing areas while retaining existing workstations. Another organization may need a complete workplace reconfiguration involving new furniture, lighting, materials, meeting rooms, and employee spaces.
The appropriate approach depends on the building, budget, business requirements, and desired outcome.
Our designers can assess the existing environment and identify opportunities to improve both appearance and functionality.
This may include reorganizing the floorplan, introducing new furniture, improving acoustics, creating more useful meeting areas, updating lighting, refining material selections, or introducing a more coherent visual identity.
The aim is not renovation for its own sake. Every intervention should solve a problem or create a measurable improvement in how the office is used.
Furniture Selection and Procurement
Furniture has a major influence on the performance and appearance of a corporate workplace.
It affects ergonomics, circulation, collaboration, storage, acoustics, visual identity, and long-term usability.
Selecting furniture therefore requires more consideration than choosing products that look good in a catalogue.
We work with a broad network of furniture manufacturers and suppliers across Europe, allowing us to select products based on the requirements of each project. Upscale Spaces currently states that it works with more than 175 furniture brands and suppliers.
Furniture selections can be coordinated with the overall interior concept so that desks, task chairs, conference tables, lounge seating, storage, lighting, and accessories form a cohesive workplace.
We can also manage the practical side of procurement. Once the design and furniture selections have been approved, Upscale Spaces can coordinate ordering, logistics, and delivery rather than leaving the client to manage multiple suppliers independently.
This can be particularly valuable during a corporate relocation, where numerous products need to arrive in the correct sequence before employees can move into the new workplace.
Lighting, Acoustics, and Materials
The most noticeable aspects of an office are often visual, but some of the most important design decisions are less obvious.
Lighting and acoustics, for example, can significantly influence how comfortable a workplace feels.
Corporate offices often contain a mixture of open work areas, meeting rooms, circulation spaces, kitchens, and quiet zones. Each has different requirements.
A meeting room needs lighting that works for both people in the room and participants joining remotely. Focus areas need an environment that supports concentration. Reception areas need to feel welcoming while maintaining a professional appearance.
Acoustics require similar consideration.
Hard surfaces can contribute to sound reflection, while open-plan layouts can allow conversations and equipment noise to travel across large areas. Carefully selected materials, furniture, partitions, and spatial arrangements can help create greater acoustic separation.
Material selection also contributes to the overall character of the office.
Wood, stone, textiles, glass, metal, upholstery, wall finishes, and other materials can be combined to create a workplace that feels sophisticated without becoming visually overwhelming.
The strongest corporate interiors usually use these elements with restraint. Instead of relying on decoration to create impact, the design creates a consistent experience throughout the workplace.
A Complete Office Interior Design Process
A corporate office project involves many decisions. Our process is designed to make those decisions more structured.
Upscale Spaces currently uses a six-step office project process beginning with an initial project discussion and information gathering, followed by a project-specific offer, designer involvement, development of the interior concept, procurement and delivery, and final preparation of the workplace.
The first stage is understanding the project.
We need to know about your company, team, office location, floorplan, requirements, brand guidelines, budget, timeline, and expectations. This information gives the design team the context needed to develop an appropriate proposal.
Once the project scope has been agreed, the design team develops the concept and associated deliverables.
This structured approach helps avoid one of the most common problems in office projects: making isolated design decisions without understanding how they will work together.
A desk, light fitting, meeting table, acoustic panel, flooring material, and reception counter may each look appropriate individually. The challenge is making all of them work as part of one workplace.
That is where a coordinated interior design process adds value.
Designing Corporate Headquarters in Wollerau
A corporate headquarters often serves a different purpose from a conventional office. It may accommodate senior leadership, host important clients, provide meeting facilities for external partners, and act as a central location for employees who may otherwise work from different places.
The interior therefore needs to work at several levels simultaneously.
The everyday employee experience remains important, but the workplace may also need more formal areas for executive meetings, presentations, negotiations, and client hospitality. The entrance and reception area can become an important first point of contact, while conference rooms and executive areas need to provide an appropriate level of privacy and professionalism.
Our Wollerau corporate office interior designers can develop these different environments as part of one integrated concept.
Rather than treating the executive area, reception, meeting rooms, and employee workspace as unrelated interiors, we establish a consistent design language across the workplace.
This creates a headquarters that feels coherent from the moment someone enters the building.
Executive Office Interior Design
Executive offices need to balance privacy, functionality, and corporate representation.
The design may need to accommodate confidential conversations, individual concentration, small meetings, video calls, and meetings with visitors. Depending on the role, the office may also need storage for documents, display areas, presentation equipment, or a small informal seating area.
The objective is not to make an executive office unnecessarily formal.
A well-designed executive workspace should reflect the person and organization using it while remaining connected to the broader workplace.
Material quality, furniture proportions, lighting, acoustics, and detailing can all contribute to an environment that feels professional without becoming excessive.
For companies with several executive offices, consistency can also be important. Individual spaces can have their own character while maintaining a common design language throughout the headquarters.
Reception and Client-Facing Areas
The reception area is frequently the first physical experience a visitor has of a company.
That makes it an important part of corporate interior design.
A reception does not necessarily need to be large. It needs to be clear, welcoming, professional, and appropriate for the organization.
Visitors should understand where to go when they enter. Reception staff need a functional working environment. Waiting areas should provide comfortable seating without obstructing circulation.
The visual character of the space should also connect with the company's identity.
For a professional services company, this might mean a refined and understated environment. A technology business may prefer a more contemporary workplace. A financial organization may require an environment that communicates stability and discretion.
There is no single design solution.
Our approach is to understand what the company needs the reception area to communicate and then develop the architecture, furniture, materials, lighting, and detailing accordingly.
Conference and Meeting Room Design
Meetings remain central to corporate work, even as communication becomes increasingly digital.
A Wollerau office may require several types of meeting spaces rather than one large conference room.
A boardroom can provide an appropriate environment for senior meetings and important presentations. Smaller rooms can support interviews, one-to-one discussions, team meetings, and confidential conversations. Informal meeting areas can accommodate short discussions without requiring a formal room booking.
Meeting rooms also need to support modern technology.
Video conferencing has changed the way meeting spaces are designed. Camera positioning, screen visibility, lighting, microphone performance, cable management, and acoustic conditions can all affect the quality of a hybrid meeting.
These technical considerations should be incorporated into the interior design rather than added as an afterthought.
The result is a meeting environment that looks considered while also working properly for the people using it.
Creating a Workplace That Supports Hybrid Work
Hybrid working has changed the relationship between employees and the office.
When employees spend part of their working week elsewhere, a dedicated workstation for every employee may no longer be the most efficient use of space.
At the same time, reducing desks without providing suitable alternatives can create new problems.
Employees still need places to concentrate, collaborate, meet colleagues, conduct video calls, and interact with clients.
The office therefore needs to become more adaptable.
Our designers can help Wollerau businesses evaluate how different areas of the workplace can support these activities. This might involve a combination of assigned workstations, flexible desks, focus areas, meeting rooms, informal collaboration spaces, and social areas.
The correct balance depends on the company's working model.
A law firm, financial company, technology business, consultancy, or international headquarters may all have very different requirements even if they occupy offices of a similar size.
We design around the organization rather than applying a standard workplace formula.
Office Design for Growing Companies
Growth creates another challenge for corporate workplaces.
An office that works well today may become overcrowded as the company hires additional employees.
This is why flexibility should be considered during the original design process.
Furniture layouts can be planned so that additional workstations can be introduced without disrupting circulation. Meeting rooms can be designed to serve multiple purposes. Multipurpose spaces can accommodate temporary teams or projects.
Storage can also be planned with future requirements in mind.
A workplace designed for growth does not necessarily need to look unfinished or leave large amounts of empty space. Instead, the design can incorporate flexibility into the way rooms, furniture, and infrastructure are organized.
For companies establishing themselves in Wollerau, this can provide greater long-term value from the office investment.
Interior Design for Different Corporate Sectors
Corporate office design is influenced heavily by the type of business occupying the space.
Professional Services
Law firms, accounting firms, consultancies, financial businesses, and other professional services organizations often need a combination of private workspaces, meeting rooms, client areas, and collaborative environments.
Privacy and confidentiality can be particularly important, while the interior needs to communicate professionalism without appearing unnecessarily formal.
Technology and Innovation Companies
Technology companies may require more flexible environments that encourage collaboration and project-based work.
Informal meeting areas, flexible workstations, presentation spaces, and social areas can become important components of the workplace.
International Companies
International businesses may need offices that accommodate employees from different teams, countries, and working cultures.
Meeting rooms and collaborative areas can become particularly important when the workplace functions as a regional or international hub.
Financial and Investment Businesses
Financial companies often require an environment that communicates confidence, discretion, and professionalism.
The design may include private offices, client meeting rooms, executive areas, secure document storage, and carefully controlled visitor circulation.
Creative and Marketing Businesses
Creative organizations may benefit from environments that encourage interaction and informal exchange.
The workplace can incorporate collaborative tables, presentation areas, flexible project spaces, informal seating, and visually engaging materials while still providing quiet areas for concentrated work.
Regardless of sector, the starting point remains the same: understanding how the business actually operates.
Sustainable Corporate Office Design
Sustainability is increasingly part of the decision-making process for corporate interiors.
It can influence materials, furniture selection, lighting, energy use, durability, refurbishment strategies, and the future adaptability of the workplace.
A sustainable office does not necessarily require a particular visual style.
Instead, sustainability can be incorporated through decisions such as selecting durable furniture, choosing materials with appropriate environmental credentials, reducing unnecessary replacement, and designing spaces that can adapt when the company's requirements change.
Durability is especially relevant.
Replacing an entire workplace every few years creates additional cost and resource consumption. A carefully planned interior can allow individual elements to be updated or reconfigured without requiring a complete redesign.
Furniture selection is therefore considered not only from the perspective of appearance but also functionality, quality, longevity, and suitability for the project.
Office Design and Employee Wellbeing
Employee wellbeing should be considered as part of workplace planning rather than treated as an additional feature.
Employees spend significant amounts of time in their working environment, making basic conditions such as lighting, acoustics, ergonomics, temperature, circulation, and access to comfortable spaces important considerations.
Natural light can influence the perception of an office. Comfortable furniture can support employees throughout the working day. Acoustic zoning can provide quieter environments for concentration. Informal spaces can give people alternatives to sitting at their primary workstation.
These decisions are interconnected.
For example, simply adding more collaboration areas does not necessarily improve teamwork if those areas are positioned in locations where conversations disturb employees who need to concentrate.
Workplace design should consider how different activities interact.
From Concept to Completed Wollerau Office
Corporate interior design involves considerably more than producing a floorplan.
Once the concept has been approved, the project needs to move through procurement, delivery, installation, and final preparation.
Furniture, lighting, materials, accessories, and other components may come from different manufacturers and suppliers. Coordinating these elements can become a substantial administrative task for an internal team that is already responsible for running the business.
Upscale Spaces can coordinate the different elements of the project so that the design is carried through into the completed workplace.
Our involvement can extend from the initial concept through furniture selection and procurement to the final stages of preparing the office for use.
This integrated approach helps maintain consistency between the approved design and the finished environment.
It also gives clients a central point of coordination instead of requiring them to manage numerous individual suppliers.
Planning an Office Project in Wollerau
The earlier an interior designer becomes involved in an office project, the more opportunities there are to influence the final result.
For companies taking a new lease, purchasing commercial property, relocating a headquarters, or planning a major renovation, workplace planning can begin before construction or fit-out decisions have been finalized.
This allows the design team to consider the relationship between the floorplan, furniture, lighting, technology, circulation, storage, and employee requirements.
If the interior design process begins after major decisions have already been made, opportunities may be more limited.
For that reason, companies planning an office move or renovation in Wollerau can benefit from involving the interior design team early.
Why Choose Upscale Spaces for Your Wollerau Office?
Corporate interiors require a combination of design thinking and practical project management.
Upscale Spaces approaches office projects as complete workplace environments rather than collections of individual products.
Our designers consider the relationship between space planning, architecture, furniture, lighting, materials, technology, branding, and the people who use the workplace.
We can also work with businesses at different stages of a project.
You may already have an architect and need workplace interior design and furniture expertise. You may have secured a new commercial property and need the entire interior concept developed. Or you may have an existing office that needs to be modernized without a complete relocation.
The scope can be adapted to the project.
Our work is also supported by access to a broad selection of European furniture manufacturers and suppliers. This gives clients greater choice when balancing design, performance, quality, budget, and availability.
Most importantly, the design should serve the business.
The goal is not simply to create an attractive office for photographs. It is to create a workplace that employees can use effectively every day and that represents the organization appropriately when clients and business partners visit.
Start Planning Your Corporate Office in Wollerau
Whether you are moving into a new Wollerau office, renovating an existing workplace, or planning a corporate headquarters, the interior should be considered as part of the broader business strategy.
The right design can improve how teams collaborate, provide better environments for focused work, create a stronger experience for clients, and make better use of the space available to the company.
It can also give employees a workplace that feels purposeful rather than simply functional.
Upscale Spaces provides corporate office interior design services for businesses in Wollerau and the surrounding region, from initial workplace planning through interior concept development, furniture selection, procurement, and project completion.
If you are considering a new office or renovation project, we can discuss the requirements of your business, the characteristics of your space, and the type of workplace you want to create.
Frequently Asked Questions
How much does corporate office interior design cost in Wollerau?
The cost depends on the size and condition of the office, the scope of the design work, furniture requirements, materials, project complexity, and level of implementation support required.
A small office refurbishment and a complete corporate headquarters will naturally have very different budgets. The appropriate approach is to establish the project requirements first and then develop a scope and proposal based on those requirements.
Can you design a complete corporate office in Wollerau?
Yes. Upscale Spaces can support corporate office projects from initial concept and workplace planning through furniture selection, procurement, delivery, and final preparation.
The precise scope can be adapted depending on whether the client requires a complete interior design service or assistance with specific parts of the project.
Do you work with companies that already have an architect?
Yes. Interior design and architectural services can be coordinated where an architect is already involved in the project.
Our role can focus on workplace planning, interior concepts, furniture, materials, lighting, and related elements while coordinating with the existing project team.
Can you help with office furniture as well as interior design?
Yes. Furniture is an important part of the corporate interior design process.
Upscale Spaces works with a broad network of furniture brands and suppliers, allowing furniture selections to be coordinated with the overall workplace concept rather than treated as a separate purchasing exercise.
Can you design hybrid working spaces?
Yes. Hybrid work can be incorporated into the workplace strategy by considering how many dedicated workstations are actually required and what other spaces employees need for focused work, meetings, collaboration, video calls, and informal interaction.
The appropriate configuration depends on the organization's working model and employee requirements.
Do you only work with large companies?
No. The principles of effective workplace design apply to companies of different sizes.
A smaller Wollerau office may require a more compact solution, while a larger headquarters may involve extensive workplace planning and multiple functional areas. The design process can be scaled according to the project.
Can you renovate an existing office without relocating the company?
Potentially, yes. The project can be planned around the operational requirements of the business.
Depending on the scope, work may be phased or scheduled to minimize disruption. The feasibility of this approach depends on the existing office, construction requirements, and extent of the proposed changes.
How early should we involve an interior designer?
Ideally, as early as possible.
If you are considering a relocation or new lease, involving the interior design team before finalizing major space and fit-out decisions can provide more opportunities to optimize the workplace.
Early planning can also help establish realistic furniture, fit-out, and implementation requirements before the project progresses too far.
What makes a good corporate office?
A good corporate office supports the activities that employees and visitors actually perform.
It should provide appropriate environments for focused work, collaboration, meetings, communication, and breaks while making effective use of available space.
The design should also reflect the organization's identity and provide an environment that remains practical as the business evolves.
Do you provide office design services outside Wollerau?
Yes. Upscale Spaces works on corporate office interior design projects in Wollerau and other locations in Switzerland.
If your company has offices in multiple Swiss cities, the design approach can also be coordinated across locations while allowing each workplace to respond to its particular building and team requirements.






.jpg)


