
.svg)
Luxury Breakout Space Design Ideas for Corporate Offices in Wollerau
Explore luxury breakout space design ideas for corporate offices in Wollerau. Transform your workspace into a hub of creativity and collaboration!

Luxury breakout spaces are defined as purpose-designed areas within corporate offices where employees shift from task-focused work to informal collaboration, rest, or creative thinking. In Wollerau, where office rental rates average CHF 601 per square meter annually, every square meter carries real financial weight. That cost pressure makes thoughtful breakout space design not a luxury in the decorative sense, but a calculated investment in productivity and talent retention. The most effective corporate breakout areas in Wollerau fuse custom acoustic solutions, hospitality-inspired interiors, and biophilic elements into spaces that feel genuinely restorative.
1. What are the best luxury breakout space design ideas for corporate offices in Wollerau?
The strongest breakout designs share one quality: they treat the space as a behavioral environment, not a furniture arrangement. Each zone is calibrated to support a specific mental state, whether that is quiet focus, casual conversation, or creative brainstorming. Wollerau’s premium office market rewards this level of intentionality because tenants paying top-tier rents expect spaces that perform at the same level.
The core design ideas that deliver the highest return fall into five categories: acoustic engineering, hospitality-inspired interiors, biophilic integration, flexible furniture systems, and layered lighting. Each category addresses a distinct employee need. Together, they create a breakout area that employees actually use, which is the only metric that matters.
2. What are the essential custom acoustic design interventions?
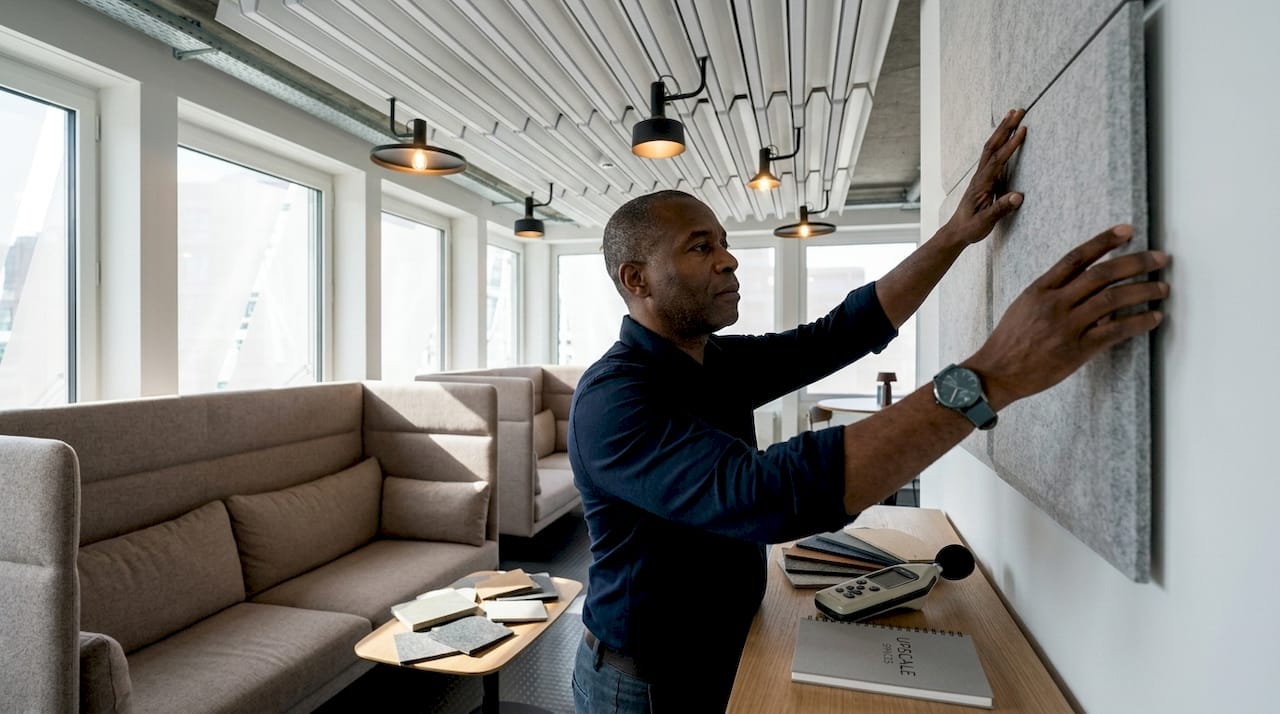
Acoustic performance is the foundation of any functional breakout space. Without it, the area becomes a noise source that disrupts the open-plan office around it, defeating its own purpose. The solution is a layered approach that treats both the ceiling and the furniture as sound management tools.
A well-executed example is an 85 m² custom acoustic ceiling in a Zurich corporate lounge that combines a wave-shaped design with integrated lighting. The result is a calm, residential atmosphere inside a commercial space. That project demonstrates that acoustic ceilings do not need to look industrial. They can be the primary aesthetic statement of the room.
Key acoustic interventions for luxury breakout spaces include:
- Custom acoustic ceilings with wave or cloud forms that absorb mid and high frequencies while housing integrated lighting
- High-backed acoustic sofas and pods that create localized sound barriers between adjacent zones
- Felt wall panels and cork surfaces that add texture while reducing reverberation
- Acoustic partitions with glass inserts that maintain visual openness without sacrificing sound separation
Pro Tip: Pair your acoustic ceiling treatment with upholstered furniture using breathable fabrics like wool or linen. Soft surfaces absorb sound at the furniture level, reducing the acoustic load on ceiling panels and improving overall performance.
For offices in leased Wollerau buildings, soundproofing strategies that avoid permanent structural changes are especially practical. Freestanding acoustic pods and modular felt panels install without drilling and relocate when leases change.
3. How does hospitality-inspired interior design elevate corporate breakout areas?
The hospitality approach to corporate breakout design rejects the sterile aesthetic of traditional offices. Studio Aisslinger, working on a Zurich headquarters project, articulated this as a “this is not a hotel” philosophy. The goal is to merge the warmth and sensory richness of boutique leisure spaces with the durability and performance specs that corporate environments demand.
“The design should make employees feel they belong somewhere worth belonging to, not somewhere they are merely permitted to work.”
This philosophy translates into specific material and styling choices. Warm tones replace cool grays. Eclectic furniture groupings replace uniform rows. Sensory details like textured throws, ceramic table lamps, and layered rugs signal that the space is meant for genuine rest and connection.
Practical hospitality-inspired elements for Wollerau breakout areas include:
- Timber edges and natural wood finishes on shelving, table bases, and wall accents
- Linen and wool upholstery on lounge seating that ages gracefully under daily use
- Jute or wool area rugs that define zones and add acoustic absorption underfoot
- Felt acoustic panels in warm earth tones that double as wall art
- Pendant lighting with warm-toned bulbs that shift the mood from office to lounge
Layered sensory materials combining textile softness with durable finishes are the signature of luxury corporate interiors that hold up over time. The key is selecting materials that look refined on day one and remain presentable after three years of daily use.
4. Which biophilic design strategies enhance luxury breakout spaces?
Biophilic design is the practice of integrating natural elements into built environments to support human well-being. In corporate breakout spaces, it reduces stress and supports mental recovery between focused work sessions. The evidence from Swiss office projects is direct: over sixty plant species used in tropical indoor gardens and green pathways measurably improve the sense of mental rejuvenation among employees.
For Wollerau offices, biophilic integration works at several scales:
- Living plant walls installed along one feature wall, using low-maintenance species suited to indoor light conditions
- Green pathways with planters positioned along circulation routes to create a sense of moving through a garden
- Tabletop planters on lounge tables and window ledges for close-up contact with greenery
- Natural material surfaces including stone, unfinished timber, and rattan that reference the natural world without requiring live plants
- Daylight maximization through sheer curtains or light-diffusing glazing that brings the quality of natural light deeper into the space
Biophilic elements also function as a corporate culture signal. An office that invests in living greenery communicates a commitment to employee well-being that resonates with talent in Wollerau’s competitive hiring market. Upscalespaces covers the full range of natural interior solutions available for Swiss corporate offices, from moss walls to full indoor garden installations.
5. What furniture and lighting choices maximize flexibility and comfort?
Furniture in a luxury breakout space must do two things simultaneously: look refined and move easily. Mobile, informal furniture signals to employees that they have permission to reconfigure the space for their needs. That implied permission is what transforms a breakout area from a designated zone into a genuinely used resource.
The best furniture choices for corporate breakout areas in Wollerau include:
- Lightweight lounge chairs on castors that employees can pull into ad hoc groupings
- Nesting stools and mobile ottomans that store compactly and deploy quickly for larger groups
- Rolling tables at varied heights to support both seated conversation and standing collaboration
- High-backed acoustic sofas arranged in L or U formations to create semi-private conversation zones
Lighting is equally critical. Warm ambient lighting at 2700K to 3000K forms the base layer, creating a lounge atmosphere distinct from the cooler task lighting in the main office. Pendant lights or directional task lights above specific seating areas add focus without making the space feel clinical. Dimmable fixtures let the space shift from a bright midday meeting spot to a softer late-afternoon retreat.
Pro Tip: Install a separate lighting circuit for your breakout area so employees can adjust brightness independently of the main office. This single change dramatically increases how often the space gets used throughout the day.
Effective office lighting design in breakout zones relies on layering, not brightness. More lumens do not create a better breakout experience. The right color temperature and dimming control do.
6. How do local market factors in Wollerau impact design and costs?
Wollerau’s office rental market sets a clear context for design investment. With rents ranging from CHF 269 to CHF 845 per square meter annually, tenants at the upper end of that range are already committing to a premium position. Their breakout spaces need to match that commitment in finish quality and spatial generosity.
The table below maps rental tier to recommended design investment level:
Tenants in leased spaces should negotiate fit-out contributions from landlords before committing to custom acoustic ceilings or built-in joinery. Many Wollerau landlords offer fit-out allowances for long-term leases, which can offset the cost of premium interventions. Designing with modular and freestanding elements also protects your investment when leases end, since those pieces move with you.
Key takeaways
Luxury breakout spaces in Wollerau corporate offices deliver the strongest results when acoustic engineering, biophilic design, and hospitality-inspired interiors are treated as a unified system rather than separate choices.
What I have learned designing breakout spaces for corporate offices
The most common mistake I see in corporate breakout design is treating the space as a furniture problem. Decision-makers select a few lounge chairs, add a coffee machine, and call it done. The space sits underused within six months because it does not actually support any distinct behavioral state. Employees do not know what they are supposed to do there.
The spaces that work are designed around micro-zones for distinct moods, each with its own acoustic calibration and lighting level. A quiet focus corner with a high-backed chair and a reading lamp communicates one thing. A circular ottoman grouping under a warm pendant communicates something entirely different. Both can exist within the same breakout area if the design is intentional.
The second insight is that cognitive variety is the actual return on investment from a luxury breakout space. Employees who move between different physical environments throughout the day think more flexibly and collaborate more naturally. The breakout space is not a perk. It is a productivity tool that works through sensory contrast with the main office environment. Design it that way, and the results follow.
How Upscalespaces designs luxury breakout areas in Wollerau
Upscalespaces specializes in corporate office design for Swiss companies that want breakout spaces performing at the same level as their business. The firm’s process covers acoustic planning, biophilic integration, furniture selection, and lighting design as a single coordinated project. Upscalespaces works with a network of Swiss and European furniture manufacturers and local logistics partners to deliver custom results without the coordination burden falling on your team. If your Wollerau office needs a breakout area that genuinely supports your people, reach out to discuss your project.
FAQ
What makes a breakout space “luxury” in a corporate office?
A luxury breakout space combines premium materials, custom acoustic treatment, and hospitality-inspired styling to create an environment that feels genuinely restorative. The distinction from a standard breakout area is the level of sensory detail and the quality of finish throughout.
How much should a Wollerau company invest in breakout space design?
Investment should scale with your rental commitment. Offices paying CHF 601 to CHF 845 per square meter annually benefit most from custom acoustic ceilings, bespoke joinery, and full biophilic integration to match the premium positioning of the space.
What are the best acoustic solutions for leased office spaces?
Freestanding acoustic pods, high-backed sofas, and modular felt wall panels deliver strong acoustic performance without permanent installation. These solutions protect your investment when leases end because they relocate with your office.
How does biophilic design improve employee performance in breakout areas?
Biophilic elements like indoor plant walls and green pathways reduce stress and support mental recovery. Swiss office projects using diverse indoor vegetation report measurable improvements in employee well-being and creative output.
How do you design breakout spaces for both focus and collaboration?
Organize the space into distinct micro-zones with separate acoustic and lighting calibration for each. A quiet corner with a high-backed chair and dim task light serves focus. An open ottoman grouping under a warm pendant serves collaboration. Both can coexist within a single breakout area.
Recommended
- 7 Reasons why
- Interior design magazine for the office - trends and tips!
- Compact office space solutions for Swiss corporate teams


