
.svg)
A corporate office in Cham needs to support the way a business actually operates. The workplace must accommodate focused work, meetings, collaboration, client interactions, technology, and the changing needs of employees without becoming unnecessarily complicated. Good office interior design brings these requirements together through thoughtful planning, appropriate materials, efficient layouts, and a visual identity that reflects the organisation.
At Upscale Spaces, we design corporate workplaces around the specific requirements of each business. Our approach combines workplace planning, interior architecture, furniture selection, lighting, finishes, branding, and practical functionality to create offices that are professional, comfortable, and built for everyday use.
For companies establishing or upgrading a workplace in Cham, the design process begins with understanding the business rather than choosing a particular style. The number of employees, working patterns, meeting requirements, privacy needs, technology, available floor area, building characteristics, and future growth all influence the final design.
The result should be an office that works efficiently from the moment employees arrive in the morning through to client meetings, team discussions, focused work, and informal interaction throughout the day.
Corporate Office Interior Design in Cham
Cham offers an attractive business environment for companies that want access to the wider Zug region while maintaining a distinct workplace setting. This makes office design particularly important for organisations that want their premises to communicate professionalism while remaining practical for employees and visitors.
A well-designed corporate office can support several objectives at once:
- Create an efficient use of available floor space
- Provide appropriate areas for focused and collaborative work
- Improve the experience of employees and visitors
- Support modern technology and hybrid working
- Establish a consistent corporate identity
- Create professional meeting and reception areas
- Improve workplace comfort and usability
- Allow the office to adapt as the company develops
These objectives cannot be achieved effectively through decoration alone. The layout, circulation, acoustics, lighting, furniture, storage, materials, and visual elements need to work together.
Our role as corporate office interior designers is to bring these elements into a coherent workplace concept.
Designing Offices Around How Your Business Works
Every company uses its workplace differently. A professional services firm may need a combination of private offices, meeting rooms, workstations, and client-facing areas. A technology company may place greater emphasis on collaborative environments, flexible workstations, informal meeting areas, and integrated technology.
Rather than applying a standard office layout, we consider the operational requirements of the organisation before developing the design.
Workplace Planning
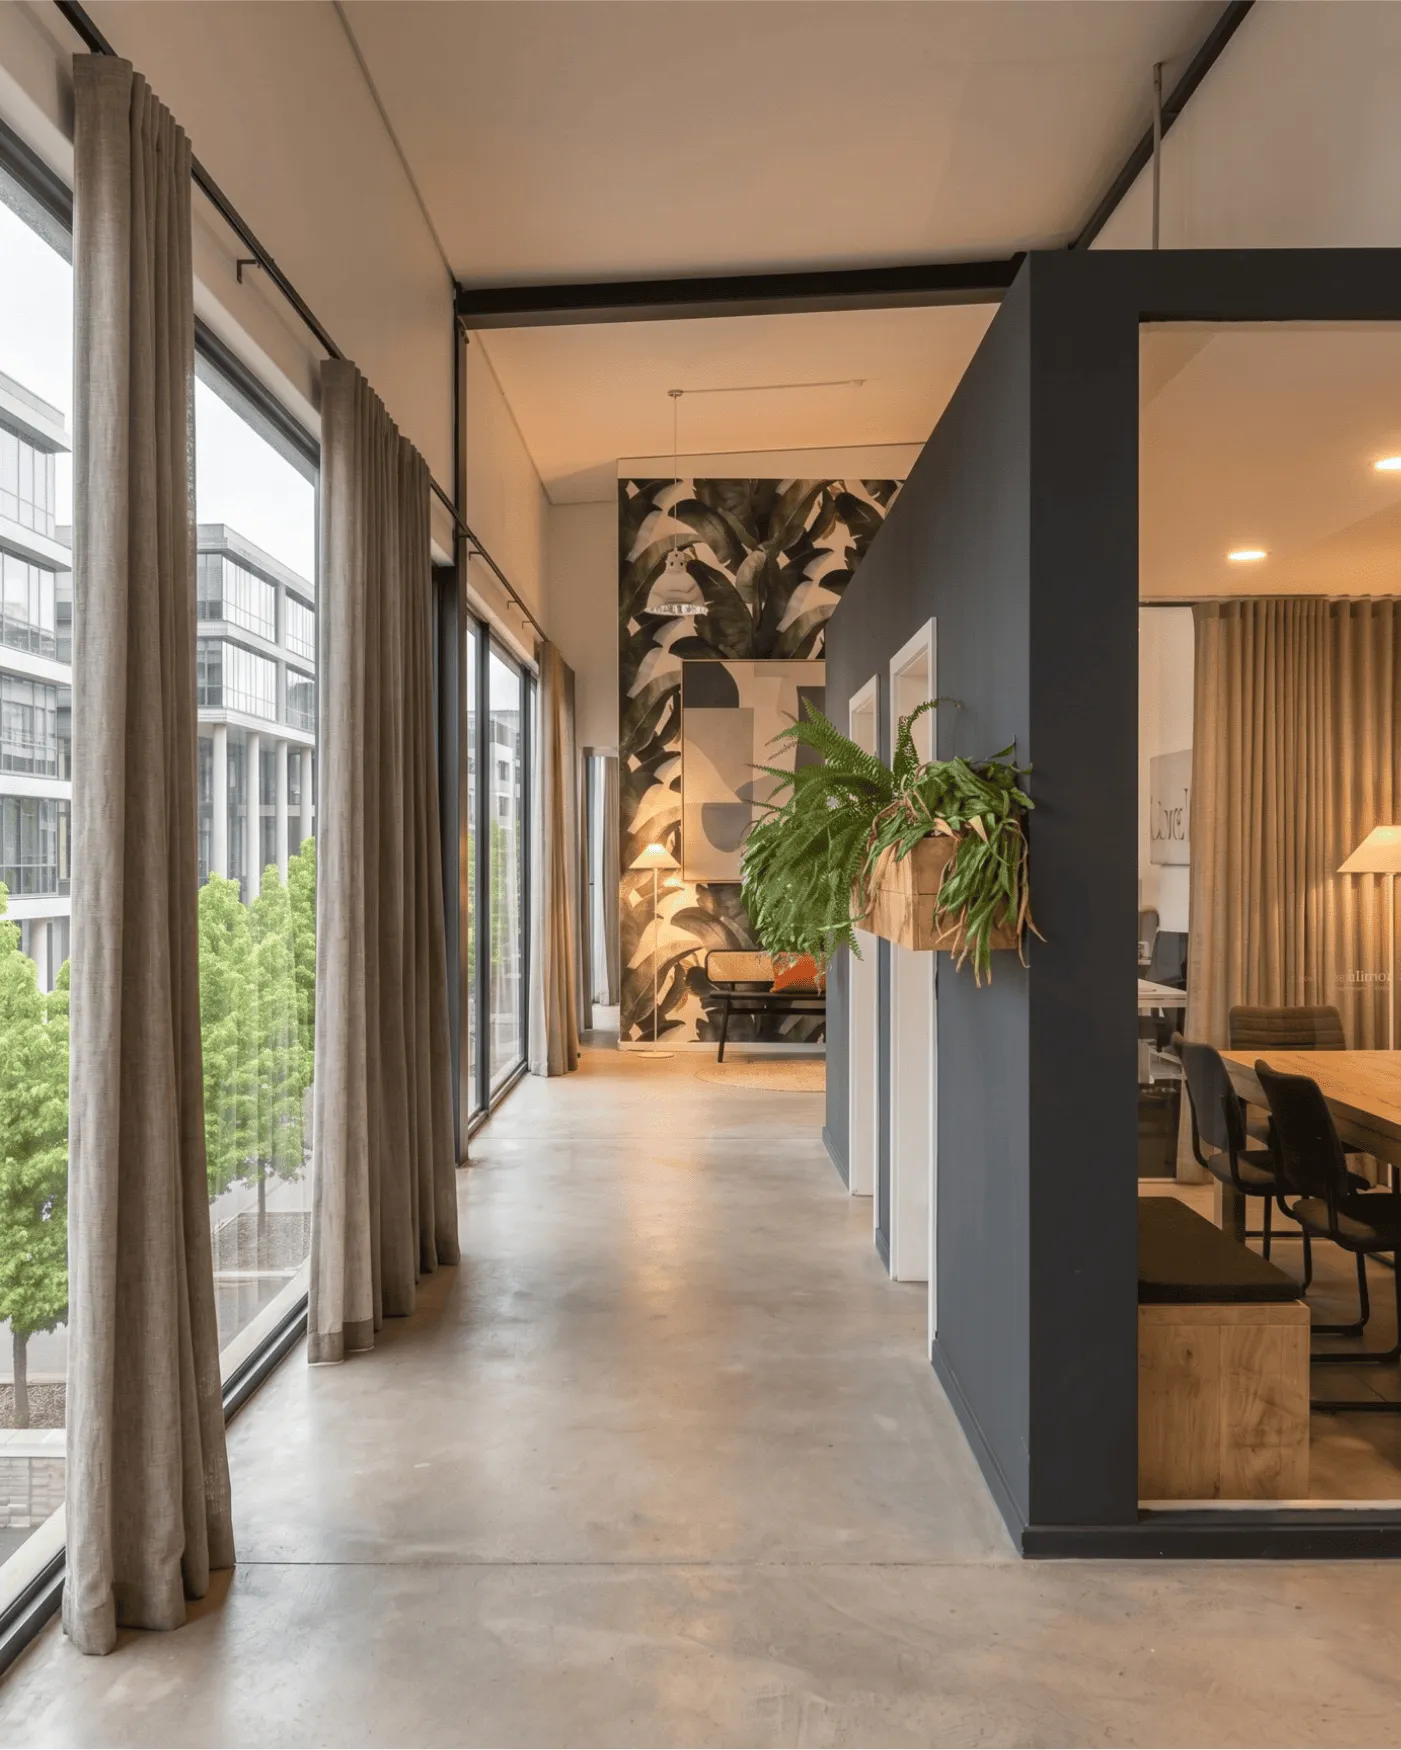
Workplace planning establishes the foundation of the interior. We consider how people move through the office, where different teams should be positioned, how departments interact, and which areas require privacy or separation.
A well-planned office can make a relatively compact floor area feel significantly more functional.
Planning may include:
- Reception and entrance areas
- Executive offices
- Open-plan workstations
- Private work areas
- Meeting rooms
- Boardrooms
- Collaboration spaces
- Informal meeting areas
- Breakout zones
- Kitchen and staff areas
- Storage
- Printing and utility areas
- Circulation routes
- Quiet or focused-work zones
The objective is not simply to fit as many desks as possible into the available space. An effective workplace balances density with comfort, privacy, collaboration, and movement.
Professional Reception and Client Areas
The reception area often establishes the first impression of a company. For organisations in Cham that regularly meet clients, partners, investors, or professional contacts, this area deserves careful consideration.
A successful reception does not necessarily need to be large or elaborate. Proportion, materials, lighting, furniture, signage, and branding can create a strong impression without overwhelming the space.
We can develop reception areas that reflect the company's identity while maintaining a professional and welcoming atmosphere.
Depending on the organisation, this may include:
- A reception desk
- Comfortable visitor seating
- Integrated company branding
- Feature walls
- Architectural lighting
- Display areas
- Concealed storage
- Directional signage
- Digital displays
The reception should also connect naturally with the rest of the workplace. Visitors should be able to understand where they need to go without compromising employee privacy or disrupting normal office activity.
Meeting Rooms and Boardrooms
Meetings remain a central part of corporate life, whether they involve internal teams, clients, suppliers, consultants, or senior management.
Meeting spaces therefore need to be designed for both function and presentation.
The size and configuration of each room should correspond to its intended use. A small room may be appropriate for two to four people, while larger spaces can accommodate team meetings, presentations, workshops, or board-level discussions.
Important considerations include:
- Table size and configuration
- Seating comfort
- Video conferencing
- Screen positioning
- Acoustic performance
- Lighting
- Power and data access
- Presentation requirements
- Privacy
- Storage
A boardroom can also become an important expression of corporate identity. Carefully selected furniture, materials, lighting, and architectural details can create an environment that feels appropriate for important business discussions without becoming excessively formal.
Flexible Workspaces for Modern Companies
Workplace requirements are changing. Employees may divide their time between individual work, collaboration, meetings, and remote locations. As a result, companies increasingly need offices that can support different working modes.
A flexible office does not necessarily mean removing assigned workstations and creating a completely open environment. Instead, flexibility can be introduced through a combination of spaces.
For example, a workplace might include:
- Standard workstations
- Shared desks
- Small meeting rooms
- Focus rooms
- Informal collaboration areas
- Lounge-style workspaces
- Phone booths
- Project rooms
- Multipurpose meeting spaces
This approach allows employees to choose an environment that suits the task they are performing.
For growing companies, flexibility can also help reduce the need for major renovations when organisational requirements change.
Office Furniture Selection
Furniture has a significant influence on how an office performs. It affects ergonomics, appearance, storage, circulation, and the overall character of the workplace.
We approach furniture selection as part of the interior design rather than treating it as a separate purchasing exercise.
Workstations, task chairs, meeting tables, storage systems, lounge furniture, reception furniture, and executive pieces should work together visually and functionally.
Ergonomic considerations are particularly important for employees who spend substantial portions of their working day at a desk.
Furniture selection can take into account:
- Desk dimensions
- Seating ergonomics
- Monitor positioning
- Cable management
- Storage requirements
- Adjustability
- Durability
- Maintenance
- Space efficiency
- Overall design language
The right furniture can make the workplace feel more cohesive while supporting everyday productivity.
Lighting Design for Corporate Offices
Lighting is one of the most important elements of workplace design, yet it is sometimes treated as an afterthought.
A corporate office needs lighting that supports concentration, meetings, movement, presentations, and relaxation. The lighting strategy should also respond to available daylight and the architectural characteristics of the building.
Our office design approach considers different lighting requirements throughout the workplace.
General illumination can provide consistent lighting across work areas, while architectural and decorative lighting can create distinction in reception areas, meeting rooms, lounges, and other important spaces.
Where appropriate, lighting can be used to highlight:
- Architectural features
- Branding
- Reception desks
- Feature walls
- Artwork
- Material details
- Circulation areas
The objective is to create a balanced environment rather than relying on one uniform lighting solution throughout the entire office.
Acoustics and Workplace Privacy
Noise can have a major effect on the usability of a workplace. An office that looks excellent but has poor acoustic performance can become uncomfortable and distracting.
This is particularly relevant where open-plan workstations are combined with meeting rooms, telephone conversations, collaborative spaces, and circulation routes.
Office interior design can incorporate acoustic strategies through:
- Acoustic ceilings
- Wall treatments
- Absorptive materials
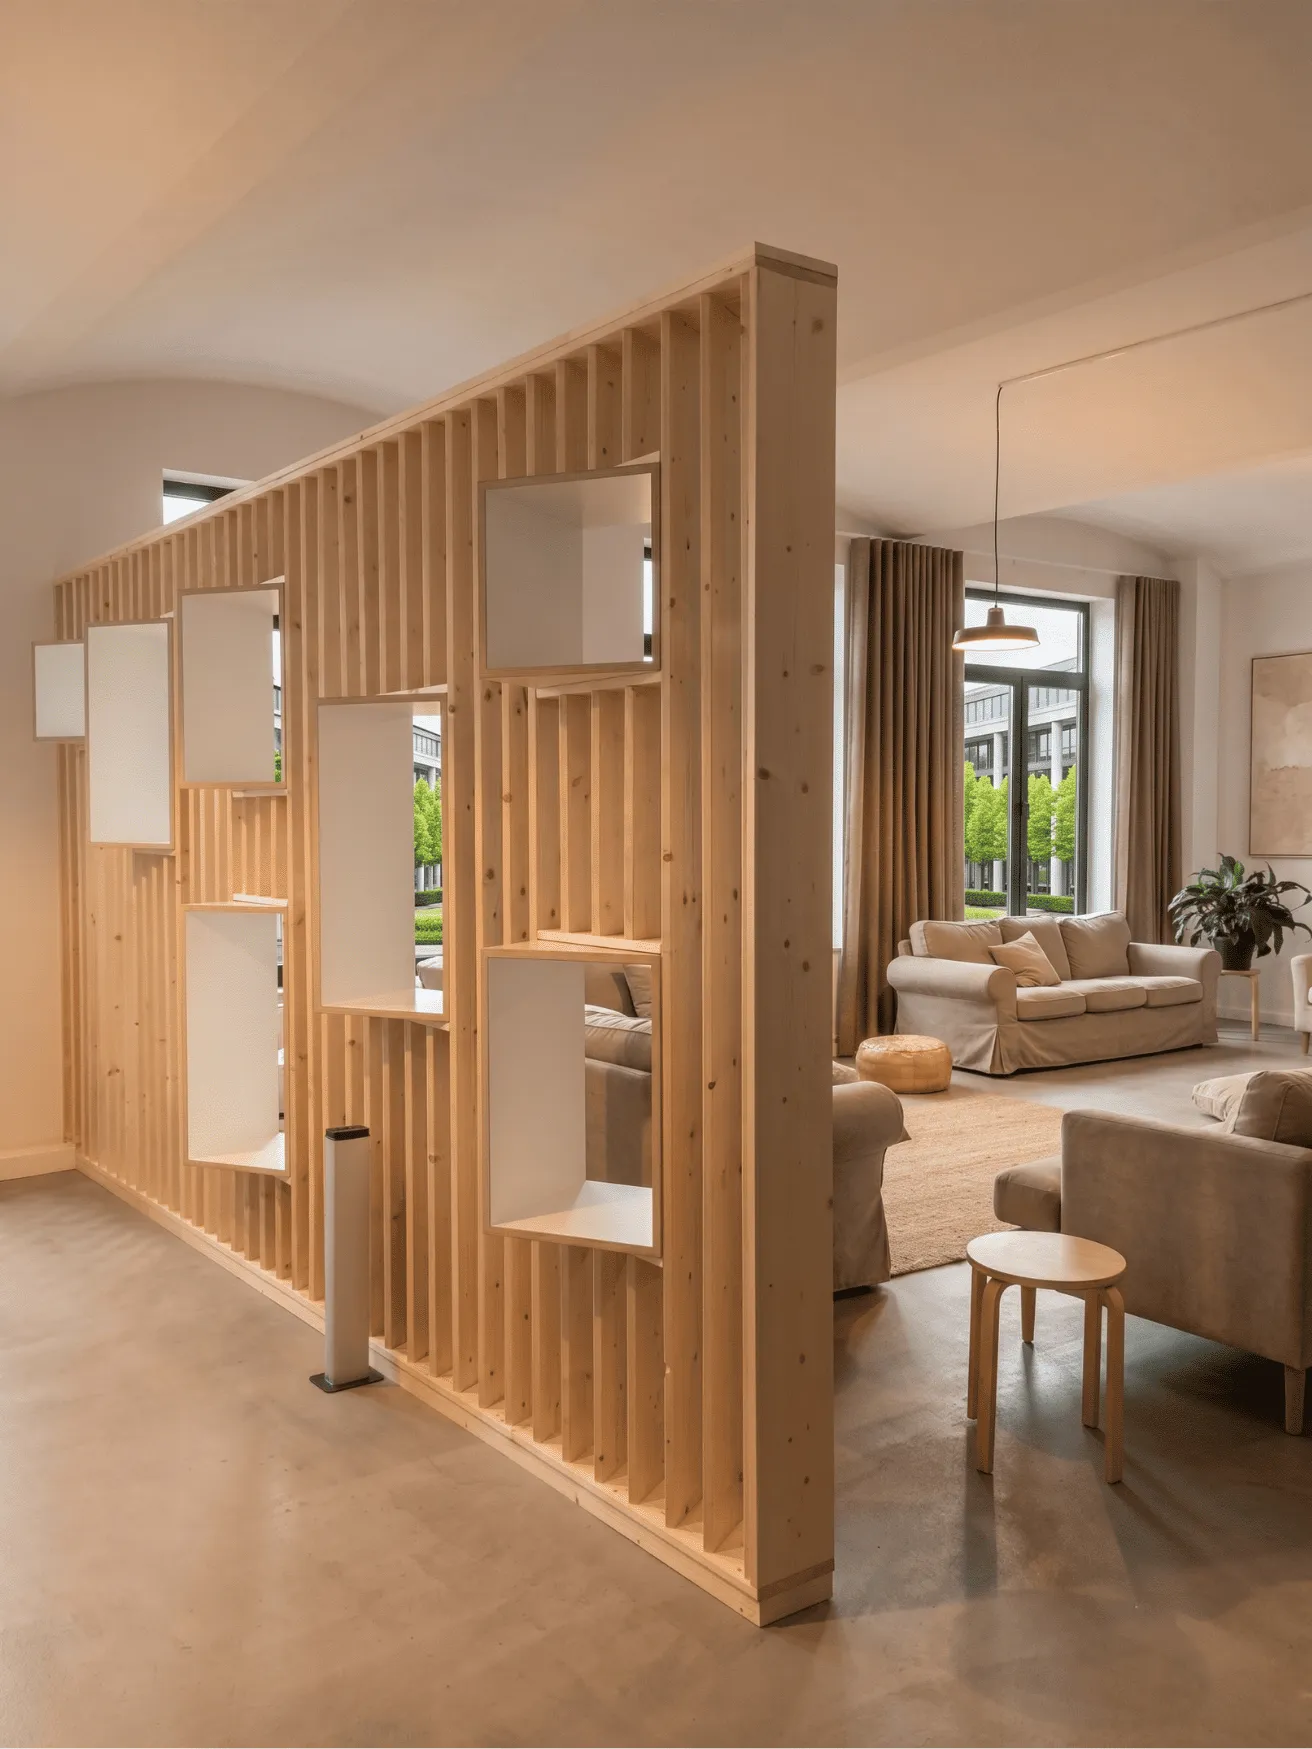
- Partitions
- Upholstered furniture
- Acoustic screens
- Spatial zoning
- Meeting rooms and enclosed focus areas
The aim is not to make the office silent. Instead, the design should help control unwanted sound and provide employees with different levels of acoustic privacy.
A focused workspace should feel different from a collaborative area, while meeting rooms should provide appropriate privacy for conversations.
Corporate Identity Through Interior Design
A corporate office should feel connected to the organisation it represents.
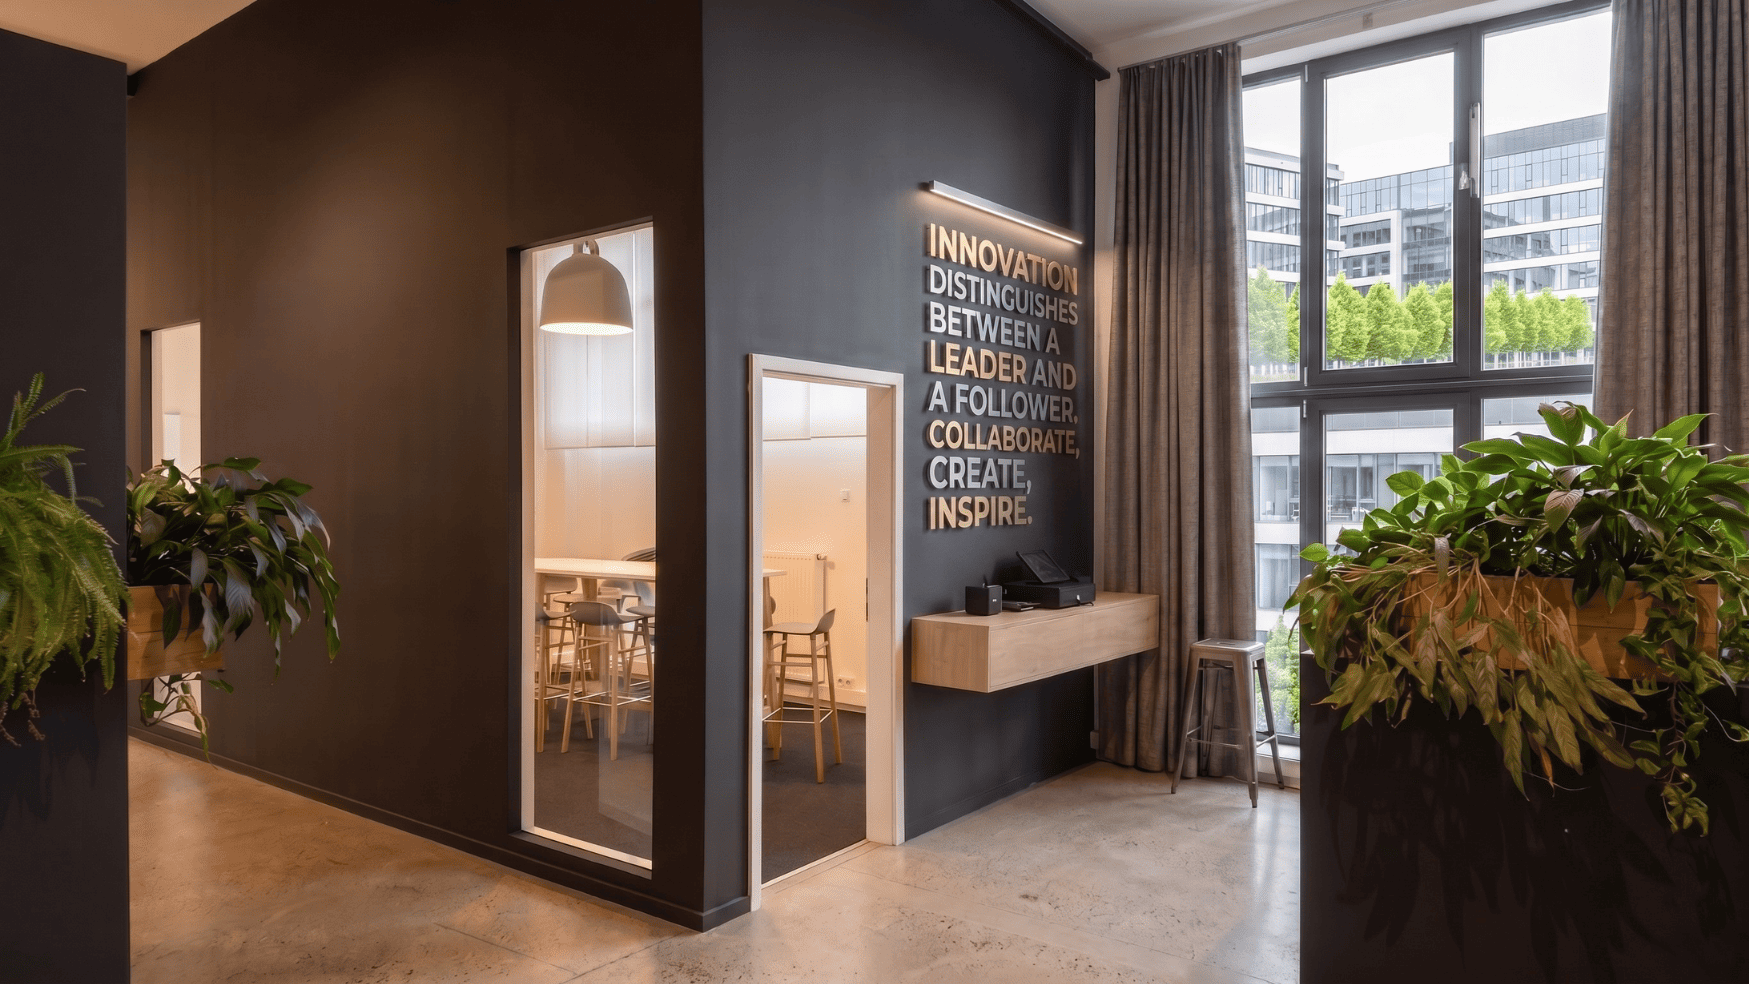
Brand identity can be incorporated into an office without turning the workplace into an oversized advertisement. Subtle use of corporate colours, materials, graphics, signage, architectural features, and artwork can establish a recognisable environment.
For some companies, this may mean a restrained and sophisticated palette. For others, a more distinctive visual language may be appropriate.
We consider:
- Brand colours
- Logo placement
- Typography
- Materials
- Architectural detailing
- Artwork
- Furniture
- Lighting
- Signage
- Company culture
The most successful corporate interiors usually integrate branding into the architecture and furnishings rather than simply applying logos to walls.
Office Interiors That Support Employees
An office is ultimately used by people. Employee experience therefore needs to be considered alongside corporate requirements.
Comfortable seating, sensible circulation, adequate storage, suitable lighting, acoustic control, access to natural light, and a variety of work settings can all contribute to a more usable workplace.
Breakout and informal areas can also provide employees with alternatives to conventional desks and meeting rooms.
A well-designed staff area might serve several functions throughout the day. It can provide a place for lunch, informal conversations, short meetings, or a temporary change of environment for individual work.
These spaces do not need to be extravagant. The important consideration is whether they genuinely support the way employees use the workplace.
Making Efficient Use of Office Space in Cham
Office space represents a significant investment, making efficient planning essential.
Simply reducing the size of circulation areas or fitting additional desks into a floor plan does not necessarily create efficiency. Poorly planned density can result in congestion, inadequate storage, insufficient meeting capacity, and an uncomfortable working environment.
Our approach is to look at the complete workplace.
We assess how much space different functions actually require and how they relate to one another. For example, meeting rooms should be positioned where they can be accessed conveniently without creating unnecessary disruption to focused work areas.
Storage should be located where it is needed rather than occupying valuable central floor space. Collaboration areas should be accessible to teams without interfering with individual work.
This type of planning can help companies make better use of their existing premises while maintaining a professional workplace experience.
From Concept to Completed Corporate Interior
A successful office interior project requires more than an attractive concept. The design needs to be developed carefully and translated into a practical finished environment.
At Upscale Spaces, the process can include several stages.
1. Understanding the Brief
We begin by understanding the organisation, its employees, operational requirements, brand, workplace objectives, and expectations for the project.
2. Space Planning
The available floor area is assessed and organised into functional zones. We consider circulation, departmental relationships, meeting requirements, privacy, furniture, storage, and future flexibility.
3. Interior Concept
The design direction is developed through materials, finishes, furniture, lighting, colours, architectural elements, and branding.
4. Design Development
The concept is refined into a more detailed design, ensuring that aesthetic decisions remain compatible with practical requirements.
5. Material and Furniture Selection
Furniture, finishes, fixtures, lighting, and other interior elements are selected to create a cohesive workplace.
6. Implementation
The final stage involves translating the design into the physical workplace, coordinating the various elements required to deliver the finished office.
Throughout the process, the goal is to maintain a clear connection between the original business objectives and the final interior.
Corporate Office Interior Design for Different Industries
Our approach can be adapted to different corporate environments in Cham.
Financial and Professional Services
Professional services workplaces often require a balance between private work, client meetings, executive spaces, and collaborative areas. The interior may benefit from a refined material palette and carefully considered client-facing spaces.
Technology Companies
Technology businesses may require greater flexibility, integrated technology, collaborative areas, and informal spaces. The workplace can be designed to support project-based working while maintaining areas for focused tasks.
Consulting Firms
Consultancy environments frequently require meeting capacity and flexible spaces because teams may regularly work with clients and move between projects.
Healthcare and Life Sciences Businesses
These workplaces may require carefully organised areas for administration, collaboration, meetings, and specialist functions, depending on the company's activities and building requirements.
Creative and Design Businesses
Creative companies may benefit from more adaptable spaces, project areas, presentation zones, material displays, and environments that encourage interaction.
Regardless of the sector, the design should respond to the actual requirements of the business rather than relying on a predetermined office style.
Why Work With Upscale Spaces?
Choosing an office interior designer is about more than selecting a visual style. The designer needs to understand how workplace decisions affect space, employees, visitors, brand perception, and the practical operation of the business.
At Upscale Spaces, we approach corporate office interiors as complete environments.
Our work considers the relationship between:
Space + Function + Brand + Comfort + Technology + Materials + Experience
This integrated approach helps prevent the common problem of having individual office elements that look good independently but do not work together as a complete workplace.
We aim to create interiors that remain relevant beyond the initial opening. Materials should be appropriate for everyday use, furniture should support employees, meeting areas should accommodate real business activities, and the overall design should be capable of adapting as the organisation evolves.
Creating a Distinctive Corporate Workplace in Cham
Your office can communicate a great deal about your organisation before a meeting begins.
The reception area can establish the first impression. The meeting room can communicate professionalism. The work areas can influence employee experience. Breakout spaces can encourage informal interaction. Materials and finishes can reinforce brand identity.
These individual experiences should form part of one coherent workplace concept.
For businesses in Cham, the opportunity is to create an office that feels contemporary and professional while remaining appropriate to the company's culture and the way its people work.
Rather than following short-lived office design trends, we focus on creating environments with a clear purpose. Trends can provide inspiration, but the fundamentals of good workplace design remain consistent: effective planning, appropriate lighting, acoustic comfort, ergonomic furniture, sensible circulation, quality materials, and a strong relationship between the workplace and the organisation.
Plan Your Cham Corporate Office Interior
Whether you are moving into a new office, renovating an existing workplace, expanding your operations, or reconsidering how your current space is being used, professional interior planning can make a significant difference.
The process begins with understanding what you need from the workplace.
How many employees will use the office? How often do teams collaborate? How many client meetings take place? Which departments require privacy? What technology needs to be incorporated? How much storage is necessary? How might the business change over the next several years?
Answering these questions before design decisions are made creates a stronger foundation for the project.
Upscale Spaces provides corporate office interior design services for businesses looking to create functional, professional, and distinctive workplaces in Cham. From initial space planning through interior concepts, furniture, materials, lighting, and implementation, we help bring the different elements of an office together into one considered environment.
If your company is planning an office project in Cham, our team can help develop a workplace that reflects your organisation, supports your employees, and makes effective use of the space available.
Talk to Upscale Spaces about your Cham corporate office interior design project and start planning a workplace designed around the way your business works.






.jpg)


