
.svg)
Smart office design for Cham businesses: a practical guide
Discover essential smart office design solutions for Cham businesses to enhance energy efficiency and streamline hybrid workspaces.
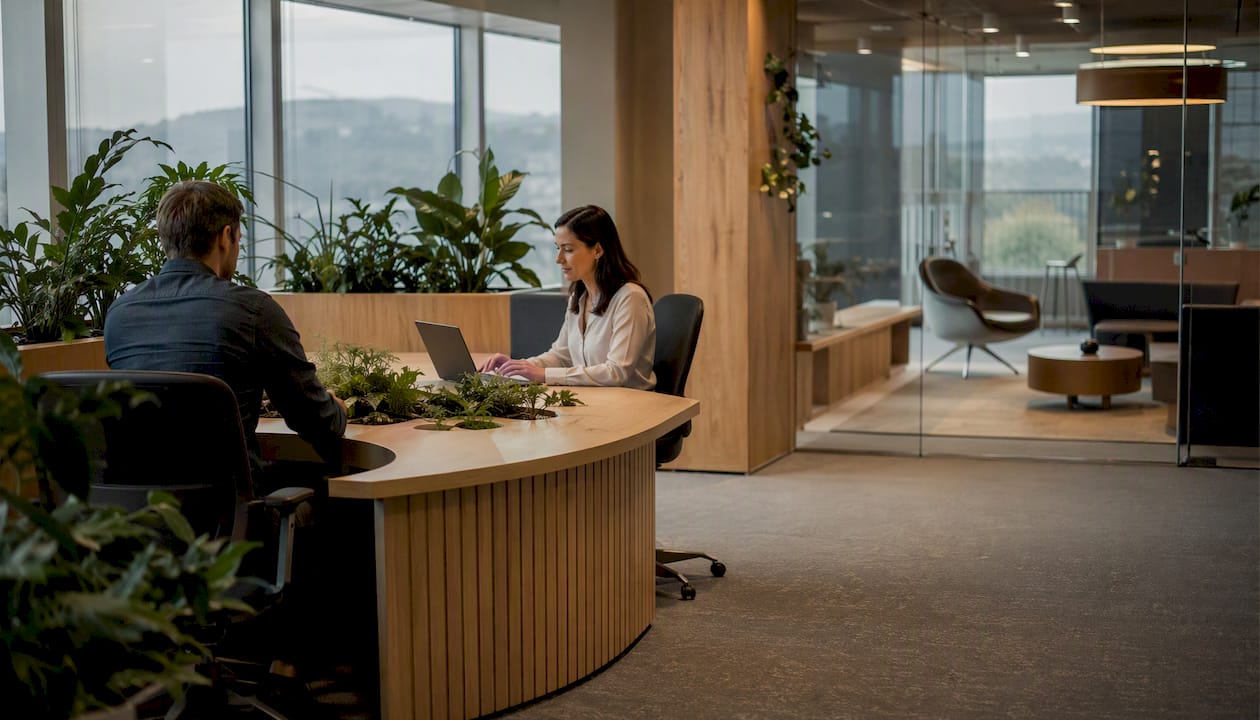
Prioritise these five smart office upgrades first: occupancy sensors and desk-booking, smart HVAC and energy management, smart access control, integrated collaboration AV, and flexible zoning with adaptable furniture. For Cham businesses navigating hybrid work patterns and office rents averaging around the local market rate per square meter per year, getting these five systems right delivers measurable returns on both space and energy costs. Swiss sustainability standards, particularly Minergie and SNBS, apply to commercial fit-outs here, so your choices need to align from the start. Swiss installers such as SPIE Schweiz and Elektro Meister AG have already delivered these systems at scale.
Your five-priority checklist for Cham:
- Occupancy sensors and desk-booking — install first; they generate the data that justifies every other decision
- Smart HVAC and energy management — the single largest source of operational savings in Swiss commercial buildings
- Smart access control — NFC or card-based entry that integrates with your booking system and reduces security overhead
- Collaboration AV (Cisco Webex or equivalent) — makes hybrid meetings genuinely equal for remote and in-office participants
- Flexible zoning and furniture — activity-based layouts that adapt as your headcount and hybrid patterns evolve
Before contacting a designer or installer, have the following ready: total floor area in m², lease status and any landlord fit-out restrictions, a rough sense of peak and average daily occupancy, and your current energy metering setup.
Key takeaways
Smart offices in Cham deliver their best returns when occupancy data, energy management, and spatial design are planned together from the start, not retrofitted separately.
What does a smart office actually mean for your building?
A smart office is a workplace where connected systems and real-time data allow the building to adapt automatically to the people inside it and to changing conditions. That covers six practical domains: sensing and automation (occupancy, CO₂, temperature), energy management, workplace booking, AV and collaboration, access and security, and data dashboards that give you visibility across all of them.
What it is not: a wholesale replacement of your furniture, a structural rebuild, or a technology project that runs independently of your interior design. The physical environment and the digital layer need to be planned together, or neither performs well.
As a business owner or office manager, you should expect to receive regular data on three things: occupancy patterns (which zones are used, when, and how intensively), indoor air quality (CO₂, temperature, humidity), and energy consumption by zone or system. Your facilities team or a managed-service provider typically monitors these dashboards and acts on the data.
Why smart offices benefit Cham businesses specifically
The case for smart workplace concepts in Cham is grounded in local economics and the reality of hybrid work. Here is where the value lands:
- Space savings through desk sharing. SNBS guidance recommends a desk-sharing ratio of 0.7–0.8 for Swiss offices with hybrid patterns, meaning 7–8 desks per 10 employees. At CHF 195/m²/year, reducing your desk count by even 20% releases meaningful floor area or cuts your lease footprint.
- Lower energy and operating costs. Smart HVAC scheduling and occupancy-linked lighting can reduce energy consumption in commercial buildings. The IEA identifies smarter building controls as one of the most effective levers for reducing operational energy demand.
- Better indoor environment quality. CO₂ and air quality monitoring supports cognitive performance and reduces sick days. The British Safety Council now lists indoor air quality monitoring as a core workplace health priority for 2026.
- Stronger talent attraction. A well-designed, tech-enabled office functions as a destination employees choose to visit, not a place they are obliged to attend. Industry commentary for 2026 is clear: smart offices built around collaboration and culture outperform those designed purely as cost-cutting exercises.
- Improved security and access management. Integrated access control reduces physical key management and gives you an auditable record of building use.
The SPIE Schweiz / Cisco deployment reported a 30% reduction in office costs through combined space and energy optimisation, using a networked approach that integrated sensors, lighting, access control, and collaboration tools across the building.
Which technologies should you install, and in what order?
The following categories form the core of any efficient office layout in Cham. Each has a distinct role, and they work best when they share an open-protocol backbone.
Occupancy and CO₂ sensors
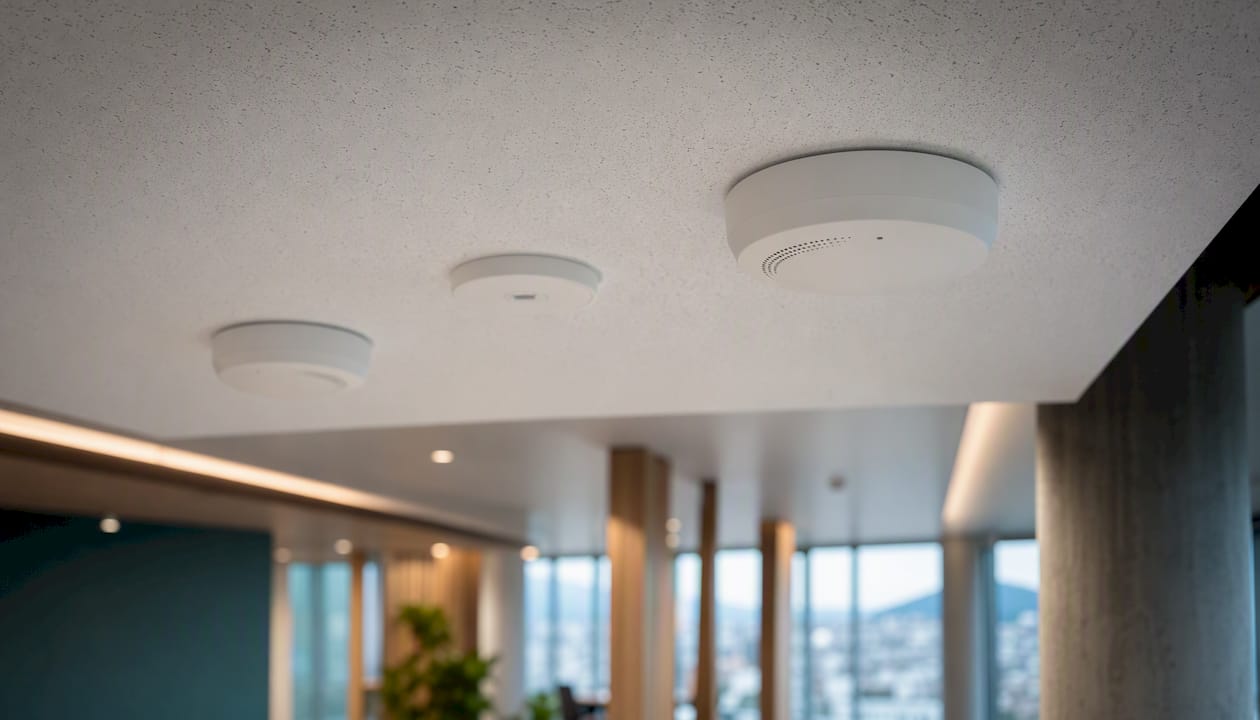
Passive infrared (PIR) and ultrasonic sensors detect presence; CO₂ sensors track air quality and occupancy density. These feed your HVAC, lighting, and booking systems with live data. Entry-level systems use standalone sensors with a basic dashboard; mid-range systems integrate with a building management system (BMS) via BACnet or Modbus; enterprise deployments connect to a full IoT platform with API access. Start here because the data they produce validates every subsequent investment.
Desk-booking and workplace apps
Software platforms let employees reserve desks, meeting rooms, and lockers from a phone or browser. Without a booking system, desk-sharing ratios above 0.8 tend to cause friction and workspace hoarding. A clean desk policy is the operational rule that makes the technology work; without it, the system fails regardless of the software chosen.
Smart lighting and shading
Daylight-linked dimming and occupancy-triggered switching reduce energy use and improve visual comfort. Motorised blinds that respond to sun position protect screens and reduce cooling load. Mid-range systems use DALI-2 or KNX protocols, which integrate cleanly with most BMS platforms.
HVAC and building automation
Smart HVAC scheduling based on occupancy data is typically the largest single source of energy savings. Loxone Miniserver is a well-established platform in the Swiss market for centralising HVAC, lighting, shading, and access control in small to medium commercial buildings. Elektro Meister AG’s deployment across a 300 m² commercial building used multiple Loxone Miniservers to centralise these functions and delivered integrated energy management alongside measurable user satisfaction.
Access control
NFC card or smartphone-based access replaces physical keys, integrates with desk-booking data, and provides an audit trail. Systems that use open APIs can connect to HR software for automatic provisioning and deprovisioning when staff join or leave.
Collaboration AV
Room systems from Cisco Webex or equivalent platforms equalise the meeting experience for hybrid teams. A camera that frames the room automatically, a microphone array that picks up every voice, and a display that shows remote participants at eye level are the three non-negotiable components. SPIE Schweiz’s Cisco deployment demonstrated how a networked AV approach supports collaboration quality and space utilisation.
Integration and open protocols
This is the most important selection criterion. Systems that use BACnet, Modbus, KNX, or open REST APIs can be connected, upgraded, and maintained by any qualified integrator. Proprietary closed systems lock you into a single vendor for every future change. Always ask a supplier which protocols their system supports before signing a contract.
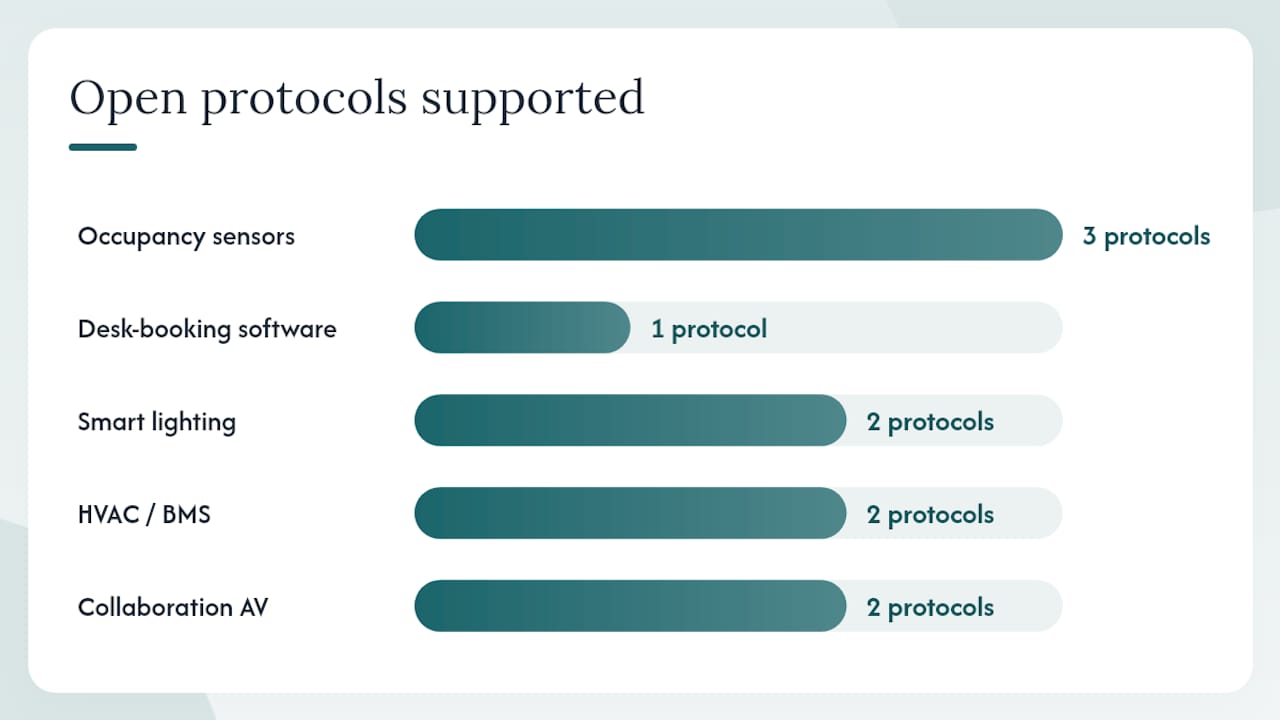
Pro Tip: Always request a local service-level agreement (SLA) from your Swiss integrator. A system that cannot be serviced within 24–48 hours by a local technician becomes a liability, not an asset.
How do you design the physical space for hybrid work?
Technology alone does not create a good hybrid office. The physical environment needs to be mapped to the way your team actually works, and the two layers, digital and spatial, need to be designed together. Activity-based working provides the planning framework: identify the activities your team performs (focused individual work, informal collaboration, formal meetings, social interaction) and assign zones and furniture to each.
Practical spatial moves for Cham offices:
- Focus zones: individual workstations or acoustic booths with height-adjustable desks, personal locker storage, and good task lighting; no open-plan noise intrusion
- Collaboration hubs: open tables, writable walls, and mobile furniture that reconfigures for groups of 2–8; positioned near natural light
- Bookable meeting rooms: two to four person rooms with quality AV, soundproofing, and a room-booking panel at the door
- Touchdown zones: informal seating near the entrance for short visits, phone calls, and casual catch-ups
- Social and wellbeing areas: a kitchen or café zone that doubles as an informal meeting space; plants, natural materials, and good acoustics
Acoustics deserve more attention than most fit-outs give them. Sound-absorbing ceiling panels, upholstered screens between workstations, and acoustic pods for phone calls reduce cognitive fatigue significantly in open-plan environments. Pair these with CO₂ monitoring and operable windows or mechanical ventilation, and you address the two most common complaints in Swiss open-plan offices: noise and poor air quality.
Pro Tip: Use your occupancy sensor data at the three-month and six-month marks to review zone utilisation. If your focus booths are always full and your collaboration hub is empty by 2 PM, the layout needs adjusting. The data makes that conversation with your team objective rather than anecdotal.
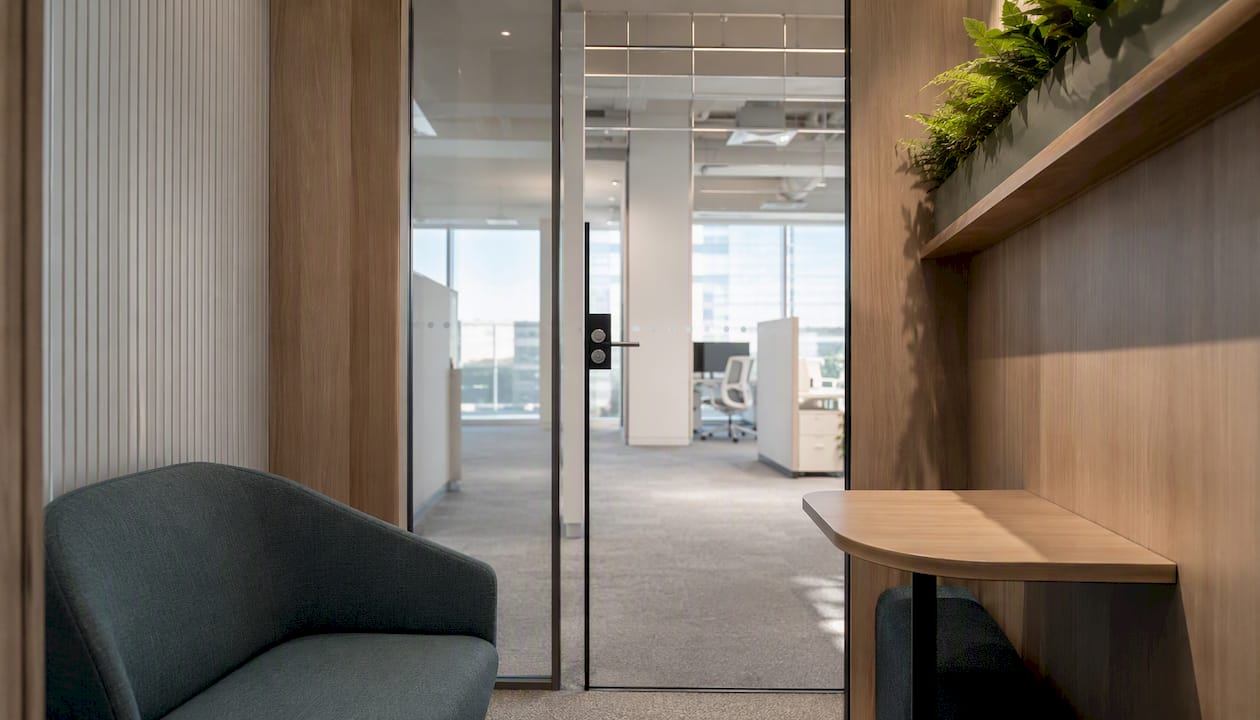
A sharing ratio of 0.7–0.8 is the Swiss benchmark for hybrid offices. Sensor and booking data from your first six months gives you the evidence to defend that ratio to your board or landlord, and to fine-tune it as attendance patterns settle.
Swiss sustainability standards: Minergie, SNBS, and what they mean for your fit-out
Switzerland has two primary sustainability frameworks that apply to commercial fit-outs: Minergie and SNBS (Standard Nachhaltiges Bauen Schweiz). Understanding both helps you make procurement decisions that hold up over the building’s lifecycle, not just at handover.
Minergie focuses on energy performance: low heating demand, mechanical ventilation with heat recovery, and high-quality building envelope. For a fit-out rather than a new build, the relevant Minergie interventions are HVAC upgrades, controlled ventilation, and smart energy management that reduces operational demand.
SNBS takes a broader view, covering lifecycle materials, user-centric design, and social sustainability alongside energy. SNBS guidance explicitly recommends lifecycle-optimised materials, energy-efficient building automation, and user-centric design as the three pillars of a sustainable commercial fit-out. It also sets the 0.7–0.8 desk-sharing ratio as a benchmark for hybrid offices.
Practical sustainability interventions for Cham:
- Specify furniture and finishes with Environmental Product Declarations (EPDs) and low-VOC certifications
- Integrate smart HVAC controls that reduce heating and cooling outside occupied hours
- Where the building allows, add photovoltaic panels or connect to a local energy community (Eigenverbrauchsgemeinschaft) for on-site renewable generation
- Include intelligent EV charging management if your building has parking, to avoid grid peak demand charges
- Use on-site dashboards rather than cloud-only platforms for occupancy and energy data where possible, reducing data transfer and supporting Swiss data residency preferences
Privacy checklist for sensorised offices:
- Confirm that occupancy sensors collect anonymised presence data only, not video or biometric data
- Desk-booking data (which employee booked which desk) is personal data under Swiss data protection law (revDSG); define retention periods and access rights in your IT policy
- Involve HR and IT in setting the data governance policy before deployment, not after
- Audit your collaboration AV platform for data residency: Cisco Webex offers Swiss data residency options, which matters for regulated industries in Cham
Buildings account for a significant share of global energy consumption, and the IEA identifies smarter building controls as one of the most effective interventions for reducing operational energy demand.
How to implement a smart office in Cham: a phased roadmap
A phased approach reduces risk, allows you to test assumptions before committing full budget, and gives your team time to adapt. The following roadmap applies to a typical Cham office of 200–500 m².
Procurement checklist: questions to ask every supplier
- Which open protocols does your system support (BACnet, Modbus, KNX, REST API)?
- Do you have a local Swiss service contract and what is your SLA response time?
- Can occupants manually override lighting and HVAC controls at the zone level?
- What is your data residency model, and where is building data stored?
- What is the expected lifecycle of the hardware, and what is your upgrade path?
- Can your system integrate with our existing BMS or HR software?
- Do you carry references from comparable Swiss commercial deployments?
Red flags to watch for:
- Proprietary closed protocols with no API access
- No local Swiss service partner or support team
- Automation that removes occupant control entirely (over-automation causes frustration and workarounds)
- No lifecycle plan for hardware replacement or software updates
- Vague answers on data storage location and access rights
Lease and fit-out realities in Cham: With average office sizes around the local market for Swiss offices in the local market, most Cham tenants are fitting out leased space rather than owned buildings. Check your lease for fit-out clauses, landlord consent requirements for structural or M&E changes, and reinstatement obligations before specifying any fixed building automation. Many smart office systems can be installed with minimal structural intervention, which makes them more viable in leased premises.
Swiss case studies: what Cham businesses can learn
Elektro Meister AG and Loxone Miniserver
Elektro Meister AG’s project on a 300 m² commercial building used multiple Loxone Miniservers to centralise lighting, shading, access control, and energy management under a single automation layer. The outcome was integrated energy management across all building systems and reported user satisfaction with the level of control available. The key lesson for Cham: a Miniserver-based approach is well-suited to small and medium commercial buildings where a full enterprise BMS would be disproportionate in cost and complexity. Loxone’s open protocol support (Modbus, KNX, BACnet) means the system can grow as your needs do.
SPIE Schweiz and Cisco Webex
SPIE Schweiz’s deployment used Cisco technology to connect every building system, from occupancy sensing to AV, into a single managed network. What made it successful was the phased integration approach and the decision to use open, standards-based protocols throughout, which allowed SPIE to manage the system with their own facilities team rather than depending on a single vendor.
What to copy: the phased approach, the open-protocol requirement, and the early stakeholder engagement with both IT and facilities management. What to avoid: attempting full integration in a single phase without a pilot period to validate sensor placement and booking system adoption.
A perspective on what actually works in Cham offices
The conversation about smart offices in Switzerland tends to get pulled in two directions: technology vendors who lead with hardware specifications, and sustainability consultants who lead with certification targets. Both miss the point that matters most to the people who work in the building every day.
The offices that perform well, the ones where occupancy rates stay high and staff genuinely prefer coming in, share one characteristic: the technology is invisible. Lights adjust without anyone noticing. The room booking works the first time. The temperature is right without anyone having to complain. That invisibility is the result of careful design, not expensive hardware.
What this means practically for Cham is that your first investment should be in understanding your team’s actual work patterns before specifying a single sensor. A two-week manual observation exercise, or a simple survey, will tell you more about zone utilisation than six months of poorly placed sensors. The technology amplifies a good spatial brief; it cannot substitute for one.
There is also a tendency to over-automate. Swiss practitioners are clear that manual overrides for lighting and HVAC are not optional extras; they are a core design requirement. An office where occupants cannot adjust their immediate environment breeds frustration and workarounds that undermine the whole system. Build in override capability at every zone, and your adoption rates will be significantly higher.
The 2026 workplace trend framing smart offices as ‘destinations’ is correct, but it is worth being precise about what that means. A destination is a place people choose because it serves them better than the alternative. For most Cham businesses, that means better collaboration spaces, quieter focus zones, and a building that feels comfortable and well-managed. The technology is the infrastructure that makes those experiences consistent and measurable.
How Upscale Spaces works with Cham businesses
Fewer Cham businesses than you might expect have a clear brief before they start talking to technology vendors. That gap, between a vague sense that the office needs updating and a specific, costed plan, is exactly where Upscale Spaces works.
The process runs in six steps: discovery (understanding your team’s work patterns and business goals), concept (spatial zoning and technology brief), technical design (detailed drawings, specifications, and supplier coordination), procurement (furniture, technology, and fit-out sourcing), implementation (on-site project management), and handover (training, documentation, and a six-month review). Each step produces a concrete deliverable, so you always know where the project stands.
For a Cham office of 200–400 m², the full process typically runs over 10–16 weeks from first consultation to handover. Fees are structured as a project design fee plus a procurement margin, with no hidden retainers.
To get started, speak with an Upscale Spaces office designer about a tailored on-site audit for your Cham premises. Bring your floor plan, your lease, and a rough sense of your hybrid attendance patterns, and the first conversation will give you a clear scope and a realistic budget range.
Sources
- SNBS‑Hochbau: Merkblatt (Standard Nachhaltiges Bauen Schweiz)
- Maison
- SPIE Schweiz wählt Cisco Technologie für das Smart Office - Cisco
- Bueroblog
Recommended
- Small Corporate Office Design in Switzerlnd: 2026 Guide
- Setting Up a Private Office Effectively | Upscale Spaces
- Office Space Design Ideas - Home Office Setup | Upscale Spaces
- Office Planning Solutions | Upscale Spaces


