
.svg)
A corporate office in Lucerne needs to do more than provide desks, meeting rooms, and places for employees to work. The workplace has to support concentration, collaboration, leadership, client meetings, employee wellbeing, and the practical demands of a modern business. At the same time, it should communicate the character of the company to everyone who enters the space.
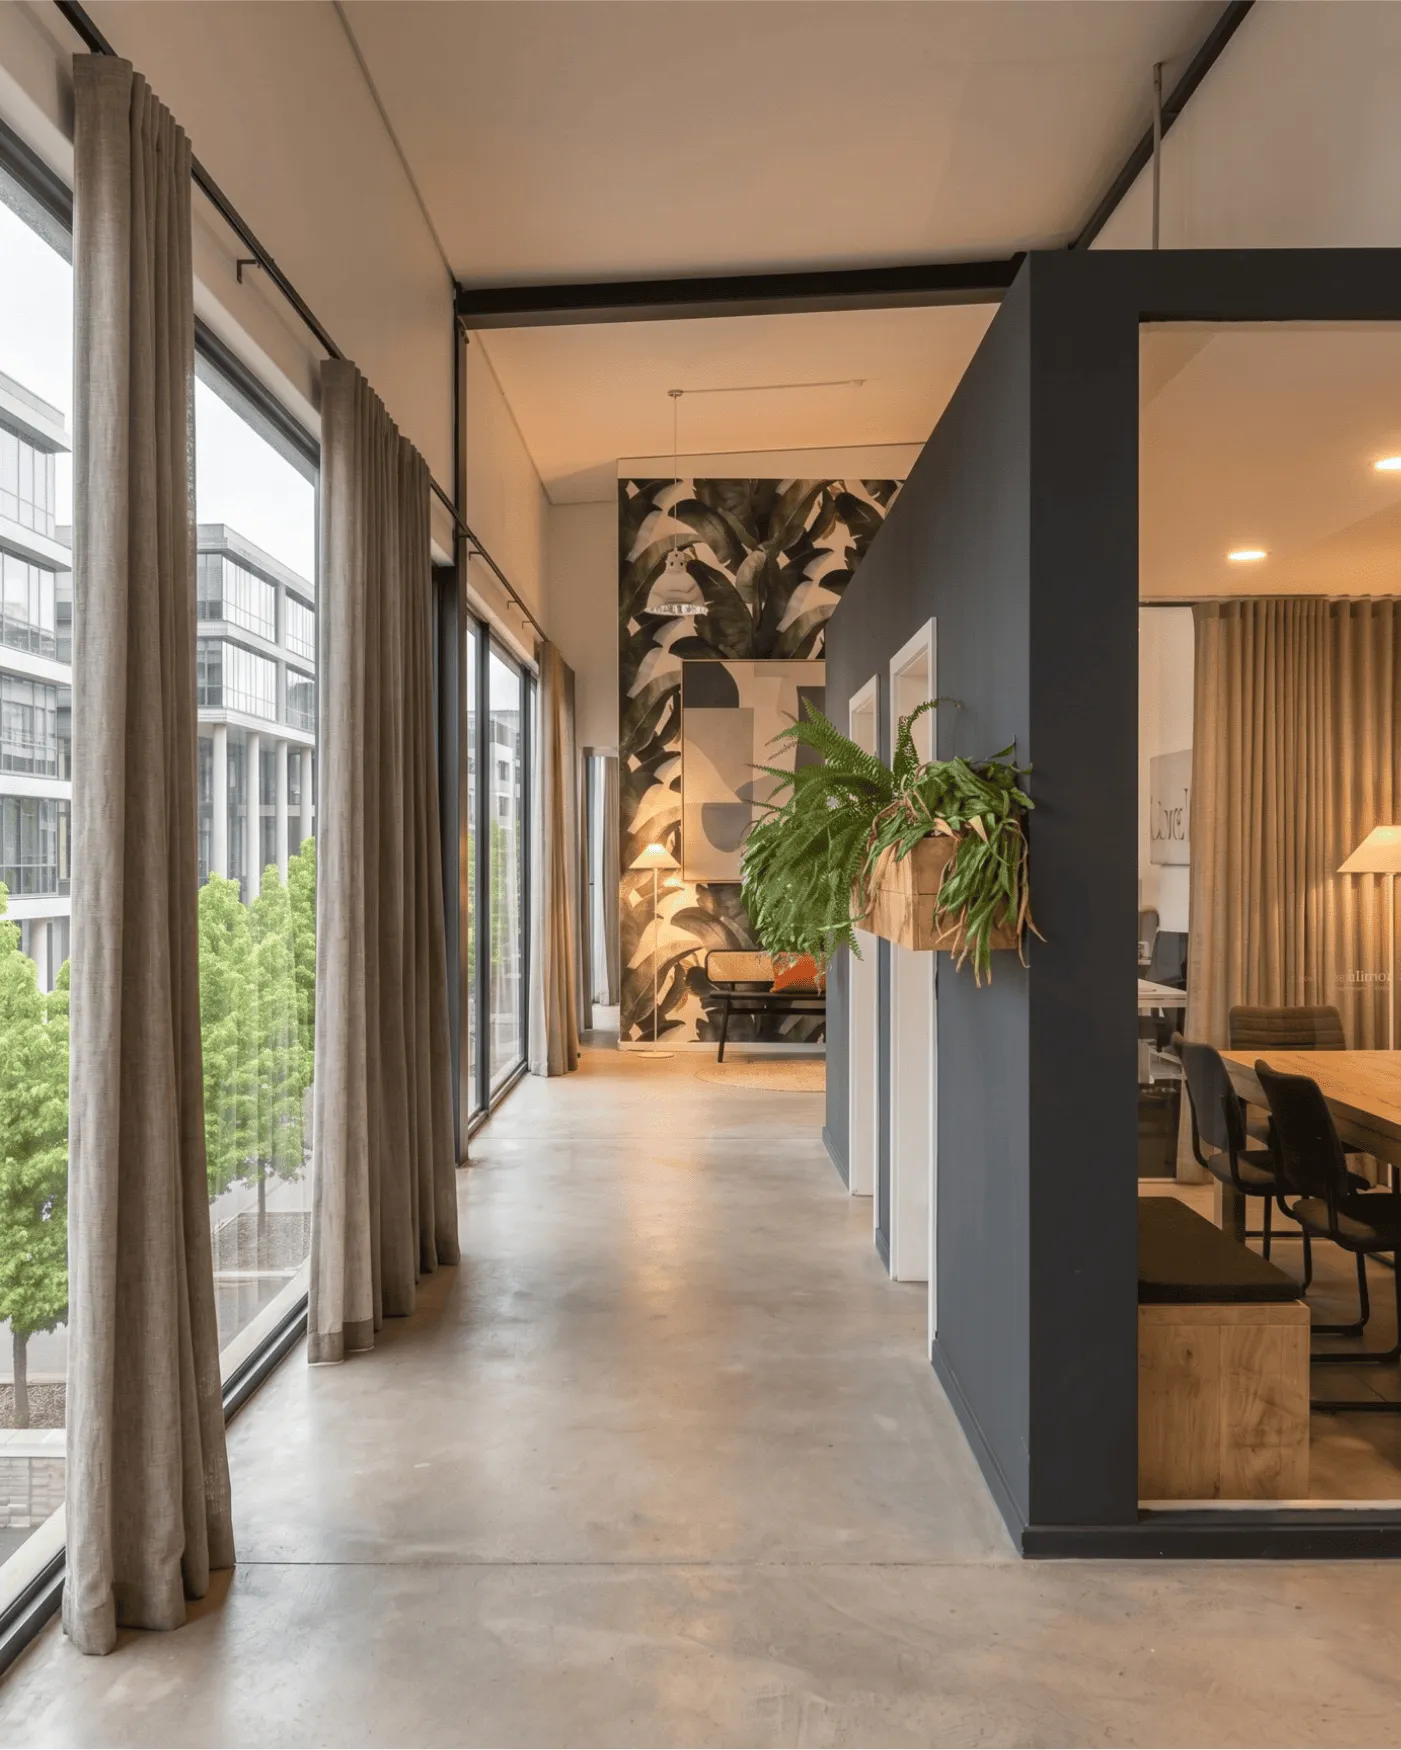
As experienced corporate office interior designers serving Lucerne, Upscale Spaces approaches workplace design as a combination of strategy, functionality, architectural planning, and visual identity. We create office environments that are carefully considered from the way people move through the space to the way natural light, materials, furniture, acoustics, and technology work together.
Lucerne presents an interesting environment for corporate workplaces. The city combines a strong business community with an internationally recognised setting, established professional services, tourism, technology, healthcare, finance, education, and a diverse range of small and medium-sized companies. Businesses operating in and around Lucerne need workplaces that can accommodate different working styles while maintaining a professional and cohesive environment.
Our role is to translate your company's operational requirements into an office interior that works in practice. Whether you are establishing a new Lucerne office, relocating to a larger premises, refurbishing an existing workplace, or looking to modernise an outdated corporate environment, we develop interior solutions around the way your organisation actually works.
Corporate Office Interior Design for Lucerne Businesses
Office design should begin with the business rather than with a particular furniture style or visual trend.
Before selecting finishes, colours, lighting, or furniture, we consider how the workplace needs to function. How many employees use the office? Which teams need to collaborate? Which activities require privacy? How often do clients visit? Does the business need formal boardrooms, flexible meeting areas, quiet workspaces, informal collaboration zones, or dedicated rooms for video conferencing?
These questions influence the entire design.
A well-designed corporate office can make better use of available floor space without making employees feel confined. It can provide areas for concentration without isolating people from their teams. It can create an impressive reception and client-facing environment while maintaining practical work areas behind the scenes.
For companies in Lucerne, our office interior design services can cover the complete workplace environment, including:
- Corporate office space planning
- Workplace strategy and interior concepts
- Reception and waiting areas
- Executive offices
- Open-plan workspaces
- Private offices
- Meeting and conference rooms
- Boardrooms
- Collaboration areas
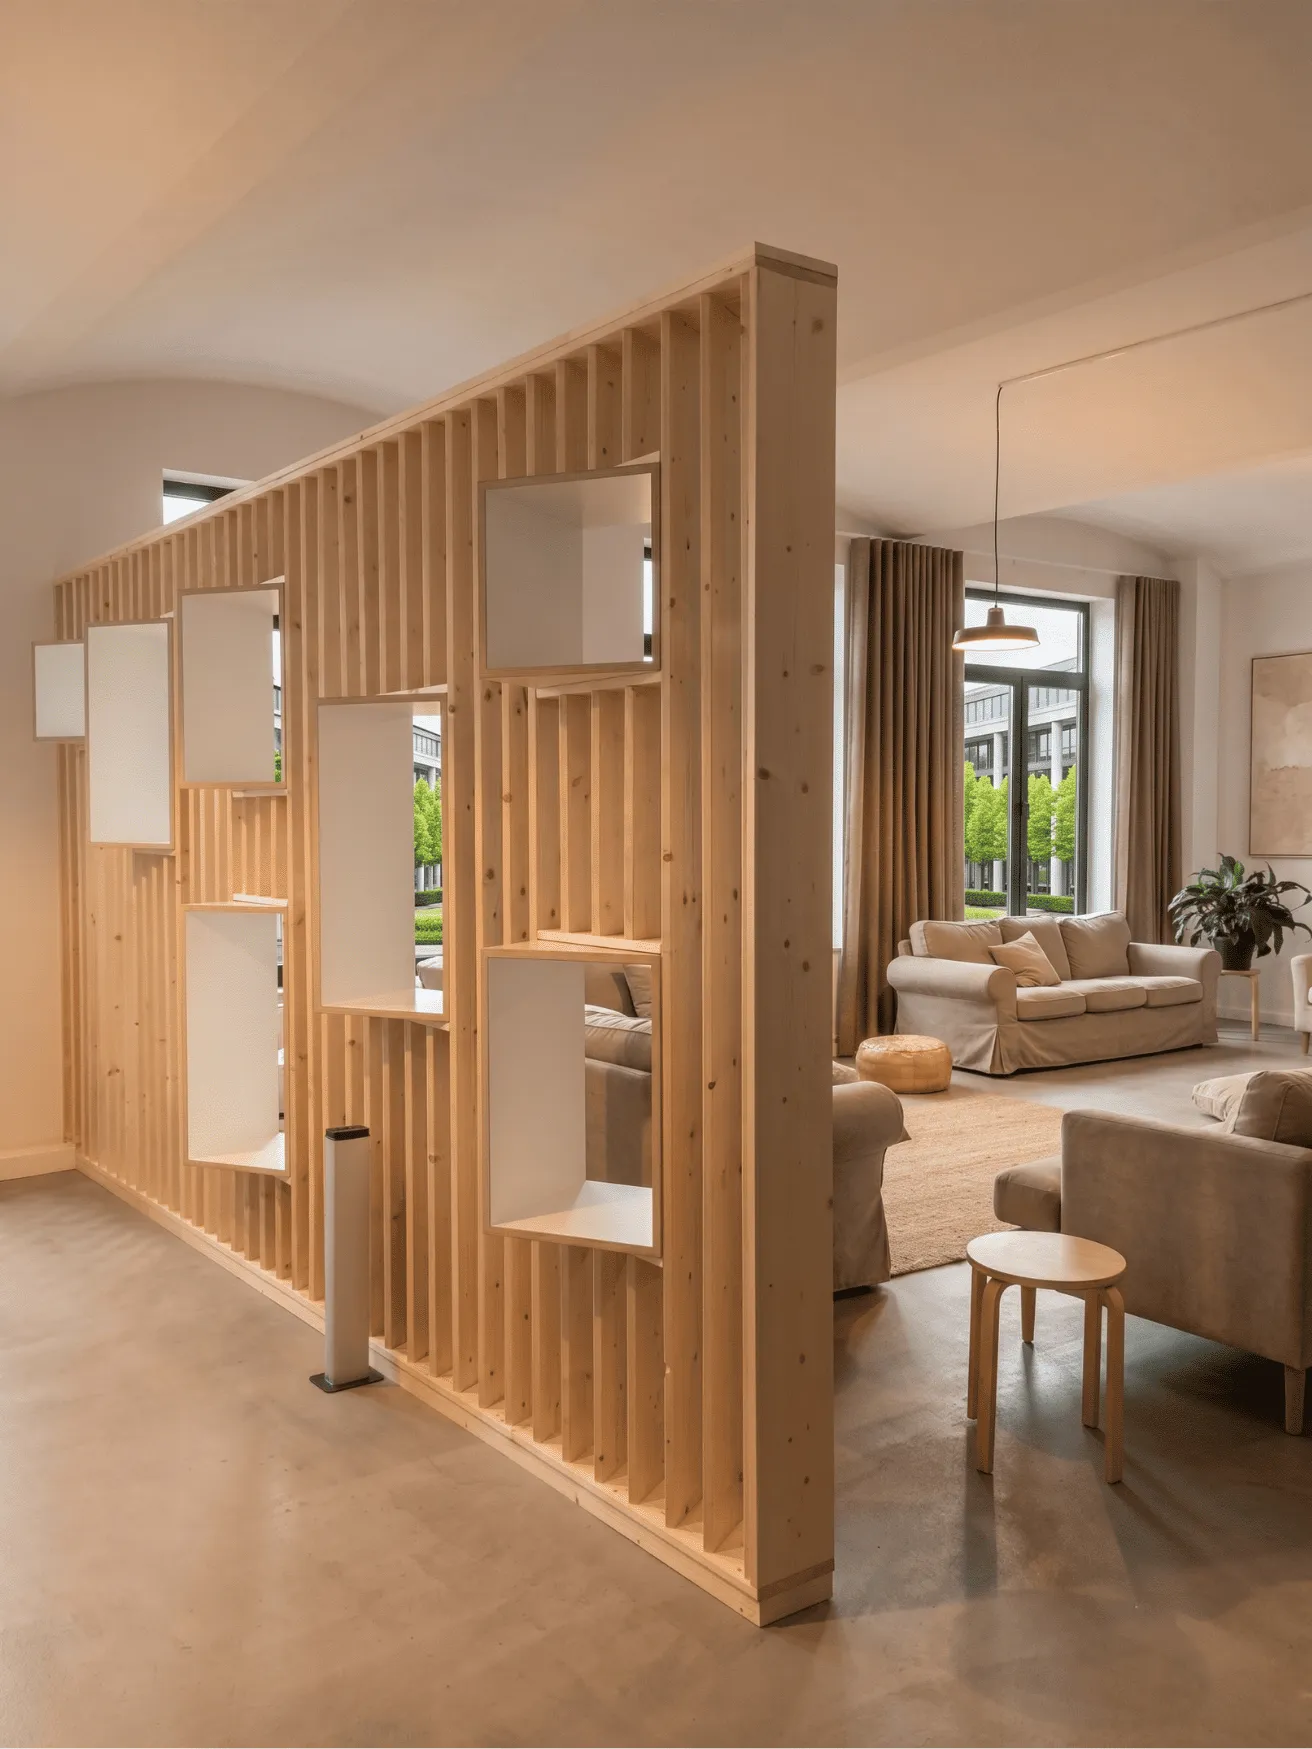
- Breakout spaces
- Staff kitchens and cafés
- Informal meeting areas
- Quiet rooms and focus spaces
- Phone booths and acoustic zones
- Storage and organisational systems
- Lighting concepts
- Furniture selection and specification
- Material and finish selection
- Branding and workplace identity
- Technology-integrated meeting spaces
- Biophilic workplace elements
- Refurbishment and workplace upgrades
The objective is not simply to make an office attractive. The objective is to create an environment in which the physical space supports the organisation's goals.
Designing Offices Around How People Work
The traditional office model was often organised around rows of desks, enclosed offices, and a limited number of meeting rooms. Modern workplaces are considerably more varied.
Employees may spend part of the day working independently, part of the day collaborating with colleagues, and another portion participating in online meetings. Managers may require private conversations, teams may need project rooms, and senior leadership may need spaces for confidential discussions with clients or partners.
This creates a demand for greater workplace flexibility.
For a Lucerne corporate office, we can develop a mix of environments that supports different activities throughout the working day. A workspace might include open areas for everyday work, enclosed rooms for concentration, meeting rooms for structured collaboration, informal spaces for quick discussions, and comfortable breakout areas where employees can work away from their primary desk.
This approach also allows companies to make more efficient use of their premises.
Instead of assigning every activity to a single type of room, a carefully planned workplace can allow spaces to perform multiple functions. A meeting room can accommodate presentations, workshops, video calls, and client meetings. An informal collaboration area can support both team discussions and individual work. A larger open space can be configured to accommodate changing teams and project requirements.
The result is a workplace that can adapt as the business changes.
Lucerne Office Space Planning
Effective office design starts with space planning.
Before considering the visual appearance of an office, we examine the relationship between its different functional areas. Reception should be easy to locate. Client-facing spaces should provide an appropriate level of privacy. Meeting rooms should be accessible without unnecessarily disrupting employee work areas. Staff facilities should be convenient while remaining integrated into the overall workplace.
Circulation is equally important.
People should be able to move through the office naturally without constantly interrupting colleagues. Frequently used facilities should be positioned logically. Furniture should not create unnecessary bottlenecks. Storage should be accessible without dominating the workspace.
Space planning also involves understanding which areas deserve more floor space and which can be designed more efficiently.
For example, a business that holds frequent client meetings may need a stronger emphasis on conference and presentation facilities. A technology company may require flexible project areas and spaces that support concentrated work. A professional services company may need a combination of private offices, meeting rooms, and collaborative workspaces.
There is no universal corporate office layout.
Our approach is to develop the layout around the organisation occupying the space.
A Professional Workplace That Represents Your Brand
An office is also a physical expression of a company's identity.
Clients, candidates, partners, suppliers, and employees form impressions from the moment they enter a workplace. The reception area, meeting rooms, materials, lighting, furniture, and overall atmosphere all contribute to that impression.
For this reason, corporate interior design should be connected to brand identity without turning the workplace into an oversized advertisement.
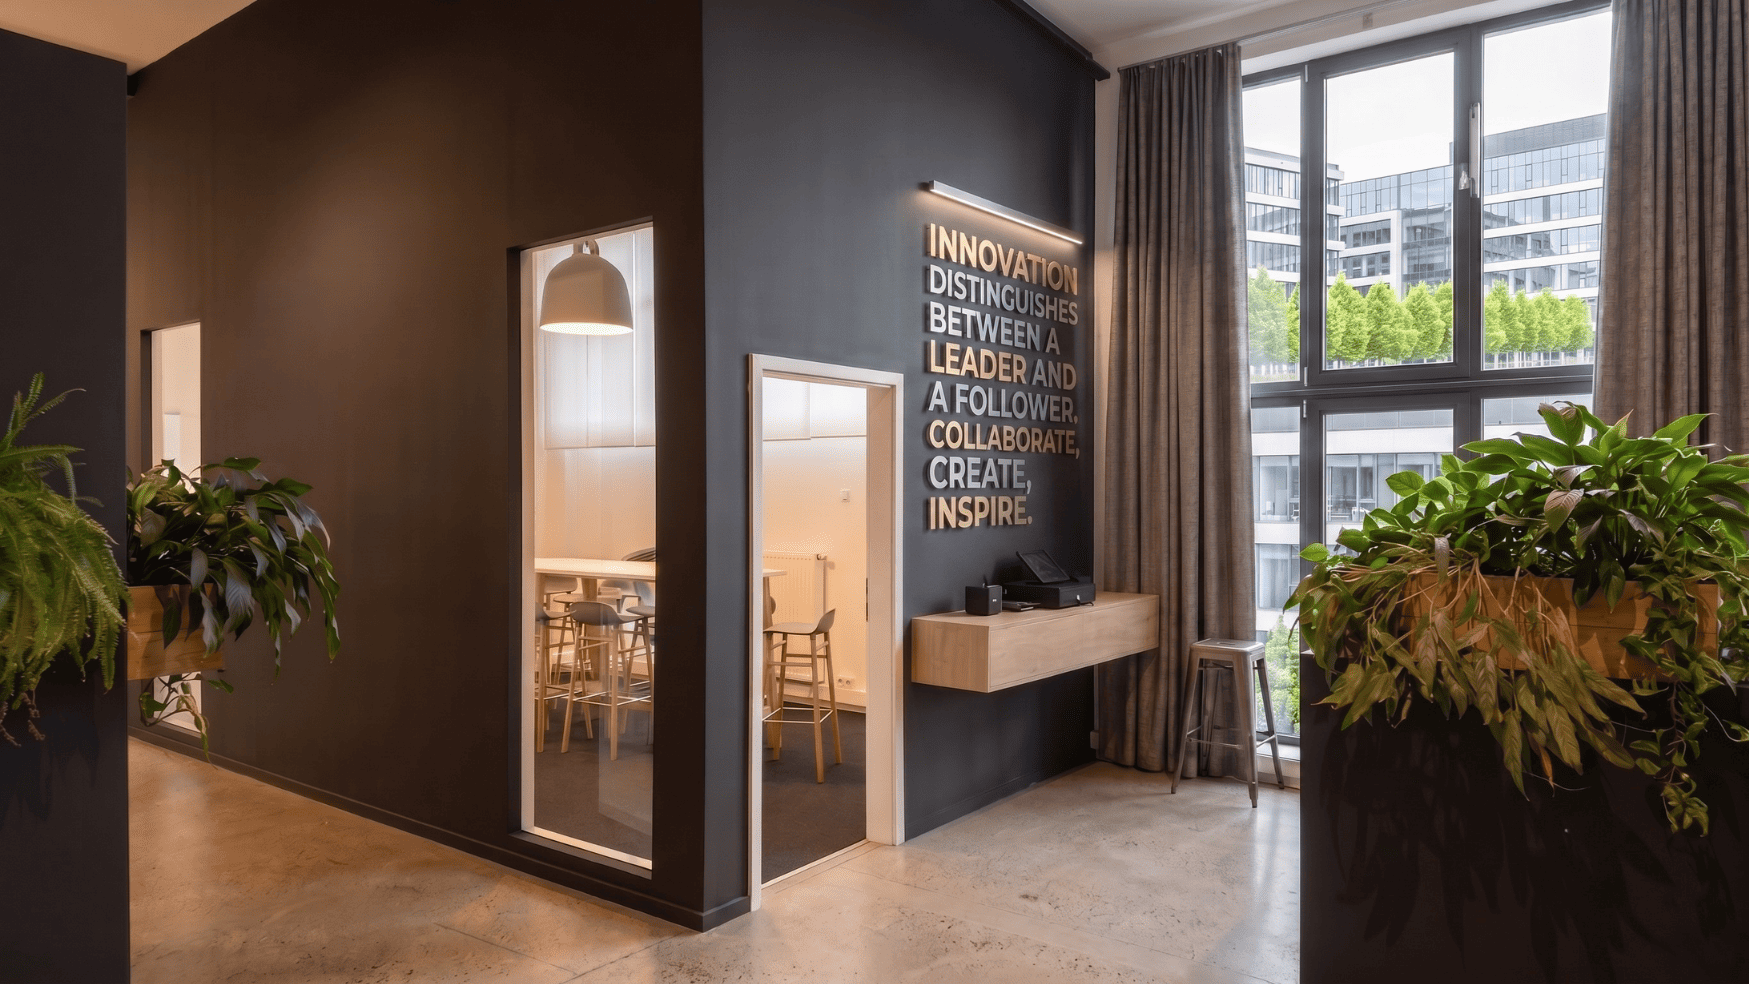
Branding can be incorporated through carefully selected colours, materials, architectural details, graphics, signage, furniture, artwork, and lighting. The most effective results are often subtle. The workplace feels unmistakably connected to the organisation without relying on excessive logos or promotional elements.
In Lucerne, where companies may serve both local and international clients, a professional workplace can also help communicate credibility and stability.
The right design can create an environment that feels established without being outdated, contemporary without being overly fashionable, and distinctive without becoming distracting.
Reception and Client-Facing Areas
The reception area is often the first physical interaction a visitor has with a company.
It therefore deserves careful consideration.
A successful reception needs to balance hospitality with professionalism. Visitors should immediately understand where they need to go, while the environment should reflect the company's personality.
We consider the reception desk, seating, lighting, acoustic conditions, circulation, signage, storage, technology, and visual focal points as part of one integrated design.
For companies that regularly receive clients in Lucerne, the reception area can transition naturally into meeting facilities. Visitors should be able to reach conference rooms without having to navigate through sensitive work areas or disrupt employees.
Waiting areas can also be designed to provide comfort without becoming disconnected from the corporate environment.
Materials and furniture should be selected for both appearance and durability. High-traffic areas need finishes that can maintain their quality over time, particularly where the workplace receives a steady flow of employees and visitors.
Meeting Rooms and Boardrooms
Meetings remain an important part of corporate life, even as remote and hybrid working have become more common.
The modern meeting room therefore needs to support more than a table and chairs.
Corporate meeting environments may need integrated screens, video conferencing equipment, microphones, cameras, power access, appropriate lighting, acoustic control, and flexible furniture arrangements. The interior should support both in-person and remote participants.
For boardrooms and executive meeting spaces, the design may be more formal. Material selection, furniture proportions, lighting, acoustics, and detailing can create an environment appropriate for leadership meetings, negotiations, presentations, and important client discussions.
Smaller meeting rooms can be designed for everyday use, allowing employees to move away from their desks without requiring a large amount of floor space.
A combination of different meeting environments can help prevent larger conference rooms from becoming the default location for every type of conversation.
Acoustics in the Corporate Workplace
Noise is one of the most common problems in poorly designed offices.
An attractive workspace can still be unsuccessful if employees struggle to concentrate because of conversations, phone calls, meetings, movement, or equipment.
Acoustic design therefore forms an important part of corporate office interiors.
Depending on the workplace, solutions can include acoustic wall treatments, ceiling systems, carpets and soft finishes, furniture screens, partitions, enclosed focus rooms, phone booths, strategically positioned meeting spaces, and carefully planned zoning.
The goal is not to eliminate sound completely. A workplace should feel active and connected. The objective is to control sound so that different activities can coexist without constantly interfering with one another.
This becomes especially important in open-plan environments.
A thoughtful combination of quiet areas, collaborative zones, enclosed rooms, and acoustic treatments can provide employees with greater control over their working environment.
Lighting and Natural Light
Lighting influences how an office feels and how effectively people can use it.
Natural daylight should be considered wherever possible during the planning process. Workstations, meeting rooms, circulation areas, and communal spaces can be arranged to make sensible use of available daylight while managing glare and privacy.
Artificial lighting then needs to complement the natural conditions.
Different areas may require different lighting strategies. Workstations need comfortable task lighting. Meeting rooms may require adjustable lighting for presentations and video calls. Reception areas may use lighting to establish a welcoming atmosphere, while breakout areas can have a softer character.
Lighting can also contribute to architectural identity.
A well-considered lighting scheme can highlight materials, define circulation, create visual hierarchy, and make particular areas feel more prominent without relying on excessive decorative elements.
Furniture for Modern Lucerne Workplaces
Furniture is one of the most visible and frequently used elements of an office.
However, selecting furniture should not be reduced to choosing attractive desks and chairs.
Furniture needs to correspond with the way people work.
Workstations should provide appropriate ergonomics and sufficient space. Meeting tables should be sized according to the number of users and intended activities. Seating in informal areas should support short discussions as well as longer periods of work. Storage should be integrated into the overall planning rather than added as an afterthought.
For flexible workplaces, modular furniture can allow areas to be reconfigured as teams and requirements change.
Executive areas may call for a different level of formality and material quality, while employee areas can balance durability, comfort, and flexibility.
The objective is to create consistency across the workplace while allowing different areas to perform different functions.
Employee Wellbeing and Workplace Experience
A corporate office is ultimately used by people.
Design decisions therefore need to consider how employees experience the workplace throughout the day.
Comfortable temperatures, suitable lighting, appropriate acoustics, ergonomic furniture, access to daylight, visual connection with other areas, and opportunities to move away from a primary workstation can all influence the quality of the working environment.
Breakout areas and staff kitchens can provide important opportunities for informal interaction. Quiet spaces can give employees somewhere to concentrate or take a short break from busy surroundings.
Biophilic elements can also contribute to workplace quality. Natural materials, indoor planting, daylight, and connections to outdoor views can introduce a calmer character into a corporate environment.
These elements should be incorporated as part of the overall design rather than treated as decorative additions.
Sustainable Corporate Office Design
Sustainability increasingly influences decisions about commercial interiors.
For a company planning an office in Lucerne, sustainability can be considered at several levels, from the materials and furniture selected to the long-term flexibility of the space.
Durable materials can reduce the need for frequent replacement. Furniture that can be repaired, adapted, or reconfigured can extend its useful life. Efficient lighting and considered spatial planning can support more responsible use of resources.
Sustainable design can also mean avoiding unnecessary construction.
Where an existing office has useful architectural elements, these can sometimes be retained and incorporated into a new interior concept rather than removed simply to create a completely new appearance.
A workplace designed for adaptability can also remain useful for longer. As teams grow, shrink, or reorganise, flexible layouts and modular elements can reduce the need for major future renovations.
Corporate Office Refurbishment in Lucerne
Not every business needs to relocate.
An existing office can often be transformed through a targeted refurbishment.
A workplace may have good bones but suffer from outdated finishes, poor lighting, inefficient meeting facilities, inadequate storage, insufficient acoustic control, or furniture that no longer reflects the company's needs.
A refurbishment allows these issues to be addressed without necessarily replacing everything.
We can help companies evaluate which elements should be retained, upgraded, relocated, or replaced. This can result in a more efficient use of the existing premises while giving the workplace a substantially different character.
For businesses that need to remain operational during the process, project planning becomes particularly important. Work can potentially be phased to minimise disruption, depending on the size and nature of the project.
The design should therefore consider not only the final result but also how the workplace will continue functioning while improvements are being made.
Designing for Hybrid and Flexible Work
Hybrid work has changed the requirements of many corporate offices.
When employees are not necessarily present every day, companies may no longer need a permanent workstation for every individual. Instead, the office can provide a more deliberate mix of workstations, meeting spaces, collaborative environments, private rooms, and social areas.
However, reducing desk numbers alone does not create a successful hybrid workplace.
Employees still need somewhere appropriate to work when they come into the office. Teams need spaces where they can collaborate. Remote participants need to be included effectively in meetings. Employees may also need private environments for confidential calls and focused work.
We design workplaces with these different requirements in mind.
The objective is to make the office valuable enough that employees want to use it while ensuring that the space remains efficient for the organisation.
Executive and Leadership Offices
Executive areas often have specific functional and representational requirements.
A leadership office may need to accommodate confidential conversations, individual work, small meetings, and client interactions. The design can therefore combine a private work area with a more informal meeting setting.
Executive environments should feel connected to the wider workplace rather than appearing entirely separate from it. At the same time, appropriate privacy and acoustic control may be essential.
Material quality, furniture selection, lighting, artwork, and architectural detailing can establish a more refined atmosphere without relying on excessive luxury.
The best executive office design reflects the company's culture and the role of its leadership.
Office Interior Design for Different Industries
Lucerne businesses operate across many sectors, and each has different workplace requirements.
A financial or professional services company may need a sophisticated client-facing environment combined with private meeting areas. A technology company may benefit from flexible collaboration spaces and adaptable project rooms. A healthcare-related organisation may have stronger privacy and operational requirements.
Creative businesses may favour more informal and flexible environments, while established corporate organisations may require a more structured workplace.
Hospitality, education, consulting, engineering, technology, finance, healthcare, and other professional environments all present different design challenges.
Our approach remains consistent: understand the business first, then develop the physical environment around those requirements.
From Concept to Completed Workplace
A successful office project requires coordination between design decisions and practical implementation.
Our involvement can extend from the initial workplace concept through space planning, material selection, furniture specification, and the development of the overall interior design direction.
At the beginning of a project, we establish the objectives, operational requirements, spatial constraints, and desired workplace experience. These considerations inform the design concept.
The planning stage then translates the concept into a functional layout. Materials, furniture, lighting, finishes, and other elements are developed to work together rather than being selected independently.
This integrated approach helps create a more cohesive result.
For businesses undertaking a significant office investment, careful planning at the beginning can also help identify potential problems before they become expensive changes during implementation.
Why Choose Upscale Spaces for Your Lucerne Office?
Corporate office design is a long-term investment.
The workplace needs to function every day, represent the organisation professionally, and remain adaptable as the business develops.
Upscale Spaces brings together interior design thinking and practical workplace planning to create environments that are both visually considered and operationally effective.
We do not believe every corporate office should look the same. A successful workplace should reflect the organisation using it.
That means understanding your employees, your clients, your brand, your operational requirements, your available space, and your plans for the future.
Our design process focuses on achieving the right balance between these factors.
Whether you are planning a new corporate headquarters, moving into an office in Lucerne, renovating an established workplace, or looking for a more efficient approach to an existing floor plan, we can help translate your requirements into a coherent interior design strategy.
Creating the Right Corporate Environment in Lucerne
Lucerne businesses operate in a competitive professional environment where the quality of the workplace can influence both internal culture and external perception.
A well-designed office gives employees an environment that supports their work. It provides clients with a professional setting for meetings. It creates opportunities for collaboration while protecting spaces for concentration and privacy. It can also communicate the standards, personality, and ambitions of the organisation.
But effective corporate interior design is not about following the latest workplace trend.
It is about making informed decisions.
The right number and type of meeting rooms. The right balance between open and enclosed areas. Appropriate acoustic control. Comfortable and ergonomic furniture. Effective lighting. Durable materials. Sensible storage. Flexible spaces. A reception area that reflects the business. Technology that is integrated rather than improvised.
These details collectively determine whether an office works.
At Upscale Spaces, we approach every Lucerne corporate office project with this broader perspective. We consider how the workplace needs to perform today while creating enough flexibility to accommodate tomorrow.
Start Your Lucerne Office Interior Design Project
If you are planning a corporate office in Lucerne, the design process should begin before furniture is ordered or construction decisions are made.
Early interior planning provides an opportunity to examine how the available space can best support your organisation. It allows workplace requirements, brand identity, employee experience, technology, acoustics, lighting, materials, and future flexibility to be considered as one coordinated design.
Upscale Spaces can help you develop a corporate workplace that is professional, functional, comfortable, and aligned with your business.
From a focused office refurbishment to the design of a complete corporate workplace, our goal is to create spaces that work for the people who use them and communicate the quality of the organisation behind them.
Looking for corporate office interior designers in Lucerne? Contact Upscale Spaces to discuss your workplace requirements and begin developing an office environment designed around your business.






.jpg)


