
.svg)
A corporate office in Bern needs to support the way people actually work. It must accommodate focused individual work, collaboration, meetings, visitors, technology, storage, and the everyday movement of employees through the workplace. At the same time, the office environment communicates something about the organisation itself. The choice of layout, materials, lighting, furniture, colours, and spatial details can influence how employees experience the workplace and how clients perceive the business.
As experienced corporate office interior designers serving Bern, we approach workplace design as a combination of functionality, architectural thinking, brand expression, and long-term usability. The objective is not simply to make an office look attractive. It is to create a workplace that works efficiently, feels considered, and reflects the standards of the company occupying it.
Bern presents an interesting environment for corporate workplace design. As the federal city of Switzerland, it brings together public institutions, professional services, technology companies, financial organisations, healthcare businesses, associations, international organisations, and established Swiss companies. Offices can range from traditional commercial premises in established buildings to contemporary spaces designed around flexible and collaborative working.
Each workplace has different requirements. A growing company may need an adaptable layout that can accommodate future expansion. An established organisation may need to modernise an outdated office without disrupting its operations. A professional services firm may require a more formal environment with high-quality meeting spaces, while a technology company may prioritise collaboration, flexibility, and employee amenities.
Our role is to understand those differences and translate them into a coherent interior environment.
Office Interior Design for Bern Businesses
Corporate office interior design begins with understanding the business behind the space.
Before selecting furniture or discussing finishes, we consider how the organisation operates. Who uses the office? How do teams interact? Which activities require privacy? Where do employees need quiet concentration? How often are clients or partners welcomed into the workplace? Which spaces are used throughout the day, and which areas are underused?
These questions establish the foundation for the design.
A well-planned Bern office can include a combination of:
- Private offices
- Open-plan work areas
- Team neighbourhoods
- Meeting rooms
- Boardrooms
- Informal collaboration areas
- Focus rooms
- Phone booths
- Reception areas
- Client lounges
- Breakout spaces
- Kitchens and staff cafés
- Wellness or relaxation areas
- Storage facilities
- Flexible multi-purpose rooms
The right balance depends on the company and its working patterns.
For example, an organisation with frequent confidential discussions may require more enclosed meeting and focus spaces than a business where most work is collaborative. A company operating with hybrid teams may need fewer permanent workstations but more bookable meeting and collaboration areas.
This is why effective workplace design should not begin with a predetermined office style. It should begin with the requirements of the people using the space.
Creating a Workplace That Reflects the Company
Corporate interiors have an important role in communicating organisational identity.
A company's brand does not have to be represented through oversized logos or obvious corporate colours. In many cases, a more sophisticated approach is achieved by translating the company's character into the physical environment.
This can involve the use of:
- Material selections
- Architectural detailing
- Lighting design
- Furniture
- Colour palettes
- Artwork
- Textures
- Signage
- Spatial proportions
- Reception design
- Custom joinery
- Acoustic treatments
A Bern office for a financial or professional services company might benefit from a restrained palette, refined materials, strong meeting spaces, and a calm reception environment. A technology business might use more flexible furniture arrangements, collaborative settings, and informal spaces. A creative organisation may require a workplace that feels more expressive and adaptable.
The design should ultimately feel authentic to the organisation.
Rather than applying the same visual formula to every corporate office, we develop environments around the company's culture, clients, workforce, and objectives.
Understanding the Bern Office Environment
Location has an influence on workplace design.
Bern combines a historic urban environment with modern commercial development. Businesses operate across different parts of the city and surrounding area, occupying buildings with very different architectural characteristics.
Some offices may feature older architectural elements, generous ceiling heights, traditional windows, or established building details. Others may be contemporary commercial spaces where flexibility and efficient planning are more important.
The existing architecture should therefore be considered an asset rather than simply an obstacle.
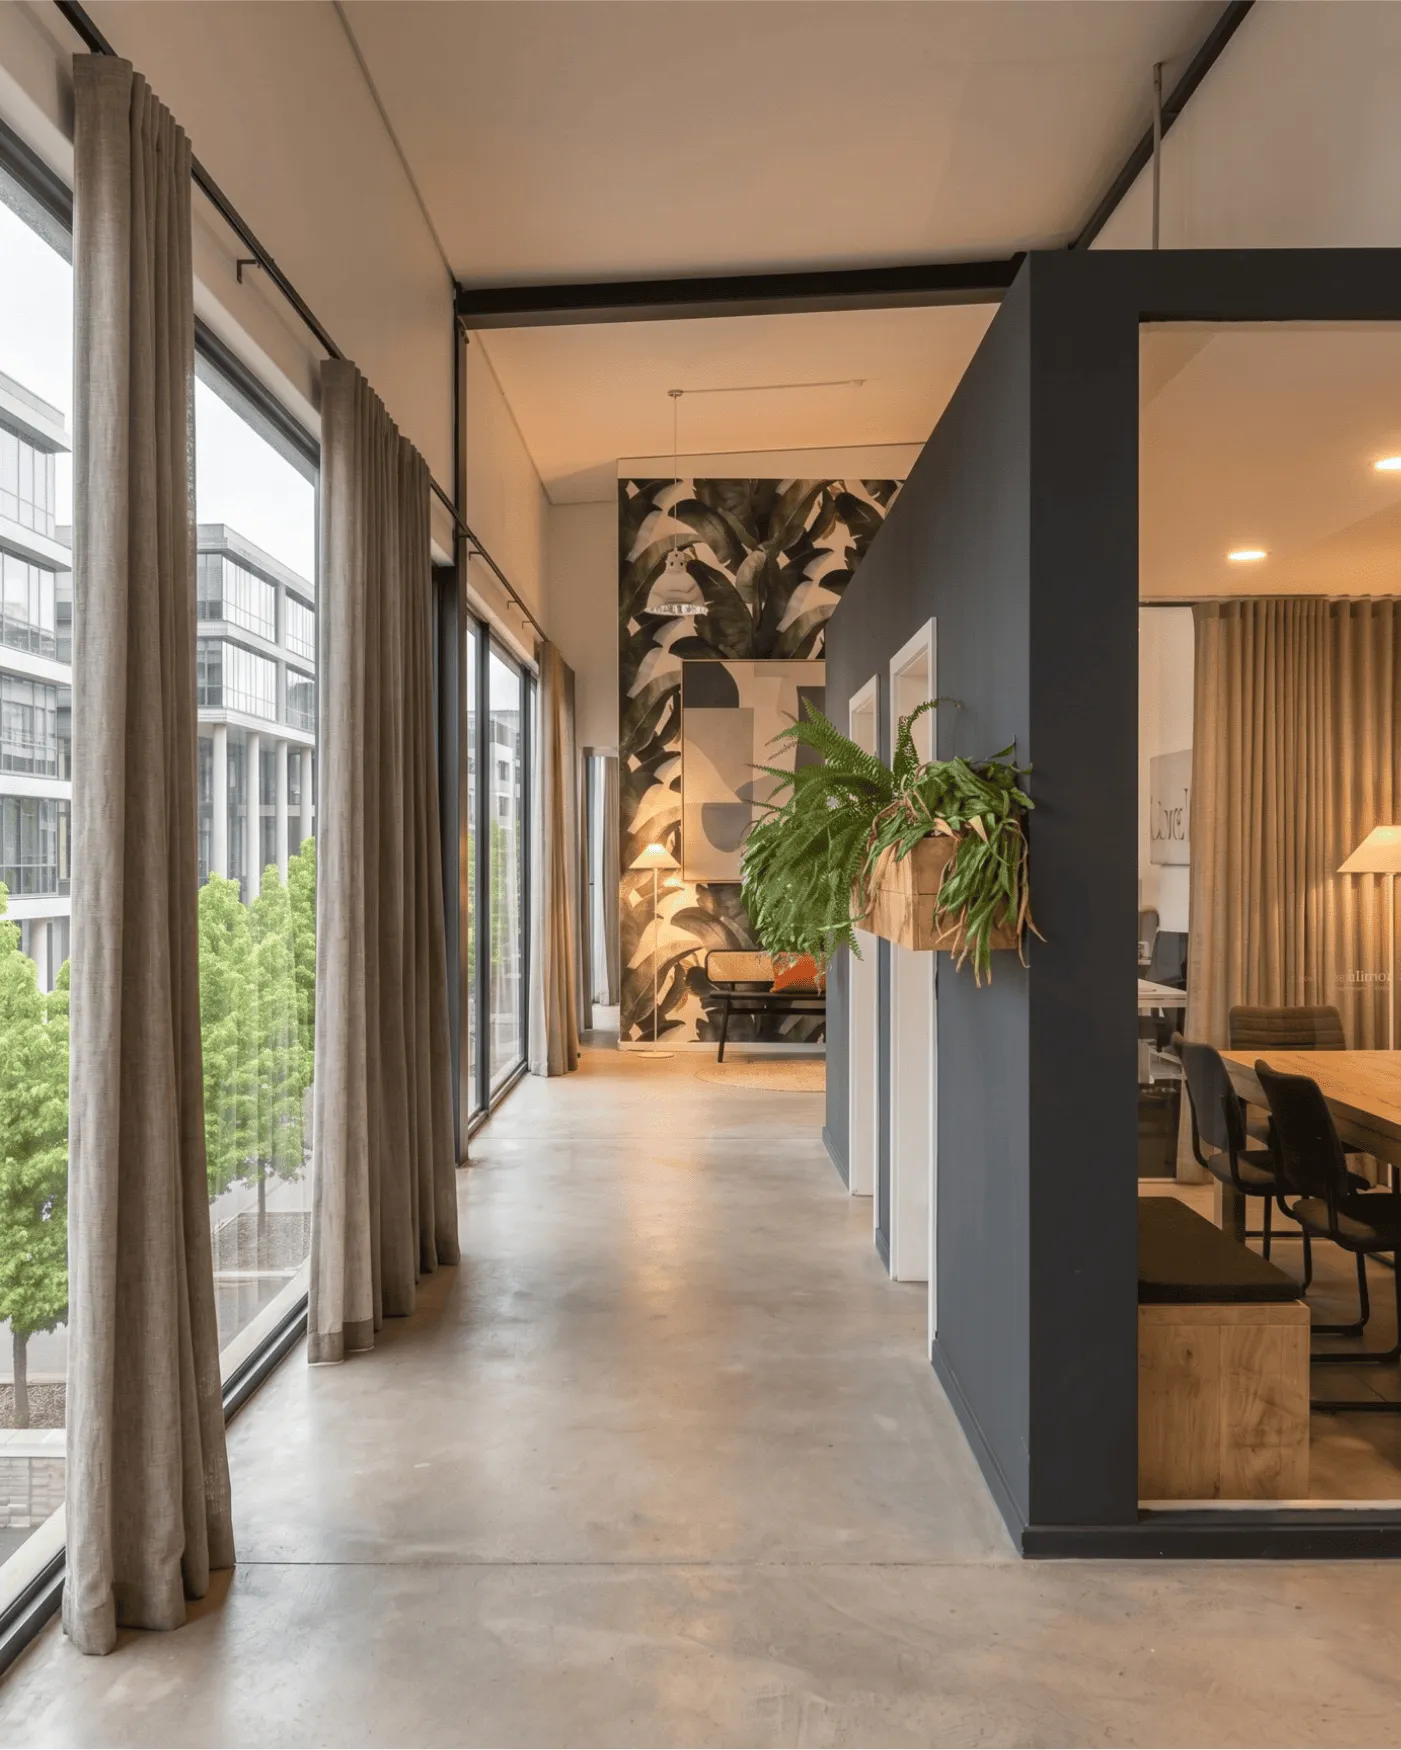
Where appropriate, original architectural features can become part of the office identity. Existing proportions, natural light, structural elements, and materials can influence the design concept. In newer premises, the focus may instead be on creating warmth, character, and visual differentiation within a more neutral shell.
The result should be appropriate for the building as well as the organisation.
Workplace Planning and Space Utilisation
One of the most important stages of corporate office interior design is space planning.
An attractive office can still perform poorly if its layout creates unnecessary movement, insufficient meeting capacity, poor circulation, or a shortage of suitable work settings.
We consider the relationship between different areas of the workplace and how employees move through them during a typical working day.
Workstations should support concentration without isolating employees unnecessarily. Meeting rooms should be positioned conveniently without creating excessive noise around focused work areas. Reception should provide an appropriate first impression while maintaining practical access for visitors and staff.
Shared amenities should also be positioned according to actual usage rather than simply where space happens to be available.
Efficient Workplace Zoning
A corporate office can generally be organised into several functional zones.
Focused work zones provide environments where employees can concentrate without unnecessary interruption.
Collaborative zones support team discussions, workshops, brainstorming, and informal exchanges.
Meeting zones provide appropriate settings for internal meetings, client discussions, presentations, and confidential conversations.
Social zones encourage employees to take breaks and interact away from their primary workstations.
Arrival zones establish the first impression for clients, candidates, partners, and other visitors.
The design challenge is to connect these areas without allowing one activity to negatively affect another.
Acoustic planning is particularly important. A collaborative area positioned directly beside a concentration zone can create frustration even when the furniture arrangement looks good on paper. Similarly, a meeting room with inadequate acoustic separation may compromise confidentiality.
Good workplace planning anticipates these interactions.
Corporate Office Renovation in Bern
Not every office project requires a complete relocation.
For established businesses in Bern, an office renovation can provide an opportunity to modernise the workplace while retaining a familiar location. This can be particularly valuable when the company has invested in its premises or when the existing location remains strategically appropriate.
An office renovation may involve relatively focused changes or a comprehensive transformation.
Potential improvements include:
- Reconfiguring work areas
- Introducing new meeting rooms
- Improving lighting
- Upgrading flooring and finishes
- Adding acoustic solutions
- Replacing outdated furniture
- Redesigning reception
- Improving staff kitchen facilities
- Creating flexible collaboration areas
- Integrating new technology
- Introducing additional storage
- Improving circulation
- Refreshing the visual identity
The extent of the intervention depends on the condition of the premises and the company's objectives.
In some cases, a carefully targeted refurbishment can produce a significant improvement without requiring a complete reconstruction. In other situations, the existing layout may be fundamentally unsuitable and a more substantial redesign may be justified.
The important point is to establish priorities before committing to individual design decisions.
Designing Offices for Hybrid and Flexible Work
The way people use offices has changed considerably.
For many businesses, the workplace is no longer simply a collection of permanent desks. Employees may divide their time between home, client locations, shared spaces, and the corporate office.
This creates new design requirements.
A workplace supporting hybrid work needs to provide compelling reasons for employees to use the office. Collaboration, social interaction, meetings, team activities, access to specialist facilities, and opportunities for informal communication can all become more important.
Instead of allocating every square metre to fixed desks, businesses may benefit from a more varied workplace ecosystem.
This could include:
- Flexible workstations
- Shared desks
- Team tables
- Small meeting rooms
- Informal meeting areas
- Enclosed focus rooms
- Video conferencing rooms
- Social spaces
- Lounge-style work areas
The purpose is not to eliminate traditional workstations. It is to create enough variety that employees can select an environment appropriate to the task they are performing.
Technology also becomes part of the interior design strategy. Video meetings require appropriate acoustics, lighting, camera positioning, power access, and screen placement. These requirements should be integrated into the workplace rather than added as an afterthought.
Reception and Client-Facing Areas
The reception area is often the first physical experience a visitor has of a company.
For businesses in Bern that regularly receive clients, candidates, investors, consultants, or business partners, this area deserves particular attention.
A successful reception does more than provide a desk.
It should establish an appropriate sense of arrival, provide clear orientation, and communicate the character of the organisation. Seating, lighting, materials, signage, artwork, and spatial proportions all contribute to the experience.
A professional reception does not necessarily need to be formal. Depending on the business, it may be warm, understated, contemporary, sophisticated, or highly distinctive.
The important consideration is consistency.
A visitor entering a carefully designed reception should experience the same organisational standards reflected throughout the workplace.
Meeting Rooms Designed for Different Purposes
Not every meeting requires the same environment.
A small internal discussion may work best around a compact table with integrated technology. A client presentation may require a more formal setting. A board meeting may need privacy and a stronger sense of presence. A short one-to-one discussion may be better suited to an informal seating arrangement.
Creating several meeting environments allows employees to choose the appropriate setting.
This can improve space utilisation while avoiding the tendency to make every meeting room identical.
Technology integration is equally important. Power, displays, cameras, microphones, lighting, and connectivity should be considered as part of the interior rather than treated as separate technical installations.
Employee Experience and Workplace Wellbeing
A corporate office should support people as well as business operations. Employees spend a substantial part of their working lives in the workplace, making comfort, usability, daylight, acoustics, ergonomics, and access to different types of space important considerations in the design process.
Workplace wellbeing does not necessarily require elaborate amenities. Often, it comes from getting the fundamentals right.
Natural light, comfortable furniture, appropriate temperatures, good acoustic control, convenient amenities, and spaces where employees can work without unnecessary distractions can have a meaningful effect on the daily experience of the workplace.
The design should also provide choice.
One employee may need a quiet environment to complete concentrated work. Another may perform better in a collaborative setting. Someone joining a video conference may need an enclosed room, while colleagues having an informal discussion may prefer a lounge or shared table.
A variety of environments allows employees to work according to the requirements of the task.
Lighting Design for Corporate Offices
Lighting is one of the most influential elements of an office interior.
Poor lighting can make even a carefully planned workplace feel uncomfortable, while a considered lighting strategy can improve the atmosphere and usability of the entire office.
Where possible, workplace planning should take advantage of available daylight. Workstations and commonly occupied areas can be positioned to make sensible use of natural light while managing glare and screen reflections.
Artificial lighting then supplements daylight according to the needs of each space.
Different areas can require different lighting approaches. Workstations may require functional illumination, while reception and lounge areas can benefit from a softer and more layered approach. Meeting rooms need lighting suitable for both face-to-face discussions and video conferencing.
Decorative lighting can also contribute to the identity of the workplace. Pendant fixtures, architectural lighting, wall illumination, and carefully positioned feature lights can introduce visual interest without compromising functionality.
The objective is to create a lighting environment that feels comfortable throughout the working day.
Acoustic Design and Privacy
Acoustics are frequently underestimated during office renovations.
An open office can appear spacious and modern but become difficult to use if conversations, telephone calls, movement, and equipment noise travel too easily between areas.
Acoustic design should therefore be integrated into the workplace from the beginning.
Depending on the requirements of the project, solutions can include:
- Acoustic ceiling systems
- Wall treatments
- Acoustic screens
- Upholstered furniture
- Carpet or other sound-absorbing flooring
- Freestanding acoustic elements
- Enclosed focus rooms
- Phone booths
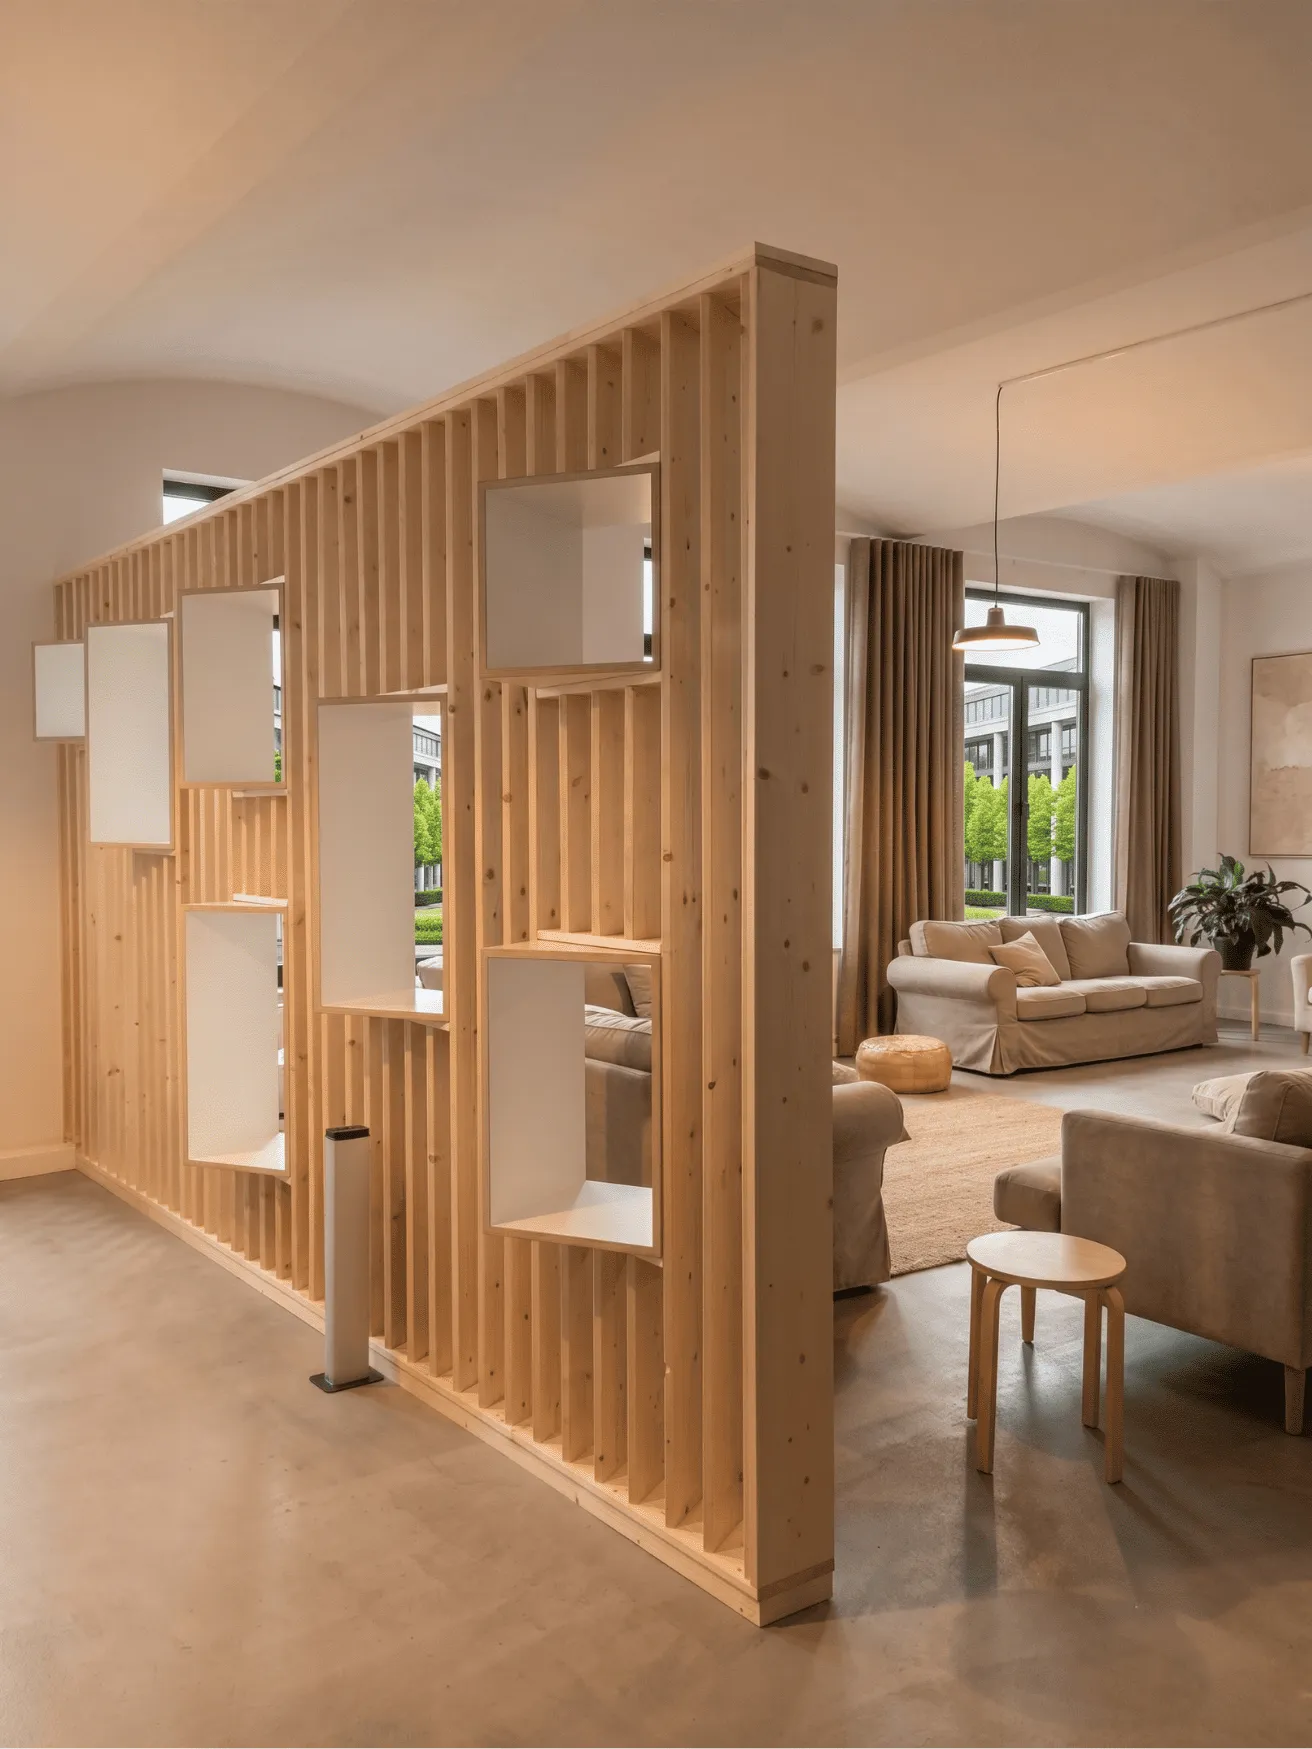
- Strategically positioned partitions
- Sound-absorbing decorative features
The objective is not to make the workplace completely silent. Offices need a certain amount of ambient activity. Instead, acoustic design should prevent excessive noise from interfering with concentration and communication.
Privacy is another consideration.
Confidential conversations may require enclosed spaces with appropriate acoustic separation. This can be especially relevant for businesses handling financial, legal, personnel, medical, or commercially sensitive information.
Furniture as Part of the Interior Architecture
Office furniture should be selected as part of the overall design rather than treated as a collection of independent products.
The workstation, chair, meeting table, storage, lighting, acoustic elements, and surrounding architecture all interact visually and functionally.
Ergonomics are essential for everyday work. Employees need furniture that supports comfortable working positions, appropriate monitor placement, and different working postures.
But functionality is only one consideration.
Furniture also contributes to the character of the office.
A boardroom table can establish the tone of a formal meeting environment. Lounge seating can make an informal collaboration area feel more welcoming. Modular furniture can allow spaces to be reconfigured as teams change.
For companies expecting growth or changes in working patterns, flexibility can be particularly valuable.
Instead of permanently fixing every element into a single configuration, some areas can be designed around movable or modular furniture. This gives the organisation greater freedom to adapt the workplace over time.
Materials and Finishes
Materials establish much of the sensory experience of an office.
Timber, stone, metal, glass, textiles, acoustic materials, flooring, wall finishes, and joinery can all contribute to the overall atmosphere.
The selection should consider both appearance and performance.
High-traffic areas require durable finishes. Meeting rooms may need materials that contribute to acoustic performance. Reception areas may justify more distinctive finishes because they play an important role in the visitor experience.
A successful material palette usually has a clear hierarchy rather than introducing too many competing finishes.
For example, a workplace might combine a restrained architectural base with warmer timber elements, carefully selected textiles, and a small number of distinctive details. Another project may use a more minimal palette where lighting and furniture provide the visual interest.
The appropriate approach depends on the company's identity and the character of the existing building.
Sustainable Office Interior Design
Sustainability has become an increasingly important consideration in corporate workplace projects.
A sustainable office should not be defined solely by the use of environmentally labelled materials. The broader lifecycle of the workplace should also be considered.
Long-lasting materials, adaptable layouts, durable furniture, efficient lighting, and responsible procurement can reduce the need for frequent replacement.
Designing for flexibility is particularly relevant.
An office that can adapt when the organisation grows, restructures, or changes its working model is less likely to require a complete redesign in the future.
Where appropriate, existing elements can also be retained or refurbished rather than replaced unnecessarily. This can reduce waste while preserving aspects of the building's character.
Material selection can take account of durability, maintenance requirements, sourcing, and expected lifespan.
Sustainability therefore becomes part of the overall design decision-making process rather than a separate feature added at the end.
Technology-Ready Workplace Design
Modern corporate offices depend on technology.
Employees may work across multiple screens, collaborate with colleagues in other countries, participate in video conferences, use wireless devices, and rely on digital systems throughout the day.
The interior should accommodate these requirements naturally.
Power and data access need to be considered during space planning. Meeting rooms need appropriate provisions for video conferencing. Screens should be visible without creating awkward furniture arrangements. Lighting needs to support camera-based communication, while acoustic treatments can improve the quality of online meetings.
Cable management is another important detail.
A well-designed workplace should not be dominated by visible cables, adapters, and temporary technical solutions. Technology should be integrated discreetly into desks, meeting tables, walls, ceilings, and storage where appropriate.
The objective is a workplace that is technologically capable without looking overly technical.
Office Design for Different Business Sectors in Bern
Different industries require different workplace environments.
A corporate office interior designer should therefore understand the operational requirements of the client rather than applying a generic workplace template.
Financial and Professional Services
Financial organisations, consulting firms, accounting practices, insurance businesses, and professional service companies often need a combination of focused workspaces, private offices, meeting rooms, and client-facing areas.
Confidentiality may be particularly important, making acoustic privacy and enclosed meeting spaces valuable.
The visual character may also need to communicate reliability, professionalism, and discretion without becoming overly formal.
Technology and Innovation Companies
Technology businesses often benefit from flexible environments that encourage collaboration and interaction.
Team areas, informal meeting settings, project rooms, and adaptable furniture can support changing project requirements.
The workplace may also need to accommodate rapid growth, making flexibility and efficient use of space important considerations.
Healthcare and Life Sciences
Healthcare-related businesses may have specific requirements around privacy, hygiene, workflow, and staff facilities.
The office environment can still feel welcoming and contemporary while meeting practical operational requirements.
Careful planning is particularly important where employees handle confidential information or interact regularly with clients and patients.
Associations and Organisations
Bern is home to a wide range of associations, institutions, and organisations. These workplaces can have varied requirements depending on whether employees primarily work individually, collaborate on projects, organise events, or regularly meet external stakeholders.
Multi-purpose rooms can be particularly useful, allowing a single space to support meetings, presentations, workshops, and other activities.
Office Relocation and New Workplace Planning
Moving into a new office presents an opportunity to rethink the workplace rather than simply reproduce the existing arrangement.
A relocation allows businesses to reconsider how much space they actually need, how teams should be organised, and what type of environment will support future growth.
The process can begin with a workplace assessment.
Questions may include:
- How many employees use the office regularly?
- How many work remotely?
- How frequently are meeting rooms occupied?
- Which teams need to sit together?
- Which activities require privacy?
- How much storage is genuinely required?
- How often do visitors come to the office?
- What facilities are currently missing?
- What could be improved in the existing workplace?
Answering these questions before planning the new office can prevent expensive mistakes.
The result may be a more efficient workplace that provides greater functionality without necessarily requiring more square metres.
Designing for Growth and Change
Corporate workplaces should not only work on the day they open.
Businesses evolve. Teams expand and contract. Departments are reorganised. Working practices change. New technology is introduced.
An office that cannot accommodate these changes can quickly become outdated.
For this reason, flexibility should be considered during the initial design stage.
Movable partitions, modular furniture, adaptable meeting areas, flexible workstations, and multi-purpose spaces can allow the workplace to change without requiring a complete reconstruction.
This is particularly useful for growing companies in Bern that expect their headcount or organisational structure to change.
A good office interior should provide a strong foundation while leaving room for the business to evolve.
The Corporate Office Design Process
Every project has different requirements, but a structured design process helps ensure that important decisions are made in the right sequence.
1. Initial Consultation
The process begins by understanding the business, the existing workplace, the desired outcomes, and the constraints of the project.
This can include discussions about company culture, employee requirements, client experience, technology, budget, timing, and future plans.
2. Site and Workplace Assessment
The existing premises are reviewed to understand dimensions, circulation, natural light, architectural features, services, and opportunities or limitations within the building.
For relocation projects, the proposed premises can be assessed in the same way.
3. Space Planning
Different layout options can be developed according to the company's requirements.
This is where the relationship between workstations, meeting rooms, circulation, reception, amenities, and support areas is established.
4. Concept Development
Once the functional requirements are understood, the design direction can be developed.
Materials, furniture, lighting, colours, architectural details, and brand expression are brought together into a coherent concept.
5. Detailed Design
The approved concept is developed into the details required to implement the workplace.
This can include furniture specifications, finishes, lighting, joinery, acoustic solutions, partitions, signage, and other elements.
6. Implementation
The final stage involves bringing the design into the physical workplace while coordinating the practical requirements of the project.
Planning is particularly important for businesses that need to remain operational during renovation.
Corporate Office Fit-Out and Project Coordination
A successful office interior is not created through design decisions alone. The practical implementation of those decisions is equally important.
Corporate office projects can involve multiple elements and stakeholders, including landlords, building management, contractors, electricians, IT specialists, furniture suppliers, signage providers, and other consultants. Coordination between these parties helps reduce delays and ensures that the finished workplace reflects the approved design.
For businesses in Bern, this is particularly important when an office needs to remain operational during refurbishment.
A phased approach can sometimes allow parts of the workplace to remain in use while other areas are renovated. The appropriate strategy depends on the size of the premises, the scope of work, the company's operational requirements, and the available schedule.
Early planning can identify potential disruption and establish practical solutions before construction begins.
Working Within an Office Design Budget
Budget is an important part of every corporate interior project.
The objective is not simply to spend less. It is to allocate available investment where it has the greatest practical and visual impact.
For example, certain elements may justify a higher level of investment because employees interact with them every day. Ergonomic seating, acoustic treatment, lighting, durable flooring, and high-use meeting furniture can all have long-term value.
Other areas may not require the same level of expenditure.
A considered design can establish priorities and distinguish between elements that are essential, beneficial, and primarily aesthetic.
Budget-conscious design does not have to mean a basic workplace. It means making informed decisions about where investment will contribute most to the performance and identity of the office.
Making the Most of Available Space
Commercial office space comes at a cost, which makes efficient utilisation important.
A poorly planned office can have large areas that are rarely used while other spaces remain overcrowded.
We consider how frequently different areas are likely to be occupied and whether individual spaces can perform more than one function.
A meeting room, for example, might be designed to accommodate formal meetings during the morning and workshops or team sessions later in the day.
A breakout area might support informal conversations, individual laptop work, and employee breaks.
Multi-purpose spaces can increase the functional value of the workplace without requiring additional floor area.
The objective is not to fill every available square metre. An office also needs breathing room, circulation, visual balance, and comfortable distances between different activities.
Efficient planning means making the space work harder while preserving a good employee experience.
Bern Corporate Office Interiors With a Distinctive Identity
A successful corporate workplace should feel like it belongs to the company.
This can be achieved without excessive branding.
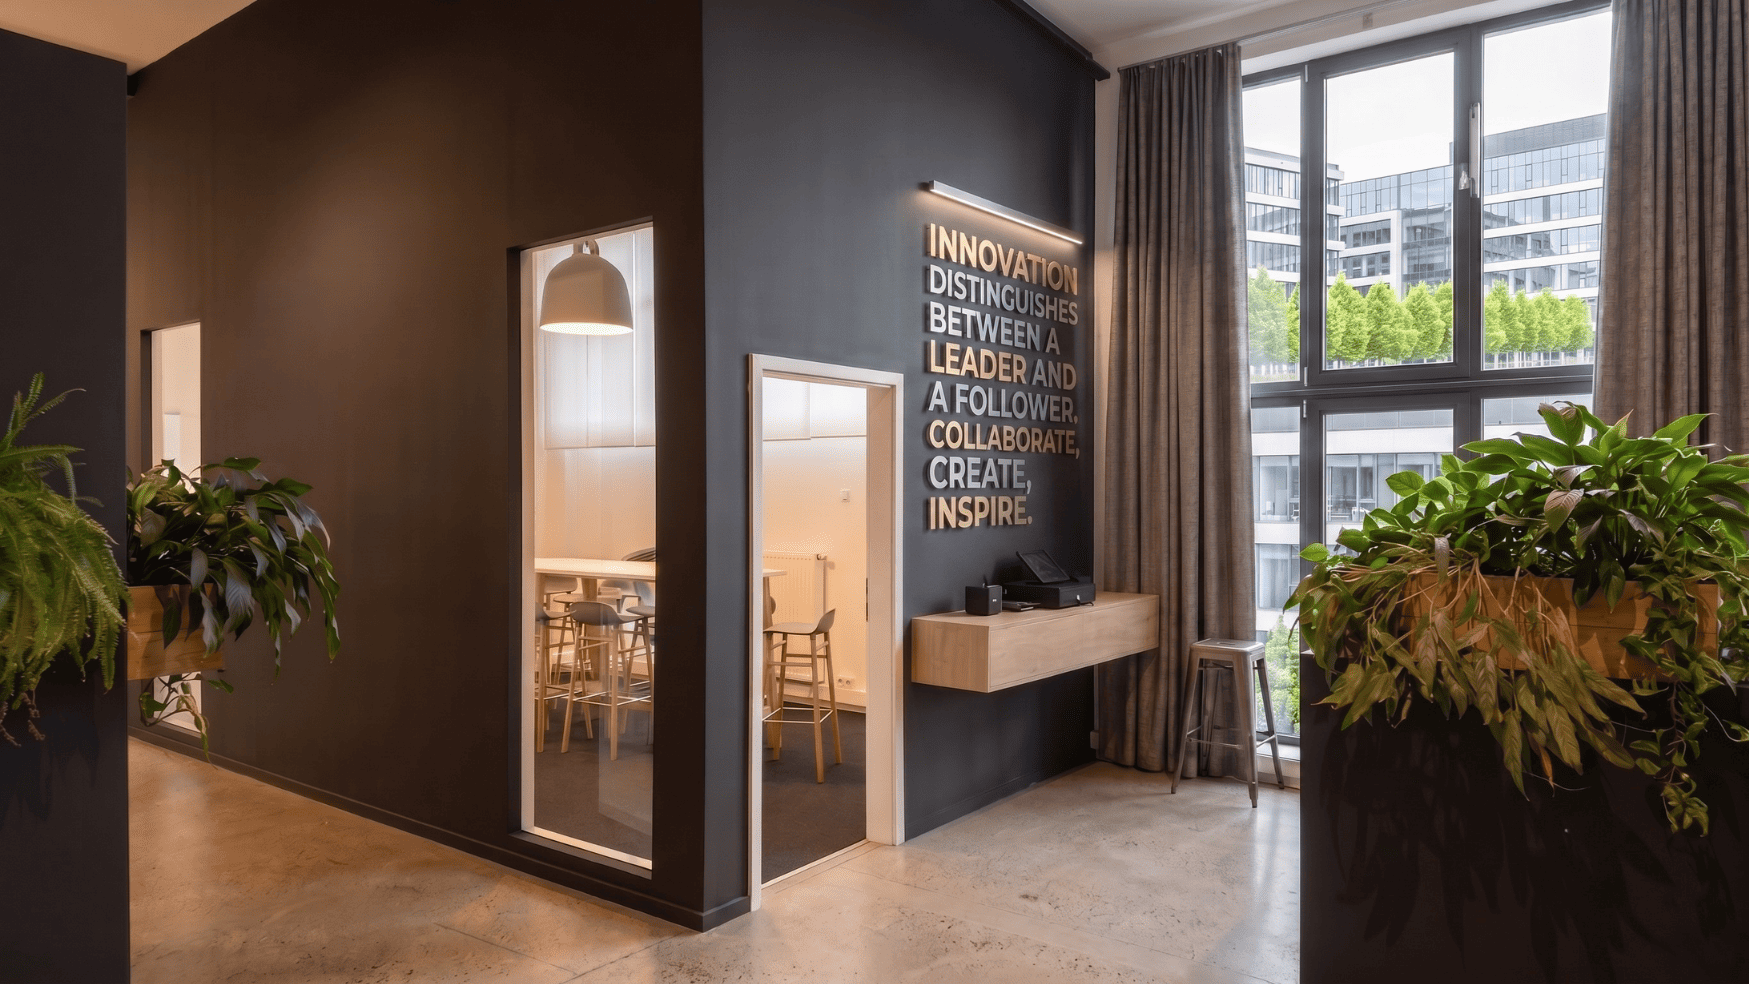
Subtle references to corporate identity can be integrated through materials, colours, artwork, furniture, architectural elements, and the overall atmosphere of the space.
For a company with a long history, the workplace might incorporate elements that acknowledge its heritage while introducing a contemporary environment.
For a newer business, the interior might focus more strongly on flexibility and a forward-looking identity.
For organisations with international clients, the office may need to communicate a polished and globally appropriate character while retaining a sense of place.
Bern itself can provide inspiration without turning the workplace into a themed environment. The city's architectural heritage, restrained Swiss design traditions, natural materials, and contemporary business environment can inform a sophisticated design language when appropriate.
The result should remain unmistakably the client's workplace.
Office Interiors That Support Company Culture
Company culture is often discussed in abstract terms, but the workplace can make that culture visible.
An organisation that values collaboration should have spaces where people can work together easily.
A business that values concentration should provide quiet areas.
A company that encourages informal communication can create comfortable spaces where employees naturally interact.
A workplace that values client relationships should provide meeting and hospitality areas that support those interactions.
The physical environment does not create company culture on its own, but it can reinforce the behaviours an organisation wants to encourage.
This is one reason workplace design should involve conversations with leadership and, where appropriate, employees.
Understanding how people currently work—and how the organisation wants them to work in the future—provides useful direction for the design.
Future-Ready Office Design
The best corporate offices are not necessarily those following the latest workplace trend.
Trends change quickly. A workplace should instead be designed around principles that remain useful over time.
These include flexibility, comfort, adaptability, durability, efficient planning, appropriate technology, good lighting, acoustic performance, and a coherent visual identity.
A future-ready office can accommodate change without becoming visually or functionally outdated.
This might mean designing meeting rooms that can support both in-person and remote participants, selecting modular furniture that can be rearranged, or creating spaces that can change function as the company evolves.
It can also mean avoiding unnecessary design features that may quickly become dated.
Timelessness is not the same as being plain. A sophisticated workplace can have personality while remaining adaptable.
Why Choose Upscale Spaces for Corporate Office Interior Design in Bern?
Every corporate workplace represents an investment in the company's people, operations, and image.
Our approach is centred on understanding the business before developing the interior.
We consider the practical requirements of the workplace alongside its architectural and visual character. Rather than treating office design as a purely decorative exercise, we look at how space can improve everyday operations and create a stronger experience for employees and visitors.
Our corporate office interior design approach can encompass:
- Workplace strategy and planning
- Office space planning
- Corporate interior concepts
- Office renovation
- Office refurbishment
- Furniture planning
- Lighting considerations
- Acoustic solutions
- Meeting room design
- Reception design
- Executive office design
- Flexible workplace planning
- Material and finish selection
- Brand integration
- Workplace wellbeing
- Technology-ready environments
- Office relocation planning
- Corporate fit-out coordination
The scope can be adapted according to the size and requirements of each project.
Whether the objective is to redesign an existing workplace, establish a new corporate headquarters, refurbish a smaller office, or create a flexible environment for a growing organisation, the design should begin with a clear understanding of what the business needs from its space.
Frequently Asked Questions
What does a corporate office interior designer do?
A corporate office interior designer develops the functional and visual environment of a workplace. This can include space planning, furniture, lighting, materials, meeting areas, reception spaces, acoustics, branding, and other elements required to create a cohesive office environment.
The process is not limited to choosing finishes or furniture. It involves understanding how the organisation uses its space and translating those requirements into an effective workplace.
Can you redesign an existing office in Bern?
Yes. An existing office can often be substantially improved without relocating.
A redesign may involve changing the layout, introducing additional meeting spaces, improving acoustics and lighting, updating furniture, creating collaboration areas, or refreshing the overall visual identity.
The appropriate approach depends on the condition of the premises and the company's requirements.
Can office interior design support hybrid working?
Yes. Hybrid working can be incorporated into workplace planning through a combination of shared workstations, collaboration areas, meeting rooms, focus spaces, informal work settings, and technology-enabled rooms.
The specific balance should be based on how employees actually use the office rather than following a fixed ratio of desks to employees.
How important are acoustics in an office?
Acoustics are extremely important, particularly in open-plan workplaces.
Without appropriate acoustic planning, conversations, telephone calls, meetings, and general activity can interfere with concentration. Acoustic materials, enclosed rooms, furniture selection, spatial zoning, and other solutions can help create a more comfortable working environment.
Can you design client-facing areas such as reception and meeting rooms?
Yes. Reception and meeting environments can be integrated into the overall corporate interior concept.
These areas should reflect the company's identity while providing practical settings for visitors, presentations, discussions, and confidential meetings.
How can an office be made more flexible?
Flexibility can be introduced through modular furniture, adaptable layouts, multi-purpose rooms, movable elements, shared work settings, and technology infrastructure that can accommodate different uses.
The goal is to allow the workplace to evolve as teams, technology, and working patterns change.
Does office design need to follow current workplace trends?
Not necessarily.
Trends can provide useful inspiration, but a workplace should ultimately be designed around the organisation's requirements. A design that looks fashionable but does not support employees effectively is unlikely to provide long-term value.
Good corporate interior design balances contemporary thinking with durability and practical usability.
Can you work with an existing corporate brand?
Yes. A corporate interior can incorporate an established brand identity without relying on excessive visual branding.
Colours, materials, furniture, artwork, signage, architectural details, and spatial character can all contribute to a workplace that feels consistent with the organisation.
Creating Better Corporate Workplaces in Bern
A corporate office is more than a place where desks and computers are installed. It is an environment where employees spend their working days, teams collaborate, clients form impressions, and organisational culture becomes tangible.
The most successful workplace designs balance these different requirements.
For businesses in Bern, that means considering the characteristics of the building, the company's working practices, the expectations of employees and visitors, the available space, the technology required, and the organisation's future plans.
A carefully considered interior can make a workplace more functional without sacrificing character. It can provide spaces for concentration alongside collaboration, create a professional arrival experience while remaining welcoming, and introduce flexibility without making the office feel temporary.
The process starts with understanding the business and the people who use the workplace.
Upscale Spaces creates corporate office interiors that combine practical workplace planning with considered design, helping businesses create environments that support their teams, represent their organisations, and remain adaptable as their needs change.
For companies looking for corporate office interior designers in Bern, the right starting point is a conversation about the workplace itself—how it functions today, what is not working, and what the organisation wants its office to achieve in the future.






.jpg)


