
.svg)
Employee-Centered Workplace Design Strategies for Bern
Discover effective Employee-Centered Workplace Design Strategies for Businesses in Bern to boost productivity, retention, and workplace culture.
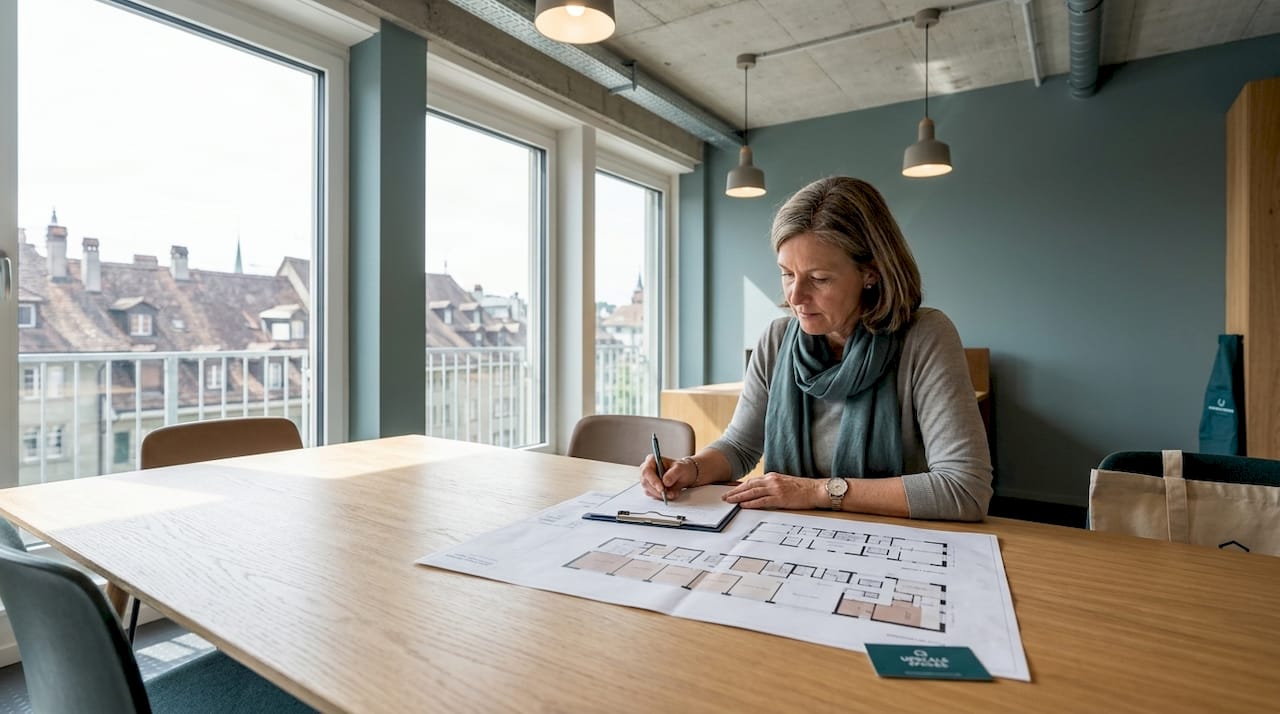
Employee-centered workplace design is defined as a strategic approach that shapes physical space, environmental quality, and management practices around the people who use the office every day. For corporate leaders in Bern, this approach is no longer optional. Bern’s federal and private sectors are actively modernizing their offices, as seen in the 27.3 million CHF Bundesgasse 32 renovation planned for 240 employees. The industry term for this discipline is “human-centered design,” and it integrates flexible layouts, Indoor Environmental Quality (IEQ), and leadership practices into one coherent strategy. When you get all three right, the results show up in productivity, retention, and culture.
What are the best employee-centered workplace design strategies for Bern offices?
The most effective employee-centered workplace design strategies for businesses in Bern combine flexible layout planning, activity-based working (ABW), and deliberate zone variety. Bern’s office market is shifting toward layouts that give employees genuine choice over where and how they work throughout the day.

Activity-based working removes assigned desks and replaces them with a range of purpose-built zones. A well-designed ABW office in Bern typically includes open collaboration areas for team work, quiet focus rooms for deep concentration, informal lounge spaces for casual conversation, and formal meeting hubs for structured sessions. Each zone serves a distinct cognitive mode, so employees move through the office based on their task rather than habit.
The Bundesgasse 32 project is a clear signal of where Bern’s corporate sector is heading. A 27.3 million CHF investment to create flexible workspaces for 240 federal employees reflects a deliberate shift away from static, assigned-desk layouts. Private businesses in Bern can draw a direct lesson from this: scale and sector do not change the underlying principle. Employees perform better when the physical environment matches their work mode.
Bern’s serviced office providers confirm this direction. Acoustics and privacy are cited as critical factors alongside community zones, because confidentiality and focus are non-negotiable in financial, legal, and consulting environments common to Bern’s business district.
Workspace types and their employee benefits
Pro Tip: Plan your digital desk-booking software and locker storage before construction begins. Without these two systems in place, ABW models create friction rather than flexibility, and clutter quickly erodes the productivity gains you designed for.

How does Indoor Environmental Quality affect employee productivity?
Indoor Environmental Quality (IEQ) is the collective term for lighting, acoustics, air quality, thermal comfort, and spatial layout as they affect occupant health and performance. A 2026 study of 93 employees in hybrid public-sector workplaces found that integrated IEQ improved satisfaction in 15 of 18 measured categories, including collaboration, focus, and productivity. That result is significant because it shows IEQ is not a single-variable problem. You cannot fix acoustics and ignore air quality and expect full results.
For Bern offices, the practical priorities break down clearly:
- Lighting: Maximize access to daylight through open floor plans and glass partitions. Supplement with tunable LED systems that adjust color temperature throughout the day to support alertness in the morning and reduce eye strain in the afternoon.
- Acoustics: Install acoustic panels, ceiling baffles, and soft furnishings in open areas. Designate hard-boundary quiet zones with solid walls rather than relying on etiquette alone.
- Air quality: Specify HVAC systems with high-efficiency filtration and CO2 monitoring. Poor air quality is one of the fastest ways to reduce afternoon concentration across an entire floor.
- Thermal comfort: Provide localized temperature control where possible. Shared thermostats in large open offices are a consistent source of employee dissatisfaction.
- Spatial layout: Design clear sightlines and logical circulation paths. Employees who can orient themselves quickly in an office report higher comfort and lower stress.
Technology integration and daylight are cited as the strongest IEQ assets in recent hybrid workplace research. Acoustics and privacy remain the most persistent challenges. Bern businesses operating in older or historic buildings face a specific constraint here: retrofitting acoustic solutions into high-ceiling, stone-walled spaces requires specialist materials and careful placement. The investment pays back in measurable focus time recovered per employee per day.
Improving building environment quality also extends to cleanliness and maintenance routines, which directly affect how employees perceive and use their workspace. A well-lit, acoustically sound office that is poorly maintained sends a contradictory message about how much the organization values its people.
Does leadership style affect how well workplace design performs?
Physical design creates the conditions for engagement. Leadership determines whether employees actually use those conditions well. Managers account for 70% of engagement variance, and teams without regular one-on-one meetings are four times more likely to disengage. That statistic reframes the entire workplace design conversation: a beautifully designed office underperforms when management practices are weak.
The most direct leadership practice you can implement alongside a workspace redesign is structured, recurring one-on-ones. These meetings give employees a consistent channel to raise concerns, share progress, and receive recognition. When employees see a clear link between their daily work and organizational goals, motivation rises. Meaningful work, growth opportunities, and management quality rank as the top drivers of engagement in 2026 research, ahead of compensation and perks.
Short-term perks do not create lasting engagement. Leadership clarity and continuous feedback drive long-term results far more reliably than beanbag chairs or ping-pong tables. Bern companies that invest in a new office layout without simultaneously reviewing their management practices often find that engagement scores plateau within six months of the redesign.
Organizational transparency also plays a direct role. When employees understand how decisions are made and where the business is heading, they use collaborative spaces more confidently. Uncertainty drives people to retreat to private areas and avoid the open zones you designed for connection.
Pro Tip: When planning a workspace redesign, schedule a parallel leadership development workshop. Teach managers how to run effective one-on-ones and how to communicate organizational goals clearly. The physical space and the management culture need to launch together to produce the results you want.
Practical steps to implement employee-focused design in Bern
Bern businesses can follow a structured sequence to move from concept to a functioning employee-centered office. The steps below apply whether you are fitting out a new space or retrofitting an existing one.
- Audit your current space. Survey employees on which zones they use, which they avoid, and why. Map noise levels, lighting quality, and temperature complaints by area.
- Define your work modes. Identify the primary task types your teams perform: deep focus, collaboration, client-facing work, and informal communication. Design zone ratios around actual task frequency.
- Address historic building constraints early. Bern’s city center includes protected and heritage buildings. Consult with a specialist designer before specifying acoustic or structural changes. The Bundesgasse 32 project demonstrates that even significant federal buildings can be modernized within regulatory frameworks when planned carefully.
- Integrate technology from day one. Desk-booking platforms, room reservation systems, and occupancy sensors are not add-ons. They are the operational backbone of any flexible workspace.
- Establish clean-desk and storage policies. Activity-based working fails without enforcement of clean-desk rules and personal locker systems. Set these policies before employees move in, not after problems emerge.
- Measure and adjust. Run a post-occupancy survey at 90 days and again at six months. Track occupancy data from your booking system. Use both to refine zone ratios and address friction points.
Strategy-to-outcome alignment for Bern offices
Bern companies that integrate digital transformation, physical space, and internal communication into one coordinated effort outperform those that treat each element as a separate project. The workspace, the technology, and the culture need to reinforce each other.
Key takeaways
Employee-centered workplace design in Bern requires integrating flexible layouts, optimized IEQ, and strong management practices to produce lasting gains in productivity and employee well-being.
Why design alone never closes the engagement gap
I have worked on office projects where the physical transformation was genuinely impressive: daylight flooding through reconfigured floor plates, acoustic panels that made open areas feel calm, collaboration zones that looked exactly like the brief requested. And six months later, the client called to say engagement scores had barely moved.
The pattern is consistent. When a leadership team treats a workspace redesign as the solution rather than one part of the solution, the physical investment underdelivers. Employees walk into a beautiful new office and still feel disconnected because their manager has not changed how they communicate, recognize effort, or share organizational direction.
The uncomfortable truth I have observed is that most companies underinvest in the management behavior change that needs to accompany a redesign. They budget for furniture and fit-out but not for the parallel work of building manager capability. In Bern specifically, where many organizations operate in formal, hierarchical structures, this gap is wider than average.
The office redesign and output connection is real and well-documented. But it activates fully only when the physical environment and the human environment move together. My advice to any Bern business leader planning a redesign: put as much rigor into your management development plan as you put into your furniture specification. The space sets the stage. The people determine the performance.
How Upscalespaces can help Bern businesses design for their people
Upscalespaces specializes in corporate office design for businesses across Switzerland, with direct experience in the Bern market. The firm’s six-step process covers everything from initial space audit and concept development through furniture selection, logistics, and project completion. Every project is built around the specific work modes, culture, and constraints of the client organization. If your Bern office needs a layout that genuinely supports your teams, whether you are retrofitting a historic building or fitting out a new floor, Upscalespaces brings the design expertise and supplier network to make it work. Reach out to start a conversation about what your space could do for your people.
FAQ
What is employee-centered workplace design?
Employee-centered workplace design is a strategic approach that shapes office layouts, environmental conditions, and management practices around employee needs. The goal is to improve productivity, well-being, and engagement through deliberate physical and organizational choices.
How does activity-based working apply to Bern offices?
Activity-based working replaces assigned desks with purpose-built zones for focus, collaboration, and informal exchange. Bern offices implementing ABW need clean-desk policies and digital booking systems in place before launch to avoid friction.
What IEQ factors matter most for office productivity?
Lighting, acoustics, and air quality have the strongest impact on employee focus and satisfaction. A study of 93 employees found that integrated IEQ improvements raised satisfaction in 15 of 18 performance categories.
How much do managers affect employee engagement?
Managers account for 70% of the variance in team engagement levels. Teams that lack regular one-on-one meetings are four times more likely to disengage, regardless of how well the physical workspace is designed.
Can historic Bern buildings support modern flexible office layouts?
Yes. The Bundesgasse 32 federal renovation demonstrates that heritage buildings in Bern can be modernized for flexible working within regulatory frameworks. Early consultation with a specialist designer is the key to managing structural and acoustic constraints.
Recommended
- Compact office space solutions for Swiss corporate teams
- Setting Up a Private Office Effectively | Upscale Spaces
- Biophilic design in the office: natural interior solutions
- 7 Reasons why


