
.svg)
A corporate office in Zürich needs to do more than provide employees with somewhere to work. It has to support the way a business operates, accommodate different forms of collaboration, communicate the character of the organisation, and create an environment that feels appropriate for clients, partners, and employees.
As one of Switzerland’s most important business centres, Zürich brings together financial institutions, professional services firms, technology companies, international organisations, creative businesses, and growing enterprises. Office environments in the city therefore need to accommodate a wide range of professional requirements while maintaining the standards expected of a sophisticated commercial location.
Corporate office interior design is the process of bringing these requirements together into a coherent workplace. It involves much more than selecting furniture or deciding on finishes. The planning of circulation routes, meeting rooms, workstations, acoustic conditions, lighting, storage, reception areas, breakout spaces, material selections, and technology infrastructure can all influence how effectively an office performs.
For businesses establishing a new workplace or transforming an existing one, the objective should be to create an environment that works for the organisation today while allowing sufficient flexibility for future changes.
Office Design That Reflects How Your Business Works
Every company has its own working culture and operational requirements. A financial services firm may require a very different environment from a technology company, consultancy, architecture practice, or international headquarters.
This is why corporate interior design should begin with an understanding of the business rather than with a predetermined visual style.
Before design decisions are made, important questions need to be considered:
- How many people use the workplace?
- How frequently do employees work remotely?
- Which teams need to collaborate regularly?
- How many private meetings take place each day?
- Does the business receive clients or visitors?
- Which areas require confidentiality?
- How much storage is actually necessary?
- What technology needs to be integrated into the workplace?
- How might the company expand or reorganise?
- What impression should the office create for employees and visitors?
The answers help establish a workplace strategy that can then be translated into the physical environment.
For Zürich businesses, this approach can be particularly important because commercial properties vary considerably. Offices may occupy modern developments, renovated buildings, traditional commercial premises, or spaces where the existing architecture imposes specific constraints.
Rather than forcing every project into the same template, an effective interior design responds to the characteristics of the property as well as the requirements of the organisation.
Creating Professional Corporate Environments in Zürich
A corporate office is often one of the most visible physical representations of a company.
Clients may form an impression of a business before their first meeting begins. Employees experience the environment throughout the working week. Candidates may also consider the workplace when deciding whether an organisation appears established, progressive, or attractive as an employer.
The design therefore needs to balance appearance with practical performance.
A well-planned reception area can establish the right first impression without consuming unnecessary space. Meeting rooms can provide appropriate levels of privacy while remaining connected to the wider workplace. Open work areas can encourage interaction while incorporating quieter locations for concentrated work.
Material choices can reinforce the character of the organisation without making the workplace feel excessively corporate. Natural materials, considered lighting, carefully selected furniture, acoustic treatments, and restrained colour palettes can create an environment that feels professional without becoming impersonal.
The most successful offices tend to have a clear relationship between their visual identity and their functional requirements.
Space Planning for Zürich Corporate Offices
Effective space planning is one of the foundations of a successful office interior.
The available floor area needs to be allocated according to how people actually use the workplace. Simply filling a floor with desks can create an environment that appears efficient on paper but performs poorly in practice.
A more considered plan can incorporate different types of spaces for different activities.
Individual Work Areas
Workstations need to provide employees with sufficient space to work comfortably while allowing the overall floor plan to remain efficient.
Depending on the organisation, this might involve dedicated desks, shared workstations, hot-desking arrangements, or a combination of approaches.
Meeting Rooms
Corporate workplaces require meeting spaces for both planned and spontaneous interactions. Larger conference rooms may be appropriate for formal presentations, while smaller rooms can support one-to-one discussions, interviews, video calls, and focused team meetings.
The number, size, and location of meeting rooms should reflect actual usage rather than arbitrary ratios.
Collaboration Areas
Not every conversation requires a formal meeting room. Informal collaboration zones can provide employees with alternative places to discuss projects, exchange ideas, or work together away from their primary desks.
These areas can also help prevent open-plan workspaces from becoming overloaded with conversations and interruptions.
Quiet and Focused Spaces
Modern workplaces need to accommodate concentration as well as collaboration.
Quiet rooms, individual focus areas, acoustic booths, and appropriately separated work zones can provide employees with options when uninterrupted work is required.
This becomes increasingly relevant where businesses operate flexible or hybrid working models.
Designing for Hybrid and Flexible Work
The traditional office model has changed considerably. Many organisations now combine office-based work with remote working, creating new expectations for corporate interiors.
An office designed around a fixed desk for every employee may not necessarily provide the best use of available space.
Instead, businesses can consider a workplace mix that includes:
- Flexible workstations
- Shared desks
- Project areas
- Informal meeting spaces
- Video conferencing rooms
- Private focus rooms
- Social and breakout areas
- Team collaboration zones
The goal is not simply to reduce the number of desks. It is to create a workplace that gives employees appropriate environments for different types of work.
Hybrid working also increases the importance of technology integration. Video conferencing equipment, power access, screens, connectivity, and acoustic performance need to be considered as part of the interior rather than added as an afterthought.
A workplace that looks sophisticated but performs poorly during a video meeting is ultimately not a successful corporate environment.
Making the Most of Zürich Office Architecture
Zürich has a diverse commercial property landscape, and existing architectural characteristics can become an important part of an office design.
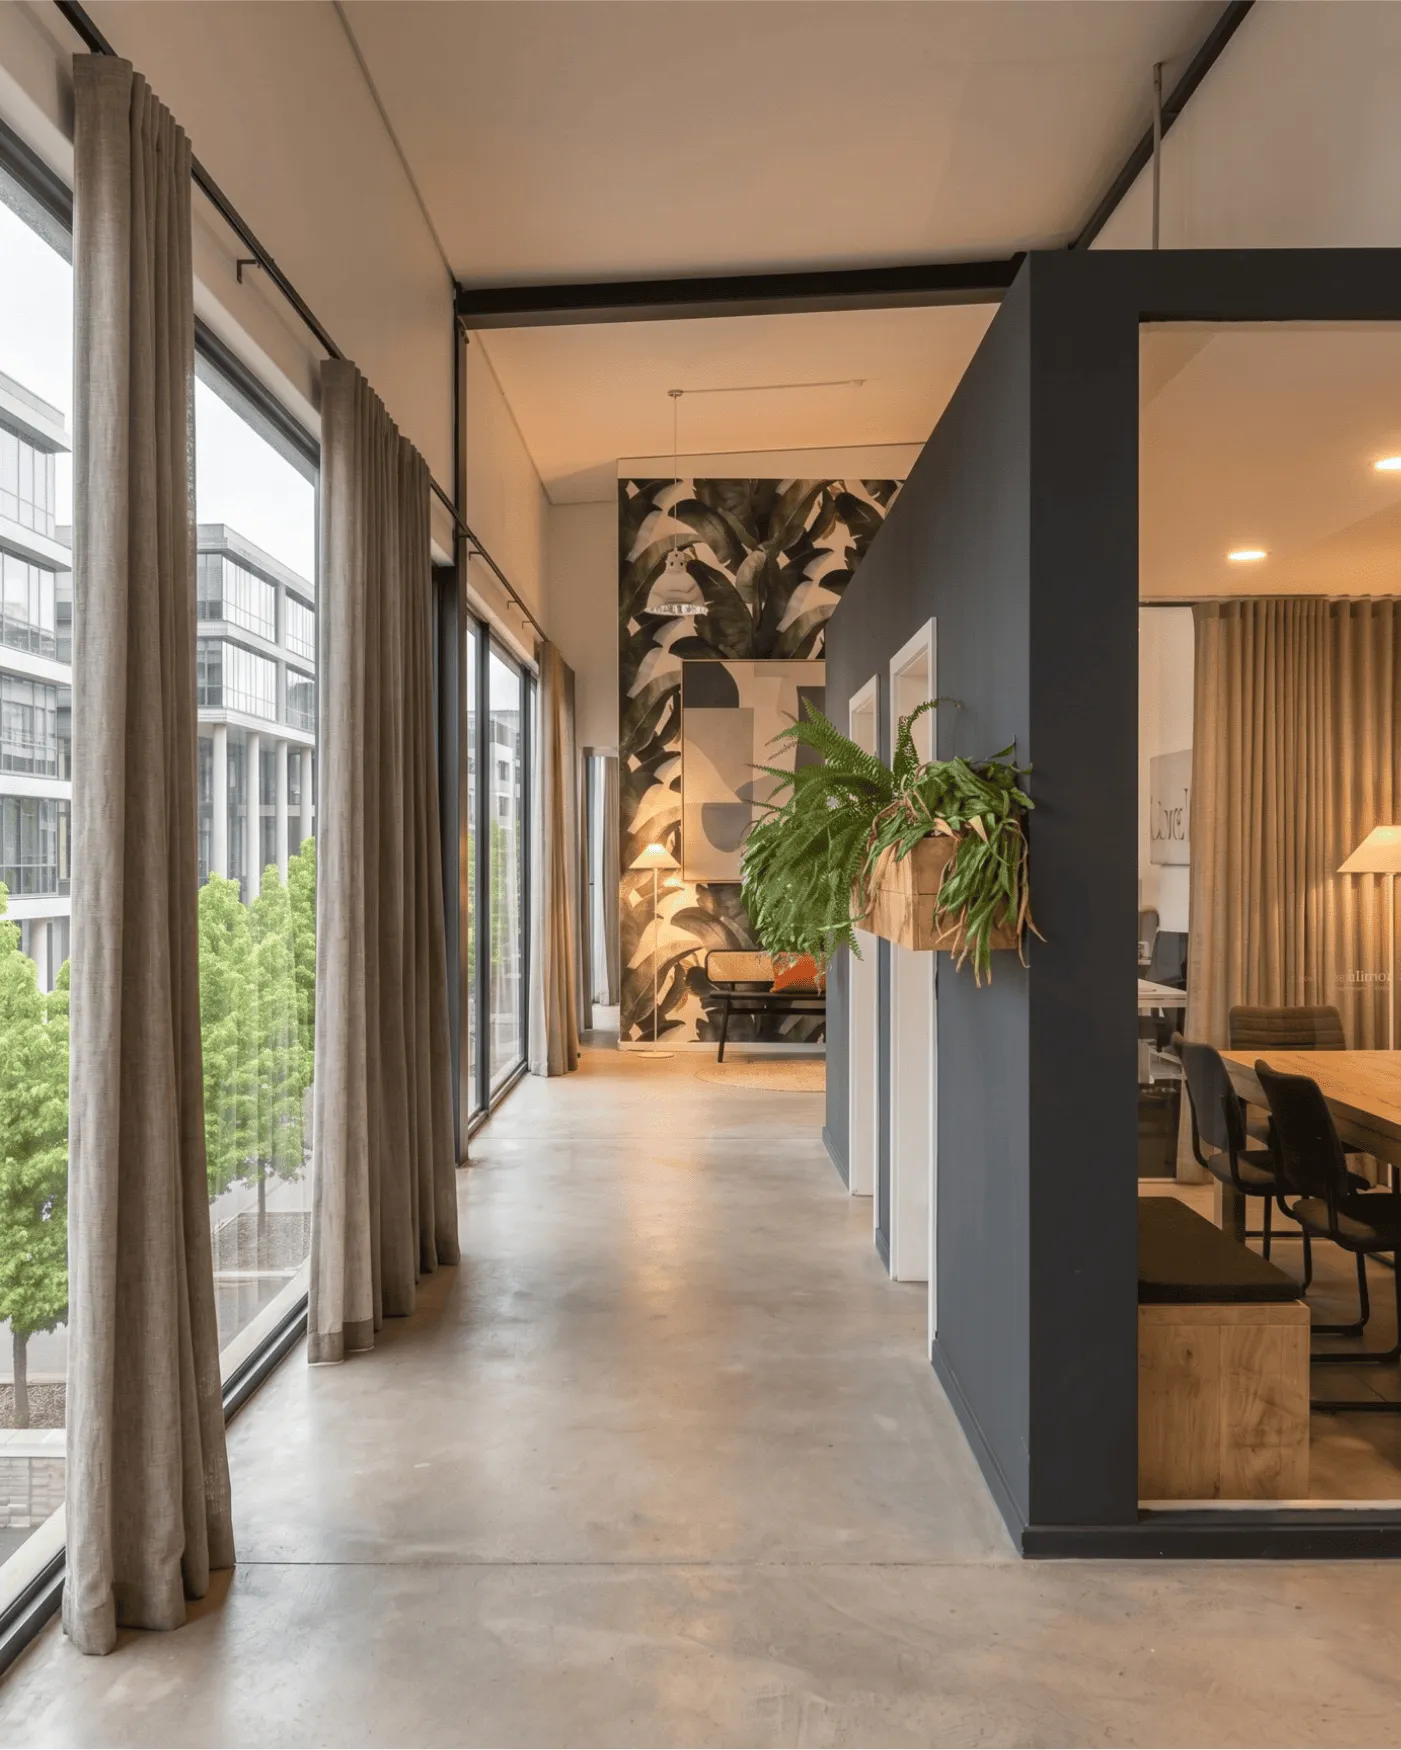
Large windows can provide valuable natural light. Structural columns can influence furniture arrangements. Existing flooring or ceiling systems may be worth retaining. High ceilings can create opportunities for distinctive spatial treatments, while compact floor plates may require particularly careful planning.
Rather than treating these characteristics as obstacles, a thoughtful design can incorporate them into the workplace.
In some projects, the best solution may involve a comprehensive transformation. In others, relatively targeted interventions can substantially improve the performance and appearance of the office.
This is why the first stage of a corporate interior project should involve understanding the existing space, its constraints, and its opportunities.
The result should feel intentional rather than simply renovated.
Designing an Office Around the Workplace Experience
A successful corporate office should feel coherent from the moment someone enters the building. The sequence from reception to meeting areas, workspaces, collaboration zones, and employee facilities should make sense both visually and functionally.
This does not mean that every area needs to look identical. Different spaces can have different purposes while still belonging to the same overall design language.
For a corporate workplace in Zürich, this can be particularly important where the office regularly welcomes clients, business partners, candidates, and other visitors. The environment needs to feel professional and considered without becoming unnecessarily formal.
Employees, meanwhile, need an environment that supports their everyday routines.
A well-designed workplace can create a clear distinction between public-facing and employee-focused areas while maintaining a consistent relationship between them.
Reception Areas That Establish the Right First Impression
Reception is often the first physical point of contact between a company and its visitors.
The design should therefore provide an immediate sense of orientation while reflecting the organisation's professional identity.
An effective reception area may include:
- A clearly defined arrival point
- Comfortable visitor seating
- Appropriate lighting
- Discreet storage
- Integrated technology
- Company branding where appropriate
- Clear circulation toward meeting rooms
- Acoustic separation from working areas
The reception does not necessarily need to be large to be impressive. Proportion, materials, lighting, furniture and detailing can have a much greater influence than simply allocating more floor space.
For companies occupying premium Zürich office locations, understated quality can often be more effective than excessive decoration.
Client-Facing Meeting Spaces
Meeting rooms serve a practical purpose, but they also contribute significantly to the perception of a company.
A client meeting room should provide appropriate privacy, comfortable seating, good lighting and reliable technology. The room should also be proportioned correctly for the number of people who typically use it.
Different meeting formats may require different environments.
A boardroom can provide a formal setting for senior-level discussions, while smaller rooms may be more appropriate for confidential conversations or project meetings. Informal meeting areas can create a less structured environment for collaborative discussions.
The important consideration is to provide enough variety without creating unnecessary duplication.
Acoustic Planning for Corporate Offices
Acoustics are frequently underestimated during office design.
An attractive open-plan office can become uncomfortable if conversations, telephone calls, equipment and movement create excessive background noise. Conversely, an environment that is overly isolated can make collaboration unnecessarily difficult.
Acoustic planning should therefore be considered throughout the workplace.
Possible solutions include:
- Acoustic ceiling treatments
- Wall panels
- Upholstered furniture
- Sound-absorbing partitions
- Carpet or appropriate floor finishes
- Enclosed meeting rooms
- Phone booths
- Quiet work areas
- Spatial separation between noisy and quiet activities
Acoustic treatments can also become part of the visual design. They do not necessarily need to look like technical additions to the workplace.
The objective is to create an appropriate acoustic environment for each activity.
Lighting as Part of the Interior Architecture
Lighting has a direct influence on how a workplace looks and feels.
Natural daylight should be considered when planning workstation layouts, meeting rooms and communal spaces. Where artificial lighting is required, the design should provide sufficient illumination for different tasks without creating excessive glare or visual discomfort.
A corporate office may require several layers of lighting rather than a single uniform solution.
General illumination can support everyday work, while focused lighting can define meeting areas, reception zones, circulation routes or feature elements. Decorative fixtures can contribute to the identity of selected areas without compromising functionality.
The relationship between lighting and materials is also important. The same wall finish or furniture selection can appear significantly different under different lighting conditions.
For this reason, lighting should be integrated into the overall design concept rather than treated as a final technical decision.
Furniture Selection for Modern Corporate Workplaces
Furniture is one of the most visible elements of an office and one of the areas most directly experienced by employees.
The selection should therefore consider ergonomics, durability, flexibility, maintenance and visual quality.
Workstations, task chairs, meeting tables, visitor seating, storage systems and collaborative furniture all need to work together.
For flexible offices, modular furniture can provide additional adaptability. Areas can potentially be reconfigured as teams change, projects begin and end, or working patterns evolve.
Furniture can also help establish different zones within an open floor plan. A lounge arrangement can signal informal interaction, while a more structured table arrangement can support focused collaboration.
The objective is not to fill the workplace with furniture. It is to use furniture strategically to support the intended patterns of activity.
Material Selection and Corporate Identity
Materials play an important role in defining the character of an office.
Timber, stone, glass, metal, textiles and other finishes can each create different visual and tactile qualities. Combining materials carefully can help achieve a sophisticated environment without relying heavily on decorative elements.
A corporate office should also consider the relationship between the interior and the company's identity.
Some businesses may prefer a restrained palette with subtle detailing. Others may benefit from stronger architectural elements, distinctive furniture or carefully positioned brand colours.
Brand identity does not have to mean putting a logo on every wall.
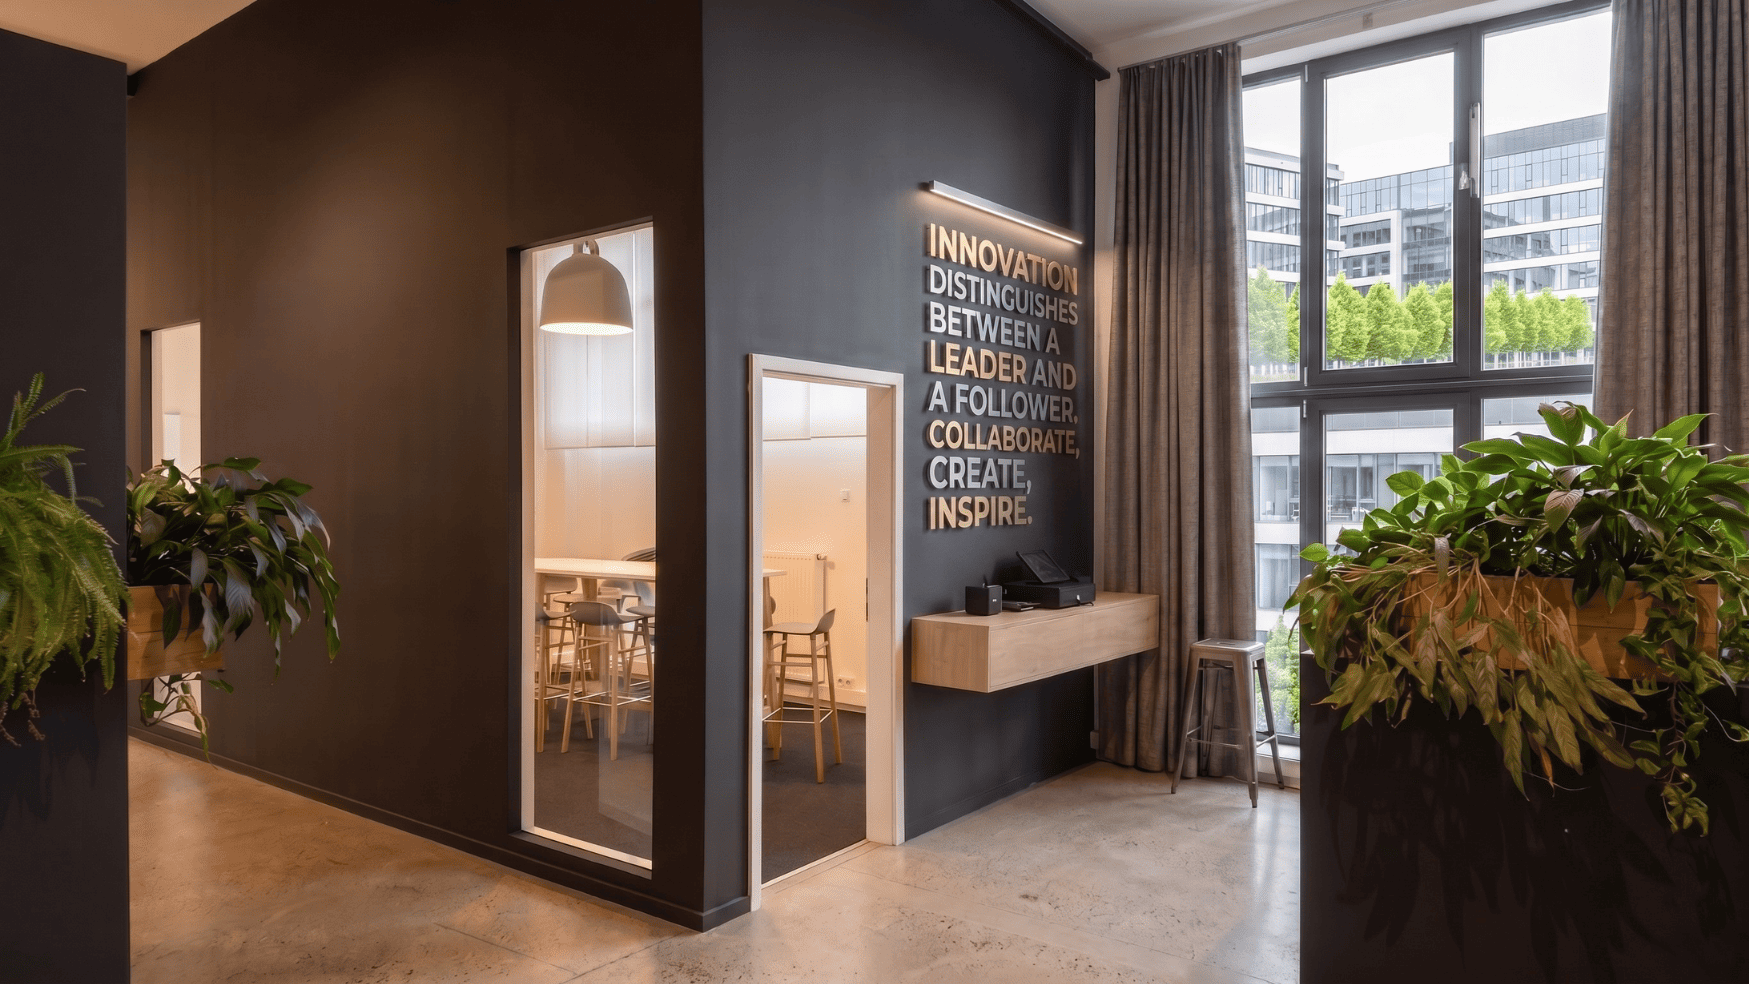
In many sophisticated corporate environments, the company's character is communicated more subtly through proportions, material quality, colour, furniture selection, artwork, lighting and detailing.
This approach can create a workplace that remains relevant even as branding evolves.
Balancing Privacy and Transparency
Corporate workplaces frequently need to accommodate competing requirements.
Employees may need visual connection with colleagues while also requiring privacy for confidential work. Glass partitions can provide transparency between spaces, but they may need screening, acoustic treatment or careful positioning to prevent meetings from becoming exposed.
Similarly, an open-plan layout can encourage communication but may not be appropriate for every department.
The answer is often not to choose between a completely open or completely enclosed office.
A combination of spatial conditions can provide greater flexibility.
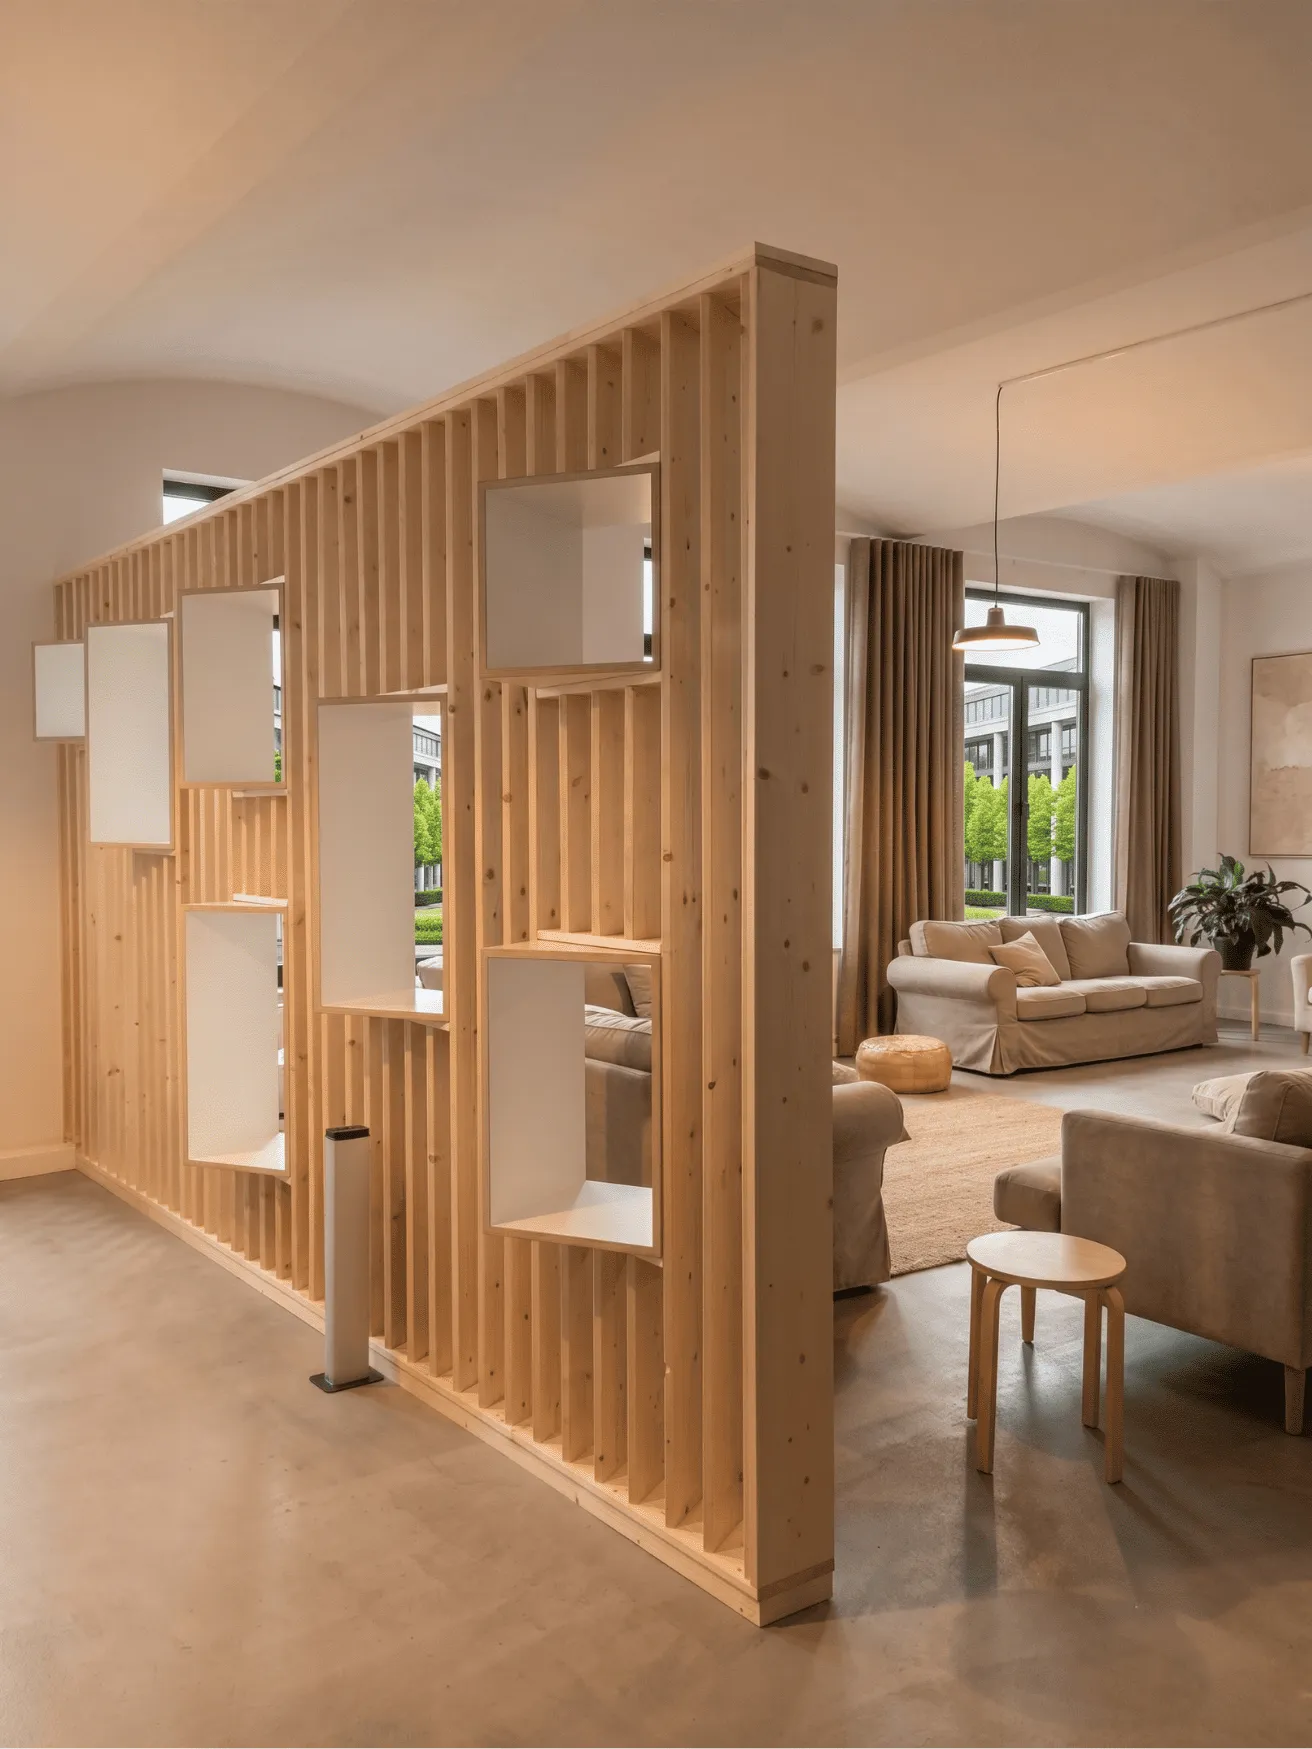
Private offices, enclosed meeting rooms, semi-open collaboration areas, open workspaces and quiet zones can be positioned according to the activities taking place within them.
Creating Employee Breakout and Social Areas
The workplace is not solely about productivity at a desk.
Breakout areas provide opportunities for employees to take a break, have informal conversations, eat, or temporarily change their working environment.
These spaces can also support spontaneous interaction between departments that might otherwise have limited contact.
Depending on the organisation and available space, a workplace may include:
- Informal lounges
- Kitchen and dining areas
- Coffee points
- Flexible social spaces
- Informal meeting tables
- Comfortable seating
- Small breakout rooms
These areas should feel connected to the wider workplace while providing a genuine change of environment.
A well-designed breakout area can therefore contribute to both employee experience and workplace functionality.
Sustainability and Long-Term Office Design
Sustainability is increasingly becoming part of corporate workplace planning.
Rather than focusing exclusively on the appearance of a newly completed office, businesses can consider the entire lifecycle of the interior.
Durable materials, adaptable furniture, responsible sourcing, efficient lighting and the potential to retain existing elements can all contribute to a more considered approach.
Adaptability is particularly important.
An office that can accommodate organisational changes without requiring a complete redesign may have a longer useful life and generate fewer unnecessary material replacements.
This means sustainability can overlap with good business planning.
The most sustainable choice is not always the newest material or product. In some circumstances, retaining a well-made existing element and incorporating it into a new design can be the more appropriate solution.
For corporate organisations in Zürich, this combination of durability, flexibility and design quality can help create workplaces that remain effective over the long term.
A Structured Approach to Corporate Office Interior Design
Corporate interior projects benefit from a clearly defined process. The design needs to respond to business requirements, architectural conditions, budget parameters and project timelines simultaneously.
A structured approach helps ensure that important decisions are made in the appropriate order rather than being driven primarily by aesthetics.
The process may begin with an assessment of the existing workplace and discussions about the organisation's objectives. From there, the design can progress through space planning, concept development, material and furniture selection, technical coordination and implementation.
Each project is different, but the fundamental objective remains the same: to create an office that works for the people and organisation using it.
Understanding the Existing Workplace
Where a business is renovating an existing office, the first step is understanding what is already there.
This can include reviewing:
- Existing floor plans
- Structural conditions
- Natural light
- Ceiling heights
- Windows and external views
- Existing mechanical and electrical systems
- Lighting infrastructure
- Plumbing locations
- Flooring and ceiling conditions
- Accessibility
- Existing furniture
- Building restrictions
This assessment can reveal opportunities that might otherwise be overlooked.
For example, an existing meeting room may be capable of being repurposed rather than removed. Existing lighting or flooring may be suitable for reuse in selected areas. Conversely, apparently minor building constraints may have a significant effect on the proposed layout.
Understanding these conditions early helps reduce surprises later in the project.
Workplace Strategy Before Interior Styling
A corporate office should not begin with questions such as which colour should be used on the walls or which furniture collection looks most attractive.
Those decisions become much more meaningful after the workplace strategy has been established.
A workplace strategy considers how the organisation functions and how the physical environment can support it.
This may involve analysing departmental relationships, employee numbers, working patterns, visitor requirements and future growth.
For example, a business with a high proportion of confidential client discussions may require more enclosed rooms than an organisation where most work is collaborative.
Likewise, a company with frequent hybrid meetings may need more technology-enabled rooms than a business where employees primarily meet in person.
The design should emerge from these requirements.
Designing for Different Corporate Sectors
Zürich's commercial environment includes businesses with very different workplace needs.
Financial and Professional Services
Financial institutions, wealth management firms, accounting businesses, consultants and other professional service organisations often place considerable emphasis on confidentiality, client experience and professionalism.
Their offices may require a combination of private offices, meeting rooms, reception areas, executive spaces and collaborative work areas.
Material quality and detailing can be particularly important in client-facing environments, where the office contributes to the overall impression of the organisation.
Technology and Innovation Companies
Technology businesses may require more flexible environments that encourage collaboration and rapid changes in team structures.
Open work areas can be combined with project rooms, informal meeting areas, presentation spaces and quiet rooms.
Technology integration also becomes particularly important, with power, connectivity, displays and video conferencing incorporated into the workplace from the beginning.
Creative Businesses
Design studios, media companies, marketing agencies and other creative organisations may benefit from workplaces that encourage interaction and provide opportunities for employees to display work.
Flexible spaces can allow teams to move between individual work and group activities, while informal areas can support discussions that do not fit neatly into conventional meeting rooms.
International Companies
International businesses may have specific requirements relating to corporate standards, brand guidelines and consistency across multiple offices.
A Zürich workplace may need to reflect global corporate identity while still responding to the characteristics of the local building and workforce.
The challenge is to achieve consistency without producing an environment that feels disconnected from its location.
Technology-Integrated Workspaces
Technology is now an essential component of almost every corporate workplace.
Screens, video conferencing, connectivity, power access, presentation equipment and other systems need to be integrated into the interior rather than accommodated after the design has been completed.
Meeting rooms require particular attention.
A room may look excellent but become frustrating if cameras are positioned incorrectly, microphones do not perform adequately, screens are difficult to see, or employees cannot easily connect their devices.
Technology also influences furniture selection and spatial planning.
Desks require appropriate power and connectivity. Meeting tables need access to presentation systems. Collaboration areas may require displays or writable surfaces.
Planning these requirements early creates a more coherent result.
Flexible Offices and Future Growth
Businesses rarely remain static.
Teams grow, departments reorganise and working practices change. An office that works perfectly on its opening day may become inefficient if it cannot accommodate these changes.
Flexibility should therefore be considered during the initial design.
Movable partitions, modular furniture, multi-purpose rooms and adaptable work areas can provide options for future changes.
This does not mean every space must be completely flexible.
Too much flexibility can result in an office where no space has a clearly defined purpose.
Instead, the objective is to identify which elements are likely to change and design those areas accordingly.
Corporate Office Renovation in Zürich
Renovating an existing office presents different challenges from fitting out a completely new space.
The project may need to take place while the business continues operating. Noise, dust, access, employee safety and disruption therefore become important considerations.
Phasing the work can sometimes allow departments to remain operational while different areas are completed.
A renovation can also provide an opportunity to assess whether the existing workplace still reflects the way the organisation operates.
Rather than simply replacing old finishes with new ones, businesses can reconsider the entire workplace arrangement.
Questions worth asking include:
- Are meeting rooms being used effectively?
- Are employees lacking quiet work areas?
- Is there sufficient informal collaboration space?
- Does the reception still represent the company?
- Are storage areas excessive or insufficient?
- Does the furniture support current working practices?
- Is technology properly integrated?
- Could underused areas serve a better purpose?
These questions can lead to improvements that extend beyond visual refurbishment.
Office Design and Employee Experience
Employees spend a substantial amount of their working lives in the workplace, making their experience an important consideration in office design.
Comfort, accessibility, acoustics, lighting, ergonomics and spatial variety can all influence how employees experience the environment.
Providing choice can be particularly valuable.
One employee may need a quiet environment for concentrated work, while another may need a collaborative setting for a team project. A third may need a private room for a confidential conversation.
A workplace that provides different environments allows employees to select the setting most appropriate for their activity.
This can be more effective than expecting a single office configuration to satisfy every need.
Designing Offices That Feel Professional Without Feeling Impersonal
Corporate interiors can sometimes become overly generic.
Rows of desks, standard partitions and identical meeting rooms may provide basic functionality but do little to communicate the character of the organisation.
A more thoughtful approach introduces elements that make the workplace distinctive while maintaining professional discipline.
This could involve carefully selected artwork, architectural detailing, furniture, natural materials, planting or feature lighting.
The objective is not decoration for its own sake.
Every design element should contribute to the overall environment.
A corporate workplace can be sophisticated, contemporary and memorable without becoming distracting or theatrical.
The Importance of Detail
The difference between an average office and a highly resolved interior often comes down to details.
Door hardware, junctions between materials, cable management, lighting positions, furniture proportions, storage integration and acoustic treatments may not be immediately obvious, but they influence the overall quality of the space.
Good detailing creates visual continuity and reduces the sense that individual components were selected independently.
For premium corporate offices, this level of coordination is particularly valuable.
The finished environment should feel as though its elements belong together.
Corporate Office Interior Design for Zürich's Business Environment
Zürich businesses operate in an environment where quality, professionalism and efficiency are closely connected. The office therefore needs to support the practical demands of the organisation while presenting an environment appropriate to its position in the market.
For companies located in central Zürich, the relationship between the office and its surroundings can also influence the design approach. Views, daylight, building architecture and access can all become part of the planning process.
A workplace does not have to imitate the city around it, but it can respond to its context.
For example, a contemporary office within a modern commercial building may benefit from a clean, restrained interior that complements the architecture. A workplace within an older property may instead benefit from retaining selected architectural characteristics while introducing contemporary furniture, lighting and technology.
The strongest approach is often one that respects the existing building while making it suitable for the organisation that occupies it.
Making Efficient Use of Premium Office Space
Commercial office space in Zürich represents a significant investment, making efficient planning particularly important.
Every square metre should have a purpose.
This does not mean maximising the number of desks. A workplace packed with furniture may technically accommodate more people while providing a poorer working environment.
Efficient planning considers the relationship between different spaces.
A meeting room located close to the reception area can serve visitors without requiring them to pass through employee work areas. Quiet rooms can be positioned away from high-traffic zones. Collaboration areas can be located where teams naturally interact.
Storage can be integrated into circulation areas where appropriate, while underused rooms can potentially serve multiple functions.
The objective is to achieve a balance between density and usability.
Executive and Leadership Areas
Executive spaces often require a different combination of privacy, functionality and representation.
Depending on the organisation, these areas may include private offices, executive meeting rooms, boardrooms and informal discussion spaces.
A senior leadership office should not necessarily be the largest room in the workplace. Its design should instead reflect how it is used.
An executive who frequently meets clients may need a comfortable meeting arrangement. Another may require a quiet environment for concentrated work. Leadership teams that collaborate throughout the day may benefit from shared discussion spaces rather than isolated offices.
Corporate interior design allows these differences to be considered rather than applying a uniform solution.
Wellness and Comfort in the Workplace
Workplace comfort extends beyond furniture.
Thermal conditions, lighting, acoustics, access to daylight, air quality, movement and opportunities to step away from the workstation all contribute to the experience of the office.
Interior design cannot independently control every building-services issue, but these considerations can influence spatial planning and coordination.
Breakout spaces, comfortable seating, access to natural light and varied working environments can encourage employees to move throughout the workplace rather than remaining at a single workstation for the entire day.
The office can consequently become a more adaptable environment supporting different modes of work.
Designing for Accessibility
An inclusive workplace should be usable by people with different physical requirements and abilities.
Accessibility should be considered during planning rather than treated as a modification after the design is complete.
Circulation widths, door access, furniture arrangements, meeting-room layouts, reception areas and shared facilities can all influence accessibility.
A thoughtful approach considers how employees and visitors move through the entire workplace.
This is especially important in corporate environments where visitors may be unfamiliar with the building.
Brand Expression Through Interior Design
Corporate branding can be incorporated into an office without overwhelming the environment.
Instead of relying exclusively on large logos and branded graphics, designers can interpret the organisation's identity through the selection of materials, colours, furniture, lighting and spatial character.
A financial organisation might favour a restrained and refined palette. A technology business might adopt a more informal and adaptable environment. A creative organisation may use more distinctive materials or display areas.
The appropriate solution depends on the company's identity and audience.
The office should feel recognisably connected to the organisation without looking like a marketing showroom.
Planning for Long-Term Value
An office interior should be evaluated not only by how it looks immediately after completion but by how it performs over several years.
Durable materials, quality furniture, adaptable layouts and appropriate maintenance requirements can all contribute to long-term value.
Businesses should also consider how easily the workplace can evolve.
A department may expand. Teams may be reorganised. Hybrid working patterns may change. New technology may become standard.
A well-considered interior provides enough adaptability to accommodate these changes without requiring the entire workplace to be redesigned.
This is particularly important for companies making a substantial investment in their Zürich premises.
Why Work With Professional Corporate Office Interior Designers?
Corporate office design involves numerous decisions that need to work together.
A professional interior design process can help bring these decisions into a coherent framework.
Rather than selecting individual products or finishes independently, the workplace can be developed as an integrated environment.
This can include:
- Workplace and space planning
- Interior concept development
- Reception and client-area design
- Meeting-room planning
- Workstation layouts
- Collaboration areas
- Acoustic considerations
- Lighting concepts
- Material and finish selection
- Furniture planning
- Storage solutions
- Technology integration
- Branding and visual identity
- Renovation and refurbishment planning
- Design coordination
The value is not simply in creating an attractive office.
It is in coordinating the many factors that determine whether the finished workplace is practical, comfortable, efficient and representative of the organisation.
A Corporate Office Should Work as Hard as Your Business
The best corporate interiors are not designed merely to look impressive in photographs.
They need to function every working day.
Employees should be able to concentrate when necessary, collaborate when required and move between different types of work without unnecessary friction. Visitors should know where to go. Meetings should take place in spaces appropriate to their purpose. Technology should work naturally within the environment.
At the same time, the office should communicate something about the organisation.
This balance between function, identity and experience is at the centre of effective corporate interior design.
For businesses in Zürich, the opportunity is to create a workplace that reflects the quality of the organisation while responding intelligently to the available property and the way its people work.
Frequently Asked Questions
What does a corporate office interior designer do?
A corporate office interior designer develops the physical environment around the needs of a business. This can include space planning, workplace layouts, meeting rooms, reception areas, furniture, materials, lighting, acoustics, technology integration and other aspects of the interior.
How should a Zürich corporate office be designed?
There is no single design that is appropriate for every Zürich business. The design should respond to the company's workforce, working patterns, clients, brand, property, technology requirements and future plans.
Can an existing Zürich office be redesigned without completely rebuilding it?
Yes. A workplace can often be significantly improved through strategic changes to layouts, furniture, lighting, finishes, meeting spaces and collaboration areas. The appropriate approach depends on the condition of the existing premises and the company's objectives.
How important is space planning in corporate office design?
Space planning is fundamental. It determines how employees, visitors and teams move through the workplace and how efficiently different areas are used. Good planning can improve functionality without necessarily requiring additional floor space.
Should a corporate office include both open and private areas?
In many cases, yes. Different activities require different environments. Open areas can support interaction, while private rooms and quiet spaces can provide the concentration and confidentiality required for other tasks.
How can office design support hybrid working?
Hybrid workplaces can incorporate flexible workstations, collaboration areas, video-conferencing rooms, focus spaces and multi-purpose rooms. The objective is to provide employees with appropriate environments for the activities they perform when they are in the office.
What makes a corporate office feel premium?
Premium design generally comes from the quality and coordination of the entire environment rather than from expensive individual features. Proportion, material selection, lighting, furniture, detailing, acoustics and consistency all contribute to the perceived quality of a workplace.
Can interior design incorporate our corporate branding?
Yes. Branding can be expressed through colour, materials, furniture, architectural elements, artwork, graphics and other details. A sophisticated workplace often incorporates brand identity subtly rather than relying on prominent logos throughout the office.
How early should a company involve an interior designer?
Ideally, an interior designer should be involved before major property or layout decisions are finalised. Early involvement can help identify opportunities and constraints and ensure that the available space can support the organisation's requirements.
Creating Better Corporate Workplaces in Zürich
A corporate office is a long-term investment in the way an organisation works. Its success depends on more than a strong visual concept. The workplace needs to support employees, accommodate visitors, integrate technology, use space intelligently and remain adaptable as the business changes.
For organisations establishing, relocating, renovating or upgrading a corporate workplace in Zürich, the design process provides an opportunity to reconsider how the office can contribute to the wider business.
From the first space-planning decisions through to materials, furniture, lighting and final detailing, every element can contribute to a workplace that is functional, professional and distinctive.
Upscale Spaces approaches corporate interiors with this broader perspective, creating workplace environments where design quality and practical business requirements work together.
If you are planning a new corporate office, relocating your Zürich team or considering a refurbishment of an existing workplace, the right interior design strategy can help you make better use of the space and create an environment built around the way your organisation actually works.






.jpg)


