
.svg)
How to standardise office interiors across locations in Zürich
Learn how to standardize office interiors across locations in Zürich for a consistent brand image and lower costs with a strategic approach.
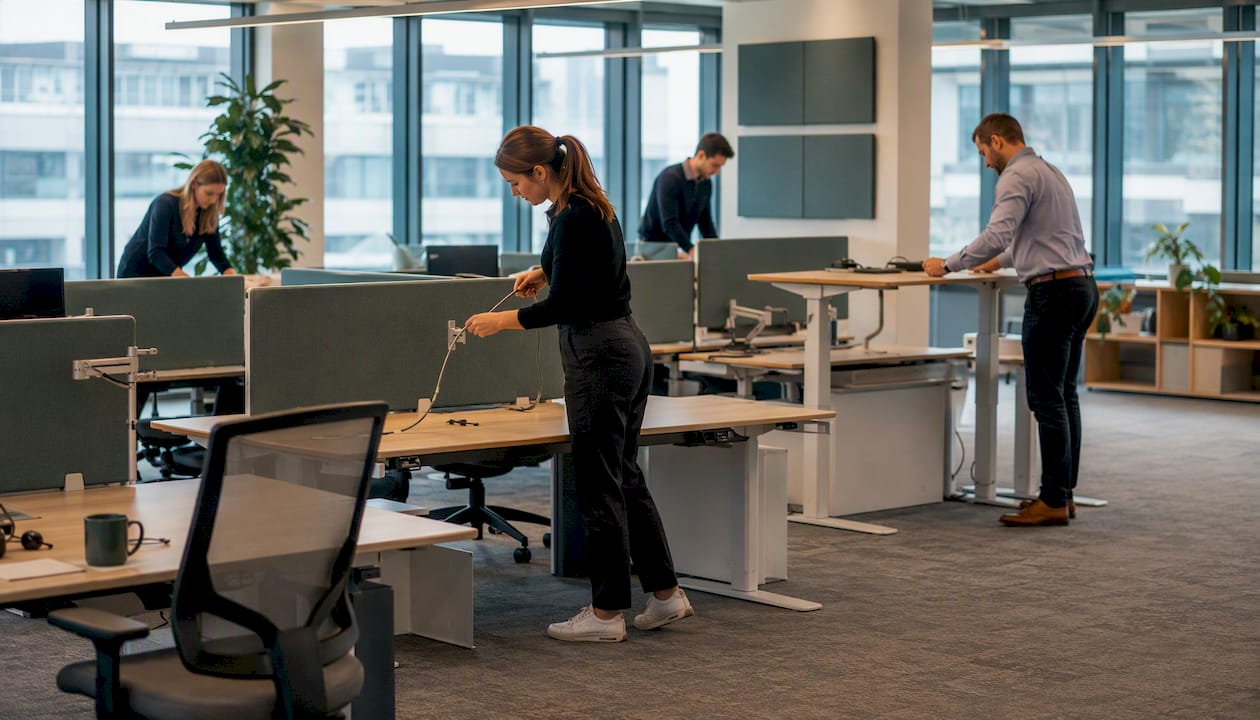
The single most effective move you can make right now is to adopt a written Standard Office Specification, pair it with a centralised procurement catalogue, and validate it through a pilot site before rolling out across your Zürich portfolio. That three-part foundation covers the vast majority of what goes wrong in multisite programmes.
Your first 30 days:
- Audit existing furniture and finishes at every location to map what you already own
- Appoint a programme sponsor with budget authority and a site lead at each location
- Draft a one-page Standard Office Specification covering materials, colours, ergonomic minimums, and furniture modules
- Select a pilot site that represents your most common floorplate type
- Agree a procurement framework with at least one primary furniture supplier
Expected outcomes once the programme is running:
- Consistent brand experience across every office, regardless of which city a visitor or employee walks into
- Lower total cost of ownership through bulk purchasing, shared spare parts, and predictable replacement cycles
- Faster moves and reconfigurations because furniture modules are interchangeable
- Simpler compliance with Swiss ergonomic law (ArG / ArGV 3) when minimums are written into the spec from the start
Why does consistency across locations matter for brand, cost, and employee experience?
The business case for office design consistency rests on three pillars: brand coherence, operational efficiency, and legal compliance. Each one justifies the investment on its own; together they make standardisation one of the highest-return facility management decisions you can make.
A consistent workplace environment signals organisational maturity to clients, recruits, and employees alike. When every office shares the same palette, materials, and spatial logic, the brand feels deliberate rather than accidental. Employees who move between sites feel at home immediately, which reduces the cognitive friction of hybrid working.
On the cost side, the numbers are concrete. The City of Bern’s centralised furniture programme reported annual savings of approximately CHF 350,000 after consolidating procurement and operating a furniture logistics hub. That figure comes from a public-sector context, but the mechanism applies directly to any multi-site corporate portfolio: fewer suppliers, fewer SKUs, and a shared inventory pool all reduce acquisition and holding costs. A standardised furniture programme also shortens lead times and simplifies inventory management, because your facilities team is ordering from a known catalogue rather than specifying from scratch each time.
Lifecycle cost matters more than purchase price. Furniture that lasts 15 years with modular replacement parts costs far less over its life than cheaper pieces replaced every five years, even when the upfront price is higher.
The risks of not standardising are equally clear:
- Inventory sprawl: dozens of incompatible chair models, desk heights, and storage units that cannot be moved between sites
- Long lead times when a non-standard item needs replacing and the original supplier no longer stocks it
- Fragmented warranties with no single point of accountability
- Inconsistent ergonomic provision, which creates legal exposure under ArG / ArGV 3
- Higher design and procurement costs each time a new site opens, because every decision is made from scratch
What should your Standard Office Specification contain?
A specification must cover materials and finishes, ergonomic minimums, modular furniture modules, approved colours, storage standards, acoustic targets, and installation tolerances. That scope sounds broad, but each field prevents a different category of inconsistency.
The City of Zürich’s züri@work catalogue is a useful public model: it divides furniture into standard, supplementary, and special categories, and evaluates each item for reusability and sustainability. That three-tier structure is worth borrowing for your own spec.
Approval checklist for a new specification:
- Technical sign-off from facilities lead and health and safety officer
- Procurement code assigned to each approved item
- Warranty terms documented (minimum period, parts availability, supplier contact)
- Pilot site sign-off before full rollout
- Version control: date, author, and change log on the document
A formal Standard Office document centralises decisions on finishes, infrastructure, and furniture modules, and removes the subjective local choices that creep in during moves or renovations. Once it exists, local site leads stop improvising and start ordering from a list.
Which furniture patterns scale reliably across different floorplates?
Modular bench desks, height-adjustable sit-stand desks, standardised storage modules, and flexible meeting furniture are the four patterns that work across the widest range of building shapes and sizes. Each one earns its place for a different reason.
Modular bench desks allow you to configure rows of two, four, or six workstations from the same components. When a floor plan changes, you reconfigure rather than replace. Height-adjustable sit-stand desks satisfy ArGV 3 ergonomic requirements and accommodate the full range of employee body types without needing multiple desk models. Standardised storage modules (pedestals, lockers, and shelf units in a single height family) stack and move between sites without leaving awkward gaps. Flexible meeting furniture on castors transforms a room from a boardroom layout to a workshop configuration in minutes, which matters when you are managing rooms across multiple buildings.
The right choice between these patterns depends on your floorplate:
- Open-plan floors (500–2,000 m²): use a mix of bench clusters and acoustic pods; the SVLW workplace guidance notes that matching furniture standards to team typology and density targets prevents the most common open-plan failures
Pro Tip: Prioritise modularity and reparability over visual variety. A small set of interchangeable components from a single manufacturer family reduces spare-parts complexity, supports the reuse principle recommended by the WÖB sufficiency guidance, and lowers your lifecycle cost per workstation more than any single purchasing negotiation will.
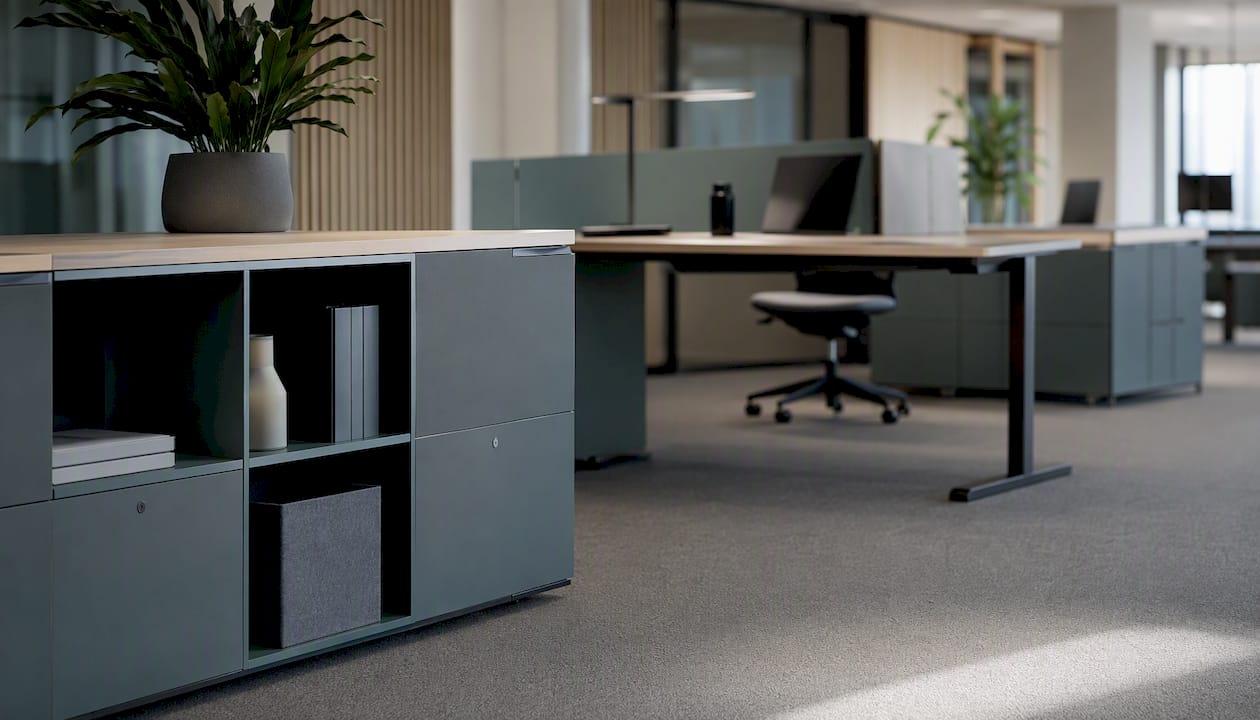
For a practical example of how these principles translate into a finished space, the Zürich modern office project by Upscale Spaces shows how a consistent furniture family and material palette can read as both calm and purposeful across a varied floorplate.
How should you approach procurement and total cost of ownership?
The recommended model is a centralised catalogue with framework contracts, organised into lots by furniture category, with logistics and service SLAs written into each contract. That structure gives you the buying power of a single large client while preserving the flexibility to order in small batches as individual sites need refreshing.
A centralised approach also makes inventory control tractable. When every chair, desk, and storage unit comes from an approved list, your facilities team can track stock, plan replacements, and negotiate warranty extensions from a position of knowledge rather than guesswork.
Procurement checklist:
- Spec compliance confirmed in writing before order placement
- Warranty terms documented: minimum period, parts availability, escalation contact
- Spare parts availability confirmed for at least ten years
- Delivery windows agreed per site, with penalty clauses for late delivery
- Local logistics partner identified for each city in your portfolio
- Sustainability criteria included: reusability score, recycled content, certifications
The Bern furniture programme demonstrates that a well-run furniture store and inventory system is as important as the catalogue itself. Without a logistics hub and a clear returns process, even a well-designed standard degrades quickly as sites accumulate off-catalogue items.
What does a practical rollout roadmap look like?
The roadmap follows four phases: pilot, evaluate, standardise, scale. Each phase has a defined output, and the programme does not advance until that output is signed off.
- Pilot (weeks 1–12): Select one site that represents your most common floorplate. Install the full Standard Office Specification. Measure against your baseline KPIs (user satisfaction, installation time, cost per workstation).
- Evaluate (weeks 13–16): Review pilot data with the programme sponsor. Identify specification gaps or procurement issues. Update the spec and procurement framework before proceeding.
- Standardise (weeks 17–20): Publish the approved specification, procurement catalogue, and installation guide. Brief all site leads and the procurement team.
- Scale (months 6–24): Roll out to remaining sites in priority order, typically highest-traffic or highest-visibility locations first. Run quarterly governance reviews.
Roles and responsibilities:
Pilot checklist:
- Site selected on the basis of floorplate typicality, not convenience
- Baseline measurements taken before installation (user satisfaction, cost, lead time)
- Stakeholder briefing completed: employees, IT, building management
- Acceptance test criteria agreed in writing before installation begins
- Post-installation review scheduled at four and twelve weeks
What Swiss legal and ergonomic requirements must your spec include?
Include ArG / ArGV 3 ergonomic criteria and SN EN 12464-1 lighting targets in your specification from the outset. Retrofitting compliance after a rollout is significantly more expensive than building it in at the specification stage.
The Swiss Labour Act (ArG) and its third ordinance (ArGV 3) set minimum standards for workplace health and safety, including ergonomic design. The SECO ergonomics guidance lists minimum criteria across ten aspects of workplace layout, all of which reference ArGV 3 directly. The Wegleitung to Verordnungen 3 and 4 explains employer obligations in detail and covers the planning and approval requirements that apply when you are fitting out or significantly modifying a workplace.
ArGV 3, Article 23 (Sitzgelegenheiten): Seating must be adjustable in height, provide adequate lumbar support, and be matched to the work surface height. Employers must provide seating that allows employees to work in a physiologically correct posture.
Ergonomic minimums to write into your spec:
- Chair seat height: adjustable across at least 40–52 cm
- Desk height: adjustable between 68 and 82 cm, or fixed at 72–74 cm for seated-only roles
- Clearance under desk: minimum 60 cm width, 65 cm height
- Monitor distance: 50–70 cm from the eye; top of screen at or slightly below eye level
- Lighting at workstation plane: minimum lighting levels per SN EN 12464-1
- Lighting in meeting rooms: adequate lighting levels per SN EN 12464-1
For windowless workplaces, the SECO workplace health guidance requires compensatory measures: higher artificial lighting levels, regular rotation away from the windowless area, and documented organisational measures. Write these requirements into the spec as conditions that trigger additional provisions rather than leaving them to local managers to decide.
Procurement and design teams can verify compliance against the Wegleitung and the SECO guidance before any order is placed. Building this check into the approval step of your procurement checklist removes the risk of a non-compliant installation reaching a live site.
How do you maintain consistency and measure success after rollout?
Operate a central furniture catalogue and logistics hub, and measure lifecycle KPIs from day one. Consistency degrades when sites are allowed to order off-catalogue items, and it degrades faster than most facility managers expect.
Operational rules to enforce:
- All furniture orders must reference an approved catalogue code; no off-catalogue purchases without programme sponsor sign-off
- Spare parts held centrally and distributed to sites on request, not purchased locally
- Repair partners pre-approved and contracted at programme level, not site level
- Refurbishment review at year five for all installed items: assess condition, reupholster or refinish where viable, replace only where necessary
- Returned items from closed or reconfigured sites go back to the central inventory before any new purchase is raised
The WÖB sufficiency principle is clear: audit and reuse existing inventory before buying new, and prioritise modular and repairable furniture throughout. Applied operationally, this means your logistics hub functions as a furniture library, not just a warehouse. Items circulate between sites rather than accumulating at one location or going to landfill.
KPIs to track:
- Mean time to replace a failed or damaged item (target: under ten working days)
- Percentage of replaced items sourced from central inventory rather than new purchase (target: above 40%)
- Lifecycle cost per workstation per year (track against baseline from pilot)
- User satisfaction score at six and twelve months post-installation
- Percentage of sites fully compliant with the current specification version
Reviewing these KPIs quarterly in the governance meeting keeps the programme honest. When the reuse rate drops, it usually signals that the catalogue needs updating or that a site lead is bypassing the process. Both are fixable, but only if you are measuring.
Key takeaways
A multisite office standardisation programme succeeds when a written Standard Office Specification, centralised procurement, Swiss ergonomic compliance, and a governed rollout roadmap work together from the outset.
The pitfall most facility managers don’t see coming
The most common failure in multisite standardisation programmes is not choosing the wrong chair or the wrong desk height. It is treating the specification as a furniture list rather than a functional brief.
Organisations that focus exclusively on SKU codes and colour references end up with offices that look identical but perform very differently. One site has an acoustic problem because the ceiling height was never specified. Another has a lighting shortfall because the lux target was not written into the procurement contract. A third has a compliance issue because the ergonomic minimums were listed in the spec but never verified during installation. The furniture matches. The experience does not.
The second pitfall is underestimating logistics. A specification that works beautifully on paper can stall for months when the delivery sequence is wrong, when a local building has a goods lift with a 1.8-metre height restriction, or when the installation team arrives before the flooring contractor has finished. These are not design problems. They are coordination problems, and they are solved by building logistics planning into the specification process rather than treating it as a separate workstream.

The third, and perhaps most overlooked, is change management. Employees who were not consulted during the specification process will find reasons to resist the standard, whether that means requesting exceptions, bringing in their own furniture, or simply not using the space as intended. A brief engagement step at the pilot site, a short survey, a walkthrough with team leads, costs almost nothing and prevents a significant amount of post-installation friction.
The programmes that work are the ones where the specification is treated as a living governance document, not a one-time design exercise. Review it annually. Update it when a supplier discontinues a product. Measure against it consistently. That discipline is what separates a programme that holds its standard for ten years from one that fragments within eighteen months.
Upscale Spaces: end-to-end support for multisite office standardisation
For corporate teams managing office portfolios across Zürich and wider Switzerland, Upscale Spaces offers something more focused than a general fit-out service: a complete specification, procurement, and delivery programme built around your existing locations and your compliance obligations.
The practical difference is that you receive a written Standard Office Specification, a vetted furniture catalogue, and a pilot plan as concrete deliverables, not just design concepts. Upscale Spaces manages supplier relationships, logistics coordination, and installation QA, so your facilities team is not carrying the coordination burden across multiple contractors and cities.
The natural starting point is a site audit. From that single engagement, you get an inventory and gap report, a draft specification, and a clear view of what can be reused versus replaced. To request an audit or discuss a framework proposal, speak with the Upscale Spaces design team directly.
Useful sources and references
The following references are worth bookmarking for specification drafting, compliance verification, and procurement planning:
- Ergonomie — Körperliche Belastungen - SECO
- Wegleitung zu den Verordnungen 3 und 4 zum Arbeitsgesetz
- Factsheet Mobiliar — Büro Stadt Bern
- Merkblatt Möbel‑Toolbox (WÖB) — Sustainable public procurement
- Vorteile der Standardisierung von Möbelprogrammen — FM Connect
- Leitfaden Gesundheitsförderliche Büroräume und Workplace Change Management — SVLW
- Gesundheit und Belastungen am Arbeitsplatz — SECO
Recommended
- Small Corporate Office Design in Switzerlnd: 2026 Guide
- Modern Office Interior Design Zurich | Biophilic Workplace for Collaboration & Employee Wellbeing - Upscale Spaces


