
.svg)
A corporate office in Andermatt needs to do more than provide desks, meeting rooms, and practical workspace. The environment has to support focused work, professional meetings, collaboration, and the day-to-day needs of a modern business while fitting naturally within a distinctive Alpine setting. For companies establishing or upgrading a workplace in Andermatt, office interior design is an opportunity to create a space that is functional, refined, comfortable, and consistent with the character of the business.
Upscale Spaces provides corporate office interior design services in Andermatt, creating workplaces that balance business requirements with thoughtful architecture, material selection, lighting, furniture, acoustics, and spatial planning. Our approach is tailored to each organisation rather than based on a standard office formula.
Whether you are fitting out a new office, renovating an existing commercial interior, relocating your business, or developing a premium hospitality, finance, professional services, or executive workspace, we can help develop an interior that reflects how your organisation operates.
Corporate Office Interior Design in Andermatt
The design of a corporate workplace has a direct relationship with how people use the space. An office that looks impressive but is difficult to work in quickly becomes inefficient. Conversely, a workplace designed only around desks and storage can feel uninspiring and disconnected from the identity of the company.
Our corporate office interior design process begins with understanding the organisation behind the space.
We consider the number of employees, working patterns, meeting requirements, client interactions, privacy needs, technology, storage, circulation, and future growth. These practical considerations form the foundation of the design before aesthetic decisions are made.
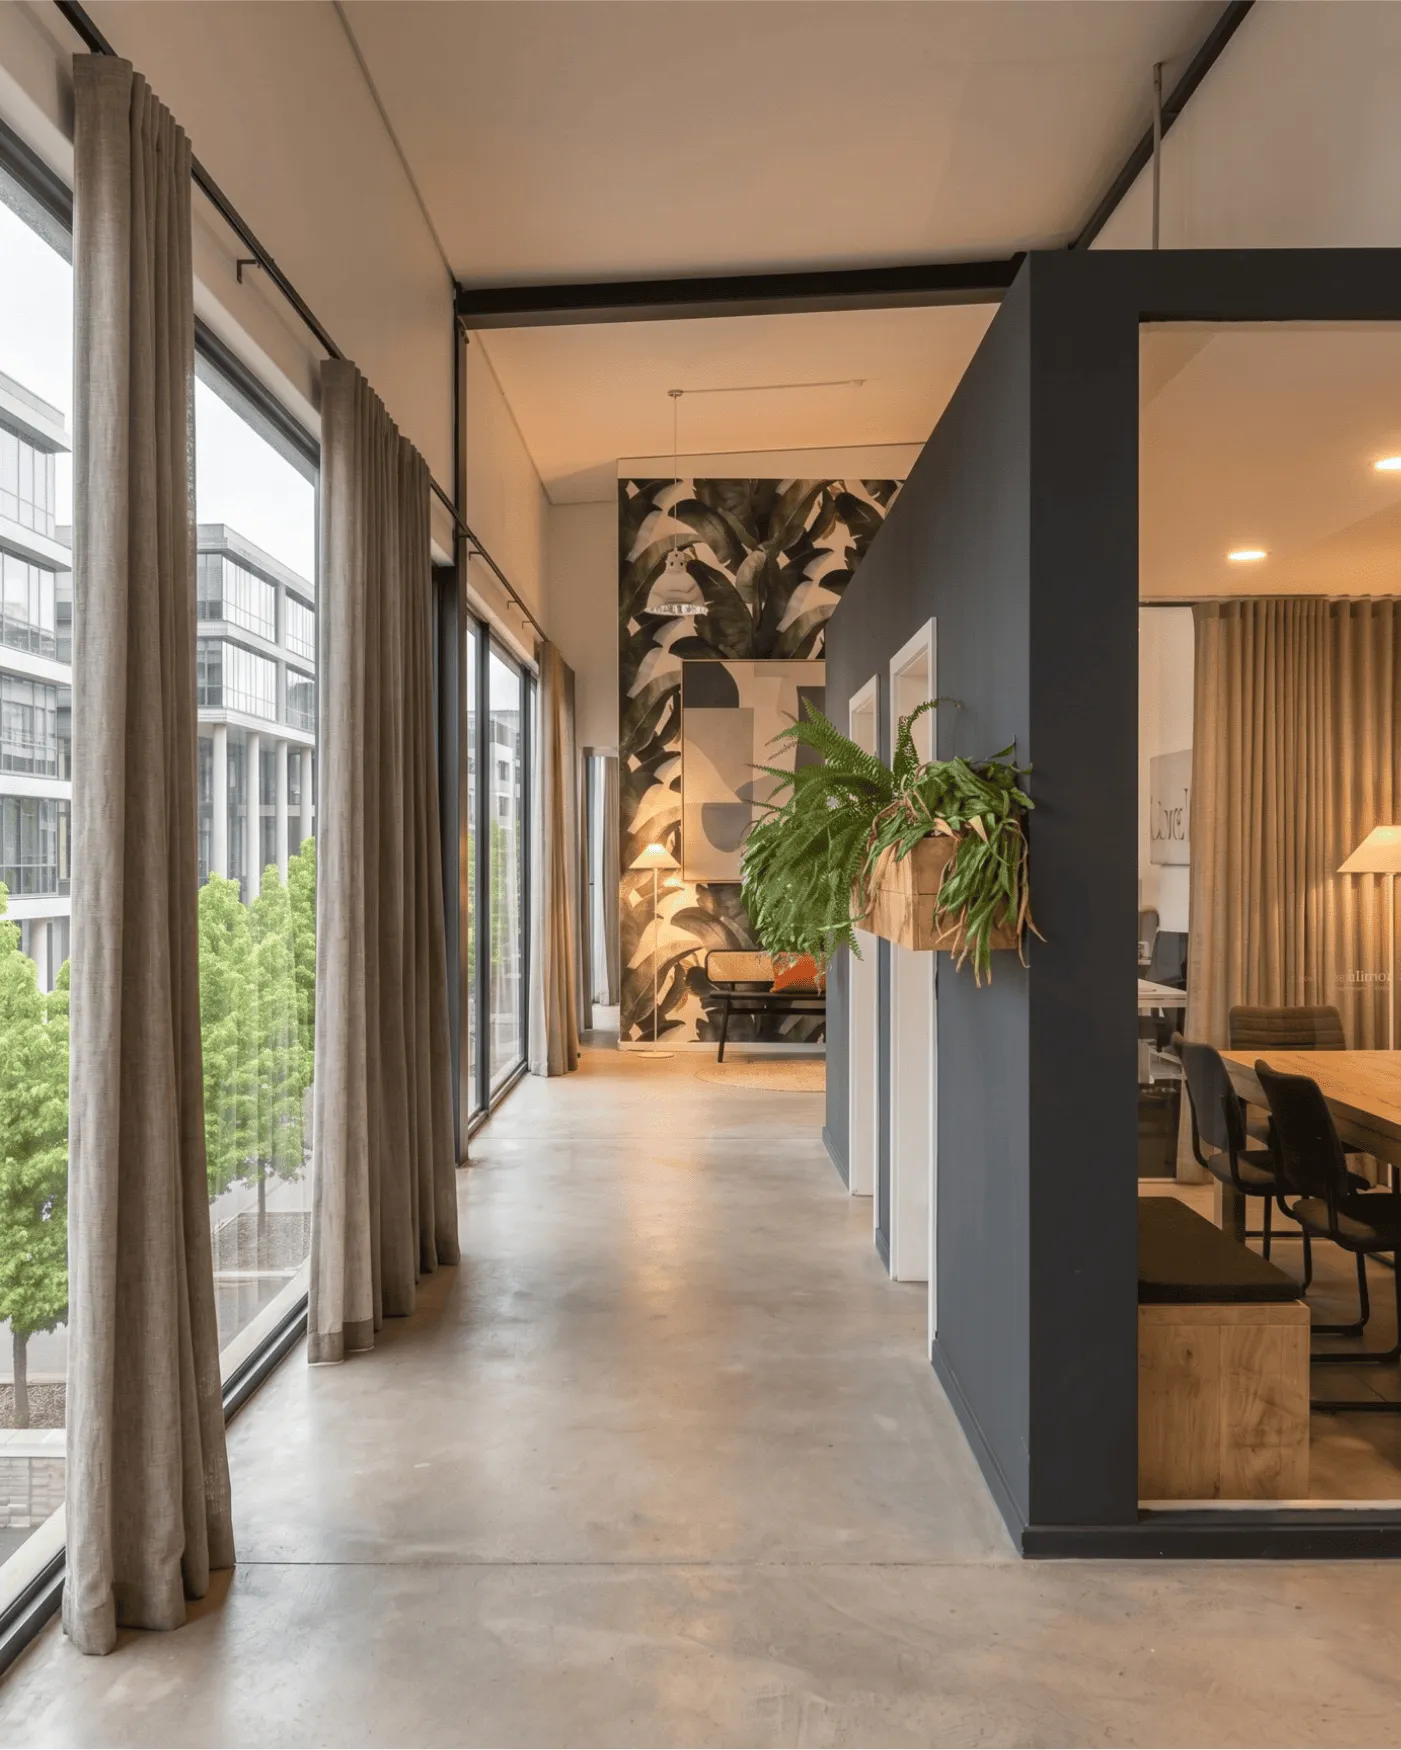
For an Andermatt workplace, there may also be an opportunity to introduce a more considered relationship between the interior and its surroundings. Natural materials, restrained colour palettes, carefully selected textures, generous glazing where appropriate, and warm lighting can contribute to an environment that feels sophisticated without becoming overly decorative.
The result should still feel like a corporate workplace. The Alpine context can influence the design without overwhelming the company's own identity.
Designing Workplaces Around the Way Businesses Operate
There is no universal corporate office layout that works for every company.
A professional services business may require a combination of private offices, meeting rooms, reception facilities, and collaborative areas. A technology company may prioritise flexible workstations, project areas, informal meeting spaces, and adaptable rooms. An executive office may require a more private environment with a boardroom, client lounge, and carefully considered finishes.
Upscale Spaces approaches each project according to these operational requirements.
During the planning stage, we examine how employees move through the workplace and how different areas interact. A reception area should establish the right first impression without unnecessarily occupying valuable floor area. Meeting rooms should provide appropriate privacy and technology infrastructure. Workstations need sufficient circulation and access to natural light where possible. Informal areas should encourage interaction without creating unwanted noise or distractions.
These decisions become particularly important in a premium corporate environment, where the office may regularly be used to receive clients, investors, business partners, consultants, or senior executives.
A successful workplace therefore has to perform on several levels simultaneously: operationally, visually, acoustically, and professionally.
A Refined Alpine-Inspired Office Environment
Andermatt provides an unusual context for corporate interiors. Rather than treating the location as a theme to reproduce indoors, an effective office design can take a more restrained approach.
The surrounding Alpine character can inspire choices in materiality, texture, light, and proportion. Timber, natural stone, muted finishes, tactile fabrics, and warm lighting can introduce a sense of permanence and comfort. These elements can be combined with glass, metal, contemporary furniture, and integrated technology to create an interior that feels modern rather than traditionally rustic.
The objective is not to turn a corporate office into a chalet.
Instead, the design can acknowledge the qualities associated with the surrounding environment while maintaining a clear corporate identity.
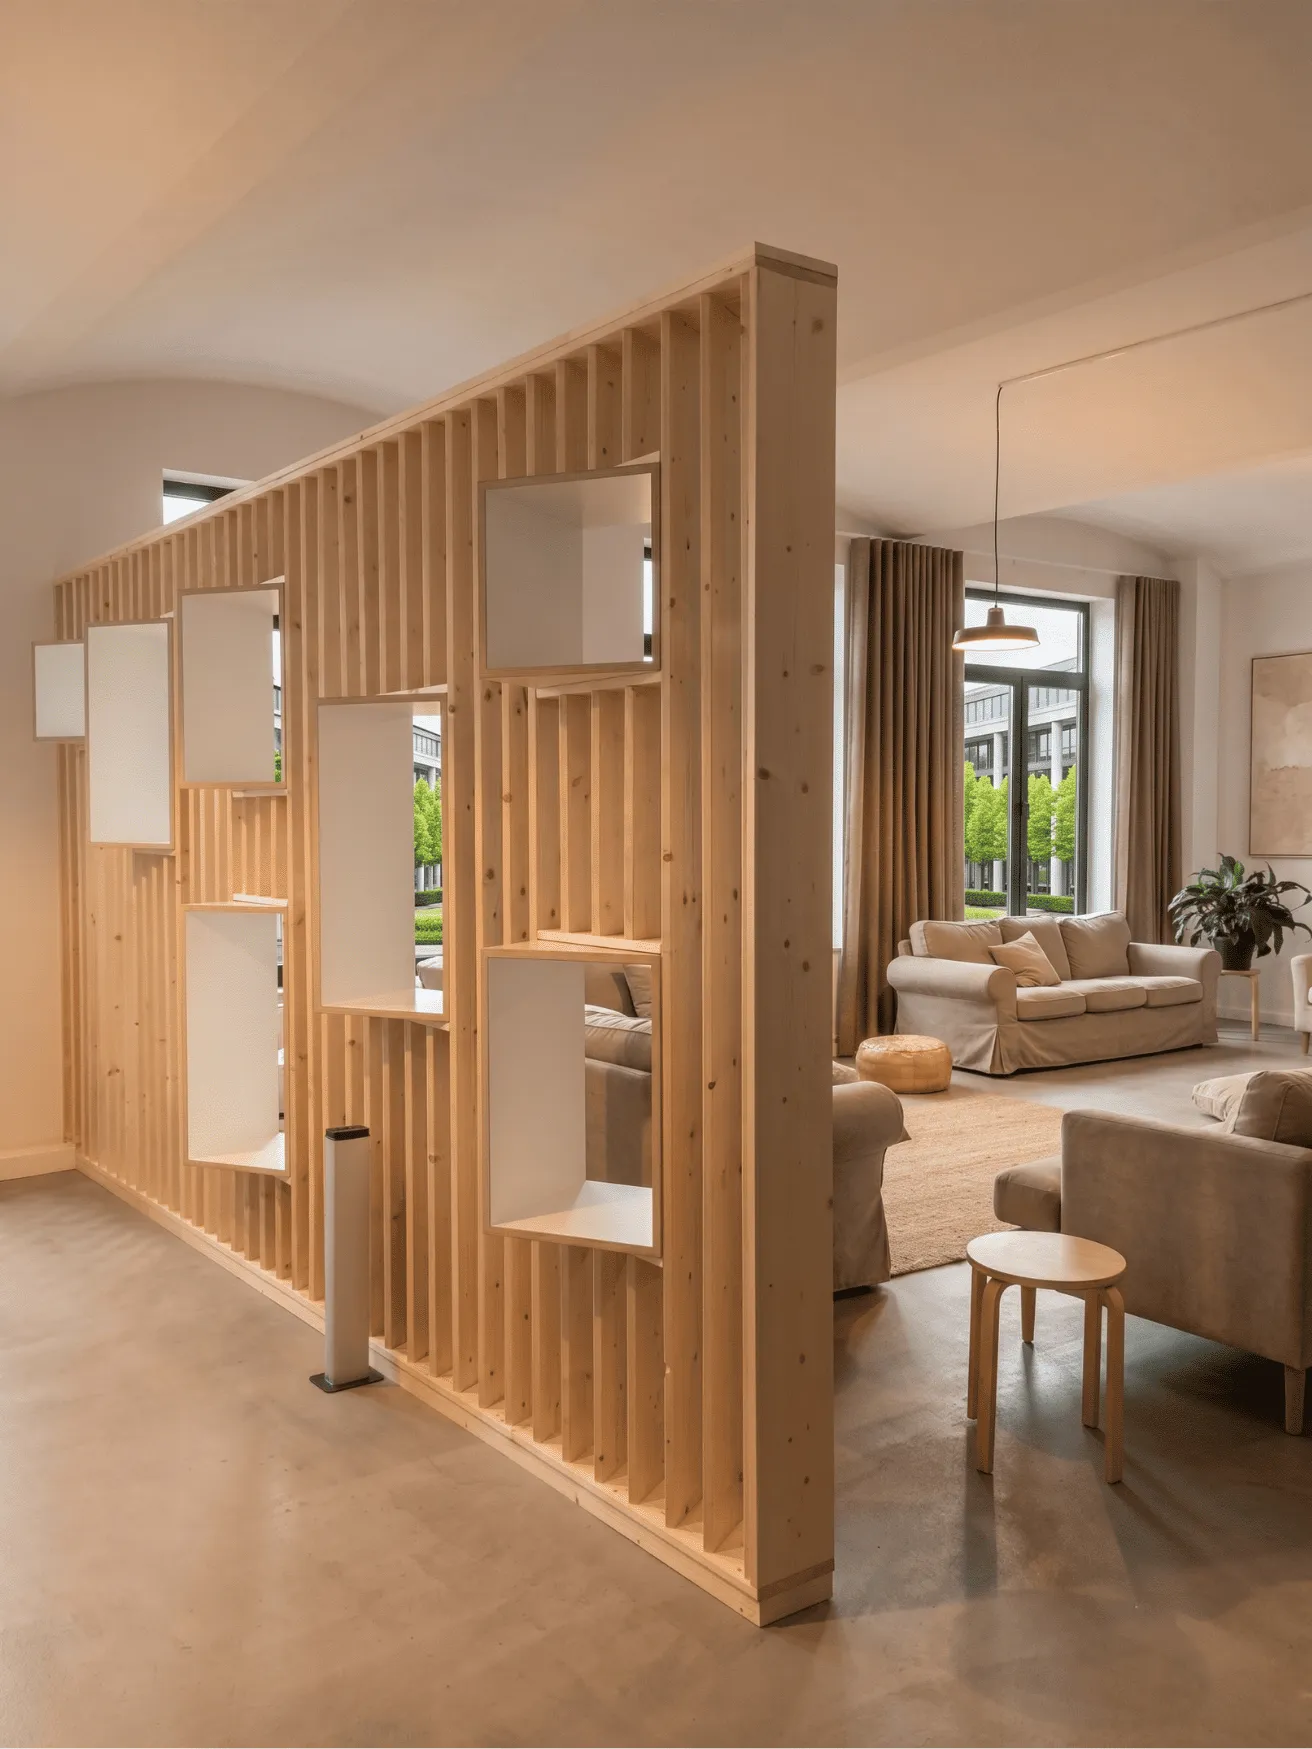
For example, natural wood may be used as an architectural accent rather than covering every surface. Stone may be introduced in reception areas or feature walls without becoming the dominant visual element. Soft furnishings can add warmth to meeting and breakout spaces, while neutral finishes maintain a professional appearance.
This balance allows the workplace to feel connected to Andermatt while remaining appropriate for the business occupying it.
Office Space Planning and Workplace Strategy
Good office interior design begins with space planning.
Before selecting furniture, finishes, or decorative elements, we establish how the available floor area should function. This includes determining the relationship between individual work areas, private rooms, meeting spaces, communal areas, circulation routes, storage, support spaces, and reception.
An effective workplace plan should make movement intuitive.
Employees should be able to move between workstations, meeting rooms, collaboration areas, and support facilities without constantly passing through quiet work zones. Client-facing spaces should have a clear and professional route from the entrance. Private discussions should be possible without compromising the openness of the broader workplace.
Space planning also needs to account for flexibility.
Businesses change. Teams expand, working arrangements evolve, and technology requirements develop. An office designed around a fixed organisational structure can become restrictive relatively quickly. Where appropriate, we therefore consider flexible furniture systems, multipurpose meeting rooms, movable partitions, adaptable collaboration areas, and layouts that can accommodate changes over time.
The objective is to create an office that works effectively today while retaining the ability to respond to tomorrow's requirements.
Executive Offices and Private Workspaces
Executive and private offices require a different approach from open-plan work areas.
The design needs to provide privacy and concentration while also creating an appropriate environment for meetings and decision-making. Furniture proportions, acoustic performance, lighting, storage, and material selection all contribute to the character of the room.
An executive office in Andermatt could incorporate a restrained palette of premium materials, contemporary furniture, and carefully controlled lighting. A meeting table may serve as the focal point, while integrated storage keeps the environment visually clean.
The design should communicate confidence without relying on excessive ornamentation.
For senior leadership spaces, we can also consider how the office connects with adjacent meeting areas, informal seating, private circulation, and support spaces. The result should be cohesive with the rest of the workplace rather than looking like an unrelated room within it.
Corporate Meeting Rooms in Andermatt
Meeting rooms are among the most important spaces within a contemporary corporate office.
They need to support presentations, negotiations, team meetings, video conferences, private conversations, and client discussions. Their design therefore has both functional and representational importance.
Upscale Spaces can develop meeting rooms around the specific requirements of the organisation, including:
- Boardrooms and executive meeting rooms
- Small meeting rooms
- Video conferencing rooms
- Informal collaboration rooms
- Private discussion spaces
- Client presentation areas
- Flexible multipurpose rooms
The scale and furniture arrangement should correspond to the intended use. A boardroom designed for formal meetings will have different requirements from a small room intended for quick team discussions.
Technology should also be incorporated into the design rather than added as an afterthought. Screens, cameras, microphones, power connections, lighting, and cable management need to work together without creating unnecessary visual clutter.
Acoustic privacy is equally important. A meeting room that allows conversations to travel into neighbouring work areas can undermine the purpose of having a private space in the first place.
Reception Areas and First Impressions
The reception area is often the first physical representation of a company that clients and visitors experience.
It should therefore communicate the right message immediately.
For a corporate office in Andermatt, the reception can be designed to establish a sophisticated connection between the company's identity and the location. Materials, lighting, furniture, signage, artwork, and architectural detailing can work together to create a clear sense of arrival.
A successful reception does not necessarily need to be large.
Even a relatively compact entrance can feel substantial when proportions, lighting, materials, and furniture are carefully coordinated. The reception desk should be appropriately positioned, visitor circulation should be obvious, and seating should provide comfort without obstructing movement.
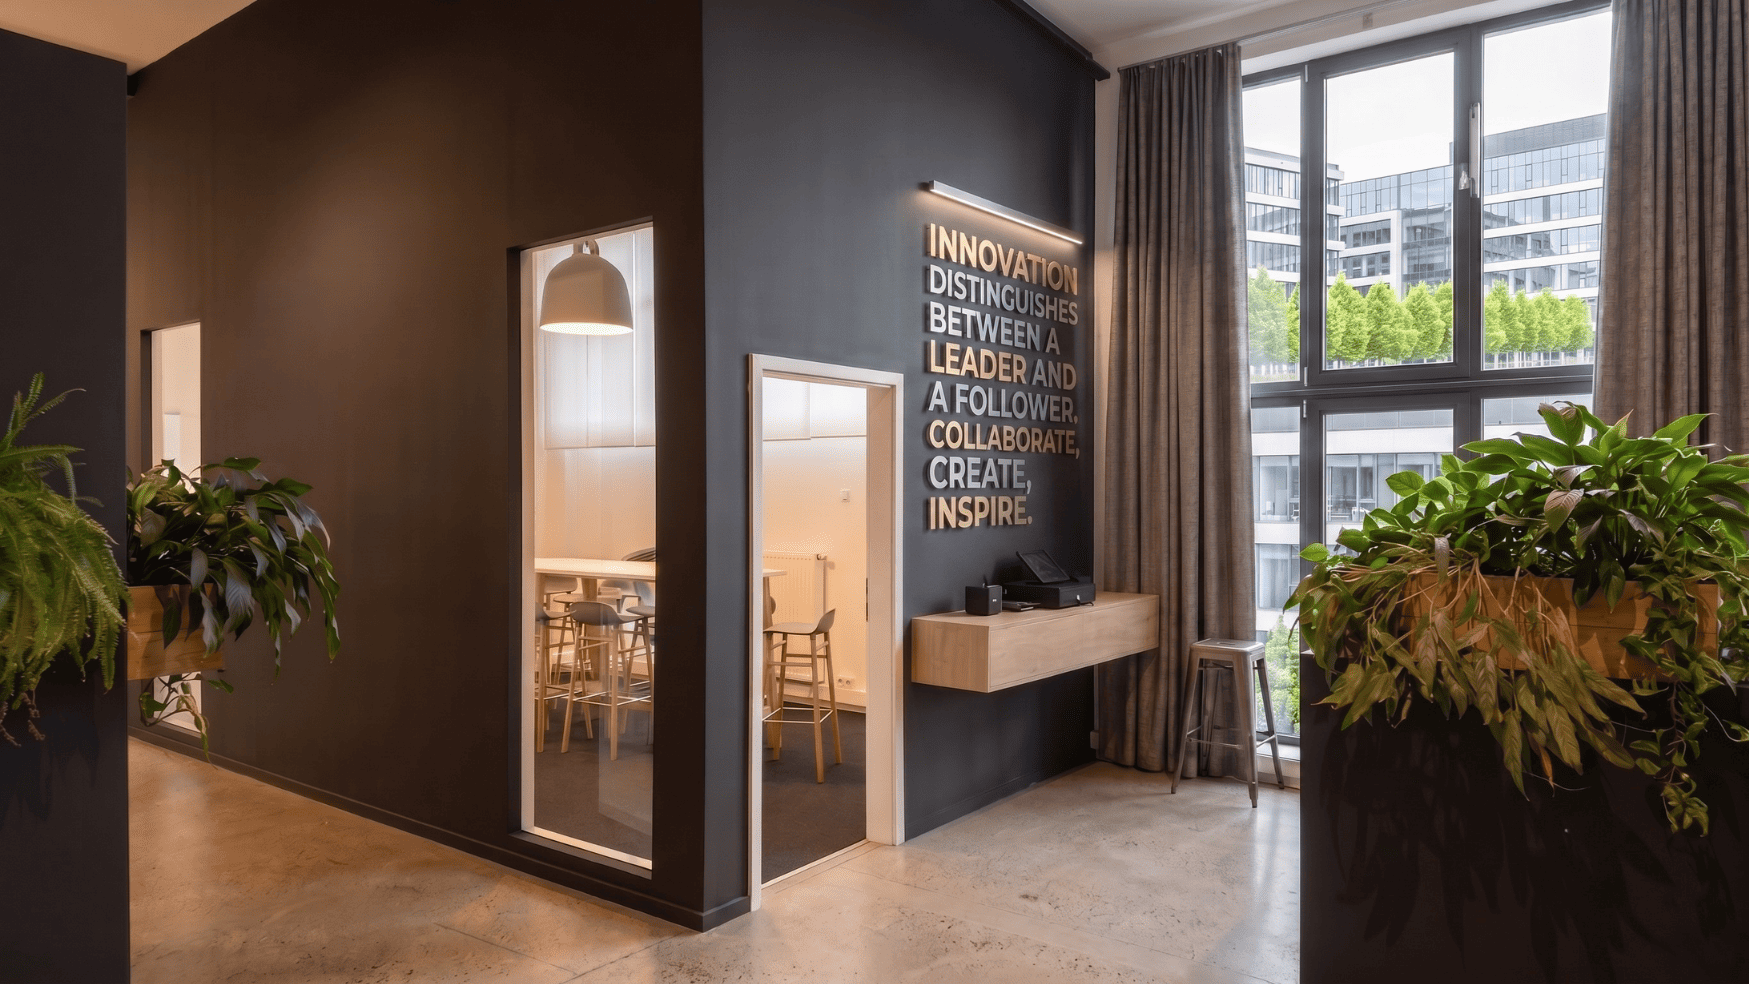
Branding can also be incorporated subtly. Rather than covering walls with logos and promotional graphics, a company's identity can be communicated through colour, materials, typography, architectural details, artwork, and furniture selection.
This approach often creates a more sophisticated result.
Workplace Furniture Selection
Furniture represents a significant part of both the appearance and functionality of an office.
Workstations, task chairs, executive desks, meeting tables, visitor seating, storage systems, lounge furniture, and breakout pieces need to be selected as part of a coordinated design strategy.
Ergonomics are particularly important for areas where employees spend substantial portions of their working day. Desks and seating should support comfortable working positions, while workstation layouts should provide appropriate space for equipment and personal items.
At the same time, furniture should contribute to the visual identity of the workplace.
A premium corporate office benefits from consistency. Furniture finishes should complement architectural materials, meeting rooms should feel connected to individual work areas, and lounge spaces should contribute to the overall design language rather than appearing as separate additions.
We can help develop a furniture strategy that considers aesthetics, durability, functionality, flexibility, and the character of the organisation.
Lighting Design for Corporate Offices
Lighting can significantly influence the atmosphere and usability of a workplace.
An office requires more than sufficient illumination. Different areas have different lighting needs, and the overall lighting strategy should support the functions of each space.
Workstations require appropriate task lighting. Meeting rooms need lighting suitable for both face-to-face discussions and presentations. Reception areas may benefit from more architectural lighting, while lounge spaces can use warmer and more relaxed illumination.
Where natural light is available, the interior design should make thoughtful use of it.
Artificial lighting can then complement rather than compete with daylight.
Layered lighting is particularly effective in premium corporate interiors. General illumination can be combined with architectural lighting, feature lighting, task lighting, and decorative fixtures to create depth and flexibility.
In an Andermatt office, warmer lighting and natural materials can also help create a comfortable environment during darker seasons without making the space feel residential.
Acoustics and Workplace Privacy
Visual design receives considerable attention in office projects, but acoustic performance is just as important.
Open workplaces can create challenges involving conversations, telephone calls, meetings, equipment, and general movement. Without an appropriate acoustic strategy, employees may experience unnecessary distractions.
We consider acoustic requirements as part of the overall interior design.
Depending on the project, this can involve acoustic ceiling treatments, wall panels, carpets, upholstered furniture, screens, partitions, and strategically positioned enclosed rooms.
Private offices and meeting rooms can be located where they provide appropriate separation from high-activity areas. Collaboration zones can be positioned away from spaces intended for concentrated individual work.
The objective is not to make every office completely silent. Instead, the workplace should provide different acoustic environments for different types of work.
Materials and Finishes
Material selection has an important role in establishing the quality and longevity of a corporate interior.
Upscale Spaces can develop a coordinated material palette based on the character of the organisation, the architectural environment, maintenance requirements, and desired aesthetic.
For a sophisticated Andermatt office, materials might include combinations of timber, stone, glass, metal, textiles, acoustic finishes, and high-quality flooring. The exact palette depends on the project rather than following a predetermined style.
Durability is also considered.
High-traffic areas such as entrances, corridors, kitchens, and meeting spaces experience considerably more wear than private offices. Materials selected for these areas should therefore be able to withstand regular use while maintaining their appearance.
The best office interiors often rely on a relatively controlled number of materials. Repetition creates visual continuity, while carefully chosen accents provide distinction.
Hospitality-Inspired Corporate Interiors
Modern corporate workplaces increasingly borrow ideas from hospitality.
Employees and clients expect environments that are comfortable, welcoming, and considered. This does not mean that every office should resemble a hotel lobby. Rather, hospitality principles can improve the experience of using a professional workplace.
Comfortable lounge seating, welcoming meeting areas, thoughtfully designed kitchens, informal collaboration spaces, quality lighting, and carefully selected materials can make the office feel more inviting.
This can be particularly valuable for businesses where the workplace is regularly used for client meetings or hosted events.
An Andermatt office can take advantage of this approach by combining corporate functionality with a sense of warmth and understated luxury.
Flexible and Hybrid Workspaces
Workplace expectations have changed considerably, and many organisations now use a mixture of individual workstations, home working, shared desks, meeting rooms, and collaborative spaces.
This makes flexibility a central consideration in many office design projects.
Rather than assigning every square metre to a single permanent function, we can examine opportunities for spaces to perform multiple roles.
A meeting room might also serve as a presentation room. A lounge area could become an informal team workspace. A larger collaboration area might be divided or reconfigured when required.
Flexible furniture and thoughtful technology integration can support these changes.
The right balance depends on the business. A workplace should not introduce flexibility simply because it is fashionable. Every design decision should have a clear operational purpose.
Sustainable Office Interior Design
Sustainability is increasingly relevant to corporate interior projects, from the materials selected to the longevity of furniture and the efficiency of building systems.
A sustainable approach does not have to compromise the appearance of a premium office.
Choosing durable materials that can remain attractive for many years can reduce the need for frequent replacement. Reusing suitable existing elements can also reduce unnecessary waste. Furniture can be selected with longevity and adaptability in mind rather than being treated as disposable.
Material sourcing, maintenance requirements, energy-conscious lighting, and responsible specification can all form part of the design discussion.
For businesses establishing a long-term presence in Andermatt, creating an office that remains useful and visually relevant for years can be more sustainable than repeatedly renovating an environment that was designed around short-term trends.
Interior Design for Different Corporate Sectors
Upscale Spaces works with businesses with different workplace requirements.
Our corporate office interior design approach can be adapted for:
- Financial and investment firms
- Consulting businesses
- Technology companies
- Professional services
- Real estate companies
- Private offices
- Family businesses
- Corporate headquarters
- Hospitality-related offices
- Administrative workplaces
- Executive offices
- Client-facing businesses
Each sector has its own expectations.
A financial firm may require a formal environment with confidential meeting rooms and executive offices. A technology business may need more collaborative and flexible areas. A professional services company may prioritise client reception, meeting rooms, and private offices.
The design should communicate what matters to the particular organisation rather than applying the same visual formula to every business.
From Concept to Completed Office
A corporate interior project involves considerably more than choosing colours and furniture.
Upscale Spaces can approach the process as a complete design exercise, beginning with the existing space and the company's requirements and progressing toward a coordinated finished interior.
Depending on the scope of the project, this can include:
- Initial consultation – Understanding the company, workplace requirements, objectives, and expectations.
- Space assessment – Reviewing the available area and identifying opportunities and constraints.
- Space planning – Developing an efficient layout for workstations, offices, meeting rooms, circulation, and shared facilities.
- Concept development – Establishing the design direction, material language, atmosphere, and visual identity.
- Furniture planning – Selecting furniture appropriate for the workplace and the intended user experience.
- Lighting and acoustic considerations – Integrating environmental requirements into the design.
- Material and finish selection – Creating a coordinated specification suitable for the project.
- Design development – Refining the details and ensuring the different components work together.
- Implementation coordination – Supporting the transition from approved design to the completed workplace, depending on project scope.
The exact process can be adapted to the size and complexity of the project.
Creating a Corporate Interior That Represents Your Business
An office is one of the most visible physical expressions of a company.
Clients may form impressions based on the entrance, reception, meeting rooms, furniture, lighting, materials, and general condition of the workplace. Employees experience the environment every working day.
That makes office design both a practical and strategic decision.
For businesses in Andermatt, the opportunity is to create a workplace that feels contemporary and professional while maintaining an appropriate connection to its surroundings.
This can be achieved through restraint rather than excess.
A carefully planned office does not need to rely on dramatic decoration. Proportion, natural materials, lighting, furniture, acoustics, detailing, and spatial relationships can create a sophisticated environment without distracting from the business itself.
Why Choose Upscale Spaces for Your Andermatt Office?
Upscale Spaces focuses on creating refined, functional interiors for modern businesses.
Our approach combines workplace planning with a strong understanding of materials, furniture, lighting, spatial composition, and corporate identity. We do not believe that corporate interiors should all look alike.
For an Andermatt project, we can develop a design that acknowledges the qualities of the location while remaining firmly centred on your company's needs.
Whether your project involves a compact private office or a larger corporate workplace, the same principle applies: every design decision should contribute to the overall function and experience of the space.
We focus on creating interiors that are:
- Professional enough for clients, partners, and senior stakeholders
- Functional enough to support everyday business operations
- Flexible enough to accommodate changing workplace needs
- Comfortable enough to support employees throughout the working day
- Refined enough to represent a premium corporate brand
- Cohesive across architecture, furniture, lighting, materials, and branding
- Appropriate to Andermatt without relying on predictable Alpine clichés
Plan Your Corporate Office Interior in Andermatt
The right office interior starts with understanding how your business works.
If you are planning a new corporate office in Andermatt, renovating an existing workplace, relocating your team, or looking to create a more sophisticated environment for clients and employees, Upscale Spaces can help turn the available space into a coherent workplace designed around your objectives.
From initial space planning through material selection, furniture, lighting, meeting spaces, reception areas, and finishing details, our corporate office interior design services are designed to bring the entire workplace together.
A well-designed office should not simply occupy a building. It should support the people working there, communicate the character of the organisation, and provide an environment that remains effective as the business develops.
Contact Upscale Spaces to discuss your Andermatt corporate office interior design project and begin developing a workplace tailored to your business.






.jpg)


