
.svg)
Data-driven workspace planning: the future for Andermatt
Discover why data-driven workspace planning is the future for companies in Andermatt. Maximize space, reduce costs, and boost employee satisfaction.
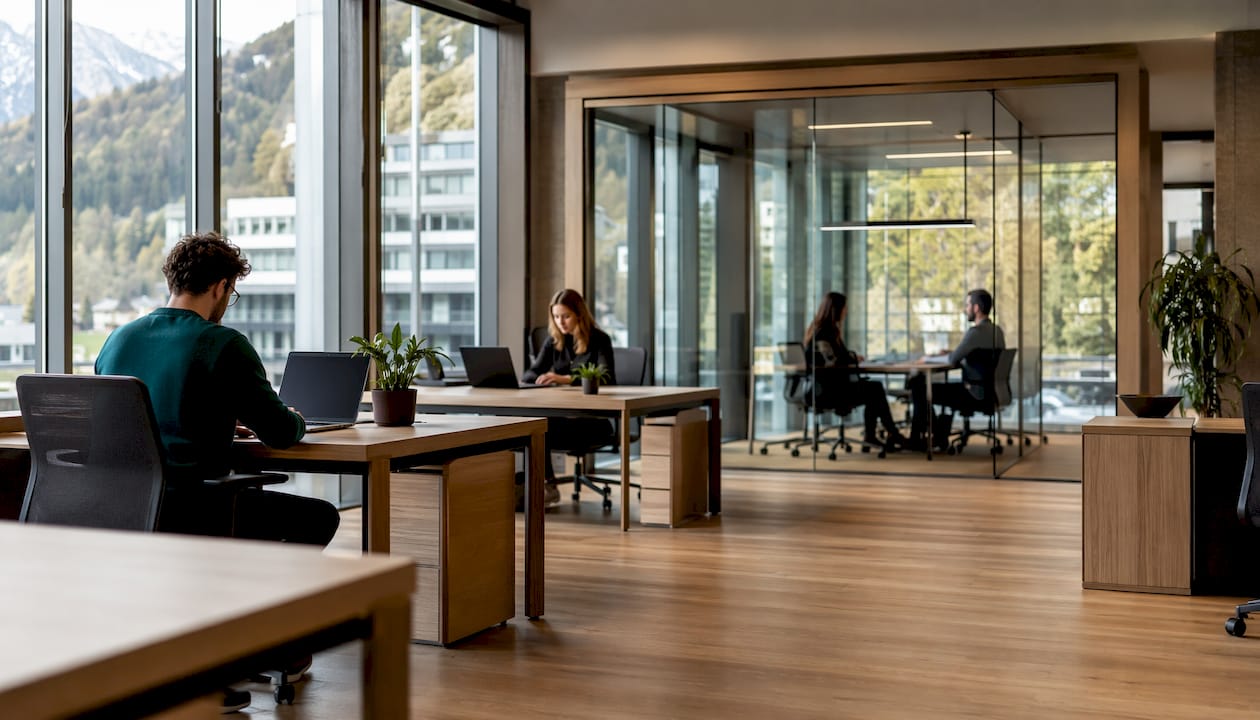
Why data-driven workspace planning matters now for Andermatt companies
Swiss office workstations sit idle between 20% and 40% of the time, according to ZHAW research conducted post-pandemic. For companies in Andermatt, that gap represents real cost and untapped potential. Data-driven workspace planning, the practice of using occupancy analytics and utilisation data to inform every design and allocation decision, closes that gap with precision rather than guesswork.
Key benefits you can expect:
- Reduced real estate costs by rightsizing space to actual usage patterns
- Higher employee satisfaction through environments matched to how people genuinely work
- Regulatory confidence by aligning layouts with Swiss ergonomic and indoor climate standards
- Stronger ROI from phased, evidence-based investment rather than wholesale refits
Organisations including pom+, CBRE Switzerland, and Biogen have demonstrated that aligning physical space, culture, and business goals produces measurably better outcomes than square-footage reduction alone.
How workspace analytics benefits Swiss companies in practice
The numbers behind workspace analytics tell a compelling story for Swiss facility managers.
- Smarter workstation allocation. ZHAW’s findings show that the standard Swiss sharing ratio of 0.7–0.8 workstations per employee can drop to 0.6 when desk-booking software is introduced, freeing significant floor area without reducing headcount.
- Growth without expansion. Biogen’s occupancy analytics programme shifted its desk-to-employee ratio to 0.75, accommodating 150 additional staff without leasing extra space.
- Fact-based departmental dialogue. Granular occupancy data lets facility managers address space allocation with department leads using evidence rather than opinion, reducing friction and improving consensus.
- Productivity gains from environment quality. Balancing indoor temperature, acoustics, and air quality through a data-driven approach avoids Sick Building Syndrome and keeps cognitive performance high.
- Sustainability credentials. Reconfiguring existing furniture during hybrid-work transitions, rather than purchasing new, reduces Scope 3 emissions and supports ESG reporting.
What a successful data-driven strategy actually requires
A workspace succeeds when physical layout, culture, and business goals are aligned, not merely when square footage is minimised. pom+ and CBRE Switzerland both emphasise that IoT sensors and low-code apps are enablers, not the strategy itself.
Core components to build in from the start:
- Occupancy and utilisation analytics for granular, real-time space insights
- Activity-based zoning matched to each team’s actual work patterns, not default benchmarks
- Ergonomic and acoustic compliance per Swiss workplace ordinance (ArGV 3)
- Indoor climate monitoring to balance energy efficiency with employee health
- Desk-booking platforms integrated with building management systems
- Cultural alignment workshops so physical changes reflect organisational values
Workspace design is also a statement of corporate culture. The right office environment signals to employees and clients alike what your organisation stands for.
How to implement workspace transformation in Andermatt step by step
Pro Tip: Start with a four-week occupancy study before committing to any layout changes. Real data from your own building will always outperform industry benchmarks.
- Set measurable goals. Define target utilisation rates, cost-per-seat targets, and employee satisfaction scores before touching a floor plan.
- Deploy smart sensors or network analytics to capture movement, desk usage, and meeting-room occupancy across your building.
- Analyse and segment. Break findings down by team, floor, and time of day to identify genuine patterns rather than averages.
- Develop a concept. Upscale Spaces follows a structured six-step process from initial consultation through design conceptualisation, furniture selection, logistics, and project completion, keeping every decision anchored to your data.
- Engage employees early. Change management is where many transformations stall. Involve staff in design decisions and communicate the rationale clearly.
- Monitor and iterate. Post-occupancy reviews at 90 days and 12 months confirm whether the new layout is performing as the data predicted.
Swiss compliance checkpoints include ArGV 3 for workstation dimensions, SIA 382 for ventilation, and SUVA guidelines for ergonomic equipment.
Future trends shaping workspace planning in Switzerland
The Digital Next Gen Trendmonitor 2026 identifies industrial scaling of digital solutions as the defining shift for Swiss built-environment professionals. For Andermatt companies, this translates into several near-term developments:
- AI-driven space optimisation that predicts utilisation shifts before they occur, enabling proactive rather than reactive planning
- Digital twins of office floors allowing scenario modelling without physical disruption
- Data system interoperability as the foundation, with innovation budgets recommended at 3–5% of revenue to sustain progress
- Mass customisation in prefabricated fit-out components, reducing lead times for hybrid-ready reconfigurations
- Employee empowerment tools such as app-based environment controls, giving individuals agency over lighting, temperature, and desk reservations
- Sustainability integration, with workspace design inspiration increasingly incorporating circular-economy principles into furniture specification
Data hygiene sits beneath all of it. Organisations that invest in clean, integrated data systems now will be positioned to adopt AI-driven tools as they mature.
Upscale Spaces brings data-informed design to your Andermatt office

When the analytics are done and the strategy is clear, the hardest part is translating numbers into a workspace your team actually wants to be in. That is precisely where Upscale Spaces delivers. Rather than handing you a report, the firm takes your occupancy data and business goals and builds a fully realised, employee-focused environment around them, covering every stage from concept through furniture procurement to final installation.
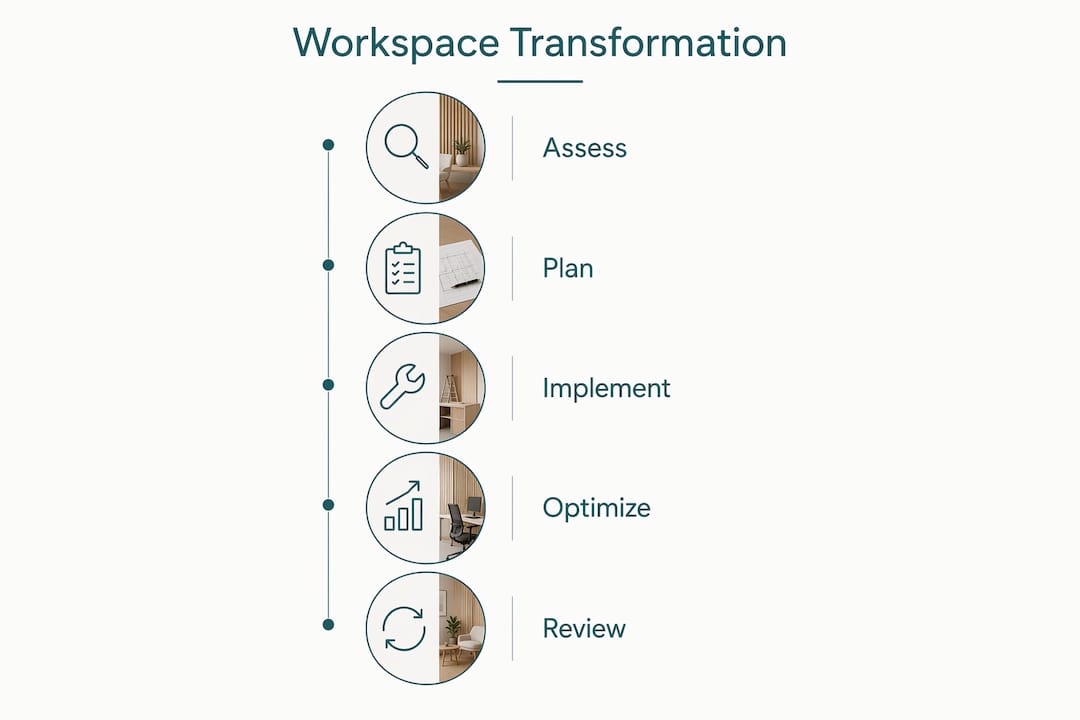
For Swiss companies navigating hybrid work, regulatory requirements, and rising expectations from talent, Upscale Spaces offers end-to-end office interior design without the overhead of managing multiple contractors. Speak to the team today to discuss how your Andermatt office can be redesigned around what your data is already telling you.
Key takeaways
Data-driven workspace planning gives Andermatt companies the evidence they need to reduce costs, meet Swiss standards, and create offices where people genuinely perform well.
Recommended
- Compact office space solutions for Swiss corporate teams
- 7 Reasons why
- Project Egger Dommer Bär AG | Upscale Spaces - Upscale Spaces
- 4-Day Workweek: Boosting Efficiency for Employees


