
.svg)
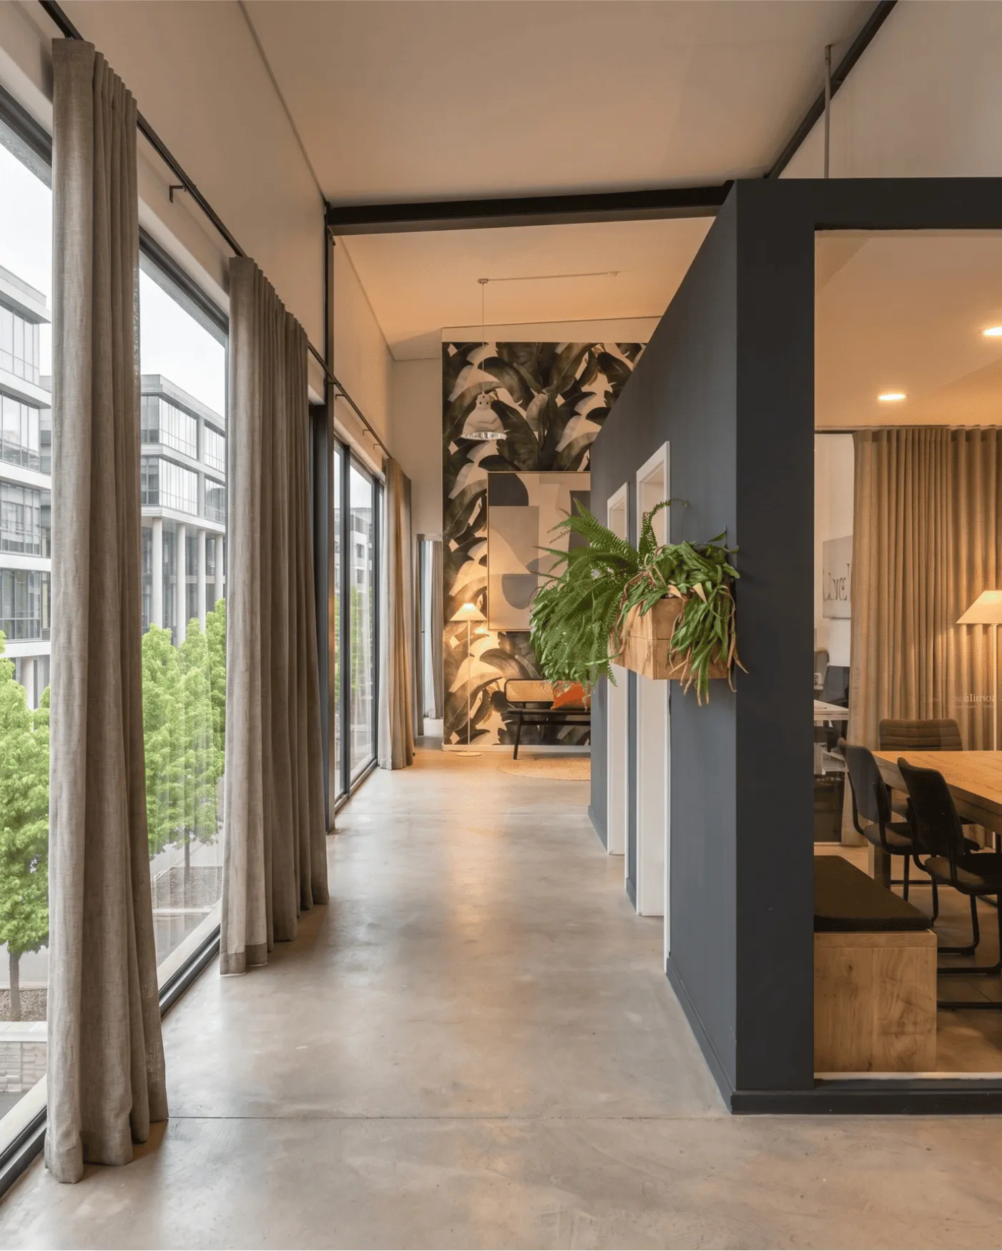
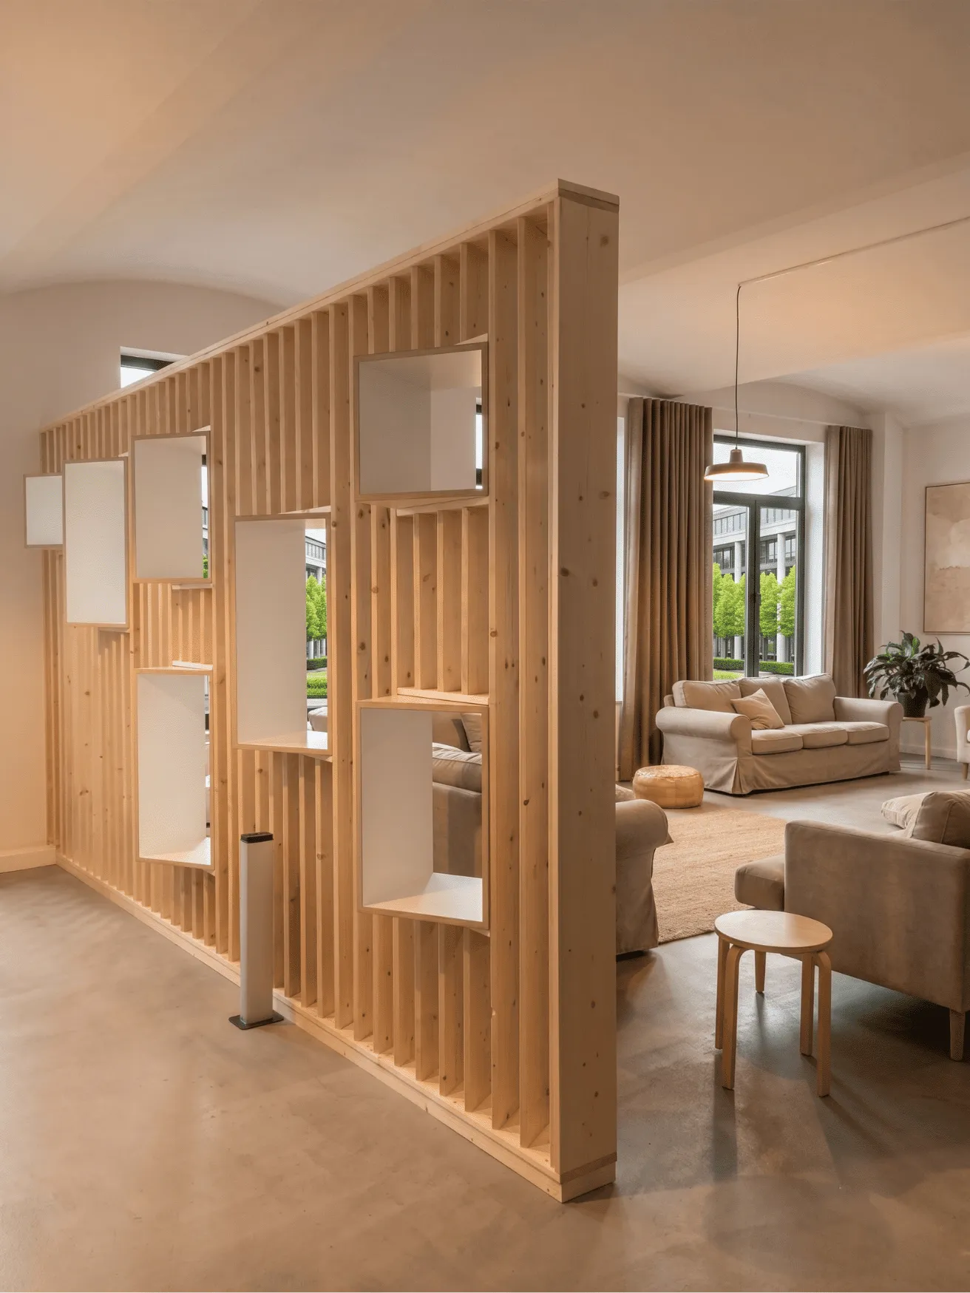
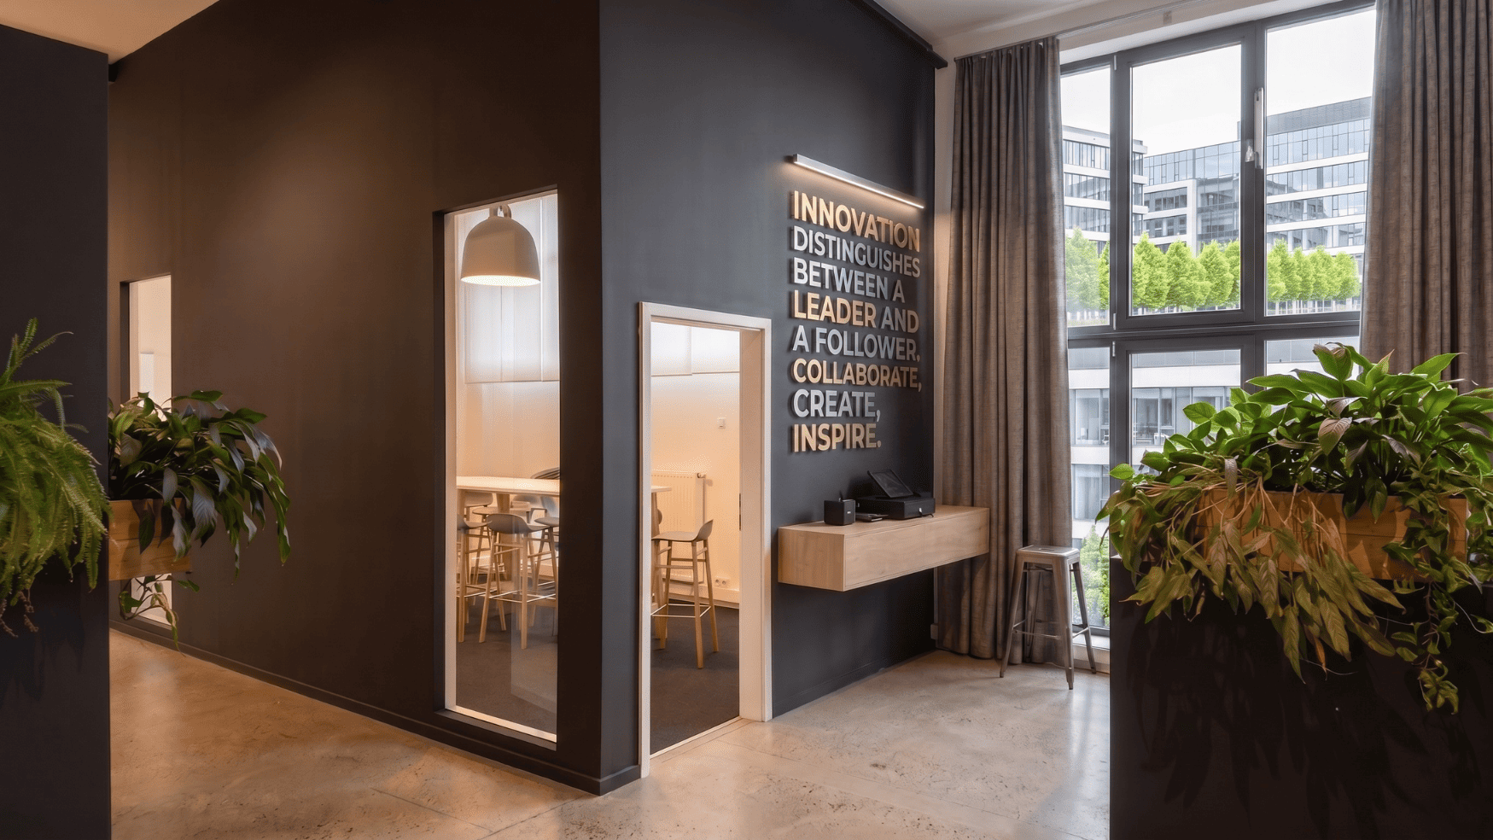
A corporate office should support the way a business actually operates. The layout needs to accommodate focused work, collaboration, meetings, movement, technology, and the day-to-day needs of employees without creating unnecessary complexity. For companies in St. Gallen, office interior design also needs to respond to the expectations of a professional Swiss business environment while reflecting the identity and culture of the organisation.
At Upscale Spaces, we design corporate interiors that combine practical planning with considered aesthetics. Our approach to office design in St. Gallen focuses on creating workplaces that are efficient to operate, comfortable to use, and appropriate for the organisation they represent. Whether a company is establishing a new office, relocating, renovating an existing workplace, or adapting its space to changing ways of working, thoughtful interior planning can make a significant difference.
St. Gallen has a distinctive business environment shaped by its position in eastern Switzerland, its strong educational institutions, established companies, professional services sector, and growing range of modern businesses. Offices in the city can vary considerably, from compact professional workplaces to larger corporate environments requiring dedicated meeting areas, executive offices, collaborative spaces, and employee facilities.
Our role as corporate office interior designers is to bring these requirements together into a coherent workplace.
Corporate Office Interior Design in St. Gallen
Office design begins with understanding the business rather than selecting furniture or finishes.
Every organisation uses its workplace differently. A financial services company may require quiet offices, confidential meeting rooms, and an understated executive environment. A technology company may need adaptable collaboration areas and informal meeting spaces. A professional consultancy may place greater emphasis on client-facing rooms and a polished reception. A growing business may need a flexible layout that can accommodate additional employees without requiring another relocation.
For this reason, our St. Gallen office design process starts with the practical requirements of the organisation.
We consider:
- How employees use the office throughout the day
- The balance between individual and collaborative work
- Meeting and conference requirements
- Client and visitor circulation
- Privacy and acoustic considerations
- Storage and organisational needs
- Technology and workplace infrastructure
- Reception and arrival experience
- Employee amenities and breakout areas
- Opportunities for future flexibility
- The company's brand and visual identity
- The architectural characteristics of the existing premises
The result should not simply be an attractive office. It should be a workplace that makes sense.
Designing Offices Around the Way People Work
Modern corporate workplaces increasingly need to accommodate several different types of activity within the same environment.
Employees may spend part of the day concentrating on individual tasks, move to a meeting room for a client discussion, collaborate with colleagues in an open area, and then return to a quieter setting for focused work. Designing a workplace around only one of these activities can create an environment that works well for some tasks but poorly for others.
A successful office therefore provides a range of appropriate spaces.
Depending on the company's requirements, a St. Gallen corporate office might include:
Private Offices
Private offices can provide executives and employees with a dedicated environment for confidential conversations, concentrated work, and meetings. Their placement within the overall floor plan is important, particularly where senior offices need to remain accessible without dominating the workplace.
Open Work Areas
Open-plan workspaces can encourage communication and make efficient use of available floor space. However, they need to be carefully planned. Desk positioning, circulation routes, acoustic treatment, lighting, and proximity to meeting spaces all influence how comfortable and productive an open workspace becomes.
Meeting Rooms
Meeting rooms should be sized and positioned according to actual usage. A company that frequently holds external client meetings may require larger formal conference rooms, while internal teams may benefit from smaller rooms designed for short discussions and video calls.
Collaboration Areas
Informal collaboration areas provide an alternative to traditional meeting rooms. These spaces can be useful for quick conversations, project work, brainstorming, or team interaction without requiring employees to reserve a formal conference room.
Focus Spaces
Not every task is suited to an open workplace. Small focus rooms, quiet zones, or enclosed work areas can give employees somewhere to concentrate when a higher level of privacy or reduced distraction is necessary.
Reception and Waiting Areas
The reception area often creates the first physical impression of a company. It should provide a clear arrival point for visitors while communicating the character of the organisation through proportion, materials, lighting, furniture, and branding.
Employee Breakout Areas
A well-planned workplace also considers the less formal parts of the working day. Breakout and refreshment areas can provide employees with somewhere to pause, interact, or work away from their usual desks.
A Workplace That Represents the Company
Corporate interiors communicate information before anyone says a word.
The materials, furniture, lighting, colours, proportions, and spatial arrangement of an office can influence how visitors perceive a company and how employees experience their workplace. A corporate interior should therefore be consistent with the organisation's positioning without becoming overly dependent on obvious branding.
For a professional business in St. Gallen, the appropriate design language may be refined, understated, and highly functional. Another company may benefit from a more contemporary environment with distinctive architectural details and flexible spaces.
We do not believe every corporate office should look the same.
Instead, we develop interiors around the individual company.
This can involve incorporating brand colours selectively, using materials that reflect the company's character, introducing architectural features that reinforce the identity of the workplace, or creating a more subtle visual language through furniture, lighting, textures, and spatial hierarchy.
The objective is to create an environment that feels intentional rather than decorated.
Making the Most of Your St. Gallen Office Space
Office space represents a significant business investment. An inefficient layout can reduce the usefulness of that investment by creating areas that are difficult to use, excessive circulation, insufficient meeting capacity, poor storage, or workstations that do not correspond to actual employee requirements.
Good office planning addresses these issues before they become expensive problems.
A workplace design can evaluate the relationship between different areas of the office and establish a logical flow.
For example, client-facing spaces can be positioned closer to reception, while internal work areas can be located deeper within the workplace. Meeting rooms can be placed where they are accessible without disrupting focused work. Breakout spaces can provide separation from concentrated work zones, and support areas can be positioned where they are convenient without taking valuable prime space.
This type of planning allows a company to make better use of the floor area available to it.
Space Planning Before Interior Styling
One of the most important principles of corporate interior design is that aesthetics should follow planning.
Before choosing finishes or furniture, we consider how the workplace needs to function.
This includes reviewing the available floor area, identifying fixed architectural elements, establishing circulation routes, allocating different workplace functions, and determining how many people the office needs to support.
Once the spatial framework has been established, the design can develop around it.
This prevents a common problem in office fit-outs: selecting attractive furniture and finishes without first determining whether the resulting environment actually supports the business.
Creating Professional Meeting Environments
Meeting rooms are particularly important in corporate offices because they serve both internal and external functions.
A meeting room may host a team discussion in the morning, a client presentation later in the day, and a video conference in the afternoon. Its design therefore needs to accommodate different activities without becoming visually or technologically complicated.
Depending on the organisation, meeting spaces can range from small rooms for two or three people to larger boardrooms designed for formal presentations.
Important considerations include:
- Appropriate table and seating dimensions
- Clear circulation around furniture
- Acoustic privacy
- Video conferencing requirements
- Lighting suitable for meetings and cameras
- Screen positioning
- Power and connectivity
- Storage
- Views and visual privacy
- Relationship to adjacent spaces
For companies that regularly receive clients or business partners, meeting rooms can also become an important part of the overall corporate experience.
The design should feel professional and comfortable without becoming unnecessarily formal.
Lighting as Part of the Workplace Design
Lighting is one of the elements that can dramatically influence an office but is sometimes treated as an afterthought.
A successful lighting strategy considers the different functions within the workplace rather than providing identical illumination throughout the entire floor.
Workstations may require consistent task lighting, while reception areas, lounges, meeting rooms, and circulation zones can use different lighting approaches to establish appropriate atmosphere and visual hierarchy.
Where natural light is available, office planning should make thoughtful use of it. Workstations, collaboration areas, and employee spaces can be arranged to benefit from daylight while still addressing glare and screen-related requirements.
Artificial lighting can then complement the natural conditions and provide consistency throughout the working day.
The goal is not simply to make the office bright. It is to create a visually comfortable environment that supports the activities taking place within each space.
Materials, Furniture and Finishes
Materials help determine how an office feels and how it performs over time.
Corporate interiors require finishes that can withstand regular use while maintaining a professional appearance. This makes durability, maintenance, and practicality important considerations alongside aesthetics.
Depending on the design concept, materials may include combinations of:
- Timber and timber-effect finishes
- Glass
- Metal
- Stone or stone-effect surfaces
- Textured wall finishes
- Acoustic materials
- Upholstered elements
- Carpet or resilient flooring
- Neutral architectural finishes
- Carefully selected accent materials
Furniture should be selected according to the workplace rather than simply filling available floor space.
Desks, chairs, storage systems, meeting tables, lounge furniture, and reception pieces all contribute to the way employees and visitors experience the office. Their dimensions, ergonomics, proportions, finishes, and positioning need to work together.
A carefully considered furniture specification can also help establish consistency throughout a corporate environment.
Acoustic Planning for Corporate Workplaces
Noise is one of the practical challenges of many contemporary offices.
An open workplace can encourage communication, but uncontrolled sound can make concentration difficult. At the same time, meeting rooms and private discussions require appropriate levels of acoustic separation.
Acoustic planning can therefore become an integral part of office design.
Solutions may include:
- Acoustic wall treatments
- Ceiling treatments
- Soft furnishings
- Upholstered furniture
- Screens and partitions
- Enclosed focus rooms
- Strategically positioned meeting rooms
- Appropriate zoning of noisy and quiet activities
The objective is not necessarily to create complete silence. Instead, the workplace should provide an appropriate acoustic environment for the activities taking place within each area.
For a corporate office in St. Gallen, this balance can be particularly important where several teams share the same floor.
Designing for Flexibility
Business requirements can change.
Teams grow, departments reorganise, working patterns evolve, and companies may introduce new technologies or workplace policies. A corporate office that is designed too rigidly can become difficult and expensive to adapt.
Flexibility can therefore be incorporated into the design from the beginning.
This might involve movable furniture, adaptable meeting spaces, modular partitions, multi-purpose rooms, or layouts that allow work areas to be reconfigured as requirements change.
Flexibility does not mean making every part of an office temporary. It means identifying where adaptability provides genuine long-term value.
A well-designed workplace can maintain a strong sense of identity while still allowing the organisation to evolve.
Office Renovation and Workplace Transformation in St. Gallen
Not every company needs to move into a new premises to improve its workplace.
Existing offices can often be transformed through targeted design interventions.
An office renovation may involve a complete spatial reconfiguration or a more focused update of selected areas. Depending on the condition and limitations of the premises, improvements could include changes to workplace layouts, meeting rooms, reception areas, lighting, flooring, furniture, partitions, storage, or employee areas.
The advantage of working with an existing office is that some infrastructure and architectural elements may already be suitable for continued use.
A considered renovation strategy can identify what should remain, what should be upgraded, and what should be redesigned.
This approach can help businesses avoid unnecessary expenditure while still achieving a substantially improved workplace.
Office Relocation and New Workplace Planning
Relocating a corporate office presents a different opportunity.
A new premises allows the company to reconsider its workplace from the ground up rather than carrying previous layout decisions into a new location.
This is an opportunity to ask fundamental questions:
- How many employees does the company currently support?
- How is the workforce expected to develop?
- Which teams need to work closely together?
- How frequently are meeting rooms used?
- What level of privacy is required?
- How important are client-facing spaces?
- What employee amenities are appropriate?
- Which areas need to be adaptable?
- How should the company's identity be expressed?
- What should the workplace feel like five years from now?
Answering these questions before the fit-out begins can create a much stronger foundation for the final design.
Understanding the St. Gallen Business Environment
Office interiors should respond to their surroundings as well as to the businesses occupying them.
St. Gallen has a distinctive position within eastern Switzerland, combining established commercial activity with education, professional services, technology, healthcare, finance, and other knowledge-based industries. The city is also closely connected to the wider St. Gallen region, making accessibility and efficient workplace planning relevant considerations for businesses serving both local and regional markets.
This creates varied requirements for corporate interiors.
Some companies operate in traditional professional environments where a restrained and sophisticated workplace is appropriate. Others are building contemporary businesses and may want an office that encourages collaboration, flexibility, and a stronger expression of company culture.
Our approach does not assume that there is one standard St. Gallen office style.
Instead, we consider the company's industry, workforce, clients, premises, operational requirements, and long-term objectives when developing the interior.
Respecting Existing Architecture
St. Gallen contains a mixture of building types, from contemporary commercial premises to older properties with distinctive architectural characteristics.
An existing building can present both opportunities and constraints.
Columns, structural walls, window positions, ceiling heights, floor levels, building services, and existing partitions can all influence what is possible within a workplace. Rather than treating these characteristics simply as obstacles, effective interior planning looks at how they can be incorporated into the overall design.
Architectural features worth retaining can become part of the identity of the office, while less useful elements can potentially be modified where the building permits.
The result should feel appropriate to the property without sacrificing the functional requirements of the business.
Creating a Strong Arrival Experience
The entrance to a corporate office establishes an immediate impression.
A visitor should be able to understand where to go, where to wait, and how to reach the appropriate person without unnecessary confusion. At the same time, the reception area should communicate something about the organisation.
This does not necessarily require an elaborate reception desk or prominent branding.
A successful arrival experience can be created through clear spatial organisation, carefully selected furniture, appropriate lighting, material consistency, signage, and thoughtful detailing.
For a professional company, this may mean a calm and understated reception. For a creative or technology-led organisation, the same principle might be expressed through a more distinctive spatial concept.
In either case, reception should form part of the wider interior rather than appearing as an isolated decorative feature.
Employee Experience and Workplace Comfort
A corporate office ultimately needs to work for the people who use it every day.
Employees notice whether a workplace is comfortable, whether they can concentrate when necessary, whether meeting rooms are available when needed, and whether there are appropriate spaces for informal interaction.
These factors can influence how people experience the organisation and its working environment.
Workplace comfort can involve many relatively small design decisions:
- Appropriate workstation dimensions
- Comfortable seating
- Effective lighting
- Reasonable acoustic conditions
- Access to natural light where possible
- Adequate storage
- Convenient power and connectivity
- Suitable temperature and ventilation arrangements
- Comfortable breakout areas
- Clear circulation
- Access to private or quiet spaces
No single design element creates a successful workplace. It is the combination of these decisions that determines how the office performs.
Corporate Office Design That Supports Productivity
Interior design cannot guarantee productivity, but the physical environment can either support or interfere with the way people work.
A poorly organised office can create unnecessary movement, interruptions, noise, meeting-room shortages, and inefficient use of space. A well-planned workplace can make routine activities easier and provide employees with environments appropriate to different types of work.
For example, a team handling confidential information may require more enclosed spaces, while a creative team may benefit from greater access to collaborative areas.
The design should follow these operational realities.
This is why we approach workplace planning as a business exercise as much as an interior design exercise. The visual result matters, but it needs to be supported by a functional foundation.
Technology-Ready Office Interiors
Technology is now integrated into almost every corporate workplace.
Employees may work across multiple devices, collaborate remotely, conduct video meetings, use cloud-based systems, and communicate with colleagues who are not physically present in the office.
Office interiors therefore need to accommodate technology without allowing it to dominate the visual environment.
Meeting rooms should be planned around the equipment actually used by the organisation. Screens need appropriate sightlines, cameras need suitable positions, and power and connectivity should be considered during the planning stage.
Workstations also require convenient access to power and data infrastructure.
Where technology is incorporated after the interior has been designed, cables, equipment, and connections can compromise an otherwise carefully considered environment. Integrating these requirements into the design from the beginning produces a cleaner and more practical result.
Sustainability in Corporate Interior Design
Sustainability is increasingly relevant to corporate workplace decisions.
A responsible interior strategy can consider the life cycle of materials, the durability of furniture, energy use, maintenance requirements, adaptability, and the potential to retain or reuse existing elements.
Sustainable design does not necessarily mean that every office needs to use a particular visual style.
Instead, it can involve making better decisions about what is purchased, what is retained, how long products are expected to last, and how easily the workplace can be adapted in the future.
Durable materials can reduce the need for frequent replacement. Flexible furniture can allow spaces to evolve. Existing architectural elements can sometimes be retained rather than removed. Efficient lighting and considered workplace planning can contribute to responsible long-term operation.
The most sustainable solution is often one that remains useful for many years.
Brand Identity Without Overbranding
Corporate offices need to represent their organisations, but branding should be handled carefully.
Covering an office in logos and corporate colours can quickly make an environment feel promotional rather than professional. A more sophisticated approach is to allow the company's identity to influence the design without overwhelming it.
Brand identity can be expressed through:
- Colour palettes
- Materials
- Furniture selection
- Artwork
- Signage
- Lighting
- Architectural details
- Reception design
- Graphics
- Spatial hierarchy
For example, a company with a strong brand colour may use it selectively as an accent rather than applying it throughout the office.
Similarly, a company with a reputation for precision and professionalism may communicate those qualities through clean detailing, restrained materials, and carefully organised spaces.
The strongest corporate interiors often feel branded without looking like advertisements.
Designing Executive and Leadership Areas
Executive areas require a different balance from standard employee workspaces.
A leadership office may need to provide privacy for confidential conversations while remaining accessible to colleagues. It may also double as a small meeting space.
The design should reflect the seniority and responsibilities of the occupants without creating an unnecessary hierarchy within the workplace.
Boardrooms and executive meeting areas can also serve an important role when hosting clients, partners, investors, or other external stakeholders.
Materials, furniture, lighting, acoustics, and technology all contribute to these spaces.
The appropriate approach depends on the organisation. A traditional professional services company may favour a more formal environment, while a contemporary company may prefer a relaxed executive setting.
Designing Offices for Different Business Sectors
There is no single corporate office model suitable for every company in St. Gallen.
Financial and Professional Services
Financial firms, consultants, accountants, legal practices, and other professional organisations often require a combination of private workspaces, meeting rooms, client areas, and secure storage.
Their interiors may benefit from a refined aesthetic that communicates reliability without appearing excessively formal.
Technology and Innovation Companies
Technology businesses often require greater flexibility.
Teams may collaborate frequently, work on projects, use digital displays, and move between individual and group activities. Flexible meeting spaces, informal collaboration zones, and adaptable workstations can therefore become particularly useful.
Healthcare and Life Sciences
Healthcare-related and life-sciences businesses can have more specialised requirements, particularly where offices are connected to laboratories, research environments, or regulated operations.
Administrative areas still need effective workplace planning, while meeting rooms, reception areas, and staff spaces should support the operational requirements of the organisation.
Creative Businesses
Creative companies may place greater emphasis on visual identity, collaboration, presentation areas, and informal interaction.
Their offices can use materials, furniture, artwork, and spatial features to create an environment that supports creative work without compromising professional functionality.
International Companies
Businesses with international teams often require technology-enabled meeting spaces and flexible workplaces capable of supporting hybrid collaboration.
The office may serve as both a working environment and a physical representation of the organisation's global identity.
A Structured Approach to Office Interior Design
A corporate interior project benefits from a clear process.
At Upscale Spaces, the design process can be adapted to the size and complexity of the project, but typically involves several stages.
1. Understanding the Brief
The project begins with understanding the organisation.
We look at the company's activities, workforce, workplace culture, operational requirements, visitors, meeting patterns, and expectations for the new or renovated office.
The more clearly the brief is defined, the more effectively the design can respond to it.
2. Reviewing the Space
The available premises are assessed to understand their opportunities and limitations.
This includes consideration of the floor plan, architectural elements, windows, circulation, ceiling conditions, existing infrastructure, and potential zoning.
3. Space Planning
The functional layout is then developed.
Workstations, offices, meeting rooms, reception, breakout spaces, storage, circulation, and support areas are positioned according to the requirements established in the brief.
At this stage, the objective is to make the workplace function properly.
4. Developing the Design Concept
Once the spatial framework is established, the visual direction can be developed.
Materials, colours, furniture, lighting, textures, architectural details, and branding elements are considered as part of one coherent concept.
5. Detailing
The project then moves into greater detail.
Furniture specifications, finishes, lighting, partitions, storage, technology requirements, and other components are coordinated to ensure that the design is practical as well as visually consistent.
6. Implementation
The final stage involves translating the design into the physical workplace.
Depending on the project scope, this may involve coordination with contractors, suppliers, trades, furniture providers, and other project participants.
A well-coordinated implementation process helps reduce avoidable issues and keeps the finished workplace aligned with the approved design.
Why Work With Professional Corporate Office Interior Designers?
An office renovation or fit-out involves numerous decisions.
Furniture needs to fit the floor plan. Meeting rooms need appropriate dimensions. Lighting needs to correspond with the layout. Materials need to work together. Technology needs to be accommodated. Storage needs to be sufficient. Circulation needs to remain clear.
Making these decisions individually can produce an inconsistent result.
Professional interior design brings the different components together.
The value is not simply in choosing attractive furniture or finishes. It is in understanding how the different elements interact and ensuring that the completed workplace supports the business.
For companies in St. Gallen, this can also mean creating an office that feels appropriate to its professional environment while remaining specific to the organisation.
Frequently Asked Questions
How much does corporate office interior design cost in St. Gallen?
The cost depends on factors such as the size of the office, existing condition of the premises, scope of renovation, furniture requirements, materials, technology, and level of detailing.
A small workplace refresh will naturally have different requirements from a complete corporate office fit-out.
The best way to establish a realistic budget is to define the scope and workplace requirements before selecting individual products and finishes.
How long does an office interior design project take?
Project duration varies according to complexity.
A relatively straightforward office update may be completed considerably faster than a full relocation or fit-out involving architectural modifications, custom elements, extensive furniture procurement, and multiple contractors.
Early planning is important because design, approvals, procurement, and implementation can all affect the overall timeline.
Can you redesign an existing St. Gallen office?
Yes. An existing workplace can often be significantly improved without completely replacing everything.
A renovation strategy can identify which elements should remain and where changes to layout, furniture, lighting, finishes, meeting areas, or employee spaces can provide the greatest improvement.
Can you design a new office before we move in?
Yes. New premises provide an opportunity to develop the workplace around the company's requirements before the organisation moves in.
This can be particularly valuable because furniture, technology, meeting spaces, storage, and circulation can be considered as part of one coordinated plan.
Should office design focus more on appearance or functionality?
Both matter, but functionality should provide the foundation.
An attractive office that does not support employees or business operations is unlikely to perform well over time. Conversely, a highly functional workplace can feel uninspiring if aesthetics and employee experience are ignored.
The strongest corporate interiors integrate the two.
Your St. Gallen Office Should Work as Hard as Your Business
A corporate workplace is more than a collection of desks, meeting rooms, and furniture.
It is the physical environment in which employees spend their working days, clients form impressions of the organisation, teams collaborate, and business activity takes place. The design therefore needs to balance practical requirements with the character and ambitions of the company.
For organisations in St. Gallen, this means creating workplaces that respond to the realities of the local business environment while remaining firmly focused on the individual organisation.
At Upscale Spaces, our approach to corporate office interior design is based on this principle. We consider the way people work, the way visitors experience the workplace, the characteristics of the premises, and the company's longer-term requirements before developing the interior concept.
Whether you are planning a new corporate office, relocating within St. Gallen, renovating an existing workplace, or looking for a more effective way to use your current space, professional interior planning can provide the structure needed to turn the premises into a purposeful workplace.
Looking for corporate office interior designers in St. Gallen? Upscale Spaces can help you develop a workplace that combines thoughtful space planning, professional aesthetics, employee comfort, and practical business requirements into one cohesive interior.






.jpg)


