
.svg)
Office Design Trends for St. Gallen Companies in 2026
Discover modern collaborative office design trends for companies in St. Gallen. Embrace flexibility and sustainability to boost teamwork and satisfaction.
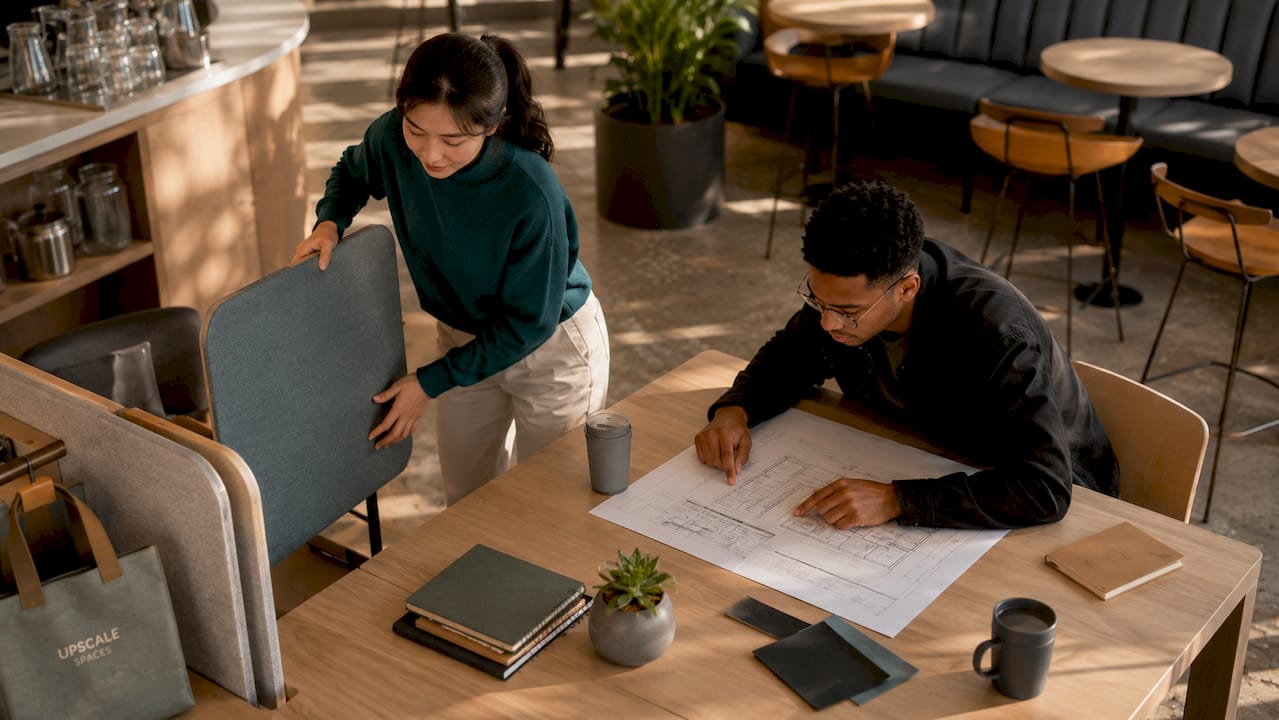
Modern collaborative office design is defined by flexible layouts, acoustic zoning, natural materials, and sustainable practices that enable effective teamwork and high employee satisfaction. For companies in St. Gallen, these principles are no longer aspirational. They are the baseline for attracting talent and maintaining productivity in a hybrid work era. The collaborative workspace design trends shaping Swiss offices right now combine global best practices with local sustainability standards, creating environments where people genuinely want to spend time.
1. Modern collaborative office design trends for companies in St. Gallen start with flexible layouts
Flexible layouts are the foundation of every high-performing collaborative office. Modular furniture and adaptable zones let you reconfigure a space within hours to support a team workshop, a focused solo session, or a client presentation. That physical adaptability directly reduces friction for hybrid teams who need different things from the office on different days.
The most effective approach uses three distinct zones:
- Connect zones: Social areas near entrances or kitchens where informal conversation happens naturally
- Collaborate zones: Open or semi-open areas with writable walls, movable tables, and shared screens for group work
- Concentrate zones: Quiet, enclosed spaces for deep focus and confidential calls
Zoning offices by function into Connect, Collaborate, and Concentrate areas physically supports hybrid work and transforms communal areas into active exchange hubs. That shift matters because it gives every employee a clear mental map of where to go depending on what they need to accomplish.
The New Work Baukasten initiative makes a point worth noting: bespoke workplace frameworks outperform generic floor plan copies every time. Your layout should reflect how your specific teams actually work, not how a generic open office plan assumes they do.
Pro Tip: Before committing to a layout, shadow your teams for two days and map where they naturally gather, where they avoid sitting, and which rooms stay empty. That data is worth more than any floor plan template.
2. Acoustic zoning is the most overlooked factor in collaborative workspace design
Poor acoustics are the single most common reason open offices fail. Visual openness without sound management creates loud, unusable workspaces where people put on headphones and stop collaborating entirely. Acoustic zoning using panels, curtains, and quiet areas enables better focus and makes shared spaces actually usable.
Effective acoustic solutions for St. Gallen offices include:
- Ceiling baffles and wall panels: Absorb mid and high frequencies in open areas without closing off sightlines
- Acoustic curtains: Flexible, movable, and effective at dividing zones temporarily
- Phone and focus pods: Freestanding enclosures that give individuals a quiet space without a dedicated private office
- Soft furnishings: Upholstered seating, rugs, and fabric partitions that reduce echo in hard-surfaced rooms
Meeting room sizing is equally critical. Standard meeting rooms often lead to inefficiencies when large boardrooms sit empty while teams squeeze into hallways for quick check-ins. A well-designed office includes a mix of small huddle rooms for one to two people, medium rooms for four to six, and one larger space for all-hands sessions.
Pro Tip: Install a simple room booking system and track utilization for 30 days before finalizing your meeting room mix. Most companies discover they need twice as many small rooms and half as many large ones.
3. Natural materials and biophilic design improve well-being and space quality
Swiss modern office design trends in 2026 place natural materials at the center of the workplace experience. Seekiefer plywood, warm wood tones, stone surfaces, and living plant walls create an atmosphere that feels calm and inviting rather than institutional. That shift in atmosphere directly affects how long people stay in the office and how they feel while they are there.
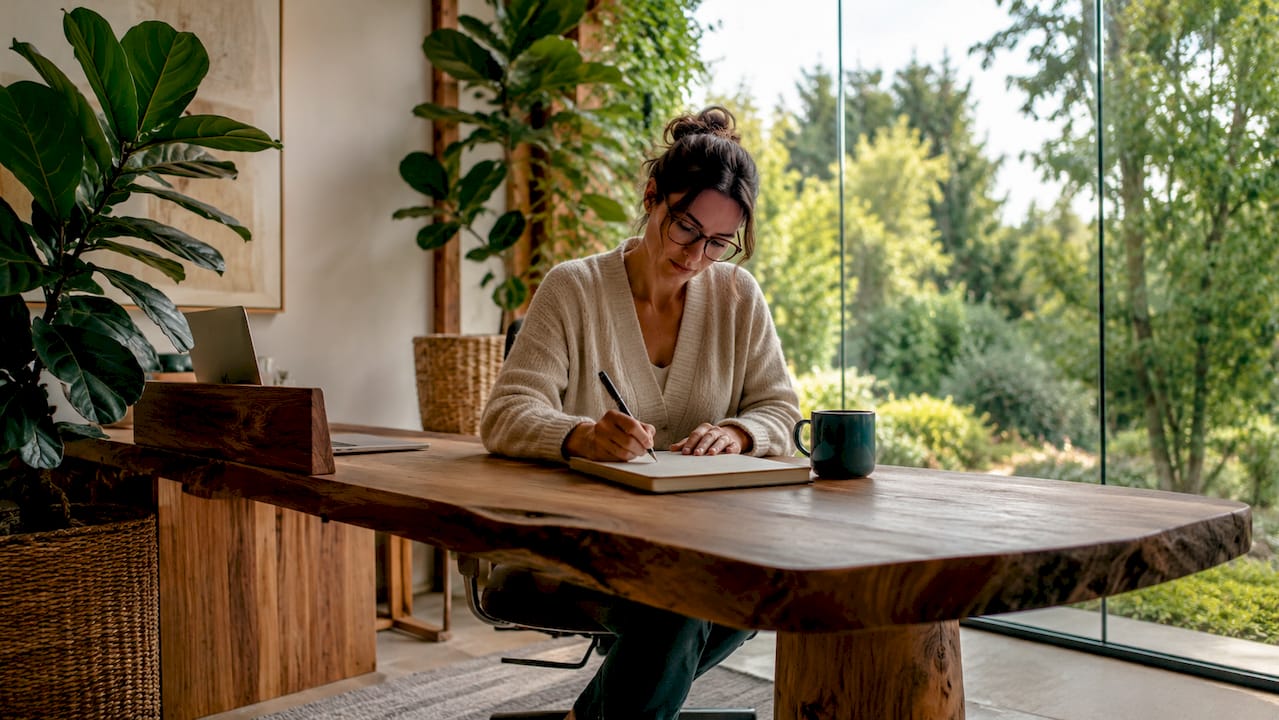
Natural materials structure open plans while significantly increasing the quality of stay. This concept, sometimes called “workspitality,” borrows from hospitality design to make offices feel like places people choose rather than places they are required to be.
Practical biophilic elements for St. Gallen offices include:
- Timber cladding and wood-veneer furniture for warmth and acoustic softness
- Indoor plants and moss walls for visual calm and improved air quality
- Natural light maximization through glass partitions and light-colored surfaces
- Stone or terrazzo accents for texture and visual grounding
These choices also align with St. Gallen’s sustainability priorities. Locally sourced timber and low-VOC finishes reduce environmental impact while creating healthier indoor air quality. For more on applying these principles, Upscalespaces covers biophilic office interiors in depth.
4. Technology integration supports collaboration beyond the physical space
Physical design alone does not produce effective collaboration. Digital tools and governance frameworks must work alongside the built environment to give hybrid teams a consistent experience whether they are in the St. Gallen office or working remotely.
Key technology elements for collaborative offices include:
- Unified work management platforms that centralize task tracking, project timelines, and team communication
- Room booking and occupancy sensors that show real-time availability and inform future space planning decisions
- Wireless presentation systems in every meeting room so anyone can share a screen without hunting for cables
- Video conferencing hardware sized correctly for each room type, with cameras that frame small groups as well as large ones
Governance matters as much as the tools themselves. Replacing rigid bureaucracy with frameworks like RACI improves team collaboration effectiveness by clarifying who decides, who does, who is consulted, and who is informed. Without that clarity, even the best-equipped office produces confusion and duplicated effort.
Smart office technology also generates data that facility managers can use to adjust space allocation over time. Occupancy data from sensors, for example, often reveals that certain zones are consistently underused and can be repurposed for higher-value functions.
5. Sustainable design and energy-efficient retrofitting benefit both people and the planet
Sustainability is not a separate agenda from good office design in St. Gallen. The two reinforce each other. Sustainable design improves indoor climate while reducing carbon footprint and supporting employee wellness. Companies that invest in energy-efficient systems also reduce operational costs over time.
The Oberstrasse 153 redevelopment in St. Gallen is a clear local example. Integrated photovoltaics and controlled HVAC systems brought the building close to CO2-neutral operations while cutting secondary costs significantly. That outcome shows what is possible when sustainability is built into the design brief from the start rather than added as an afterthought.
Pro Tip: When planning a retrofit, prioritize HVAC control and lighting upgrades first. These two systems typically deliver the fastest return on investment and have the most direct impact on daily employee comfort.
6. Ergonomic design supports sustained focus and physical health
Ergonomic office design is not just about adjustable chairs. It covers the full physical environment, from desk height and monitor positioning to lighting levels and floor surface materials. Getting these details right reduces physical fatigue and keeps people focused longer during collaborative sessions.
Height-adjustable desks are now standard in well-designed Swiss offices. They allow individuals to alternate between sitting and standing throughout the day, which reduces musculoskeletal strain and maintains energy levels. Pair them with anti-fatigue mats in standing zones and you create a noticeably more comfortable environment.
Lighting deserves equal attention. Natural light is the gold standard, but where it is limited, tunable LED systems that shift color temperature throughout the day support circadian rhythms and reduce eye strain. In collaborative zones, brighter, cooler light supports alertness. In focus zones, warmer, dimmer light reduces visual fatigue.
For St. Gallen facility managers, modern office concepts that combine ergonomic furniture with thoughtful lighting design consistently outperform spaces that treat these as secondary concerns.
7. Space planning with 3D visualization reduces costly redesign errors
One of the most practical advances in St. Gallen office space planning is the use of 3D floor plan visualization before any furniture is ordered or walls are moved. 3D office floor plans allow facility managers and design teams to test layouts, traffic flow, and zone placement virtually. That process catches problems that only become visible once you see the space at scale.
Visualization tools also make stakeholder alignment faster. When leadership can walk through a rendered version of the proposed office, approval cycles shorten and change requests decrease. The investment in visualization pays for itself by avoiding physical changes after installation.
For companies planning a significant redesign, combining 3D visualization with occupancy data from the current space produces the most accurate brief. You know what your teams actually use, and you can see how the new design addresses those patterns before committing to construction.
Key takeaways
The most effective collaborative office design in St. Gallen combines flexible zoning, acoustic management, natural materials, and sustainable systems to create spaces where people work well and feel good doing it.
What I have learned designing collaborative offices in Switzerland
The conversation about office design in St. Gallen has shifted significantly over the past few years. Facility managers used to ask me how to fit more desks into a space. Now they ask how to make people want to come in. That is a fundamentally different design problem, and it requires a fundamentally different answer.
The biggest mistake I see companies make is treating acoustic design as a finishing touch. They plan the layout, select the furniture, and then ask whether they should add some panels. By that point, the decisions that determine acoustic performance, ceiling height, surface materials, room placement, have already been made. Acoustics need to be in the brief from day one.
The second mistake is copying another company’s floor plan. The New Work Baukasten initiative is right: tailored workplace frameworks outperform generic solutions because they reflect how a specific team actually works. A law firm and a creative agency both need collaboration space, but they need completely different versions of it.
What actually works is spending time with the people who will use the space before designing anything. Map their real patterns. Understand which meetings happen spontaneously and which are scheduled. Find out where people go when they need to concentrate. That intelligence, combined with good acoustic and ergonomic principles, produces offices that people use the way you intended.
How Upscalespaces approaches collaborative office design in St. Gallen
Upscalespaces works with corporate clients across Switzerland to create offices that reflect how their teams actually work. The process starts with a detailed consultation to understand your collaboration patterns, culture, and space constraints. From there, Upscalespaces develops a custom design concept that integrates flexible zoning, acoustic solutions, natural materials, and sustainable systems into a coherent whole.
The firm’s network of Swiss and European furniture partners means you get access to quality pieces that fit both the design brief and the budget. Every project is managed end to end, from concept through logistics and installation. If you are planning a redesign for your St. Gallen office, contact the design team to start with a professional consultation.
FAQ
What is the most important trend in collaborative office design right now?
Acoustic zoning is the most critical and most frequently overlooked trend. Open offices fail without sound management, regardless of how well the layout is planned.
How do I start planning a collaborative office redesign in St. Gallen?
Begin by mapping how your teams currently use the space, then identify gaps between actual use patterns and the design. Upscalespaces offers initial consultations to help structure that process.
What is the Connect, Collaborate, Concentrate zoning model?
It is a layout framework that divides office space into three functional zones: social areas for informal exchange, open areas for group work, and quiet areas for focused tasks. Each zone is designed and furnished to support its specific purpose.
How do natural materials improve office collaboration?
Natural materials like timber and warm wood tones create a calmer, more inviting atmosphere that increases the quality of time spent in the office. That comfort encourages people to stay longer and engage more freely with colleagues.
What sustainable features deliver the best return for St. Gallen offices?
Controlled HVAC systems and photovoltaic panels deliver the strongest combination of cost reduction and indoor climate improvement, as demonstrated by the Oberstrasse 153 redevelopment in St. Gallen.
Recommended
- 7 Reasons why
- Compact office space solutions for Swiss corporate teams
- Corporate Office Design | Upscale Spaces


