
.svg)
Office interior design and talent attraction in St. Gallen
Discover how office interior design supports talent attraction in St. Gallen. Create engaging workplaces that draw in top talent and retain employees.
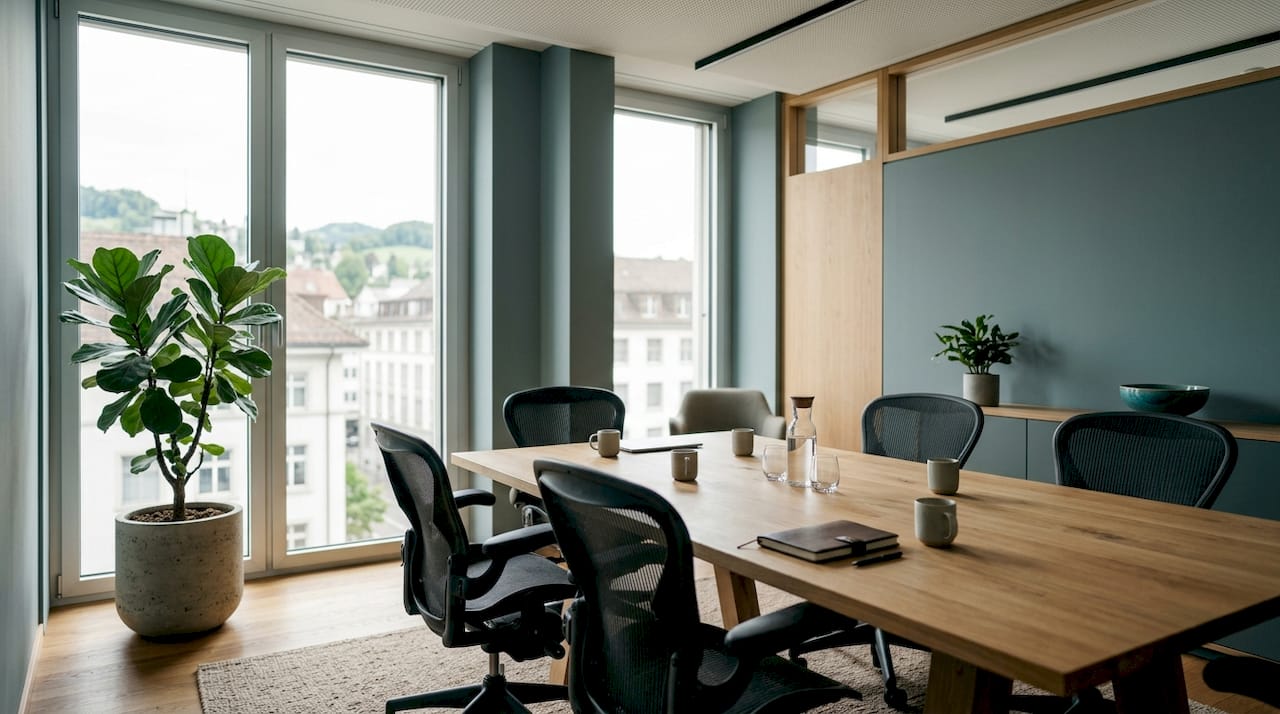
Well-designed offices directly support talent attraction and retention in St. Gallen by creating workplaces that candidates want to join and employees want to stay in. Your office communicates culture, ambition, and values before a single word is spoken in an interview. For corporate decision-makers in St. Gallen, interior design is not a finishing touch. It is a measurable lever for employer branding, staff wellbeing, and recruitment success.
The key ways office design shapes talent outcomes in St. Gallen:
- First impressions at interview: A thoughtfully designed reception and meeting space signals quality and attention to detail to prospective candidates.
- Social connection: Communal lounges, espresso bars, and serendipity zones encourage informal exchange that strengthens workplace bonds and reduces isolation in hybrid teams.
- Ergonomics and wellbeing: Adjustable furniture, acoustic management, and daylight planning reduce absenteeism and support concentration.
- Cultural resonance: Regional materials and locally sourced finishes reflect the stability and authenticity that Swiss SMEs are known for.
- Hybrid work readiness: Flexible zoning and bookable desks address the daily question of whether commuting is worth it.
- Sustainability signals: Eco-conscious material choices appeal to environmentally aware talent, particularly younger professionals.
How office interior design supports talent attraction in St. Gallen
Your office functions as a physical employer brand, communicating ambition and culture to every candidate who walks through the door. In Switzerland’s competitive labour market, where qualified professionals weigh far more than salary when choosing an employer, the quality of the physical workspace often tips the decision.
Research consistently links workplace environment to both productivity and retention. A well-designed office reduces stress, supports concentration, and signals to employees that their comfort matters. The practical return on investment comes through lower staff turnover, reduced absenteeism, and a stronger pipeline of candidates who actively want to work for you.
Design also shapes how employees identify with their organisation. As working patterns diversify, the office becomes less a place of obligation and more a place of belonging. Spaces that reflect genuine company values, rather than generic open-plan layouts, give employees a reason to feel proud of where they work.
- Candidate attraction: A polished, considered environment tells candidates the organisation invests in its people.
- Retention: Employees who feel comfortable and valued in their surroundings are more loyal and less likely to seek roles elsewhere.
- Productivity: Ergonomic furniture, good acoustics, and natural light measurably improve focus and output.
- Culture visibility: Design choices make abstract values tangible, helping new hires understand the organisation from day one.
Does your office reflect your company culture?
The most effective offices in St. Gallen do not simply look attractive. They tell a coherent story about who the organisation is. For family-owned firms and SMEs typical of the region, that story tends to centre on stability, craftsmanship, and long-term commitment rather than transient trends.
University of St. Gallen experts recommend permanent, locally sourced design elements over fleeting international styles for SMEs. Incorporating Swiss wood, natural stone, or regional textiles into your interior signals authenticity and environmental responsibility simultaneously. These choices resonate with local talent who recognise and value the craftsmanship behind them.
Colour, spatial planning, and material selection all carry meaning. A wealth management firm communicates trustworthiness through restrained palettes and quality finishes. A technology company signals creativity through flexible, light-filled zones. Neither approach works if it contradicts what the organisation actually stands for.
- Branding through materiality: Use finishes and furniture that echo your brand values, not just your brand colours.
- Regional authenticity: Locally sourced materials strengthen emotional connection for St. Gallen employees.
- Spatial storytelling: Reception areas, meeting rooms, and breakout spaces each offer an opportunity to reinforce culture.
- Consistency: Design language should feel coherent from the entrance to the individual workstation.
Pro Tip: Involve your team in early design decisions. Participative workshops during a redesign process reduce resistance and increase adoption, particularly when moving away from traditional private offices.
Designing for employee wellbeing and social connection
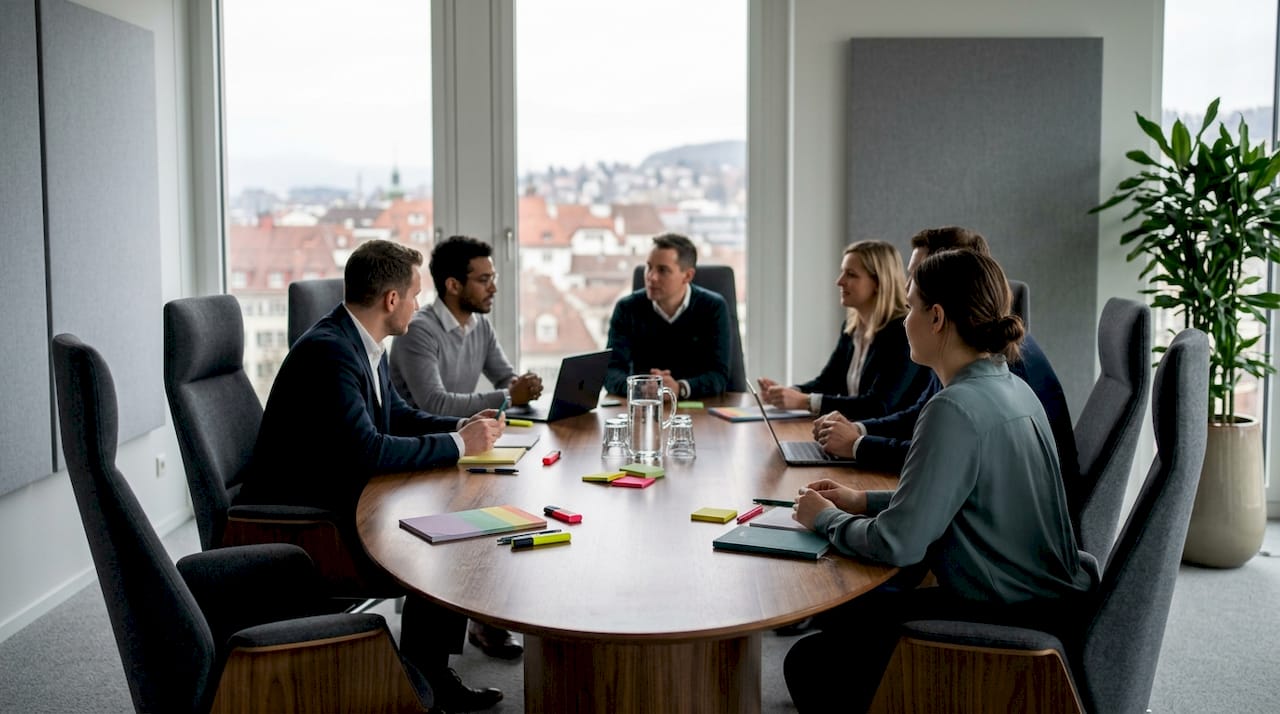
A good office reduces stress and absenteeism by combining ergonomic furniture, effective acoustics, and considered daylight management. These are not luxuries. They are the baseline conditions for sustained performance and genuine employee satisfaction.
Social spaces deserve equal attention. Small lounges, espresso bars, and informal meeting points accelerate innovation by encouraging the unplanned conversations that formal meetings rarely produce. A well-placed seating cluster near a coffee point can reduce email volume and shorten meeting times more effectively than any digital tool.
Biophilic elements, including plants, natural surfaces, and views of greenery, reduce stress and support creativity. Human-centric lighting that adjusts to the time of day improves sleep quality and reduces headaches. These details accumulate into a workplace that employees genuinely prefer to be in.
- Ergonomics: Height-adjustable desks and supportive seating protect physical health and signal investment in the individual.
- Acoustics: Acoustic panels, zoned planning, and sound-absorbing materials protect concentration in open-plan environments.
- Biophilic design: Plants and natural materials lower stress and improve air quality.
- Serendipity zones: Small, informal gathering points encourage spontaneous exchange without disrupting focused work areas.
How should your office adapt to hybrid working patterns?
Hybrid work has changed what employees expect from the office. The question is no longer whether people can work from home. It is whether your office gives them a compelling reason to come in. Hospitality-inspired social hubs that prioritise convenience, creativity, and collaboration answer that question far more effectively than rows of identical desks.
Flexible modular concepts allow St. Gallen firms to adapt quickly to variable team sizes without expensive structural changes. Mobile room dividers, bookable desks, and clearly zoned areas for focused work versus collaboration give employees the autonomy to choose how they use the space on any given day.
Technology integration matters here too. Reliable video conferencing infrastructure, sensor-based desk booking, and smart lighting controls make the hybrid experience feel considered rather than improvised. When the office works better than home for the tasks that require it, attendance follows naturally.
- Destination design: Create spaces people actively choose over their home setup, not just spaces they are required to use.
- Flexible zoning: Separate areas for focus, collaboration, and social interaction support different work modes throughout the day.
- Smart technology: Desk booking systems and sensor-based controls reduce friction and improve space utilisation.
- Return on commute: Every design decision should answer the question “is this worth travelling in for?”
For practical ideas on adapting your layout, compact office solutions for Swiss corporate teams offer a useful starting point.
What does University of St. Gallen research say about office design?
The University of St. Gallen’s research on SME talent retention places workplace climate at the top of employee priorities. A good working atmosphere and colleague exchange ranked first for 46% of respondents in a referenced workforce motivation study, with office aesthetics and meeting room quality cited as important by many surveyed employees. In Switzerland, those figures are expected to trend higher among younger working generations.
The same research highlights that communal cafeterias and well-designed meeting zones positively affect both performance and business results. Viewing the office as a social club rather than a factory, with high-quality ergonomic spaces and genuine hospitality thinking, produces better retention outcomes than salary adjustments alone.
Key insight: University of St. Gallen guidance for SMEs consistently recommends stable, locally sourced design over international trend-chasing, precisely because regional authenticity builds the emotional connection that retains talent long-term.
- Social climate first: Design that supports colleague interaction addresses the primary driver of employee satisfaction.
- Communal investment: Shared cafeterias and breakout zones deliver measurable returns on performance and culture.
- SME-specific advice: Stability and regional identity in design choices resonate more strongly with St. Gallen’s workforce than generic corporate aesthetics.
- Younger talent trends: Workspace quality is growing in importance as a recruitment factor, particularly for professionals under 35.
How do you measure the impact of design changes?
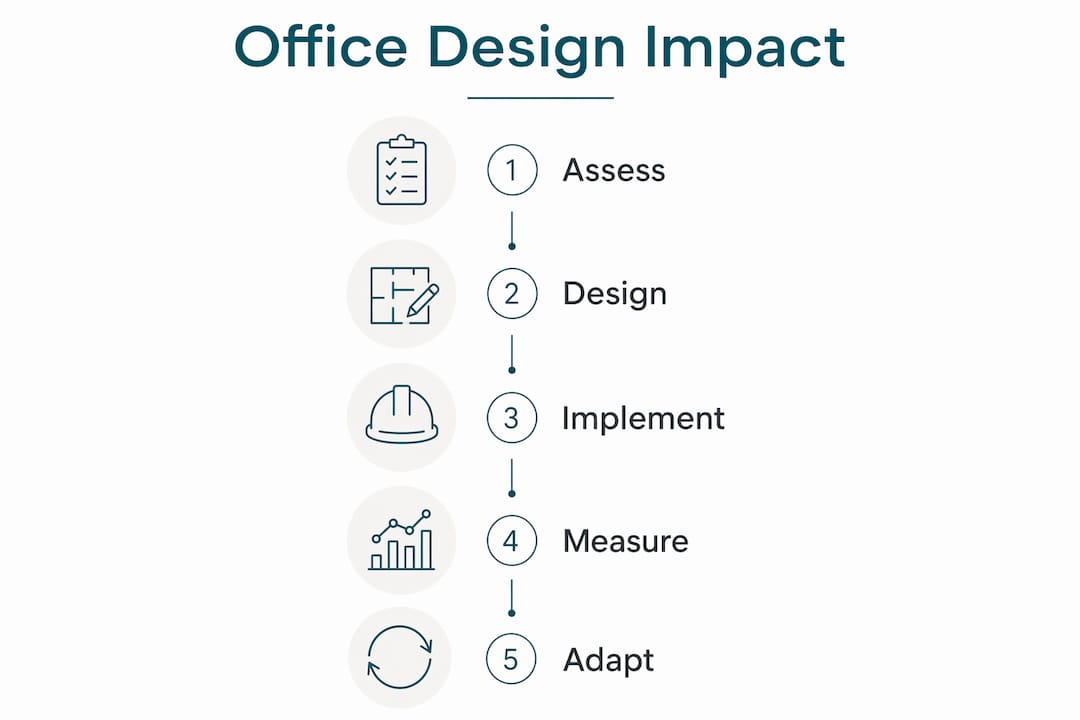
Measuring design impact requires clear baselines before any changes are made. Track employee satisfaction through regular pulse surveys, absenteeism rates, desk utilisation data, and time-to-fill metrics for open roles. After a redesign, compare these figures at three-month and six-month intervals to identify genuine shifts.
Exit interview data offers another useful signal. When departing employees cite the physical environment or lack of social connection as factors, that is direct evidence of a design gap. Conversely, when candidates mention the office as a reason for accepting an offer, the design is doing its job as a recruitment tool.
Pilot areas work well for larger organisations. Redesigning one floor or one zone first, then measuring satisfaction and utilisation before rolling out changes more broadly, reduces risk and generates real usage data. Commercial interior design approaches that incorporate post-occupancy evaluation as a standard phase produce the most reliable results.
What does office redesign cost for St. Gallen businesses?
Cost varies considerably depending on floor area, the scope of furniture replacement, acoustic treatment, and technology infrastructure. Swiss office redesign projects typically price by cost per square metre, with the range influenced by whether you are refreshing an existing layout or reconfiguring the entire floor plan.
The most cost-effective approach for SMEs is phased investment. Start with the spaces that have the highest visibility and social impact: reception, meeting rooms, and communal areas. These deliver the greatest return on employer branding because they are the spaces candidates and clients see first and employees use most frequently.
Locally sourced materials often reduce logistics costs while adding authenticity. Swiss manufacturers and regional suppliers can shorten lead times and support sustainability credentials simultaneously. Tax deductions for workplace improvements and Swiss energy efficiency incentives for lighting upgrades are worth reviewing with your financial adviser before finalising a budget.
For design ideas that work within realistic budgets, stylish office concepts offer practical inspiration without requiring a full structural overhaul.
Upscale Spaces brings St. Gallen offices to life
For St. Gallen businesses ready to act on what the research recommends, Upscale Spaces offers end-to-end office interior design that goes from initial consultation through to project completion, with no need to coordinate multiple suppliers yourself. The firm’s focus on Swiss corporate environments means the design process accounts for regional preferences, local material sourcing, and the specific expectations of St. Gallen’s talent market.
Where generic design firms deliver a standard package, Upscale Spaces builds a concept around your culture, your team size, and your hybrid working model. Furniture selection, spatial planning, acoustics, and biophilic elements are considered together rather than in isolation. The result is a workplace that functions as a genuine recruitment asset, not just a pleasant backdrop.
To see the approach in practice, the Mathrix AG project in Zug demonstrates how a considered redesign translates directly into a more compelling employer brand. Speak with an Upscale Spaces designer to discuss what your St. Gallen office could become.
Key takeaways
Office interior design is a direct lever for talent attraction and retention in St. Gallen, with social climate, ergonomics, regional authenticity, and hybrid-ready zoning each playing a measurable role in how employees and candidates experience your workplace.
Recommended
- Small Corporate Office Design in Switzerlnd: 2026 Guide
- Bürodesign für Unternehmen | Upscale Spaces
- 7 Reasons why


