
.svg)
The office renovation process: a practical guide for Zürich
Discover key steps in the office renovation process in Zürich, from initial planning to final handover, ensuring a smooth transition.

The office renovation process covers every stage from the first strategic conversation to the final handover of keys — ranging from a minor decorative refresh to a full reorganisation of layout, services, and structure. For decision-makers and facility managers in Zürich, the core stages run in this order: briefing and vision, site survey and regulatory pre-checks, concept design, procurement, construction, and post-occupancy handover. Before anything else, three actions deserve your immediate attention:
- Appoint a project owner with authority to make decisions and a direct line to the executive sponsor.
- Schedule a site survey to establish the technical baseline before any design work begins.
- Start regulatory pre-checks with your municipality or cantonal building authority (Baubehörde) to determine whether a Baubewilligung or Nutzungsänderung will be required.
Getting these three steps in motion early sets the pace for everything that follows and prevents the costly rework that derails so many projects.
Key takeaways
A successful office renovation in Zürich depends on establishing the regulatory baseline, the technical condition, and the stakeholder brief before any design work is fixed.
What does the office renovation process involve, stage by stage?
A well-run office renovation moves through seven distinct stages, each with clear deliverables and a named owner. Skipping or compressing any of them tends to surface as a cost or schedule problem later.
Stage 0: strategic brief and objectives
Before a single measurement is taken, the executive sponsor and facilities lead must agree on the business drivers: headcount projections, hybrid working ratios, brand positioning, and any non-negotiables such as acoustic separation or server room capacity. This brief becomes the reference document that every design decision is tested against.
Stage 1: site survey and technical due diligence
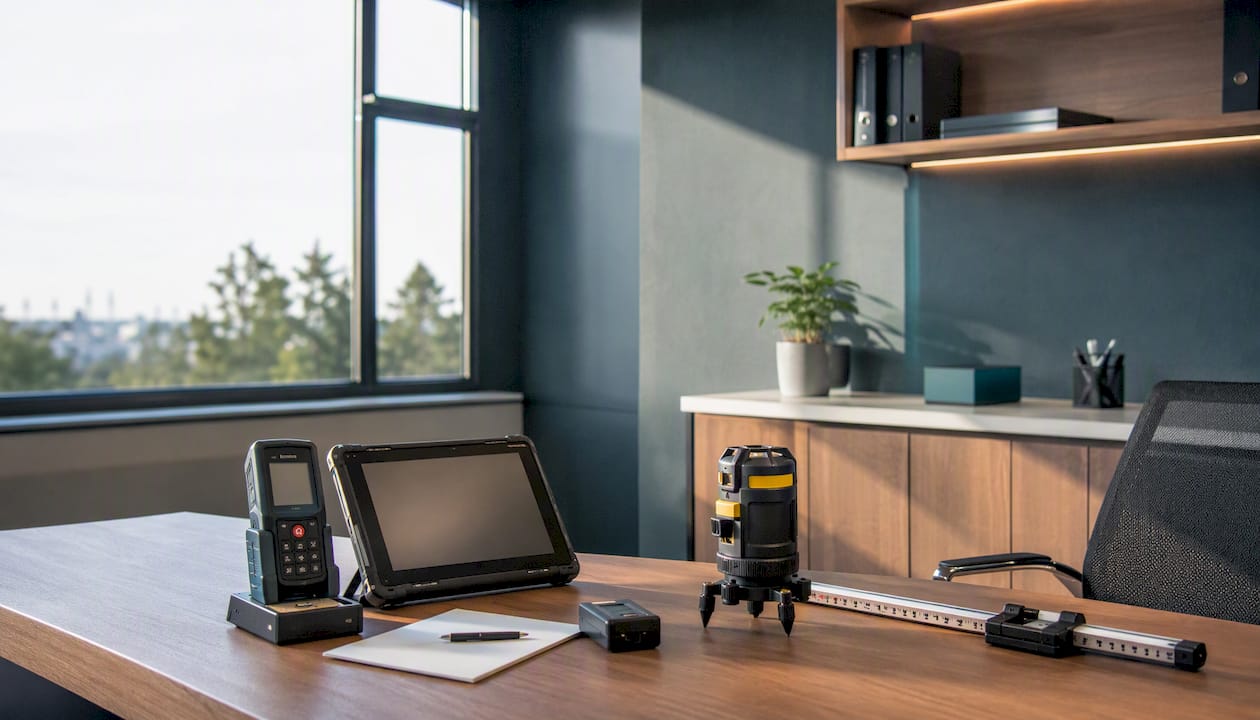
A thorough condition survey covers structure, mechanical and electrical services (MEP), ventilation, fire detection, asbestos registers, and the energy baseline. Separating necessary remediation from cosmetic wishes at this stage reduces the risk of significant cost overruns — undiscovered defects found mid-construction are consistently the single largest source of budget pressure on Swiss office projects.
Stage 2: concept design and space programming
The design team translates the brief into zoning proposals: open collaboration areas, focus zones, meeting rooms, welfare facilities, and circulation. Preliminary cost estimates are produced here, giving the project owner a realistic view of the budget before detailed drawings are commissioned.
Stage 3: detail design and permit preparation
Drawings are developed to construction level. Fire safety, escape routes, and barrier-free access are resolved at this stage, and the permit submission pack is assembled. This is also when the MEP engineer confirms whether existing services can be adapted or must be replaced.
Stage 4: procurement and contractor selection
Tenders go out to general contractors or specialist trade packages. FF&E (furniture, fixtures and equipment) is specified and ordered — lead times for quality contract furniture in Switzerland can be several weeks, so early ordering protects the programme.
Stage 5: construction and site management
Works are phased to minimise disruption. Weekly coordination meetings, toolbox talks, and updated lookahead schedules keep the programme on track. Health and safety, dust management, and working-hours controls are agreed with building management before works begin.
Stage 6: handover and post-occupancy
A formal punchlist is completed, as-built drawings and O&M manuals are handed over, and warranties are registered. A post-occupancy review at three and twelve months confirms whether the space is performing as intended.
Typical programme durations:
- Small fit-out (cosmetic, under 300 m²): 4–12 weeks
- Medium reconfiguration (re-layout + services, 300–800 m²): 3–6 months
- Large structural or permit-heavy project (800 m²+): 6–12 months or more, depending on approvals
Stage deliverables checklist:
- Signed strategic brief and headcount assumptions
- Condition survey report and asbestos register
- Space programme and zoning drawings
- Permit submission pack (where required)
- Tender documents and contractor shortlist
- Construction programme and phasing plan
- Punchlist, O&M manuals, and warranty schedule
What Swiss permits and regulations apply to your office renovation?
Swiss building law is cantonal, which means the rules in Zürich differ in detail from those in Basel or Zug. The starting point for any project is a pre-check with the relevant Baubehörde before layouts are fixed.
A Nutzungsänderung (change of use) can trigger a formal Baubewilligung even when no structural work is planned. Changes that affect fire protection, occupancy load, noise, or parking requirements typically require formal approval and a defined set of submission documents. In Zürich, the Amt für Baubewilligungen handles commercial applications; processing times for straightforward cases typically run to 4–8 weeks, though complex submissions or objection periods can extend this considerably.
Fire safety and barrier-free access are the two requirements most likely to affect your layout and budget. Escape route widths, fire compartmentation, emergency lighting, and sprinkler requirements can all constrain where walls and partitions can go. Barrier-free access under SIA 500 and the Swiss Disability Discrimination Act (BehiG) applies to commercial premises and may require lift upgrades, accessible WC provision, or ramp works that were not in the original scope.
Documents commonly required for a Swiss permit submission:
- Current as-built drawings (Bestandspläne) — ideally verified on site
- Proposed layout drawings with fire compartmentation indicated
- Fire safety concept (Brandschutzkonzept) prepared by a certified specialist
- Structural engineer’s confirmation (where walls or slabs are affected)
- Accessibility compliance statement (BehiG/SIA 500)
- Energy performance data (where the canton requires it under cantonal energy law)
Pro Tip: Book a pre-submission meeting (Voranfrage) with the Baubehörde before finalising your design. This informal step costs nothing, takes two to four weeks, and can prevent months of rework if the authority flags a compliance issue early. Bring up-to-date as-built drawings — many delays stem from submissions based on outdated floor plans.
How do you set a realistic budget and schedule for an office renovation?
Budget planning for a Swiss office renovation starts with understanding which cost categories carry the most risk. Structural works and MEP upgrades are the least predictable; FF&E and finishes are the most controllable.
The primary cost drivers, in rough order of budget impact, are:
- Structural and demolition works — removing or adding walls, slab penetrations, and any asbestos remediation
- MEP upgrades — ventilation, cooling, electrical distribution, data cabling, and plumbing
- Fire safety and accessibility works — compartmentation, sprinklers, accessible facilities
- FF&E — workstations, seating, storage, meeting furniture, and reception
- Specialist items — acoustic treatment, AV systems, bespoke joinery, and signage
- Finishes — flooring, wall coverings, ceilings, and decorating
Note: shares are indicative for medium-complexity Swiss office projects and will shift significantly based on building condition and scope.
A contingency of a moderate percentage of the construction budget is the standard recommendation for projects where the building’s condition is well understood. Where the condition survey reveals unknowns — older buildings, limited as-built records, or suspected asbestos — 20% is more prudent.
Pro Tip: Split your budget into three tiers at the outset: must-have (compliance, structural safety, core MEP), should-have (layout improvements, acoustic upgrades), and can-have (premium finishes, bespoke joinery). When costs rise, you have a pre-agreed framework for what to cut without reopening every decision.
How do you involve stakeholders and keep the business running during works?
Early stakeholder involvement through workshops and interviews correlates with higher employee satisfaction after renovation and prevents scope creep. The goal is to convert subjective preferences into measurable requirements before the design is fixed — not to gather opinions after the fact.
Practical engagement tools that work well in Zürich office projects include structured workshops (half-day sessions with department heads), anonymous staff surveys on space preferences, and decision matrices that score competing layout options against agreed criteria. These methods surface conflicts early, when they are cheap to resolve.
Occupancy strategies during construction:
- Phased occupation: works proceed floor by floor or zone by zone while staff remain in the building
- Temporary relocation: the team moves to serviced office space for the duration — practical for projects under 12 weeks
- Night and weekend working: higher cost but preserves daytime operations; suitable for critical areas such as reception or server rooms
- Remote working contingency: a pre-agreed remote protocol reduces the risk of productivity loss if works overrun
Pro Tip: Run a stakeholder workshop before the design brief is written, not after. Structured academic guidance on office renovations consistently shows that HR and operational impacts are underestimated when users are consulted too late. A two-hour session with department heads at the outset saves weeks of revision later.
Communication checklist during works:
- Weekly progress update to all staff (email or intranet post)
- Advance notice of noisy or disruptive activities (minimum 48 hours)
- Named point of contact for staff queries
- Visible programme board showing completion milestones
How do you choose the right design partner or contractor for your renovation?
The procurement route you choose shapes your risk profile and your day-to-day involvement throughout the project. Three main options apply to Swiss office projects:
- Single general contractor: one firm manages all trades. Lower coordination burden for the client; the contractor carries programme and cost risk. Works best for straightforward fit-outs where the design is fully resolved before tender.
- Design-and-build: a single firm provides both design and construction. Faster to mobilise and clearer accountability, though the client has less independent design oversight. Suitable for medium-complexity projects with tight timescales.
- Architect-led with trade packages: an independent architect or interior designer manages separate specialist contractors. Gives the client maximum design control and competitive pricing per trade, but requires more active client-side coordination. Best suited to complex or high-specification projects.
Questions to ask prospective design partners and contractors:
- Can you provide references from comparable Swiss office projects completed in the last three years?
- Who will be the named project manager on site, and what is their availability?
- How do you handle scope changes and variations — what is your process and typical lead time for a variation order?
- What professional indemnity and public liability insurance do you carry, and can you provide certificates?
- What is your defects liability period, and how are warranty claims handled?
- How do you manage FF&E procurement — do you have established relationships with Swiss or European contract furniture suppliers?
When evaluating tenders, look beyond the headline price. Check what is explicitly excluded, confirm lead times for long-lead items, and verify that the programme accounts for permit approval periods. A practical renovation checklist should include goals, a project plan, budget, procurement strategy, and continuity arrangements — ask each tenderer to confirm how they address each of these in their submission.
For FF&E, staged buying (ordering workstations and storage early, then specifying soft furnishings closer to completion) protects the programme without committing the full budget upfront.
What are the best practices for managing the construction phase?
Once works begin, consistent site routines are what separate a well-run project from a reactive one.
Daily and weekly site routines:
- Morning toolbox talks with all trades on site (safety, programme, coordination)
- Weekly progress meeting with the project manager, principal contractor, and client representative
- Updated two-week lookahead schedule distributed after each weekly meeting
- Photographic progress record maintained by the contractor and shared with the client
Quality control and documentation:
- Inspection register for each work package, signed off before the next trade moves in
- Material and finish samples approved before bulk ordering
- Mock-up panels for key finishes (carpet, wall covering, acoustic panels) reviewed on site
- Testing and commissioning records for all MEP systems before handover
Health, safety and neighbour considerations for occupied buildings:
- Agree permitted working hours with building management and neighbours before works start
- Dust and noise barriers at zone boundaries, with daily cleaning of common areas
- Dedicated goods lift or hoisting route to avoid disruption to other tenants
- Emergency access routes kept clear at all times and reviewed weekly
Common on-site risk triggers to watch:
- Asbestos or contamination found during demolition (stop-work protocol must be pre-agreed)
- MEP services not matching as-built drawings (common in buildings over 20 years old)
- Long-lead FF&E items delayed by supplier (order confirmation and delivery tracking essential)
- Permit conditions not met before works begin (leads to stop-work notices)
- Scope additions requested by the client mid-construction (each must go through a formal variation order)
How do you secure a clean handover and measure post-occupancy success?
Handover is not the end of the project — it is the start of the defects liability period, and how you manage it determines whether the renovation delivers its intended value over the long term.
Handover checklist:
- As-built drawings (Bestandspläne) reflecting all changes made during construction
- Operation and maintenance (O&M) manuals for all installed systems
- Warranty certificates for MEP plant, specialist finishes, and FF&E
- Spare parts schedule (light fittings, floor tiles, acoustic panels)
- Training sessions for facilities staff on new systems (BMS, AV, access control)
- Signed punchlist with agreed completion dates for outstanding items
The defects liability period in Swiss construction contracts typically runs for two years from practical completion (Abnahme), in line with the Swiss Code of Obligations (OR Art. 371). During this period, keep a live defects register and schedule a formal six-month review with the contractor to resolve items before they become disputes.
Post-occupancy KPIs worth tracking:
- Space utilisation rate (desk and meeting room occupancy, measured by sensors or booking data)
- Employee satisfaction score (survey at three and twelve months post-move)
- Maintenance call volume (a spike in the first six months often signals commissioning gaps)
- Energy consumption (compare against pre-renovation baseline using building meter data)
A monitoring period of at least twelve months gives a statistically meaningful picture of how the space performs across different seasons and working patterns.
How Upscale Spaces runs office renovations in Zürich
Upscale Spaces follows a six-step delivery process built around a single point of contact for the client throughout: initial consultation, custom offer, design conceptualisation, furniture selection and procurement, logistics and installation, and project completion with post-occupancy support.
The six steps in brief:
- Consultation: understanding the brief, headcount, working culture, and budget parameters
- Custom offer: a scoped proposal with indicative costs and programme
- Design conceptualisation: space planning, mood boards, material palettes, and 3D visualisations
- Furniture selection and procurement: specification of contract-grade FF&E from established manufacturer partners, with lead-time management
- Logistics and installation: coordinated delivery and installation through Upscale Spaces’ local supplier and logistics network in Zürich
- Completion and aftercare: punchlist resolution, warranty registration, and a post-occupancy check-in
For Zürich projects, Upscale Spaces draws on a network of local suppliers and logistics partners, which shortens lead times and simplifies coordination compared with sourcing through out-of-market channels. The Zürich biophilic workplace project demonstrates how this approach translates into a finished environment that supports both collaboration and focused work — a balance that most Zürich corporate clients prioritise.
Clients working with Upscale Spaces receive a named designer and project coordinator, access to the firm’s procurement relationships, and warranty and aftercare support after handover. To discuss a Zürich office renovation, contact the team through the Upscale Spaces designers page.
What insurance and liabilities apply to a Swiss office renovation?
Insurance is not optional on a Swiss construction project — it is a contractual and legal baseline that protects the building owner, the tenant, and every contractor on site.
Key insurance requirements for Swiss office renovations:
- Builder’s risk insurance (Bauwesen-Versicherung): covers damage to works in progress, materials on site, and temporary structures. Either the general contractor or the client takes this out — confirm in the contract who is responsible.
- Public liability insurance (Haftpflichtversicherung): the contractor must carry adequate cover for third-party bodily injury and property damage. CHF 5 million is a common minimum for commercial projects, though complex or high-value works may require more.
- Professional indemnity insurance: required of architects, engineers, and interior designers for errors or omissions in their designs or specifications.
- Existing building insurance: check that the building owner’s property insurance remains valid during works — some policies require notification before renovation begins, and failure to notify can void cover.
- Employer’s liability / SUVA compliance: all contractors working in Switzerland must be registered with SUVA (the Swiss National Accident Insurance Fund) and comply with Swiss occupational health and safety law (ArG and UVG).
As the client, your liability exposure during works relates primarily to your duties as the Bauherr (building owner or principal). Under Swiss law, the Bauherr has a duty of care to ensure the site is safe and that contractors are properly appointed and insured. Retain copies of all insurance certificates before works begin, and include insurance requirements explicitly in your contractor agreements.
Post-renovation maintenance and warranty management
A renovation that is well maintained holds its value and performs as designed for years longer than one that is handed over and forgotten. The first twelve months after completion are the most critical.
Establish a maintenance schedule before the team moves in. This covers planned preventive maintenance (PPM) for MEP systems, cleaning protocols for specialist finishes (acoustic panels, natural stone, bespoke joinery), and a replacement schedule for consumable items such as filters and lamps. Your O&M manuals — received at handover — are the source documents for this schedule.
Warranty management requires active tracking. Contract furniture from major manufacturers typically carries a 5-year warranty; MEP plant warranties vary by product but commonly run 2–5 years; structural and waterproofing works may carry longer guarantees. Keep a warranty register with expiry dates, contact details for each supplier, and the procedure for making a claim. A single spreadsheet maintained by the facilities manager is sufficient for most projects.
For defects that emerge in the first two years, the Swiss Code of Obligations gives you a clear contractual basis to require the contractor to remedy them at no cost. Document defects in writing, photograph them, and notify the contractor promptly — delays in notification can weaken your position if a dispute arises.
Risk management strategies for delays and cost overruns
Every office renovation carries risk. The projects that stay on budget and on programme are not the ones where nothing goes wrong — they are the ones where risks were identified early and managed deliberately.
Build a risk register from day one. List every known risk (permit delays, asbestos, MEP unknowns, FF&E lead times), assign a probability and impact score, name an owner, and agree a mitigation action. Review it at every weekly site meeting. A risk register does not prevent problems; it means you are never surprised by them.
Permit delays are the most common schedule risk on Swiss office projects. The mitigation is straightforward: submit early, use the Voranfrage process, and build a permit approval period into the programme before construction is scheduled to start. Never programme construction to begin before permit approval is confirmed.
Cost overruns most often originate in one of three places: undiscovered building defects (mitigated by a thorough condition survey), scope additions requested mid-project (mitigated by a formal variation order process), or FF&E price increases (mitigated by early ordering and fixed-price agreements with suppliers). The contingency budget exists to absorb genuine unknowns, not to fund scope additions — keep these two pools separate in your budget tracking.
Contractor insolvency is a lower-probability but high-impact risk. Mitigate it by checking financial references before appointment, using stage-payment structures tied to verified progress, and retaining a percentage of each payment until practical completion.
When delays do occur, assess the critical path first. Not every delay affects the completion date — only activities on the critical path do. A two-week delay in a non-critical trade package may have no programme impact at all if the critical path runs through a different sequence of works.

What most Swiss office renovation projects get wrong
Most projects that run over budget or over programme in Zürich share a common failure: the regulatory baseline is established too late. Teams invest weeks in design development, produce detailed drawings, and brief contractors — only to discover during the permit pre-check that the proposed layout conflicts with fire compartmentation requirements or that a Nutzungsänderung triggers a formal approval process nobody had budgeted time for.
The corrective action is simple but requires discipline. The Voranfrage with the Baubehörde should happen in parallel with the concept design phase, not after it. Bring the fire safety engineer into the project at Stage 2, not Stage 3. Fix the regulatory envelope first, then design within it. This sequence feels slower at the start and saves months at the end.
The same principle applies to stakeholder engagement. Zürich corporate clients often treat staff consultation as a communication exercise rather than a design input. The result is a space that looks right on paper but does not match how teams actually work — and a post-occupancy satisfaction score that disappoints. Workshops that convert working preferences into spatial requirements, run before the brief is written, consistently produce better outcomes.
Upscale Spaces: your Zürich office renovation partner
For Zürich businesses planning an office refurbishment, Upscale Spaces offers end-to-end interior design and project delivery, from the initial site consultation through to furniture installation and post-occupancy support. The firm’s local supplier network and established relationships with contract furniture manufacturers mean shorter lead times and fewer coordination gaps than a client managing multiple vendors independently. Projects are handled by a named designer and project coordinator, giving you a single point of accountability throughout.
To start a conversation about your Zürich office renovation, visit the Upscale Spaces designers page to book a preliminary consultation or request a scoped proposal for your space.
Sources
- Professionelle Innenarchitektur für moderne Büros in Zürich | EVO Markt
- So gelingt dein Büroumbau! - Bauherren Podcast Schweiz
- Baubewilligung für Nutzungsänderung von Gewerberäumen in der Schweiz
- Umbau planen Schritt für Schritt: Der ultimative Leitfaden für 2026
- Commercial Office Renovation Guide: Checklist & Remodel Ideas
- How to conduct an office renovation Stefan Sjöström …
Recommended
- 7 Reasons why
- Modern Office Interior Design Zurich | Biophilic Workplace for Collaboration & Employee Wellbeing - Upscale Spaces


