
.svg)
Corporate interior branding strategies for modern offices in Lucerne
Discover effective Corporate Interior Branding Strategies for Modern Offices in Lucerne. Enhance employee engagement and reflect your brand identity.
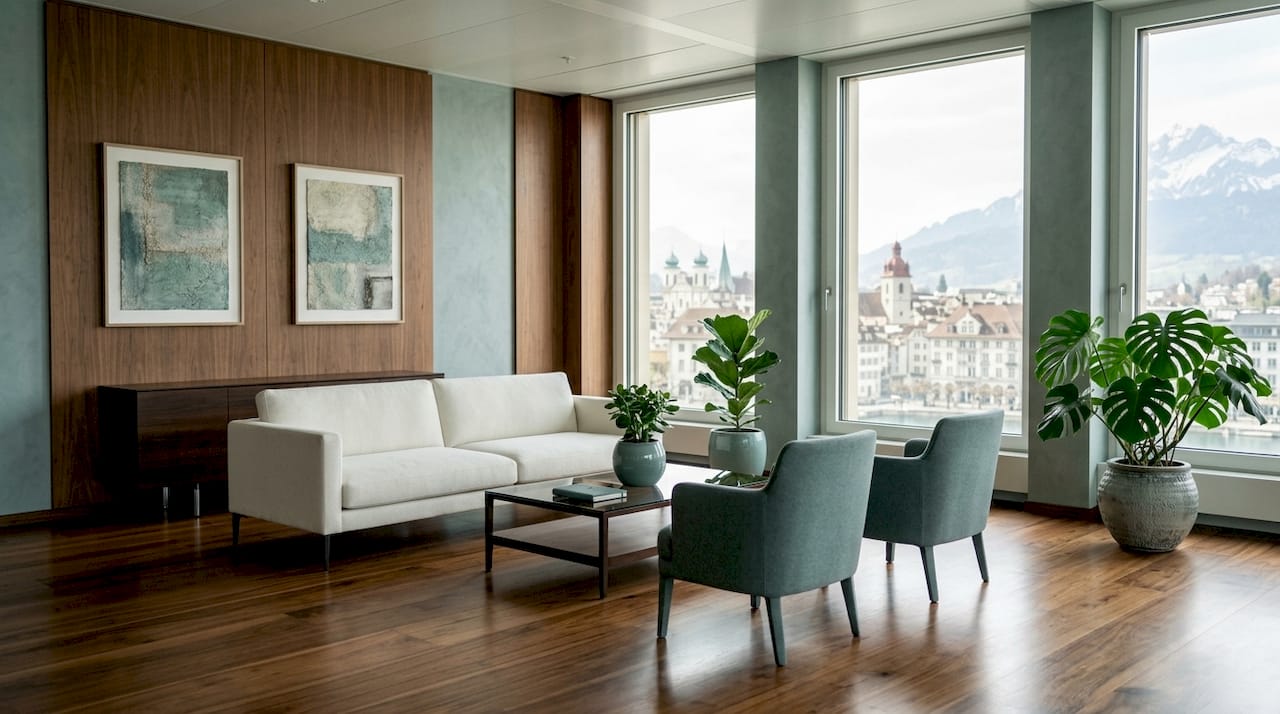
Corporate interior branding is the strategic design of office spaces that communicates a company’s identity while creating a productive, engaging work environment. For corporate executives, facility managers, and office designers working in Lucerne, this discipline, formally known as workplace identity design, sits at the intersection of brand strategy and interior architecture. 42.7% of employees rate office design as a strong influence on employer choice. That figure alone makes corporate interior branding strategies for modern offices in Lucerne a business priority, not a cosmetic one.
How does corporate interior branding influence employee engagement and workplace culture?
The physical office communicates your brand before a single word is spoken. When employees walk into a space that reflects the company’s values through colour, material, and layout, they feel a stronger sense of belonging. That connection directly affects motivation and retention.
The data is clear. One in four employees would accept a salary reduction in exchange for a better office environment. This means your workspace is a compensation tool, not just a cost centre.
“Offices evolve into social, cognitive environments promoting health and motivation. Employee expectations now include ergonomic workplaces, good acoustics, daylight, and air quality, with dedicated spaces for retreat and socialising.”
Generational differences matter here. Gen Z employees prioritise wellness amenities far more than the workforce average. Consider these contrasts:
- Fitness facilities: 31.6% of Gen Z desire them versus 14.3% overall
- Wellness zones: 25.7% of Gen Z desire them versus 8% overall
- Acoustic retreat spaces: consistently valued across all age groups
- Social areas: rated as essential for collaboration and informal knowledge sharing
Women also place higher importance on office aesthetics than men when evaluating employers. A Lucerne office that ignores these demographic signals risks losing talent to organisations that take workspace design seriously.
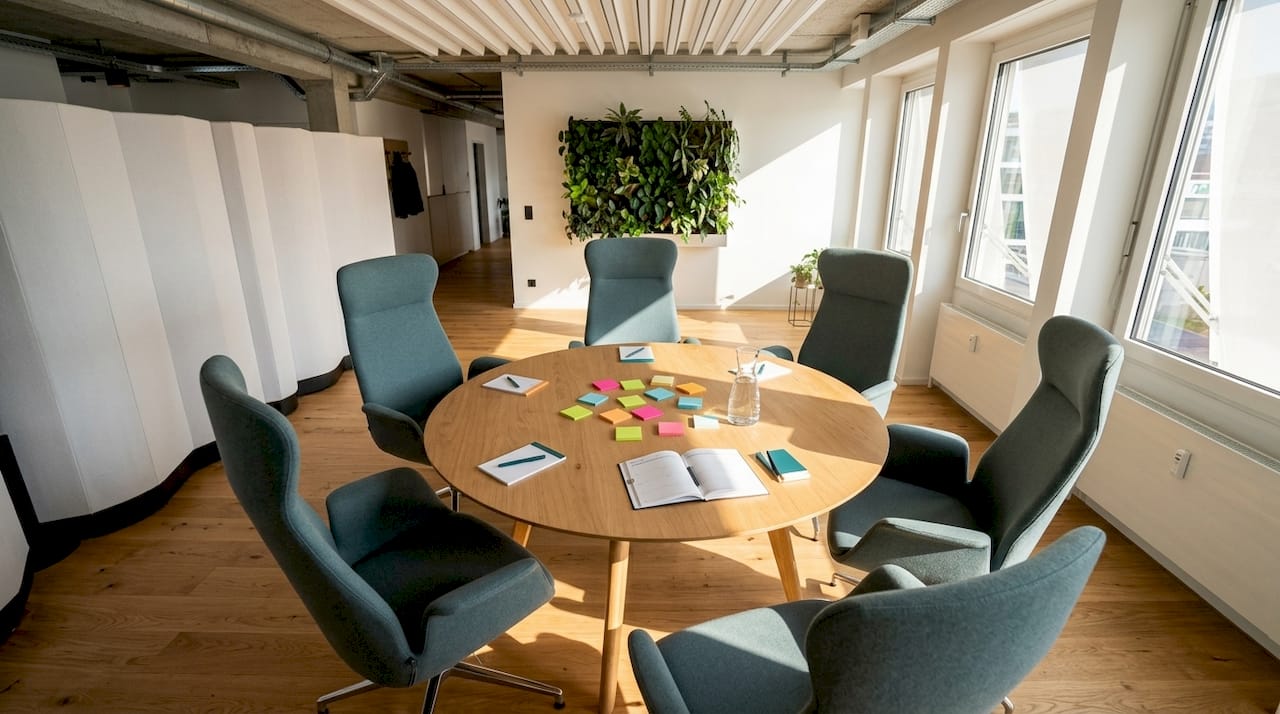
Modern office trends show that branded environments work best when they balance focus zones with social spaces. A well-designed reception area builds client confidence. A thoughtfully branded breakout zone builds team cohesion. Both outcomes serve the business.
What are the latest trends and material choices for corporate interior branding in Lucerne?
Lucerne offices in 2026 reflect a clear shift toward activity-based working, where the space adapts to the task rather than assigning every employee a fixed desk. Modular zones, biophilic design, and ergonomic furniture are now standard expectations in well-branded Swiss workplaces. These elements do more than look appealing. They signal to employees and clients that the company invests in quality.
Biophilic design, the use of natural materials, plants, and daylight, reduces stress and improves concentration. FSC-certified wood is a popular choice in Lucerne offices because it meets Swiss sustainability expectations while adding warmth to interiors. Sustainability certification such as Minergie and FSC-certified materials contribute to both brand perception and measurable operational savings. A Minergie-certified fit-out signals environmental responsibility to clients and prospective employees alike.
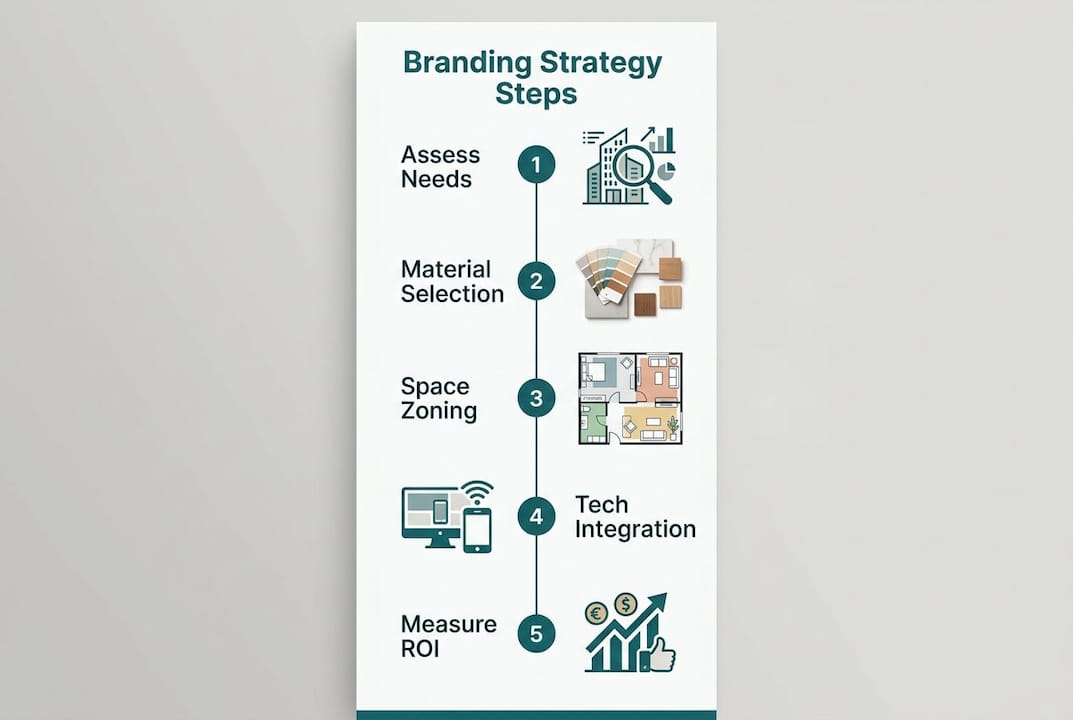
Technology integration is equally central to modern workspace design. Hybrid working requires acoustic pods, video-conferencing-ready meeting rooms, and wireless charging built into furniture. These features must align with the brand’s visual identity, not contradict it with mismatched finishes or clashing colour palettes.
Budget planning is a practical constraint every Lucerne facility manager must address. Office redesign costs in Switzerland range from CHF 200–500/m² for small adaptations to CHF 700–1,500/m² for comprehensive renovations. Sustainable material choices within that budget enhance long-term value rather than simply adding upfront cost.
Pro Tip: Allocate a 10–15% contingency on top of your fit-out budget. Soft costs such as change management and logistics regularly exceed initial estimates, and older Swiss buildings often present unforeseen site conditions.
Which practical strategies integrate brand identity in Lucerne office interiors?
Effective corporate identity in interiors requires more than placing a logo on a reception wall. The brand must be woven into every layer of the space, from the floor finish to the ceiling acoustic treatment. The following strategies deliver consistent results in Lucerne office projects.
- Define your brand palette and apply it spatially. Choose two or three brand colours and assign each a spatial role. Use the primary colour in high-visibility zones such as reception and meeting rooms. Use secondary colours in breakout and social areas. Neutral tones anchor focus zones where visual calm supports concentration.
- Commission bespoke graphics and signage. Wayfinding signage, wall graphics, and printed surfaces are cost-effective branding tools. A well-designed graphic wall in a corridor communicates company values without requiring expensive architectural changes.
- Zone the office by activity, not hierarchy. Divide the floor plan into focus zones, collaboration zones, and social zones. Each zone should reflect the brand’s character through furniture choice, lighting temperature, and material texture. Integrating modular furniture and acoustic solutions enables flexible, hybrid working while supporting distinct brand-identity zones.
- Select furniture that reflects brand values. A financial services firm in Lucerne communicates stability through solid oak desks and structured seating. A technology company communicates agility through lightweight, reconfigurable pieces. Furniture is not neutral. It speaks.
- Involve employees early in the design process. Early employee involvement prevents alienation and produces spaces that people actually use as intended. Run workshops or surveys before finalising layouts. Employees who contribute to design decisions adopt the new space faster and with greater enthusiasm.
- Conduct a thorough needs analysis before committing to a concept. Interviews, observation, and space utilisation projections underpin successful branding implementation. Skipping this step produces beautiful spaces that fail operationally.
Pro Tip: When selecting lighting for branded zones, specify colour temperature by activity. Use 3,000K warm light in social areas and 4,000K neutral light in focus zones. The difference is immediately felt, even if employees cannot articulate why.
For a detailed look at aligning office design with brand, the principles of spatial storytelling apply directly to Lucerne’s corporate market.
How can companies measure the ROI of corporate interior branding in Lucerne?
Office design must be managed as a measurable strategic asset, not a one-time expenditure. Aesthetic appeal alone is insufficient without operational effectiveness. Lucerne organisations that treat their fit-out as a tracked investment consistently outperform those that treat it as a sunk cost.
The most reliable measurement methods are:
- Post-occupancy surveys: Conduct these at three months and twelve months after completion. Track changes in employee satisfaction, perceived productivity, and wellbeing scores.
- Space utilisation analytics: Use desk-booking data and sensor technology to identify which zones are over or underused. Adjust layouts accordingly.
- Retention and recruitment tracking: Compare staff turnover rates before and after the redesign. Correlate changes with exit interview feedback about the work environment.
- Real estate efficiency: Measure the ratio of usable workspace to total floor area. A well-branded, activity-based layout often reduces the total space required, generating direct cost savings.
Change management is the most underestimated element of any office branding project. Physical renovation without cultural preparation produces resistance. Employees need to understand why the space is changing, how it will benefit them, and what the new working norms are. Organisations that invest in change management alongside the physical fit-out see faster adoption and stronger ROI.
Small corporate office design projects in Switzerland demonstrate that even modest budgets produce measurable results when the design process is structured correctly.
Key takeaways
Effective corporate interior branding in Lucerne requires integrating brand identity, employee needs, and measurable design outcomes from the very start of the project.
What I have learned from office branding projects in Lucerne
The conversation about corporate interior branding almost always starts in the wrong place. Executives arrive with mood boards and colour preferences. What they actually need first is a structured needs analysis. I have seen beautifully designed Lucerne offices sit half-empty because nobody asked employees how they actually work before the architects started drawing.
The second mistake I see repeatedly is underestimating change management. A renovation that takes four months to complete needs at least two months of internal communication before the first wall comes down. Employees who feel consulted become advocates. Employees who feel surprised become critics, regardless of how good the finished space looks.
Swiss construction also carries specific risks that catch international firms off guard. Older buildings in Lucerne frequently have protected facades, unusual floor-to-ceiling heights, or acoustic challenges that only emerge during strip-out. A 10–15% contingency is not pessimism. It is professional practice.
My honest advice: select your design partner based on their process, not their portfolio. A firm that conducts thorough site analysis, runs employee workshops, and manages logistics end-to-end will deliver a better result than one with impressive photographs but no structured methodology. The space you end up with reflects the quality of the thinking that preceded it.
— Valerie Vecerova
Upscale Spaces: corporate office design in Lucerne
Upscale Spaces works with corporate clients across Switzerland to create office environments that reflect brand identity and support the way people actually work. The firm’s six-step process covers everything from initial consultation and needs analysis through to furniture selection, logistics, and project completion. For Lucerne organisations planning a fit-out or redesign, Upscale Spaces brings local market knowledge, established supplier relationships, and a clear methodology that keeps projects on time and within budget. If you are ready to create a workspace that works as hard as your team, get in touch with Upscale Spaces to arrange a consultation.
FAQ
What is corporate interior branding?
Corporate interior branding is the practice of designing office spaces to communicate a company’s identity through colour, materials, layout, and signage. It aligns the physical environment with brand values to strengthen employee engagement and client perception.
How much does an office rebrand cost in Lucerne?
Office redesign costs in Switzerland range from CHF 200–500/m² for minor adaptations to CHF 700–1,500/m² for full renovations. Budget an additional 10–15% for soft costs including change management and logistics.
Why does office design affect employee retention?
Research shows that one in four employees would accept a lower salary for a better office environment. Workplaces that meet ergonomic, acoustic, and wellbeing standards reduce turnover and strengthen employer attractiveness.
What sustainability standards apply to Lucerne office interiors?
Minergie certification and FSC-certified materials are the most relevant standards for Swiss office fit-outs. Both contribute to brand credibility and generate operational savings over the building’s lifecycle.
How do you measure the ROI of an office redesign?
Use post-occupancy surveys at three and twelve months, combined with space utilisation analytics and staff retention data. Comparing these metrics before and after the project gives a clear picture of the investment’s operational and cultural impact.
Recommended
- Small Corporate Office Design in Switzerlnd: 2026 Guide
- Bürodesign für Unternehmen | Upscale Spaces
- 7 Reasons why


