
.svg)
Modern office entrance and lobby design ideas for Wollerau
Discover modern office entrance and lobby design ideas for businesses in Wollerau that enhance accessibility, atmosphere, and brand reflection.
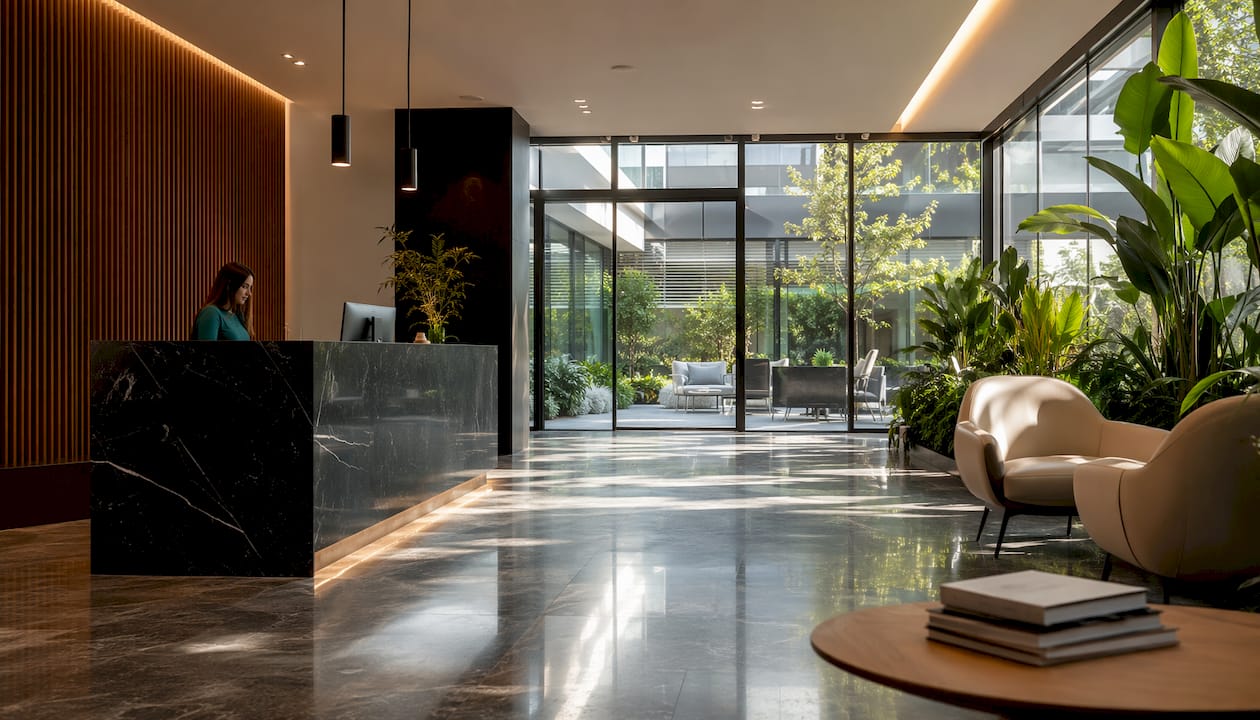
What makes a modern office entrance work for Wollerau businesses?
The most effective office entrances in Wollerau combine accessibility, transparency, and a calm, welcoming atmosphere that reflects both the brand and the region’s architectural character. Done well, your lobby is not just a reception point. It sets the tone for every client meeting and shapes how employees feel the moment they arrive.
Here are the core design ideas that define high-performing office entrances and lobbies for businesses in Wollerau:
- Accessible signage and wayfinding: Swiss norm SIA 500 requires signage and pictograms to be positioned 1.00 to 1.60 metres above the floor for accessibility, with tactile alternatives at secondary locations if necessary.
- Tactile floor guidance: Orientation markers including tactile floor cues support visually impaired visitors and are required in publicly accessible Swiss buildings.
- Glazed façades and transparency: Fully glazed frontages, as seen in Herzog & de Meuron’s Lombard Odier Headquarters, maximise natural light and connect interior spaces to their surroundings.
- Cohesive lighting and colour palettes: Carefully graded grey tones and coordinated lighting create a calm, professional atmosphere that supports both visitor confidence and employee wellbeing.
- Textile zoning: Semi-transparent, floor-to-ceiling curtains provide soft spatial definition and acoustic comfort without structural changes.
- Hospitality-inspired reception areas: Warm materials, eclectic furnishings, and layered zones drawn from boutique hotel design foster a sense of belonging.
- Local and sustainable materials: Regional choices such as oak parquet flooring and locally crafted furniture reflect Swiss cultural identity and reduce environmental impact.
How do you bring these ideas together in practice?
Each element above earns its place only when it is integrated with the others. Lighting, for instance, does more than illuminate. Precise placement creates soft zoning and signals arrival, turning the entrance into what Swiss designers call a “welcoming ritual.” The Sanitas Troesch project in Zurich demonstrated this with a single semi-transparent textile intervention: the SOLIO curtain redefined pathways, reduced visual noise, and lifted the quality of the visitor experience without a single structural change.

Transparency is equally purposeful. Glazed interiors that connect employees to natural surroundings support wellbeing and collaboration. For Wollerau offices, where the landscape itself is an asset, floor-to-ceiling glazing or glass partition walls can bring that quality indoors.
The hospitality-hybrid approach, as applied by Studio Aisslinger in their 4,100 m² Zurich flagship, shows how warm colour palettes and eclectic design elements prevent the coldness common in corporate lobbies. The reception area there functions as a sophisticated threshold, blending warmth with professional functionality.
Pro Tip: Pair acoustic textile panels with interior lighting zoning to create distinct arrival and waiting areas without building walls. The result feels considered, not partitioned.
Colour choices deserve the same care as layout. Graded neutral tones, particularly warm whites and muted greys, align with Swiss professional branding while keeping the atmosphere calm. Introducing a single accent material, such as oak or brushed metal, grounds the palette in local character. For current thinking on office design trends, the direction is consistently towards restraint and material honesty rather than statement pieces.
Upscale Spaces follows a structured six-step process covering consultation, design conceptualisation, furniture selection, logistics, and full project delivery, which gives Wollerau businesses a clear path from brief to completed lobby.
Key takeaways
A well-designed Wollerau office entrance combines Swiss accessibility standards, transparency, cohesive materials, and hospitality-inspired zoning to create a space that works for both clients and employees.
Upscale Spaces brings your Wollerau lobby to life
Upscale Spaces offers Wollerau businesses a direct route from design brief to finished entrance, without the coordination burden of managing multiple contractors. As a specialist in Swiss office interiors, the firm handles everything from initial concept and furniture selection through to logistics and final delivery. The result is a lobby that reflects your brand, meets Swiss accessibility standards, and creates the kind of first impression that stays with clients. To get started, speak with one of Upscale Spaces’ office design experts about your Wollerau project.
Recommended
- Small Corporate Office Design in Switzerlnd: 2026 Guide
- 7 Reasons why
- Bürodesign für Unternehmen | Upscale Spaces


