
.svg)
Designing high-performance workspaces for growing companies in Zug
Discover the benefits of Designing High-Performance Workspaces for Growing Companies in Zug. Boost productivity, enhance collaboration, and maximize...
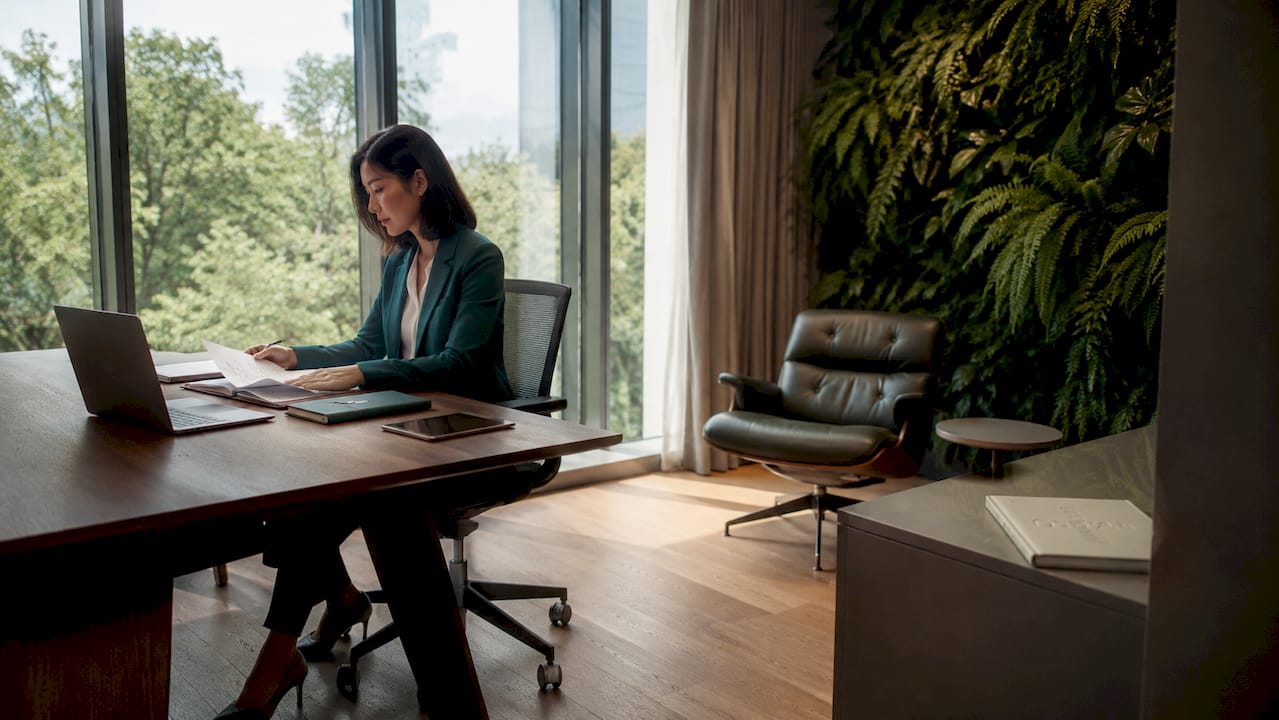
A high-performance workspace is defined as an environment deliberately designed to align physical space with how people actually work, covering focused individual tasks, collaborative sessions, informal exchanges, and restorative breaks. For growing companies in Zug, designing high-performance workspaces is not a luxury. It is a direct investment in productivity, talent retention, and cost efficiency in one of Switzerland’s most competitive commercial property markets. Swiss workspace research confirms that traditional fixed-desk offices show utilisation rates of only 40–50%, meaning companies routinely pay for space that sits empty. The principles of activity-based working (ABW), ergonomic design, and neuro-inclusive planning offer a proven path to closing that gap.
What is activity-based working and why does it matter in Zug?
Activity-based working is the practice of providing a range of distinct workspace zones rather than assigning every employee a fixed desk. Each zone supports a specific type of work: deep focus, team collaboration, phone calls, and informal breaks. Employees move between zones depending on their task at any given moment.

In Zug’s office market, where commercial rents are among the highest in Switzerland, sharing ratios of 0.7–0.8 desks per employee are the standard benchmark for ABW environments. That translates to roughly 7–8 desks for every 10 employees. Remote-heavy companies can push that ratio to 0.6 without compromising comfort, provided the zoning is well planned.
The four core zones in a well-structured ABW layout are:
- Focus zones: Quiet, enclosed or semi-enclosed areas for concentrated individual work, with acoustic separation from open areas.
- Collaboration zones: Open or semi-open tables and writable surfaces where teams can gather, sketch, and discuss without booking a formal meeting room.
- Communication zones: Small booths or pods designed for calls and video meetings, preventing noise from spilling into focus areas.
- Lounge and break zones: Informal seating with warm lighting and soft furnishings, encouraging brief recovery and spontaneous conversation.
This zoning approach directly addresses the waste built into conventional layouts. Desk-booking software is critical to managing sharing ratios effectively. Without a reliable reservation system for desks and meeting rooms, ABW breaks down quickly, creating conflicts and frustration that undermine the entire concept.
Pro Tip: Before committing to a sharing ratio, run a two-week utilisation study using simple sensor data or manual counts. The results almost always reveal that your current occupancy is lower than leadership assumes, which gives you a clear, data-backed case for the redesign.
How do ergonomic and neuro-inclusive environments boost productivity?
Ergonomic design in a Swiss office context means meeting the physical and sensory needs of every employee, not just providing an adjustable chair. Swiss labour law sets baseline requirements for workstation dimensions, lighting levels, and ventilation, but high-performance offices go considerably further.
Neuro-inclusive design adds a sensory layer to standard ergonomics. It addresses the fact that roughly 20% of any workforce is neurodivergent, including people with ADHD, dyslexia, or heightened sensory sensitivity. Ignoring those needs creates environments where a significant portion of your team cannot do their best work.
The practical elements of a neuro-inclusive, ergonomic workspace include:
- Acoustic materials: Wall panels, ceiling baffles, and carpet tiles that absorb sound and reduce reverberation. For detailed guidance on acoustic treatment, office soundproofing techniques provide a practical starting point.
- Adjustable lighting: Circadian-tuned LED systems that shift colour temperature from cool morning light to warmer afternoon tones, supporting alertness and reducing eye strain.
- Biophilic elements: Indoor plants, natural wood surfaces, and views of greenery. Research on biophilic office design consistently links natural elements to lower stress and improved concentration.
- Calm retreat zones: Small, low-stimulation rooms where employees can decompress without leaving the office entirely.
The productivity stakes are significant. Only 17% of employees report having access to sufficient quiet zones in their current office. That gap translates directly into lost output, with productivity losses reaching 30% in offices that lack adequate focus areas. Addressing acoustic and sensory design is therefore one of the highest-return investments a growing company can make.
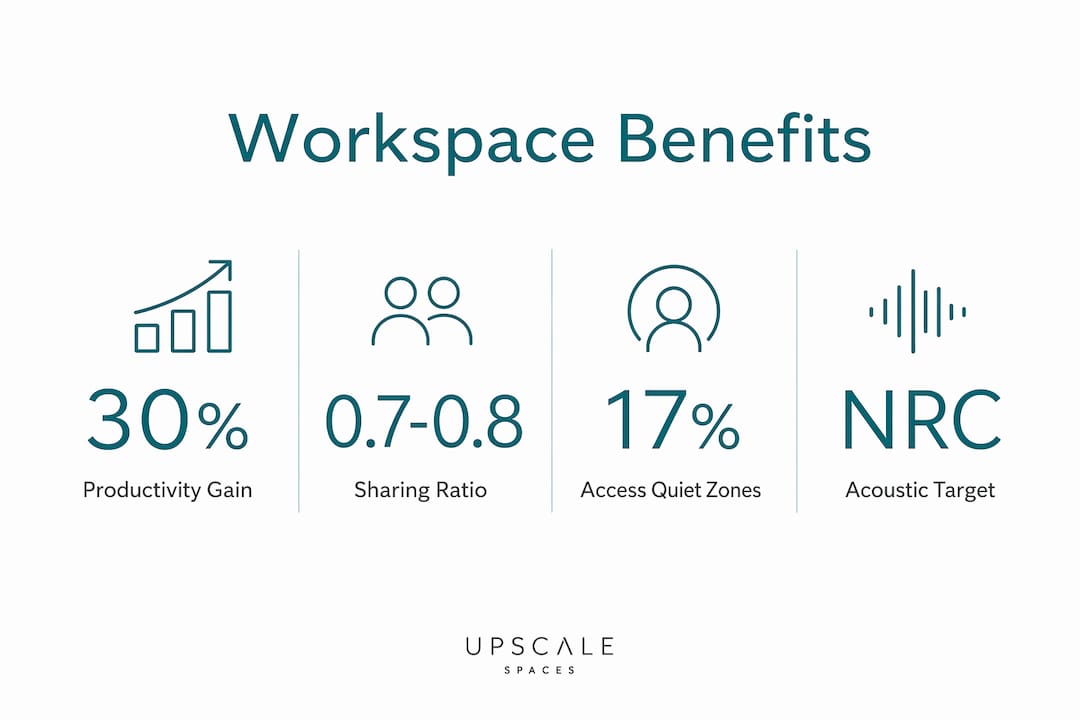
Pro Tip: Specify acoustic performance targets in your design brief using the NRC (Noise Reduction Coefficient) rating. Aim for NRC 0.70 or above on wall panels in open-plan areas. This gives your contractor a measurable standard rather than a subjective instruction.
What does a structured workspace project roadmap look like?
A five-phase project roadmap reduces risk and delivers measurable results for growing companies redesigning their offices. The sequential approach improves outcome predictability and keeps projects on budget.
- Needs analysis: Survey employees using activity profiling questionnaires. Map which tasks dominate each team’s day and how often they require focus, collaboration, or calls. This phase defines your sharing ratio and zone requirements.
- Concept development: Translate the needs analysis into spatial concepts. Test two or three layout options against your headcount projections for the next three years, not just today’s team size.
- Tendering: Issue a detailed brief to furniture suppliers and contractors. Specify ergonomic standards, acoustic targets, and sustainability requirements. For companies planning compact Swiss office solutions, this phase is where space efficiency decisions are locked in.
- Execution: Manage fit-out in phases where possible. Running a pilot zone in one area of the office before full rollout lets employees experience the new concept and provide feedback before you commit the entire floor.
- Commissioning and evaluation: Measure utilisation rates, employee satisfaction scores, and self-reported productivity at 30, 90, and 180 days post-move. Use the data to refine desk-booking policies and zone allocations.
Employee involvement at every phase is not optional. Resistance to flexible desk policies drops significantly when people understand the reasoning behind the change and have had a chance to test the new environment before it becomes permanent.
The measurement framework for phase five should track three metrics: space utilisation (percentage of desks and zones occupied at peak hours), employee satisfaction (quarterly pulse survey), and self-reported focus quality (weekly check-in). These three data points give leadership a clear picture of whether the investment is delivering.
Pro Tip: Run your pilot zone for at least six weeks before drawing conclusions. The first two weeks capture novelty reactions. Weeks three to six reveal genuine behavioural patterns and surface the friction points worth fixing.
How does workspace design shape culture in Zug’s growth environment?
Office design shapes culture because the physical environment signals what a company values. An open-plan floor with no quiet zones signals that collaboration is the only mode of work. A row of closed offices signals hierarchy. Neither extreme serves a growing company well.
The strongest trend in Zug’s office market for 2026 is the shift toward offices as ‘third places’, blending hotel lobby warmth with café-style hospitality zones. Lounge furniture, warm pendant lighting, and barista-quality coffee stations make the office a place employees choose to attend, rather than one they feel obliged to visit.
Simon Flückiger, CEO of Teo Jakob, describes the ideal meeting zone as simultaneously functional and homely. That balance matters because cold, corporate meeting rooms suppress the informal conversation that generates ideas. Warm, well-furnished spaces encourage people to linger, which is precisely where spontaneous collaboration happens.
Practical cultural design choices for growing companies include:
- A café-style kitchen and lounge area positioned at the social heart of the floor, not tucked into a corner.
- Soft seating clusters near windows, giving employees a genuine alternative to their desk for reading or informal one-to-ones.
- Writable walls or pinboard surfaces in collaboration zones, making it easy to capture ideas without hunting for a whiteboard.
- Branded design details, such as company colours in upholstery or artwork that reflects the company’s story, reinforcing identity without heavy-handed signage.
The goal is an office that feels genuinely inviting. When employees associate the workspace with comfort and connection, attendance becomes self-sustaining rather than policy-driven.
Key takeaways
High-performance workspace design in Zug delivers measurable gains in productivity, space efficiency, and employee satisfaction when it combines activity-based zoning, ergonomic standards, neuro-inclusive features, and a structured project roadmap.
Workspace design as change management: a perspective from experience
A view from Valerie Vecerova
The most common mistake I see growing companies make is treating an office redesign as a furniture procurement exercise. They select desks, choose a layout, and expect productivity to follow. It rarely does, because the physical change arrives without the cultural change that makes it work.
Activity-based working is not only spatial. It is cultural. When employees lose their fixed desk, many experience it as a loss of territory and identity, even if the new environment is objectively better. The companies that navigate this well are the ones that communicate the reasoning clearly, involve people in the process early, and run a visible pilot zone before the full rollout. The ones that skip those steps spend the following year managing complaints rather than measuring gains.
I also think the industry underestimates how much Zug’s specific market conditions shape design decisions. Real estate costs here are high enough that every square metre must justify itself. That pressure is actually a gift. It forces companies to be honest about how their space is really used, which almost always reveals that the current layout is far less efficient than anyone assumed.
My practical advice: treat your workspace project as a change management programme with a design output, not the other way around. Appoint an internal champion, run regular feedback sessions during the fit-out, and build a review cycle into the first year of operation. The office you commission on day one will not be the office you need by month twelve. Design for that reality from the start.
— Valerie Vecerova
How Upscale Spaces supports growing companies in Zug
Growing companies in Zug need a design partner who understands both the spatial constraints of the local market and the human factors that determine whether a new office actually performs. Upscale Spaces delivers end-to-end corporate office design services, from initial needs analysis through furniture selection, logistics, and project completion. The firm’s approach combines activity-based planning, ergonomic specification, and neuro-inclusive principles into a single, coordinated process. Every project is tailored to the company’s headcount trajectory, culture, and budget, with no generic templates. If you are planning a workspace redesign in Zug, a consultation with Upscale Spaces is the clearest next step toward a space that works as hard as your team does.
FAQ
What is a high-performance workspace?
A high-performance workspace is an office environment designed around how employees actually work, providing distinct zones for focus, collaboration, calls, and breaks rather than rows of identical desks.
What sharing ratio should a Zug company use for ABW?
The standard benchmark in Switzerland is 0.7–0.8 desks per employee. Remote-heavy companies can use a ratio as low as 0.6, provided desk-booking software manages allocation reliably.
How much productivity is lost without quiet zones?
Offices lacking adequate quiet and focus areas can see productivity losses of up to 30%. Only 17% of employees currently report having sufficient quiet space to work efficiently.
What does neuro-inclusive office design involve?
Neuro-inclusive design adds acoustic materials, adjustable lighting, biophilic elements, and calm retreat rooms to standard ergonomic provision, supporting the roughly 20% of employees who are neurodivergent.
How long does a structured office redesign project take?
Timelines vary by project scale, but a five-phase approach covering needs analysis, concept, tendering, execution, and evaluation typically runs over several months. Building in a pilot zone phase adds time upfront but reduces costly changes after full rollout.
Recommended
- 7 Reasons why
- Small Corporate Office Design in Switzerlnd: 2026 Guide
- Compact office space solutions for Swiss corporate teams


