
.svg)
High-End Meeting Room Design for Winterthur Offices
Discover tips for Creating High-End Meeting Room Designs for Offices in Winterthur that enhance collaboration and boost productivity. Bring your vision to...
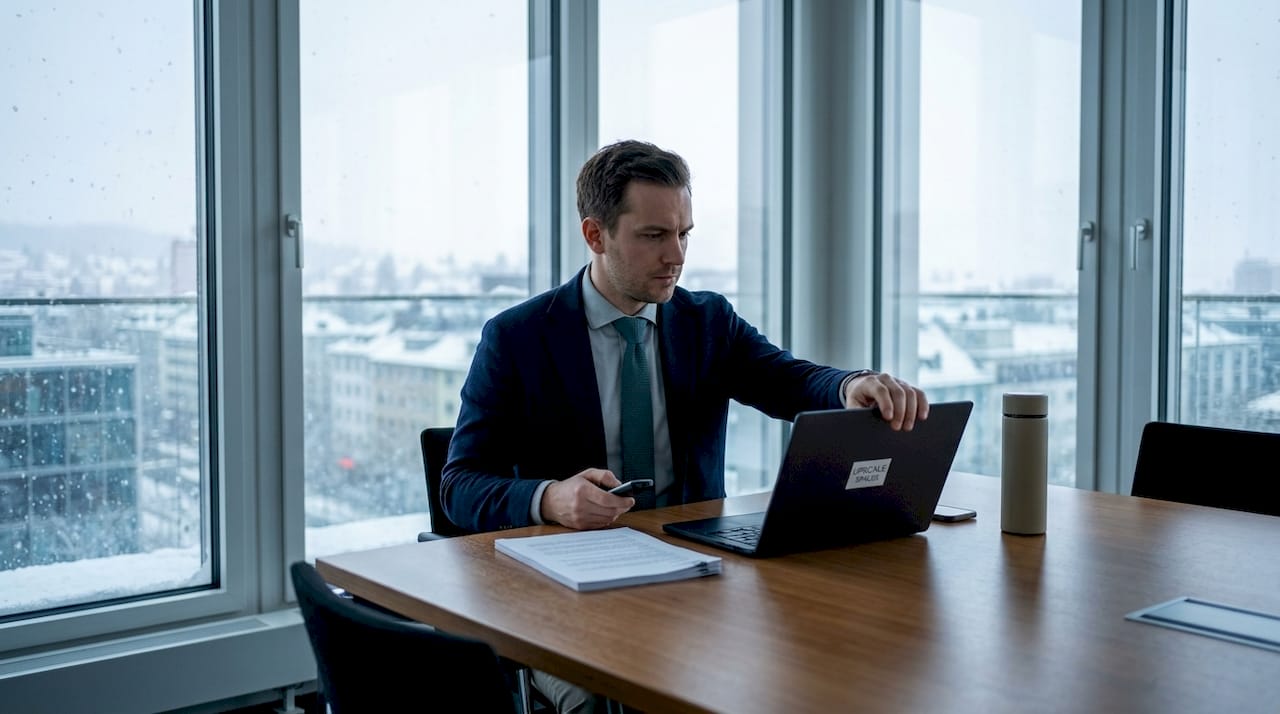
High-end meeting room design is defined as the deliberate integration of advanced audiovisual technology, premium materials, and ergonomic furniture to create corporate spaces that actively support collaboration and executive productivity. Creating high-end meeting room designs for offices in Winterthur means going beyond aesthetics. It means engineering every element, from acoustic ceiling panels to one-touch AV systems, so that the room performs as well as it looks. Local projects like the P-Vision office by Susanne Fritz Architekten set the benchmark here, proving that copper, exposed concrete, and invisible acoustic solutions can coexist in a single, refined space. The standard industry term for this discipline is integrated workplace design, and it applies directly to what Winterthur’s corporate market demands.
Creating high-end meeting room designs for offices in winterthur: sizing and layout
The first decision in any luxury conference room project is room size. Meeting rooms are classified into three tiers: small rooms for 4–8 people at 150–300 sq ft, medium rooms for 8–16 people at 300–600 sq ft, and large boardrooms for 16–30 people at 600–1,200 sq ft. Each tier demands a different AV and furniture strategy. Getting the size wrong means either wasted space or a room that feels cramped during critical executive sessions.
Table shape has a direct impact on meeting quality, especially for hybrid formats. Rectangular tables challenge hybrid meetings because camera angles leave remote participants seeing only profiles or distant faces. Oval and boat-shaped tables moderate the depth gap between seats, giving cameras a more even sightline across all participants. U-shaped configurations maximize face-on visibility but reduce total seating density, making them best suited for training sessions or workshops rather than standard boardroom use.
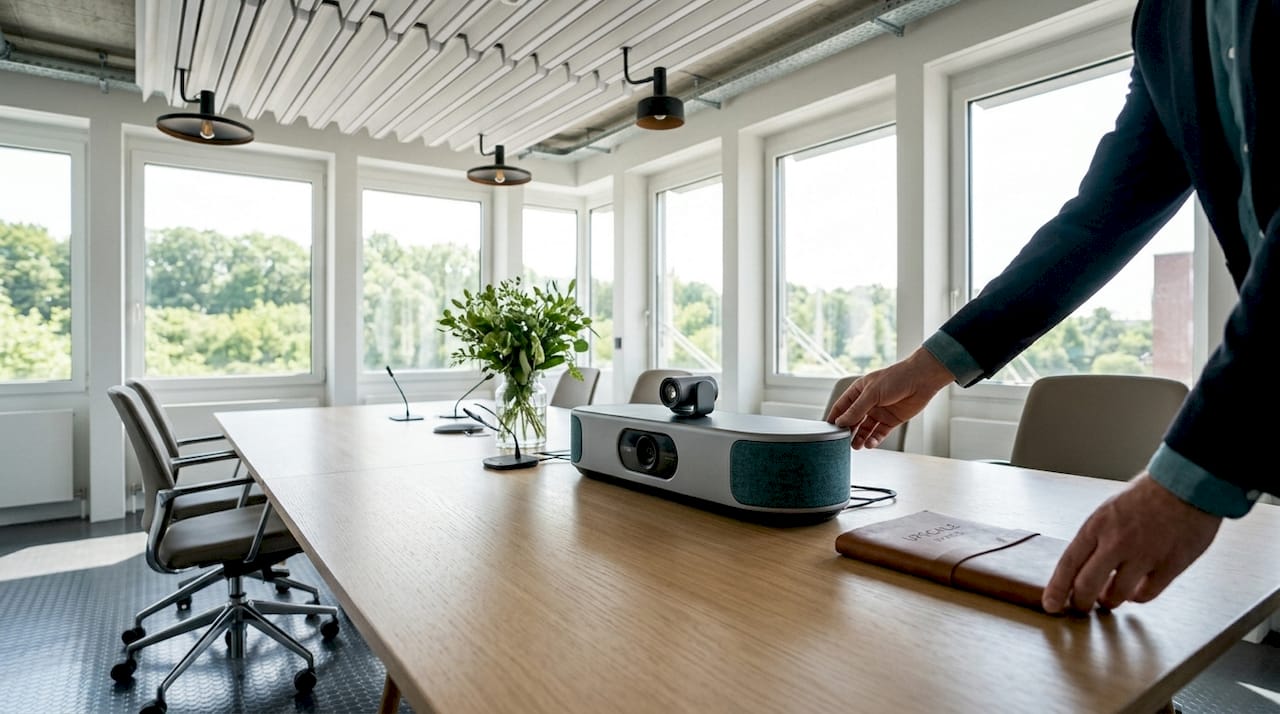
Comparing table configurations for corporate meeting rooms
Pro Tip: For Winterthur offices planning hybrid-first meeting rooms, specify an oval or boat-shaped table from the outset. Retrofitting AV to compensate for a rectangular table always costs more than choosing the right shape at the design stage.
How to integrate AV technology invisibly in executive meeting rooms
Seamless AV design is the defining feature of a truly high-end meeting space. The goal is a room where technology is present everywhere but visible nowhere. Executives should walk in, sit down, and start a meeting without touching a cable or calling IT support. One-touch meeting start systems and digital connectivity panels built flush into the table surface are the standard for Swiss corporate boardrooms at this level.
Here is the five-step framework Upscalespaces recommends for invisible AV integration:
- Plan cable routes during the architectural phase. Conduits for power, data, and AV should be embedded in walls and floors before finishes are applied. Retrofitting always compromises the visual result.
- Mount displays on long walls, not short walls. Cameras positioned on long walls capture all participants evenly and prevent the profile-only or distant-face problem that undermines hybrid meeting quality.
- Specify flush-mount or recessed AV hardware. Projectors, microphones, and connection panels should sit within the ceiling or table surface, not on top of it.
- Use a single control interface. One touch panel or tablet controller for lighting, displays, blinds, and conferencing reduces friction and keeps the room feeling calm.
- Design for future upgrades. AV technology cycles every 5–7 years. Oversized conduits and modular mounting systems allow hardware swaps without structural work.
Hybrid meeting room complexity increases with room size, which means large boardrooms need more sophisticated microphone arrays, multiple displays, and dedicated AV processors. Budget accordingly from the start.
Which materials and acoustic solutions work best in winterthur offices?
Material selection in Winterthur’s corporate offices carries a specific responsibility. The city’s industrial heritage, visible in buildings like the K118 Kopfbau Halle 118, creates an architectural context where raw and refined materials coexist naturally. The P-Vision office by Susanne Fritz Architekten demonstrates this directly. It uses copper, exposed concrete, and mineral flooring alongside Ecophon Solo™ Circle acoustic ceiling panels to achieve a space that is both visually striking and acoustically controlled.
Acoustic performance is non-negotiable in a high-end meeting room. Poor acoustics undermine every other investment, from the AV system to the ergonomic chairs. The key is integrating acoustic treatment so it reads as architecture, not as an afterthought.
- Ecophon Solo™ Circle panels hang as geometric ceiling elements that absorb sound without covering the entire ceiling, preserving sightlines and architectural character.
- Acoustic wall panels require early collaboration between designers and acousticians to ensure panels are dimensioned precisely to each wall surface, eliminating visual gaps.
- Digital 3D modeling of room geometry guides panel dimensioning and mounting points, ensuring clean architectural lines and maximum sound absorption.
- Reused architectural elements such as historical windows and steel frames, as seen in Winterthur’s K118 sustainable office project, add authenticity and prestige while supporting sustainability goals.
Material performance at a glance
Pro Tip: Commission your acoustic consultant and interior designer to work from the same 3D model. When they operate from separate drawings, panel gaps and misaligned mounting points are almost inevitable. One shared model eliminates that risk entirely.

For a deeper look at acoustic panel systems that align with high-end architectural aesthetics, the Upscalespaces guide on office soundproofing solutions covers the full range of options available to Swiss corporate clients.
What ergonomic furniture best supports long meeting sessions?
Furniture is where comfort and productivity meet. A meeting room that looks exceptional but leaves participants physically uncomfortable after 90 minutes has failed its core purpose. The Swiss corporate market has clear preferences here, and they are grounded in performance rather than trend.
- Height-adjustable conference tables allow participants to shift between seated and standing positions during long sessions. Brands like Giroflex and Girsberger are featured prominently in Swiss corporate meeting rooms for their ergonomic credentials and build quality.
- Dynamic seating with lumbar support and adjustable armrests reduces fatigue during multi-hour board meetings. Fixed chairs, regardless of their aesthetic appeal, create physical strain that shortens effective meeting time.
- Modular furniture configurations allow a single room to serve as a boardroom in the morning and a workshop space in the afternoon. This flexibility is especially valuable in Winterthur offices where square footage carries a premium.
- Cable management integrated into table surfaces keeps the room visually clean and prevents the tangle of power adapters and HDMI cables that undermine a high-end atmosphere.
Height-adjustable tables combined with ergonomic seating from recognized Swiss manufacturers directly enhance productivity during lengthy corporate sessions. The investment pays back in meeting quality, not just in aesthetics. Current office design trends in 2026 confirm that ergonomic flexibility is now a baseline expectation in executive environments, not a premium add-on.
How does meeting room design improve collaboration and employee experience?
The most effective meeting rooms do more than accommodate people. They create a specific atmosphere that encourages focused conversation and genuine engagement. The shift toward a boutique club atmosphere in high-end office design reflects a deliberate choice to prioritize hospitality-driven amenities alongside technology. Natural light, quality materials, and a sense of privacy signal to participants that this space was designed for them specifically.
“Hospitality-inspired meeting rooms elevate employee satisfaction and reflect directly on corporate culture and professionalism. When a space feels genuinely considered, people bring their best thinking to it.”
This philosophy applies directly to Winterthur offices. Corporate culture in the region values precision and quality. A meeting room that communicates those values through its materials, lighting, and furniture reinforces the organization’s identity every time it is used. Technology supports this by staying invisible. When AV systems work without friction, the conversation stays at the center of the room rather than the equipment. Upscalespaces approaches corporate office design with exactly this principle: the room should serve the people in it, not the other way around.
Key takeaways
High-end meeting room design in Winterthur succeeds when technology, materials, acoustics, and ergonomics are planned together from the start, not layered on independently.
Why luxury and function must be designed together, not traded off
I have seen facility managers in Swiss corporate offices make the same mistake repeatedly. They treat luxury and function as a dial: turn it toward luxury and you get a beautiful room that frustrates users; turn it toward function and you get a room that works but feels institutional. The real insight, one that the P-Vision office in Winterthur demonstrates clearly, is that the two are not in tension at all. They reinforce each other when the design process is structured correctly.
The biggest single mistake I see is AV integration treated as a late-stage decision. When AV is specified after the interior design is finalized, you end up with visible cable trays, awkward camera positions, and displays that fight the room’s geometry. The second most common mistake is seating chosen for appearance alone. A chair that photographs well but lacks lumbar support will generate complaints within a month of opening.
My honest recommendation: bring your AV consultant, acoustician, and furniture specifier into the design process at the same time as your architect. The architectural drafting phase is exactly when these decisions need to be made, not after walls are finished. Future-proofing also matters. Specify oversized conduits, modular mounting systems, and furniture with reconfiguration in mind. The meeting room you design today will need to support technology that does not exist yet. Build in the capacity to adapt, and you protect the investment for a decade rather than three years.
How Upscalespaces designs high-end meeting rooms in winterthur
Upscalespaces works with corporate executives and facility managers across Switzerland to create meeting rooms that perform at the level their organizations demand. The firm’s process covers every stage: initial consultation, design conceptualization, furniture selection from partners including Giroflex and Girsberger, AV and acoustic integration, and full project completion. Upscalespaces brings specific knowledge of Winterthur’s architectural context and connects clients with a network of local suppliers and logistics partners. If you are ready to create a meeting room that reflects your organization’s standards, start your consultation with Upscalespaces today.
FAQ
What size should a high-end boardroom be?
Large boardrooms for 16–30 people require 600–1,200 sq ft to accommodate executive seating, AV equipment, and circulation space comfortably. Smaller executive meeting rooms for 4–8 people function well at 150–300 sq ft.
Which table shape works best for hybrid meetings?
Oval and boat-shaped tables improve camera sightlines for remote participants and reduce the depth disparity between seats. Rectangular tables require careful AV placement to avoid profile-only or distant video images.
How do acoustic panels integrate with high-end interior design?
Acoustic panels like Ecophon Solo™ Circle are specified as architectural ceiling elements, not retrofitted treatments. Early 3D modeling of room geometry ensures panels are dimensioned precisely to each surface, maintaining clean visual lines.
What ergonomic furniture brands are standard in swiss corporate meeting rooms?
Giroflex and Girsberger are the recognized Swiss manufacturers for ergonomic conference seating and height-adjustable tables. Both brands appear consistently in high-end corporate meeting rooms across Winterthur and Zurich.
How early should AV be specified in a meeting room project?
AV should be specified during the architectural phase, before finishes are applied. Cable routes, conduits, and mounting systems need to be embedded in walls and floors at the construction stage to achieve a truly invisible result.
Recommended
- 7 Reasons why
- Compact office space solutions for Swiss corporate teams
- Project Syz Private Bank | Upscale Spaces


