
.svg)
Designing Functional Executive Offices for Montreux Businesses
Discover tips for Designing Functional Executive Offices for Businesses in Montreux. Enhance workspace design to boost leadership performance.
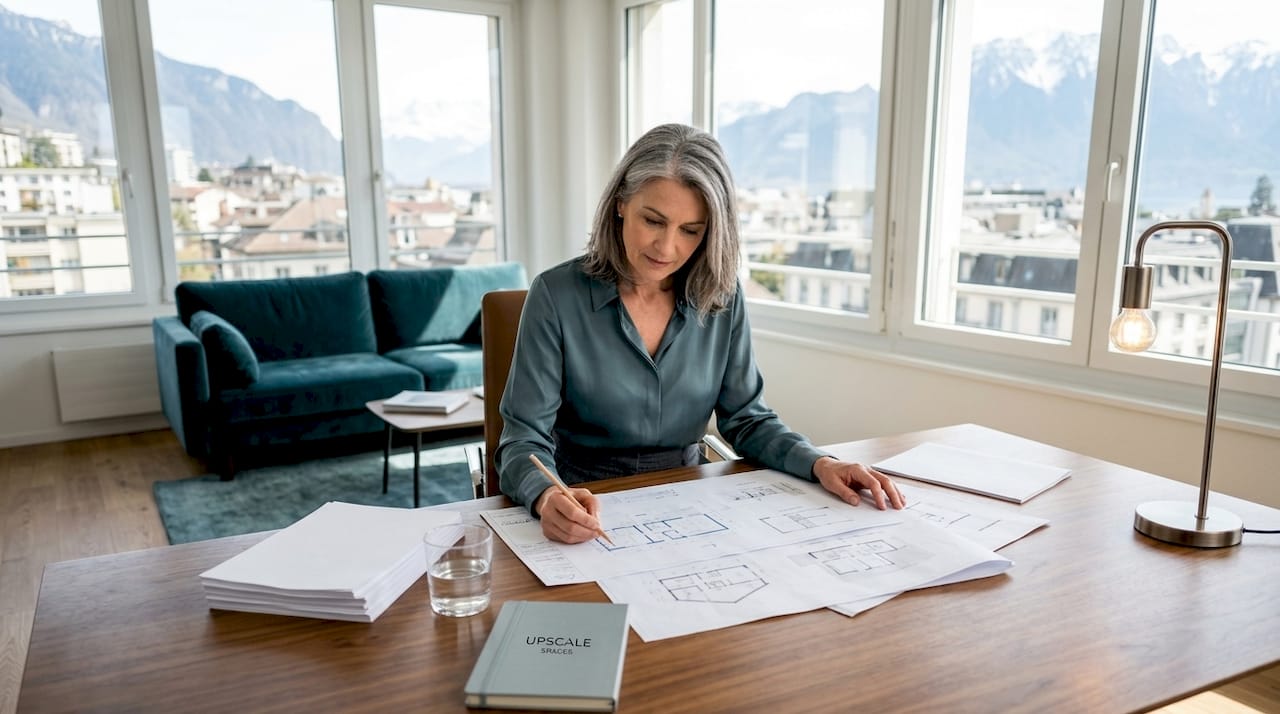
Designing functional executive offices for businesses in Montreux means creating purposeful, multi-zone workspaces that support leadership performance and reflect the city’s reputation for precision and quality. The industry term for this discipline is executive workspace planning, and it goes well beyond selecting premium furniture. A well-planned executive office in Montreux accounts for spatial zoning, ergonomic furnishings, layered lighting, and acoustic privacy. Brands like Herman Miller set the benchmark for ergonomic seating, while Swiss furniture suppliers bring local market knowledge to desk configurations and finishes. The result is a workspace that communicates authority, supports focused work, and serves the full range of executive activities throughout the day.
What are the essential zones in a Montreux executive office?
The 3 or 4-zone “battle mode” layout is the industry standard for executive office design. Each zone serves a distinct function, and together they make the space adaptable to the full range of leadership tasks.
- Command center. The primary desk area is the operational core of the office. It should face the door without being directly in line with it, giving the executive a clear sightline and a sense of control over the space.
- Heart-to-heart corner. A pair of comfortable chairs set at a slight angle creates an informal setting for one-on-one conversations. This zone reduces the power imbalance of desk-to-desk meetings and encourages open dialogue.
- Small group negotiation area. A round or rectangular table with three to six seats handles internal team reviews, client briefings, and contract discussions. Keeping this zone near a window improves the atmosphere and reduces the need for artificial lighting during daytime meetings.
- Informal reception area. A sofa or lounge seating near the entrance gives visitors a place to wait and signals hospitality. This zone also doubles as a casual brainstorming space for brief, unscheduled conversations.
Lighting ties all four zones together. Layered lighting uses ambient light for general illumination, task lighting at the desk and table, and accent lighting to highlight architectural features or artwork. This three-layer approach reduces eye strain and creates a calm, motivating atmosphere throughout the day.
Pro Tip: Install dimmer switches on all ambient circuits. The ability to lower overhead light during a one-on-one meeting shifts the room’s energy from formal to conversational without any furniture rearrangement.
How to choose and arrange executive furniture for function and style
Executive furniture selection shapes both the productivity and the visual identity of the office. The right pieces support long work sessions, signal professionalism to visitors, and hold up under daily use.
- Desk size and configuration. Standard executive office sizes range from 13–16 sqm for basic setups to 33–46+ sqm for premium suites with conferencing areas. An L-shaped desk suits executives who manage multiple screens and physical documents simultaneously. A U-shaped configuration adds a return surface for meetings or reference materials without requiring a separate table.
- Pricing in the Swiss market. Premium executive desks in Switzerland typically cost CHF 2,500 to CHF 5,500 or more, with professional assembly often included above CHF 2,500. That price range reflects solid construction, customizable finishes, and cable management systems built into the desk surface.
- Ergonomic seating. The executive chair is the single most used piece of furniture in the office. Chairs from Herman Miller, Vitra, or comparable manufacturers offer lumbar support, adjustable armrests, and breathable materials that remain comfortable during long sessions.
- Complementary furnishings. A credenza behind the desk provides storage and a surface for personal items or a second monitor. A bookcase or display wall adds depth to the room and communicates expertise without cluttering the primary work area.
- Assembly and installation. Large desks and modular storage systems require professional installation to maintain structural integrity and warranty coverage. Attempting self-assembly on CHF 3,000+ furniture risks damage to both the piece and the floor finish.
Pro Tip: Avoid desks wider than 200 cm in offices under 20 sqm. An oversized desk reduces circulation space and makes the room feel crowded, which works against the calm, authoritative atmosphere you want to create.
What are the critical layout and circulation principles for executive offices?
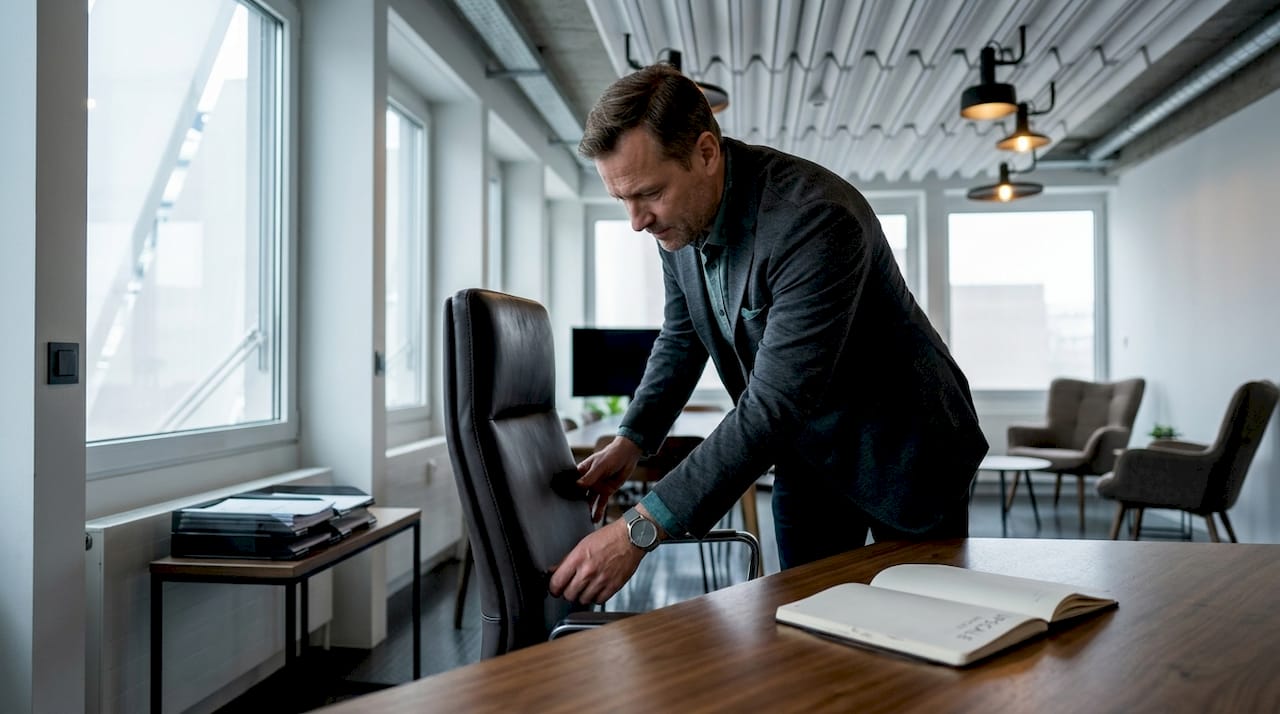
Spatial organization determines how well the office functions under real working conditions. A layout that looks balanced on paper can fail in practice if circulation paths cross quiet focus zones or if power outlets are placed too far from where work actually happens.
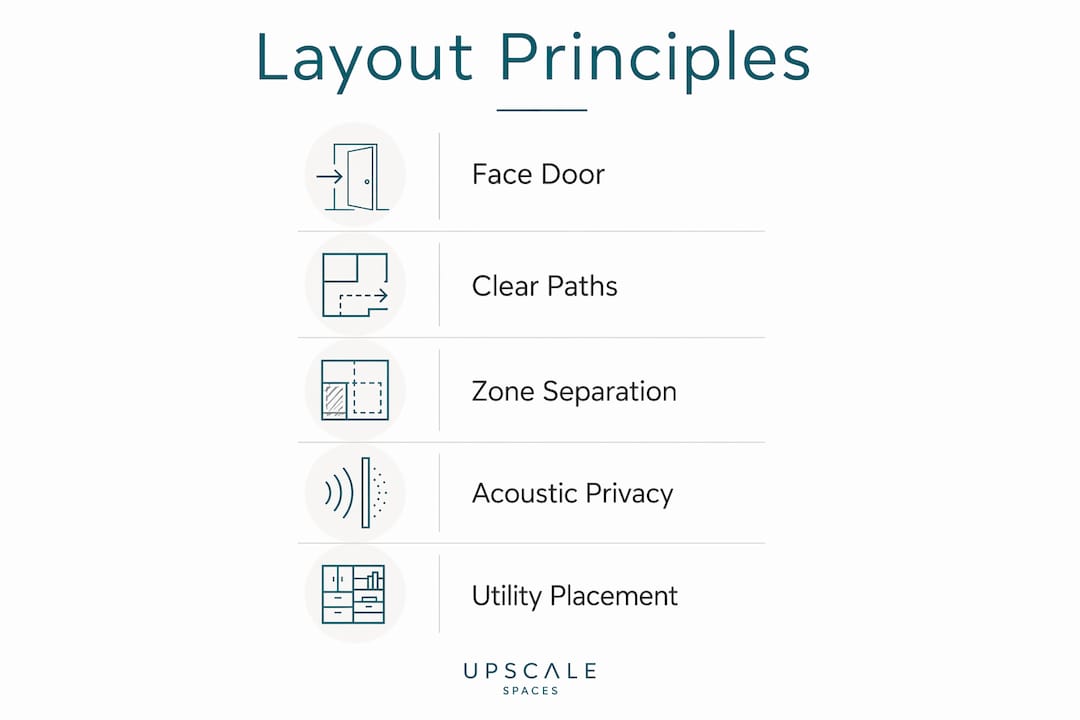
The “small city” concept applies directly to executive office layout. Clear main routes connect the entrance to the desk and the meeting table. Secondary paths lead to storage and the informal seating area. These routes should never cross through a quiet focus zone, because foot traffic and visual interruptions break concentration.
Acoustic privacy is non-negotiable in executive spaces. Confidential conversations, sensitive calls, and focused analytical work all require a quiet environment. Premium acoustic panels on shared walls, double-glazed partitions, and soft furnishings like rugs and upholstered seating absorb sound effectively. Switchable PDLC glass on interior walls gives the executive control over visibility, shifting from transparent to opaque at the touch of a button.
Design failures most often result from underestimating utility placement. Power outlets, USB ports, and data connections placed at the wrong points force cables across circulation paths and create hazards. Plan utility locations before finalizing furniture positions, not after.
How can Montreux businesses integrate hybrid work trends into executive offices?
Hybrid and activity-based office designs outperform traditional one-to-one desk models for dynamic executive use. Montreux businesses with leadership teams that split time between the office, client sites, and remote work need spaces that serve multiple functions without requiring reconfiguration every day.
The shift away from assigned seating toward hub-based layouts changes how executive floors are planned. Key principles for hybrid-ready executive offices include:
- Activity-based zones. Designate areas for focused solo work, collaborative discussion, and video calls. Each zone has its own acoustic treatment, lighting level, and furniture type. This prevents one activity from disrupting another.
- Technology integration. A dedicated video conferencing wall with a fixed camera, quality microphone, and display screen makes hybrid meetings professional and consistent. Avoid relying on laptop cameras for executive-level calls.
- Space scalability. Modular furniture systems allow the office to expand or contract as team size and meeting frequency change. A table that seats four can extend to seat eight with a matching leaf, without purchasing an entirely new piece.
- Wellbeing considerations. Natural light access, plants, and temperature control directly affect executive performance and mood. Tracking attendance patterns and role-specific behaviors helps identify which zones are underused and which need more capacity.
For private office setup guidance specific to Swiss corporate environments, the principles of activity-based design apply equally to individual executive suites and shared leadership floors.
Key takeaways
Functional executive office design in Montreux requires purposeful zoning, ergonomic furniture, acoustic control, and hybrid-ready layouts to support leadership performance at every level.
Why executive office design in Montreux deserves more than a furniture catalog
Working with executives across Switzerland, I have noticed one consistent pattern. The offices that fail are not the ones with the wrong furniture. They are the ones designed without a clear picture of how the executive actually works through a day.
Most leaders spend their mornings in focused solo work, their middays in back-to-back meetings, and their afternoons on calls. A single desk and a conference table cannot serve all three modes well. The multi-zone approach exists precisely because executive work is not one activity. It is four or five activities happening in the same room, often with very little transition time between them.
Montreux adds a specific layer to this challenge. The city’s business culture values discretion, quality, and a certain visual restraint. An office that looks like a showroom signals the wrong priorities. The best executive offices I have seen in this region are the ones where the design is nearly invisible. The room simply works. The lighting is right, the acoustics are calm, the furniture fits the person, and every zone is exactly where it needs to be.
The other mistake I see regularly is treating acoustic privacy as an afterthought. Executives in Montreux handle sensitive conversations daily. A glass wall with no acoustic treatment is not a design feature. It is a liability. Switchable glass and quality sound panels are not luxuries. They are functional requirements.
Prestige and practicality are not in conflict. The right design delivers both, and it starts with understanding the workflow before touching a floor plan.
How Upscalespaces supports executive office projects in Montreux
Upscalespaces works with corporate clients and leadership teams across Switzerland to design executive offices that perform as well as they look. The firm’s six-step process covers everything from initial consultation and space measurement to furniture selection, logistics, and final installation. For Montreux businesses, Upscalespaces brings direct knowledge of Swiss office space constraints, premium furniture partnerships, and a network of local logistics partners. Whether you are fitting out a new suite or reconfiguring an existing floor, the team handles the full scope. Reach out through the corporate office design page to schedule a consultation and discuss your specific requirements.
FAQ
What is the ideal size for an executive office in Montreux?
Executive office sizes range from 13–16 sqm for basic setups to 33–46+ sqm for premium suites with conferencing areas. The right size depends on the number of zones required and the frequency of in-office meetings.
How many zones should an executive office have?
The industry-standard layout includes three to four zones: a command center, a one-on-one corner, a small group meeting area, and an informal reception space. Each zone supports a distinct type of executive activity.
What is the best desk position for an executive office?
Feng Shui and workplace design research both recommend placing the desk facing the door but not directly in line with it. This position gives the executive a clear sightline and a sense of control without creating a confrontational entry dynamic.
How do you soundproof an executive office effectively?
Acoustic privacy requires a combination of wall panels, double-glazed partitions, soft furnishings, and solid-core doors. Relying on furniture alone is not sufficient for executive-level confidentiality.
How does hybrid work change executive office design?
Hybrid-ready executive offices replace fixed single-use layouts with activity-based zones and modular furniture. Technology integration for video conferencing and flexible seating configurations support executives who split time between the office and remote locations.
Recommended
- Compact office space solutions for Swiss corporate teams
- 7 Reasons why
- Setting Up a Private Office Effectively | Upscale Spaces
- Office Space Design Ideas - Home Office Setup | Upscale Spaces


