
.svg)
Designing smart offices for Montreux companies in 2026
Explore tips for Designing Future-Ready Smart Offices for Companies in Montreux. Boost productivity, sustainability, and employee wellness.
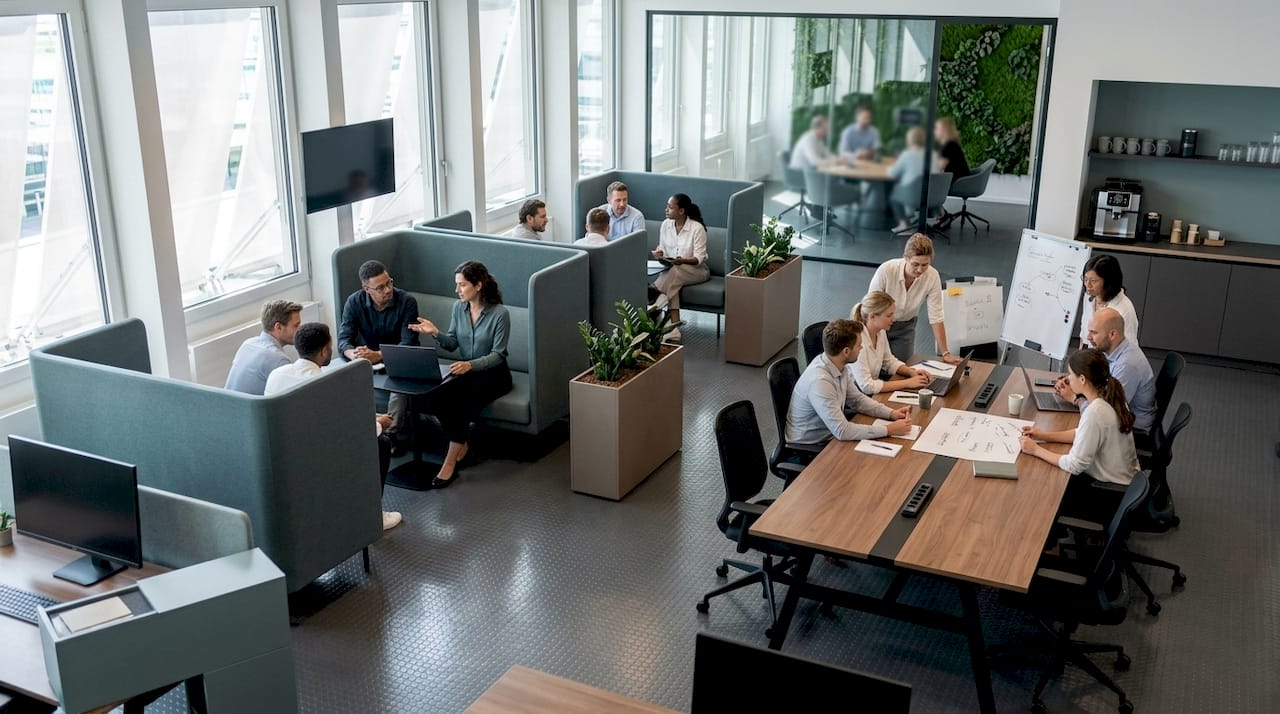
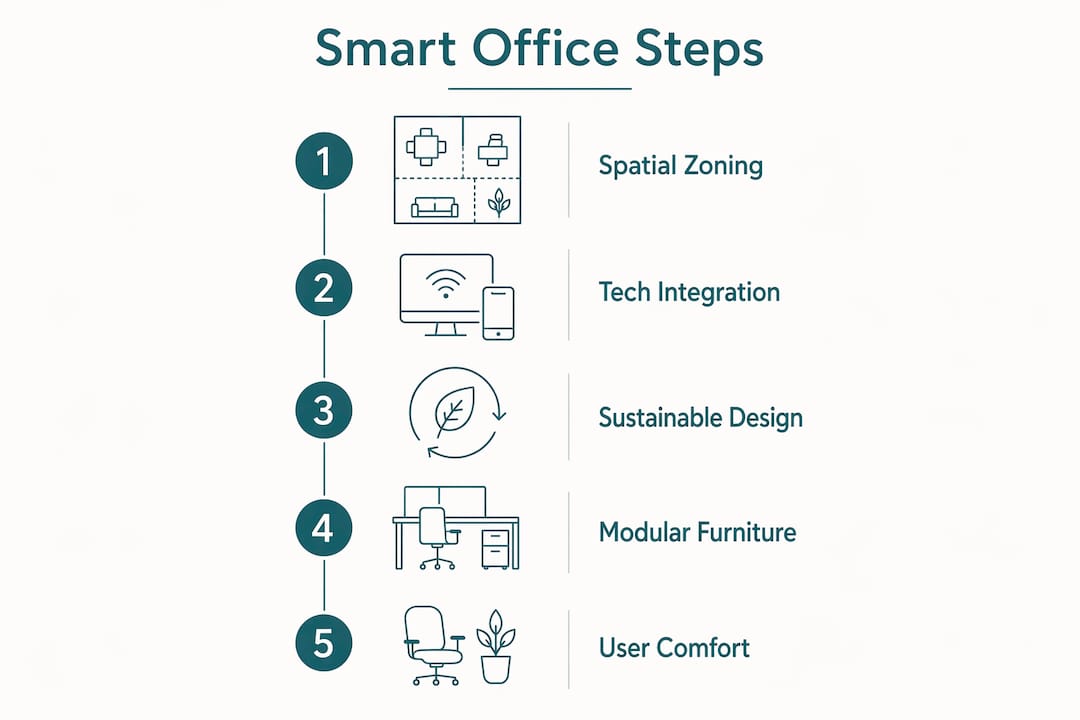
A future-ready smart office in Montreux brings together four things that cannot be separated: technology that responds to how people actually work, spaces that flex as teams change, materials and systems that reduce environmental impact, and a physical environment that genuinely supports employee health. The industry term for this approach is the intelligent workplace, and it goes well beyond installing fast Wi-Fi or buying height-adjustable desks.
The core elements of a well-designed intelligent workplace for a Montreux company include:
- Activity-Based Working (ABW) zones: dedicated Concentrate, Collaborate, and Connect areas, each designed with the acoustics, furniture, and technology its function demands
- Swiss Labour Law and Ordinance 3 compliance: legally required ergonomic furniture, adequate lighting, and sound-absorbing materials to protect employee health
- Smart technology infrastructure: IoT sensors, desk-booking software, automated climate and lighting controls, and cloud-based tools accessible from any workstation
- Sustainability measures: energy-efficient building systems, recyclable furnishings, and resource-use monitoring
- Data privacy and cybersecurity protocols: network segmentation, access controls, and policies aligned with Swiss data protection requirements
- Montreux connectivity considerations: reliable fibre connectivity and redundant Wi-Fi coverage to support hybrid teams moving between the office and remote locations
Getting all six right from the outset is what separates a genuinely future-ready office from one that looks modern but underperforms within two years.
What makes a smart office truly future-ready?
The defining characteristic of a future-ready office is not the technology it contains today but the ease with which it can change tomorrow. Flexibility and sustainability have become intertwined performance indicators in Swiss office design, shaping both material choices and spatial layouts in ways that were not standard practice five years ago.

Spatial zoning with ABW
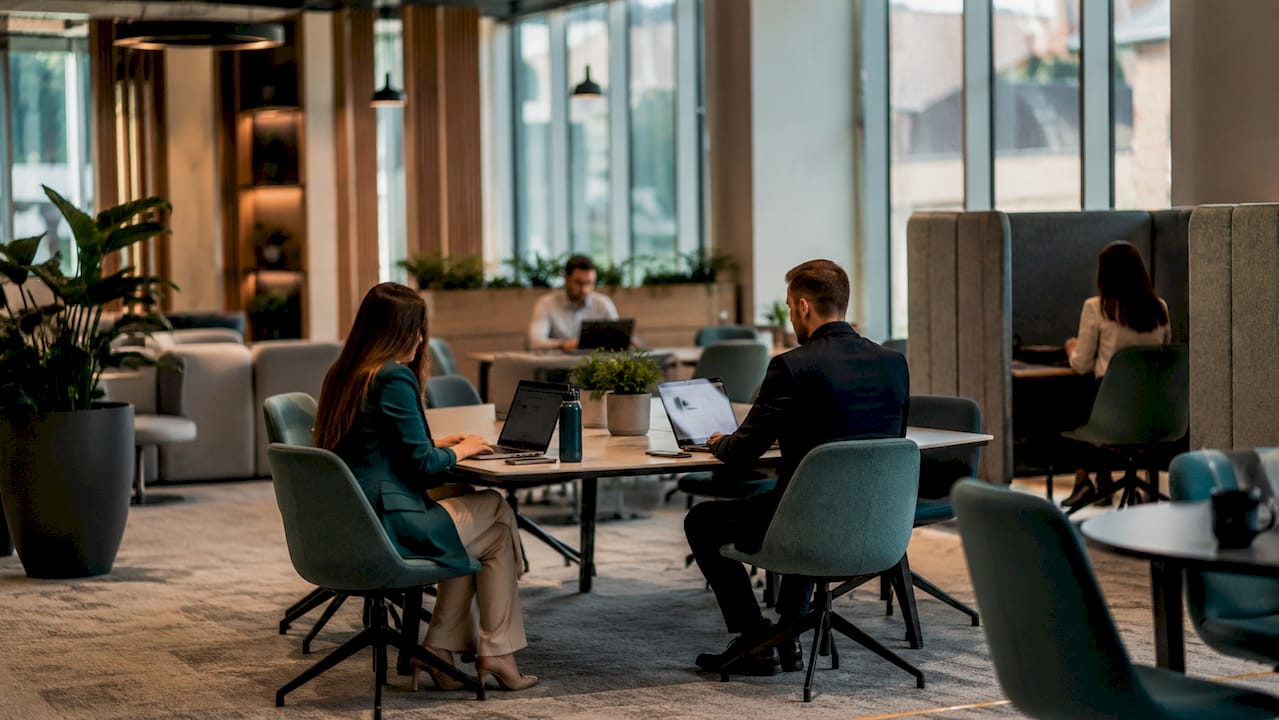
Activity-Based Working divides the office into zones matched to specific work modes. Concentrate zones offer quiet individual workstations, acoustic panels, and shielded niches for deep-focus tasks. Collaborate zones provide large tables, whiteboards, and mobile partition walls for workshops and team sessions. Connect zones house phone booths and small meeting rooms equipped with stable Wi-Fi, quality webcams, and microphones for video calls. The Swisscom pilot project in Zurich, spanning nearly 3,000 square metres, organised its entire floor plate around exactly this three-zone model, validating the approach at scale for a major Swiss employer.
Technology that serves people, not the other way round
Smart office technology works when it is chosen to meet defined organisational goals rather than adopted for its own sake. IoT sensors track occupancy and environmental conditions in real time. Desk-booking software lets employees reserve workstations or meeting rooms before they arrive, preventing the frustrating experience of a full office with no available seat. Automated lighting and climate controls reduce energy consumption without requiring manual adjustment. The key is aligning each technology choice with measurable KPIs, whether that is space utilisation, energy use, or employee satisfaction scores.
Sustainability and wellbeing as design standards
Modular furniture that can be reconfigured without waste, recyclable materials, and energy-efficient building systems are no longer optional extras in Switzerland. They reflect both corporate responsibility commitments and the practical reality that sustainable office design reduces long-term operating costs. Ergonomic chairs and height-adjustable tables are legally required under Swiss Labour Law and Ordinance 3, so they belong in the budget from day one, not as an upgrade.
Why Montreux companies gain a real advantage from smart office design
The business case for investing in an intelligent workplace in Montreux is grounded in measurable outcomes, not aspiration.
- Space and cost efficiency: Traditional workstations are only used around 40–50% of the time, which means companies paying for fixed desks are routinely paying for empty space. An ABW layout with a considered sharing ratio reduces the square metres you need without reducing capacity.
- Rental cost context: Office rents in Canton Vaud carry a median price of CHF 250 per m² per year, with a typical range of CHF 155–410. Reducing your footprint by even a modest amount translates directly into meaningful annual savings.
- Hybrid work support: Montreux companies increasingly operate with employees splitting time between home and office. A flexible office design built around shared desks, booking systems, and well-equipped collaboration zones makes hybrid working genuinely productive rather than a compromise.
- Employee wellbeing and retention: Ergonomic furniture, biophilic elements, good acoustics, and varied social spaces all contribute to a workplace people want to come to. Attractive offices make recruitment easier and reduce turnover, particularly relevant in a competitive Swiss labour market.
- Data-driven facility management: Occupancy sensors and booking data give facilities managers real information about how space is actually used, enabling continuous improvement rather than guesswork.
- Sustainability credentials: Energy-efficient systems and recyclable materials support corporate sustainability reporting and align with the expectations of clients, investors, and prospective employees who scrutinise environmental commitments.
How to design and implement a future-ready office in Montreux
A phased, structured approach prevents the two most common failures: spaces that look good but do not match how the team works, and technology investments that nobody uses.
- Conduct a workplace activity analysis. Before touching a floor plan, map which activities your teams perform, how often they are in the office, and what percentage of time is spent on focused individual work versus collaboration. This data shapes every subsequent decision, from zone proportions to desk-sharing ratios.
- Develop a workplace strategy document. A comprehensive workplace strategy covers physical space design alongside HR policies: home-office guidelines, fringe benefits, and hybrid work rules. Without this alignment, even a beautifully designed office can end up underused because the organisational culture has not caught up with the physical environment.
- Plan ABW zones with compliant furniture. Design Concentrate, Collaborate, and Connect zones based on your activity analysis. Specify height-adjustable tables and ergonomic chairs from the outset. Swiss Labour Law and Ordinance 3 require these as a legal minimum, and they also happen to be what employees actually want.
- Choose technology to match your KPIs. Define what you want to measure before selecting any system. Desk-booking software, IoT occupancy sensors, and smart office solutions should each address a specific operational need. Avoid adding technology because it is available; add it because it solves a defined problem.
- Establish a clean-desk policy and booking system. ABW only functions when employees clear their workstation at the end of each day and when booking systems prevent overcrowding. These organisational rules are as important as the physical furniture.
- Incorporate sustainability into the build specification. Specify energy-efficient lighting with occupancy-based controls, recyclable or Cradle to Cradle certified materials, and building management systems that monitor consumption. These choices reduce operating costs and support sustainability reporting.
- Address cybersecurity and data privacy from the design stage. Segment your network so that IoT devices, guest access, and core business systems operate independently. Define access control policies for shared workstations. Swiss data protection law applies to the data your smart office systems collect, so privacy considerations belong in the design brief, not as an afterthought.
- Budget for ancillary costs. In Montreux, office lease ancillary costs such as maintenance, building services, and optional extras can increase monthly expenditure by 15–20% above the base rent figure. Factor these into your total cost of occupancy before committing to a space or a fit-out budget.
- Manage the change with your team. Switching to ABW is a cultural shift. Employees who have had a fixed desk for years will have concerns. Run workshops, pilot phases, and regular feedback sessions. Gradual transition to ABW with clear communication consistently improves acceptance rates.
- Set a phased timeline with measurement protocols. A realistic rollout for a mid-sized Montreux company typically runs across several months, from analysis and strategy through design, fit-out, and post-occupancy review. Build in measurement checkpoints at three and six months to assess space utilisation, employee satisfaction, and energy performance against your original KPIs.
Pro Tip: Run a pilot zone before committing to a full fit-out. Fitting out one floor or one department with the new ABW layout and booking system gives you real occupancy data and employee feedback before you scale the investment across the whole office.
Expert perspective: what Upscale Spaces sees working in Swiss offices
The most consistent finding across well-executed Swiss office projects is that the best results come from starting with people, not floor plans. Drees & Sommer Switzerland uses a UX design method, conducting co-research with employees to understand their actual work patterns and cultural values before any spatial concept is developed. The insight is straightforward: a workplace concept that reflects how people genuinely work will always outperform one designed around an idealised version of how management thinks they work.
Pom+ consultants take a similarly grounded approach, recommending that organisations define their goals, vision, and KPIs before specifying any technology. The risk of a “tech-first” trap is real in smart office projects: companies invest in IoT systems and booking platforms before they have clarity on what problem those tools are solving, and the result is expensive infrastructure that staff find frustrating rather than helpful.
Willers and Novu Office experts both point to flexibility and sustainability as the two performance indicators that now shape every material and layout decision in Swiss office design. Modular furniture, mobile partitions, and durable recyclable materials are not aesthetic choices; they are operational ones that determine whether a space can adapt to a team of 30 today and 50 in three years without a full refurbishment.
“Offices are taking on a new significance: they are becoming a touchpoint with the brand, a fuelling station for identity and integrity, a place where employees come together. Modern and future work requires flexible structures and the development of new workplace concepts. It’s less about square metres and more about quality. The user’s experience is increasingly taking centre stage.” — Drees & Sommer Switzerland
The Swisscom pilot project in Zurich is the most instructive recent Swiss case study. Spanning nearly 3,000 square metres, it organised the entire workspace around the Connect, Collaborate, and Concentrate model, integrating ergonomics, acoustics, lighting, and biophilic elements throughout. The project was explicitly designed as a prototype to validate hybrid work concepts in practice, generating occupancy and satisfaction data that now informs Swisscom’s wider workplace strategy.
For Montreux companies, the practical takeaway from these projects is that multi-disciplinary collaboration between interior designers, building technology specialists, HR, and IT produces better outcomes than any single discipline working in isolation. Upscale Spaces brings this integrated approach to corporate office design in Switzerland, combining spatial planning, furniture specification, and project management into a single coordinated process. The goal is always the same: a workspace that reflects your organisation’s culture, meets Swiss legal requirements, and gives your team an environment where they genuinely want to do their best work. You can also explore modern office concepts to understand the full range of approaches available before committing to a direction.
Key takeaways
A future-ready smart office in Montreux requires Activity-Based Working zones, Swiss Labour Law compliance, technology aligned to defined KPIs, and full cost budgeting including ancillary charges.
Recommended
- 7 Reasons why
- Small Corporate Office Design in Switzerlnd: 2026 Guide
- Compact office space solutions for Swiss corporate teams


