
.svg)
How corporate office design supports company culture in Geneva
Discover how corporate office design supports company culture in Geneva, enhancing engagement and retention through innovative spaces.

Well-designed offices in Geneva are no longer just places to work. They are the physical expression of your company’s values, and the evidence is clear: when the environment shifts from individual task space to a mix of collaboration zones, focus areas, and social hubs, engagement rises, voluntary attendance follows, and retention improves. Geneva attendance has stabilised at a moderate average, with peak utilisation reaching notably higher levels. Those numbers tell you exactly what the space needs to do: attract people on the days they choose to come in, not simply accommodate them.
Geneva hybrid attendance: 60–65% average, 70–80% at peak. Amenity-rich, flexibly zoned offices are no longer a preference — they are the practical response to how Geneva teams actually use space.
Three levers move the needle fastest:
- Spatial zoning: Separate collaboration areas, quiet focus zones, and social connection spaces so every work mode has a home.
- Modular furnishings: Replace fixed desks and rigid room structures with reconfigurable furniture that teams can adapt for a workshop one morning and heads-down work the next.
- Hospitality-minded operations: On-site service teams that resolve issues within 24–48 hours consistently correlate with higher employee experience scores. Buildings with strong amenities see 20–40% higher RTO compliance, according to LINK Geneva analysis.
Track utilisation rates, voluntary attendance uplift, engagement survey scores, and post-occupancy checks from day one. These metrics tell you whether the design is working before you commit to a full roll-out.
How Swiss cultural values shape office design preferences
Swiss workplaces tend to favour precision, restraint, and function over decoration. In Geneva specifically, where international organisations sit alongside private banks and wealth managers, the expectation is an environment that feels considered rather than showy. Neutral palettes, quality materials, and clear spatial logic communicate professionalism without excess. Privacy matters too: acoustic separation and enclosed meeting rooms are not optional extras in a Swiss corporate context, they are baseline requirements. Neighbourhood-based planning, where branded material palettes and intentionally placed social hubs encourage cross-team interaction, aligns well with the Swiss preference for purposeful design that earns its place.
How sustainability fits into Geneva corporate fit-outs
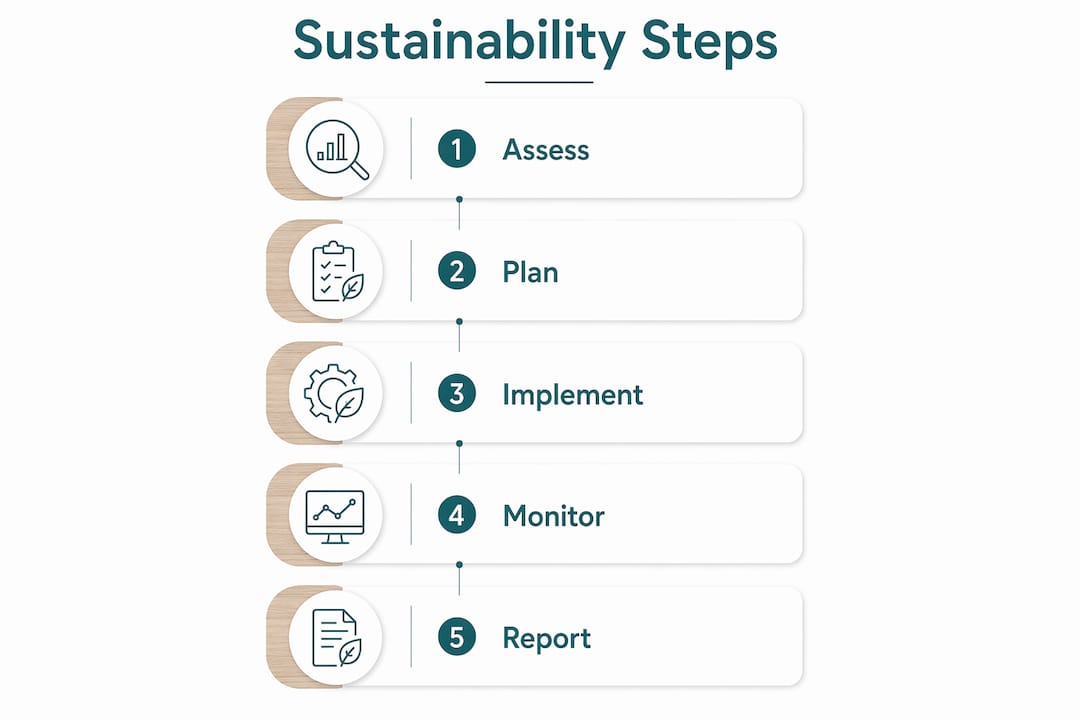
ESG commitments have moved from aspiration to internal compliance requirement for most large Geneva organisations. The HSBC Quai des Bergues renovation is a concrete local benchmark: the project aligned with both LEED Gold and Swiss MINERGIE standards, incorporating local materials and lake-cooling solutions. For your fit-out, that means specifying low-emission materials, prioritising suppliers with verified environmental credentials, and designing for energy efficiency from the outset. Circular furniture programmes, where pieces are leased or returned at end of life, are gaining traction in Geneva and reduce both cost and waste over a typical lease cycle.
What technology infrastructure does a hybrid office in Geneva need?
Hybrid programmes place heavy demands on meeting rooms and collaboration zones. Reliable AV systems, room-booking platforms, and consistent network connectivity are not background considerations; they determine whether a day in the office is more productive than a day at home. Swiss hybrid guidance repeatedly flags upgraded technical infrastructure as a prerequisite for any flexible office strategy. Sensor-based occupancy tracking also feeds directly into utilisation data, giving you the evidence base for future space decisions.
Swiss workplace safety and accessibility regulations you need to know
Swiss workplace law, governed primarily by the Arbeitsgesetz (ArG) and the Verordnung 3 zum Arbeitsgesetz (ArGV 3), sets binding requirements for lighting levels, air quality, ergonomic workstation standards, and emergency egress. Accessibility obligations under the Behindertengleichstellungsgesetz (BehiG) apply to publicly accessible commercial premises and inform corridor widths, lift provision, and signage standards. Any Geneva office redesign must be reviewed against these frameworks before construction begins. This article is general information; confirm the current requirements with a qualified Swiss workplace compliance adviser for your specific premises.
Upscale Spaces: from audit to post-occupancy evaluation in Geneva
Upscale Spaces offers Geneva organisations a concrete, end-to-end path from initial audit to measurable outcomes, built around a six-step process: discovery consultation, tailored offer, design conceptualisation, furniture selection, logistics and fit-out, and post-occupancy evaluation. The audit stage draws on a physical workspace checklist covering transport access, air quality, meeting room availability, on-site food and fitness provision, and noise levels — the building-level barriers that LINK Geneva identifies as the real drivers of low voluntary attendance. Swiss project outcomes, including corporate transformations for financial services clients, demonstrate measurable gains in utilisation and employee satisfaction.

For Geneva, where prime rents make every square metre count, Upscale Spaces recommends a staged approach: audit and pilot zone first, then phased roll-out once utilisation data confirms the design is working. Budget ranges vary by scope, specification, and whether the project involves a full fit-out or a targeted refurbishment of collaboration and social zones. Timeline milestones are agreed at the offer stage, with post-occupancy evaluation and utilisation tracking built in as standard deliverables.
To request a people-experience audit or a short discovery call, contact Upscale Spaces directly through the office design consultation page. If you prefer to come prepared, a brief note covering your current headcount, lease term, and the cultural outcomes you want to achieve is enough to start a focused conversation. Explore the corporate office design portfolio to see how similar Geneva-scale projects have been approached, and reach out when you are ready to move from data to design.
Recommended
- Corporate Office Design | Upscale Spaces
- Bürodesign für Unternehmen | Upscale Spaces
- Small Corporate Office Design in Switzerlnd: 2026 Guide


