
.svg)
Why Flexible Office Layout Design Is Transforming Geneva Workspaces
Discover why flexible office layout design is transforming workspaces in Geneva, boosting efficiency and employee satisfaction for modern businesses.
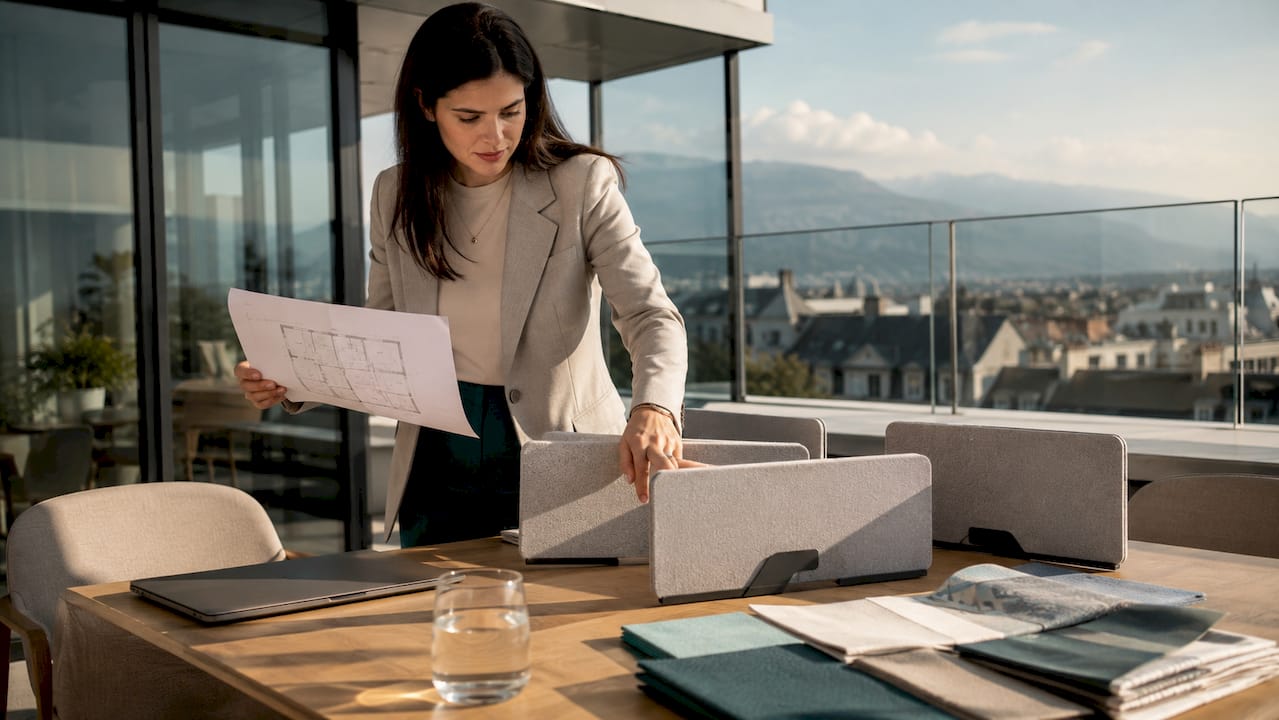
Flexible office layout design is defined as a workspace planning approach that replaces fixed, assigned seating with adaptable zones matched to specific work tasks and employee needs. This model is actively reshaping how Geneva’s corporate offices, NGOs, and international organizations use their space, and the shift is accelerating. Activity-Based Working (ABW), the recognized industry standard behind most flexible layout strategies, gives employees the freedom to choose where they work based on what they are doing at any given moment. Geneva’s unique mix of multinational tenants, international institutions, and scaling businesses makes this approach especially relevant. The result is measurable: better space efficiency, higher employee satisfaction, and real estate cost savings that matter to any decision-maker managing a Geneva office in 2026.
Why flexible office layout design is changing how Geneva works
ABW is the structural engine behind flexible office layout design in Geneva, and its core logic is straightforward. Instead of assigning every employee a permanent desk, you design a range of zones: focused work areas, collaborative tables, informal lounge spaces, and private phone booths. Employees move between these zones depending on their tasks throughout the day.
The numbers behind this model are compelling. Traditional desks are used only 40-50% of the time, which means a conventional office is sitting half-empty for most of the working day. That is expensive real estate doing very little. ABW addresses this directly by applying a sharing ratio of 0.7 to 0.8 desks per employee, meaning you need fewer total workstations without reducing the quality of the work experience. For a Geneva office paying premium per-square-meter rates, this ratio translates into meaningful cost reduction.
Productivity gains follow the same logic. When the physical environment matches the task at hand, employees work more effectively. A developer who needs deep focus should not be sitting at an open bench next to a sales team on calls. ABW solves this by design, not by policy. The challenge, however, is that cultural adoption takes time. Teams accustomed to fixed seating often resist the transition, and planning quiet zones correctly is critical to making the model work.
- Focused work zones: Acoustically separated areas with height-adjustable desks and minimal visual distraction
- Collaboration hubs: Open tables and writable walls for team sessions and spontaneous discussion
- Informal areas: Lounge seating positioned away from primary traffic flow for relaxed conversation or casual calls
- Private booths: Enclosed pods for confidential calls or deep concentration work
Pro Tip: When introducing ABW to a Geneva team for the first time, run a two-week pilot on one floor before committing to a full redesign. Observing actual movement patterns gives you data that no floor plan can predict.
What Geneva coworking spaces reveal about real-world flexible design
The most instructive examples of flexible office layout design in Geneva come not from theory but from spaces that have already gone through a redesign cycle and measured the results.
25N Coworking in Geneva completed a layout refresh that offers a precise case study in evidence-based design. The original configuration used long bench seating, which looked efficient on paper but created a noisy, undifferentiated environment that discouraged focused work. The redesign shifted from bench seating to smaller, defined workspaces, creating distinct zones that balanced collaboration with comfort.
What drove the change was observation, not assumption. The team at 25N watched how members actually moved through the space, where they avoided sitting, and which areas generated the most friction. Moving lounge furniture and breaking up tables led to improved spatial utilization and measurably higher satisfaction scores. This is a lesson that applies directly to corporate office managers: your employees are already telling you what they need through their behavior. The question is whether you are watching.
The redesign process at 25N followed a clear sequence:
- Observe traffic flow across the full working day, not just peak hours
- Identify friction points where employees avoid certain zones or cluster unexpectedly
- Reposition furniture in small, low-cost iterations before committing to permanent changes
- Measure occupancy in each zone after each adjustment to confirm improvement
- Formalize the layout only once behavioral data supports the configuration
“Comfort zoning, based on observing user behavior, is critical in designing flexible layouts that actually meet employee needs and improve usage.” — 25N Coworking design refresh
One detail worth noting: quiet focus zones placed near high-traffic corridors consistently underperform. Tucking focus zones away from traffic improves outcomes significantly. This is a small planning decision with a large impact on daily productivity.
How modular construction enables flexible layouts in Geneva office buildings
The physical building itself either enables or limits your layout flexibility. Geneva’s newer commercial developments are responding to tenant demand by incorporating modular floor plates from the ground up.

The Kyoto building in Geneva’s Green Village district is a direct example. Its design uses modular floor units starting from 300 sqm, allowing tenants to scale their footprint up or down as their teams grow or contract. This matters enormously for NGOs, international organizations, and service sector firms that operate on project cycles rather than fixed headcounts. The building also prioritizes occupant well-being and environmental performance alongside spatial flexibility, which aligns with the direction Geneva’s corporate real estate market is heading.
For office managers evaluating lease options, modular construction means you are not locked into a floor plan that made sense three years ago. You can reconfigure partitions, expand into adjacent units, or contract without a full fit-out project. Sustainability certifications attached to buildings like Kyoto also add value for organizations with ESG reporting requirements.
Pro Tip: When evaluating a new Geneva office lease, ask specifically whether the floor plate supports non-load-bearing partition changes. Buildings designed for modular tenancy will have this built into the base specification, and it will save you significant fit-out costs later.
You can find more detail on how Swiss corporate teams are working with compact office configurations to maximize modular floor plates without sacrificing comfort.
What operational tools make flexible workspaces actually function
A flexible layout without the right operational infrastructure quickly becomes chaotic. The physical design is only half the equation. The systems that manage daily use determine whether the model delivers on its promise.
Desk-booking software is the foundation. Clean-desk policies and reservation systems prevent the two most common failure modes of hot desking: territorial behavior (employees unofficially claiming the same desk every day) and workspace conflicts (two people arriving for the same station). Platforms like Robin, Condeco, or Skedda integrate with calendar systems and give office managers real-time occupancy data, which feeds directly back into layout decisions.
Storage is the second operational requirement that most redesigns underestimate. When employees do not have a permanent desk, they need secure, accessible personal storage. Lockers positioned near entry points, combined with clean-desk enforcement, keep the workspace organized and visually calm. A cluttered flexible office loses most of its productivity benefit.
The physical materials in the space also carry operational weight:
- Ergonomic furniture: Height-adjustable desks and task chairs that accommodate different body types without requiring personal adjustment tools
- Acoustic panels: Sound-absorbing wall and ceiling treatments that reduce ambient noise in open collaboration areas
- Mobile furniture: Tables on casters and stackable seating that allow quick reconfiguration without facilities staff involvement
- Lighting zones: Adjustable task lighting in focus areas and warmer ambient lighting in informal zones to signal the intended use of each space
The desk-sharing approach works best when employees understand the system before they use it. A short onboarding session covering booking procedures, storage protocols, and zone etiquette reduces friction significantly in the first weeks after a redesign.
Flexible layouts versus traditional fixed seating: what the data shows
The case for flexible office design in Geneva is not purely philosophical. The comparison with traditional fixed seating produces concrete differences across the metrics that matter to corporate decision-makers.
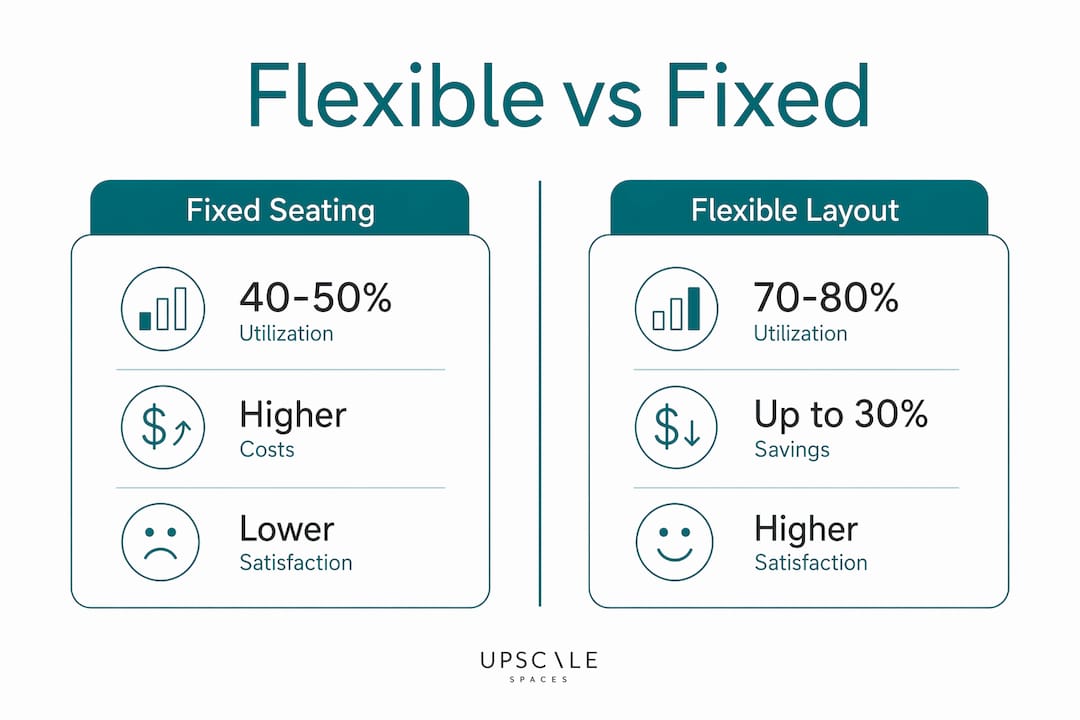
Flexible layouts can reduce required office space by up to 30%, which at Geneva’s commercial rental rates represents a material line item in any operating budget. That reduction comes from applying the ABW sharing ratio rather than assigning one desk per employee regardless of actual attendance. The cost saving is real and repeatable.
Employee satisfaction follows a different trajectory in each model. Fixed seating gives employees a sense of ownership and routine, which some value highly. Flexible layouts, when designed well, allow choice of work environment and promote spontaneous collaboration, which research consistently links to higher engagement scores. The key phrase is “when designed well.” A poorly executed flexible layout produces worse satisfaction outcomes than a well-maintained fixed-seating office.
The hybrid work context is where flexible layouts have the clearest long-term advantage. As Geneva’s corporate workforce continues to split time between office and remote work, fixed seating creates an oversupply of unused desks. Flexible layouts absorb attendance variation without wasted space. For modern office design trends pointing toward hybrid as the default, this adaptability is a structural advantage, not a preference.
Key takeaways
Flexible office layout design reduces real estate costs, improves space utilization, and raises employee satisfaction when Activity-Based Working principles are applied with behavioral data and proper operational support.
Why I think most Geneva offices are redesigning in the wrong order
Working with corporate clients across Switzerland, I have seen the same mistake repeated: companies invest in furniture and floor plans before they understand how their teams actually work. They buy modular desks, install acoustic panels, and launch a hot-desking policy, then discover six months later that half the zones are unused and employees are frustrated.
The 25N Coworking example is instructive precisely because it reversed that order. The team observed first and redesigned second. That sequence is not common in corporate settings, where project timelines and budget cycles push toward decisions before data is available. The result is a flexible office that looks right but does not function correctly.
My honest recommendation: before you touch a single piece of furniture, spend two weeks mapping where your employees actually sit, which areas they avoid, and when your office is genuinely full versus nominally occupied. That data will tell you more than any space planning software. It will also tell you whether you need a full redesign or whether repositioning three pieces of furniture would solve 80% of your problem.
The other underrated factor is change management. Flexible layouts ask employees to give up something tangible: their personal space. The design can be perfect and the technology flawless, but if employees do not understand why the change is happening and what they gain from it, adoption will be slow and satisfaction will drop before it rises. Involve your team in the process early. Show them the occupancy data. Let them help choose the furniture. The workspace they help design is the one they will actually use.
How Upscalespaces helps Geneva businesses design flexible offices that work
Upscalespaces works with corporate clients, scaling businesses, and international organizations across Geneva to design office environments that balance flexibility with comfort and operational clarity. The process starts with a detailed consultation to understand how your team works, followed by a custom design concept that incorporates ABW principles, modular furniture selection, and acoustic planning tailored to your specific floor plate.
If you are evaluating a layout change or planning a full office redesign in Geneva, the office design specialists at Upscalespaces can guide you from initial space analysis through furniture delivery and project completion. Every project is built around your team’s actual work patterns, not a generic template. Explore the full range of office design services to see how Upscalespaces approaches workspace transformation for Geneva’s corporate market.
FAQ
What is Activity-Based Working in an office context?
Activity-Based Working (ABW) is a workspace model where employees choose their work setting based on the task they are performing rather than sitting at a fixed assigned desk. It typically includes dedicated zones for focused work, collaboration, informal meetings, and private calls.
How much space can a flexible office layout save in Geneva?
Flexible layouts can reduce required office space by up to 30% compared to traditional fixed-seating configurations. This reduction comes from applying a sharing ratio of 0.7 to 0.8 desks per employee rather than one desk per person.
What software supports flexible office management?
Desk-booking platforms such as Robin, Condeco, and Skedda manage shared workstation reservations and provide real-time occupancy data. These tools are essential for preventing workspace conflicts and giving office managers the data they need to refine their layout over time.
How do you design a quiet zone that employees actually use?
Quiet focus zones placed away from high-traffic corridors consistently outperform those positioned near main walkways or collaborative areas. Acoustic separation, clear signage, and a no-call policy reinforce the intended use of these spaces.
Is flexible office design suitable for smaller Geneva businesses?
Yes. Modular furniture and desk-sharing ratios scale down effectively for teams of 10 to 50 people. Buildings like Kyoto offer floor units from 300 sqm, making modular tenancy accessible to smaller organizations that need flexibility without committing to a large footprint.
Recommended
- Compact office space solutions for Swiss corporate teams
- 7 Reasons why
- Open Office: Make It Attractive Again | Upscale Spaces


