
.svg)
Luxury Office Interior Design Transforming Geneva's Corporate Spaces
Discover how luxury office interior design is transforming corporate spaces in Geneva. Enhance brand identity and employee experience today!

Luxury office interior design is defined as the deliberate integration of premium materials, hospitality-grade amenities, and performance-driven spatial planning into corporate environments. In Geneva, this practice is reshaping how companies think about their workplaces. Flagship projects like Lombard Odier’s 2026 headquarters prove that the best corporate interiors no longer separate beauty from function. They combine both into spaces that attract talent, reinforce brand identity, and meet the highest environmental standards. For corporate decision-makers in Geneva, understanding how luxury office interior design is transforming corporate spaces means understanding a shift in priorities: from square footage to experience, and from cost per desk to value per employee.
How luxury office interior design is transforming corporate spaces in Geneva
Geneva’s corporate design scene has moved well beyond marble lobbies and leather chairs. The standard industry term for this shift is high-performance workplace design, and it covers everything from biophilic interiors to activity-based zoning. Luxury, in this context, means precision. Every element earns its place by improving how people work, feel, and represent their organization.
The Lombard Odier headquarters stands as Geneva’s clearest proof of this direction. The building won best headquarters at the Monocle Design Awards 2026 by combining a porte-cochere arrival sequence, an on-site gym, client lounges, and 750 square meters of solar panels. That combination signals a new expectation: luxury offices must perform environmentally and experientially at the same time.
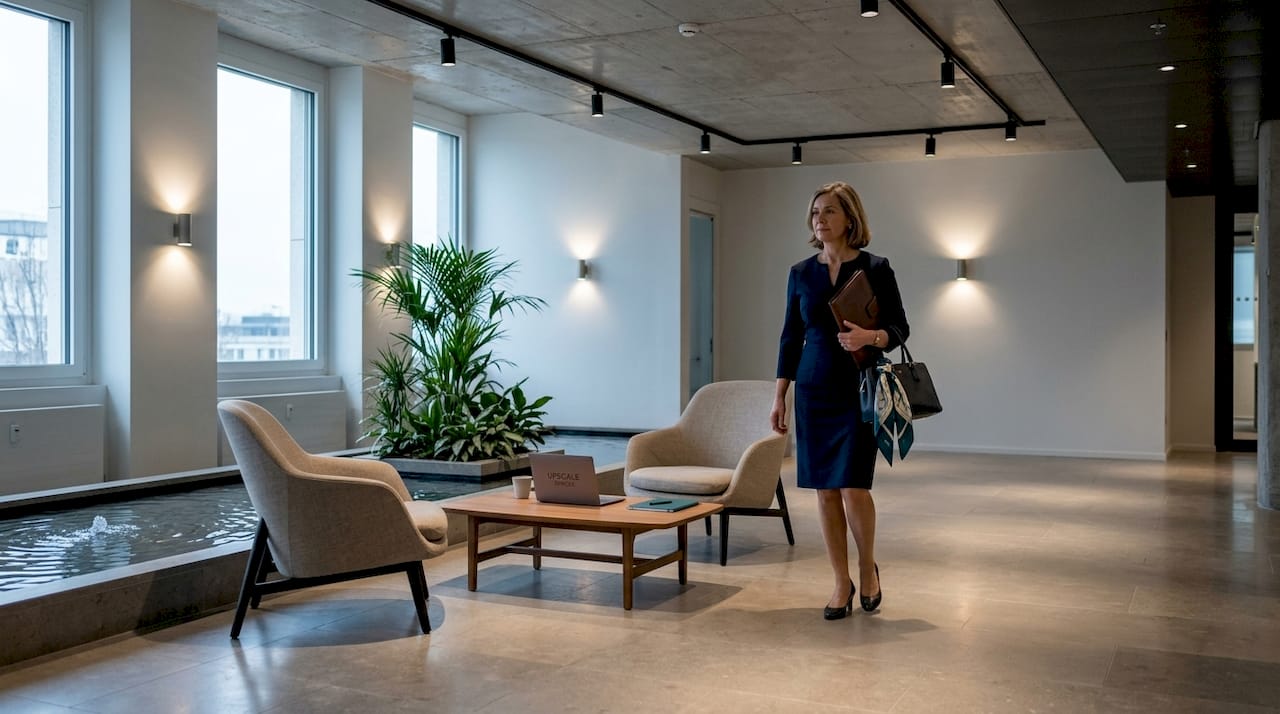
The Kyoto building in Geneva’s Green Village district reinforces this trend. It offers flexible tenancy from 300 square meters, with high ceilings and biophilic elements built into the architecture. Smaller companies now access the same quality of environment that was once reserved for global banks. That democratization of premium design is one of the defining features of Geneva’s current corporate interior market.
What are the key design elements driving this change?
The most visible shift in Geneva’s luxury offices is the move toward hospitality-grade amenities as standard features, not perks. Decision-makers now specify gyms, open terraces, multi-format meeting rooms, and arrival sequences that feel closer to a five-star hotel than a traditional office building.
Beyond amenities, five design elements define the current standard:
- Biophilic materials: Timber, stone, and living walls replace synthetic finishes. These materials connect occupants to natural environments and reduce stress. Upscalespaces covers the evidence behind biophilic office design in depth for teams considering this approach.
- Acoustic-first planning: Sound control is embedded at the building envelope level, not added as an afterthought. Geneva’s 1Roof project uses systems like the GeniLac lake water network for efficient cooling and acoustics integration simultaneously.
- Modular layouts: Flexible floor plates accommodate teams of different sizes without costly reconfiguration. The Kyoto building’s 300 square meter minimum tenancy unit is a direct response to hybrid work patterns.
- Invisible technology: Smart lighting, automated climate control, and integrated AV systems disappear into the architecture. Executive minimalism in 2026 means clean lines and neutral palettes, with technology serving the space rather than dominating it.
- Sustainable infrastructure: Solar panels, vegetative roofs, and rainwater collection systems are now design features, not engineering afterthoughts.
Pro Tip: When specifying materials for a Geneva office, prioritize natural stone and certified timber from the start of the design process. Substituting these materials late in a project adds cost and delays delivery from local artisans.
How does luxury design balance sustainability with aesthetics in Geneva?
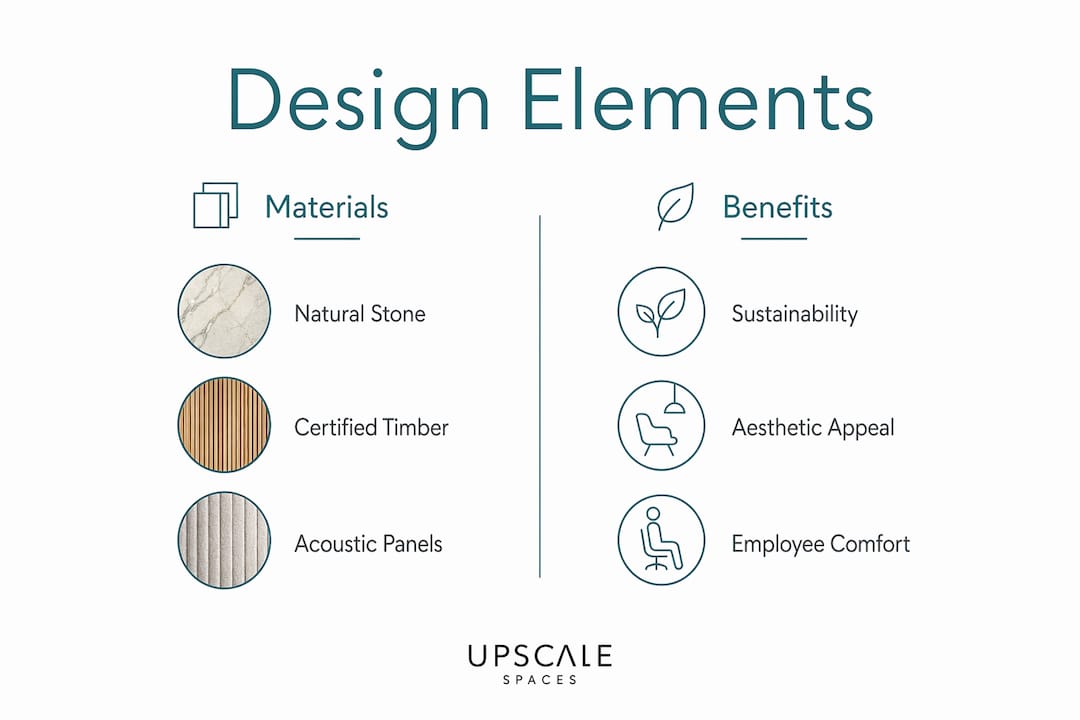
Sustainability and luxury are not competing priorities in Geneva’s best offices. They are the same priority expressed through different lenses. The Lombard Odier headquarters achieved BREEAM Outstanding certification with the highest Swiss score on record at 95.2 out of 100. That score reflects a building where renewable energy, efficient ventilation, and elegant material choices reinforce each other rather than trade off against each other.
The GeniLac network is the clearest example of this integration. Geneva’s lake water cooling system delivers building-wide climate control without conventional HVAC infrastructure. The result is quieter mechanical rooms, lower energy costs, and more ceiling height available for design. Connecting to GeniLac is both an environmental decision and an aesthetic one.
Natural materials play a parallel role. Stone and timber sourced from certified suppliers carry environmental credentials while delivering the tactile quality that defines a premium interior. Research into natural stone in sustainable design confirms that these materials reduce embodied carbon while improving perceived quality. The Lombard Odier building’s 85% vegetative roof coverage and 400 cubic meter rainwater collection system follow the same logic: every sustainable feature also contributes to the building’s visual and experiential identity.
Pro Tip: Request Minergie-P or BREEAM Outstanding certification targets at the brief stage, not after design development. Retrofitting sustainability credentials into a completed design costs significantly more than building them in from day one.
What is the process for implementing a luxury office design project in Geneva?
A well-run luxury office project in Geneva follows a clear sequence. Skipping phases or compressing timelines is the most common cause of quality failures and budget overruns. The process that consistently delivers results looks like this:
- Strategic analysis: Define the company’s brand identity, headcount projections, and work patterns before any design work begins. This phase determines whether you need activity-based zoning, private offices, or a hybrid of both. Aligning office design with brand at this stage prevents costly revisions later.
- 2D and 3D visualization: Tools like Pcon-planner produce realistic space plans that show furniture placement, circulation paths, and material combinations before any physical work begins. Decision-makers can evaluate options without committing to construction.
- Material and furniture curation: This phase requires the most lead time. Custom joinery and bespoke furniture from Swiss artisans must be ordered well in advance to avoid delays. Geneva’s artisan community delivers exceptional quality, but availability is limited and scheduling is tight.
- Site coordination: Logistics in Geneva’s central business district require careful planning. Delivery windows, building access restrictions, and coordination with base building contractors all affect the timeline.
- Completion and handover: A structured walkthrough with the design team confirms that every element meets the specification. Punch list items from custom joinery or technology integration are resolved before the space is occupied.
The full cycle for a mid-size Geneva office typically runs several months from brief to handover. Compressing phase three is the most common mistake. Artisan lead times are fixed, and rushing them produces visible quality gaps in the finished space.
How do luxury interiors impact employee experience and corporate culture?
Well-designed offices change how people work. Activity-based zoning gives employees distinct environments for focused work, collaborative sessions, and informal exchange. Each zone is designed for its specific purpose, which means people move through the office intentionally rather than defaulting to their assigned desk for every task.
The benefits of this approach show up in measurable ways:
- Retention: Employees who find their workplace comfortable and well-equipped are less likely to seek alternatives. A gym, quality catering, and a calm atmosphere signal that the organization invests in its people.
- Collaboration: Varied meeting room sizes, from two-person booths to 20-person boardrooms, remove the friction of finding the right space for the right conversation.
- Focus: Acoustic-first design protects concentration in open-plan areas. When background noise is controlled at the architectural level, productivity in shared spaces increases.
- Brand perception: Clients and candidates form impressions the moment they enter. A hospitality-grade arrival sequence and well-curated materials communicate organizational quality before a word is spoken.
Employee expectations now shape office design directly. Teams want spaces that support diverse activities, not generic open plans that serve no task particularly well. Geneva’s leading employers recognize this and treat their offices as a competitive advantage in talent markets where top candidates have real choices.
Key takeaways
Luxury office interior design in Geneva delivers measurable returns on employee experience, brand equity, and environmental performance when sustainability, hospitality-grade amenities, and acoustic-first planning are integrated from the brief stage.
Geneva luxury office design: what I’ve learned after years of watching it evolve
The most common mistake I see Geneva corporate clients make is treating luxury design as a one-time aesthetic upgrade. They invest in a beautiful fit-out, then expect it to perform indefinitely without adapting to how their teams actually work. That approach misses the point entirely.
The offices that hold their value, both in employee satisfaction and in brand perception, are the ones designed with flexibility built in from the start. Modular layouts, furniture systems that reconfigure without construction, and technology infrastructure that scales with the organization. These are not glamorous decisions. They are the decisions that separate a space that still works well in five years from one that feels dated and inefficient.
Acoustic neglect is the other consistent failure I observe. Decision-makers approve beautiful open-plan spaces and then discover that nobody wants to work in them because the noise is unmanageable. Acoustic treatment added after construction is expensive and rarely achieves the same result as planning built into the architecture. The Lombard Odier project’s approach, embedding acoustic strategy into the building envelope and mechanical systems, is the right model. It costs more at the design stage and far less over the life of the building.
The future of Geneva’s corporate interiors points toward even tighter integration of wellness, sustainability, and flexibility. Executive minimalism will continue to replace ornate finishes. Invisible technology will become the baseline expectation. And the offices that earn their place in a hybrid work world will be the ones designed around what people actually do, not what a floor plan traditionally looked like.
How Upscalespaces approaches luxury corporate office design in Geneva
Upscalespaces works with corporate clients across Geneva to deliver office environments that combine premium aesthetics with genuine functionality. The firm’s process covers every phase from initial brand analysis and 2D/3D space planning through furniture curation, artisan coordination, and project completion. Every project is built around the client’s specific work patterns, headcount, and identity, not a generic template. Upscalespaces partners with established furniture manufacturers and maintains a network of local suppliers and logistics partners across Switzerland. If you are planning a corporate office redesign in Geneva and want a team that manages the full process, contact Upscalespaces to discuss your project.
FAQ
What defines luxury office interior design in Geneva?
Luxury office interior design in Geneva combines hospitality-grade amenities, premium natural materials, acoustic-first planning, and sustainable infrastructure into a single cohesive environment. The Lombard Odier headquarters, which won the Monocle Design Awards 2026, is the clearest current benchmark.
How long does a luxury office design project take in Geneva?
A mid-size Geneva office project typically runs several months from brief to handover. Custom joinery and bespoke furniture from Swiss artisans require the longest lead times and must be ordered early to avoid delays.
What sustainability certifications apply to Geneva luxury offices?
BREEAM Outstanding and Minergie-P are the two primary certifications relevant to Geneva’s high-performance office market. Lombard Odier’s headquarters achieved a BREEAM Outstanding score of 95.2, the highest recorded in Switzerland.
How does activity-based zoning improve employee experience?
Activity-based zoning creates distinct spaces for focused work, collaboration, and informal exchange. Employees move through the office based on their task rather than defaulting to a single assigned desk, which improves both concentration and team interaction.
What is the biggest design mistake Geneva corporate clients make?
Acoustic neglect is the most consistent failure. Open-plan spaces without acoustic planning built into the architecture become uncomfortable to work in, and retrofitting sound control after construction is both expensive and less effective than integrating it from the start.
Recommended
- 7 Reasons why
- Interior design magazine for the office - trends and tips!
- Corporate Office Design | Upscale Spaces
- Compact office space solutions for Swiss corporate teams


