
.svg)
Why Small Office Layout Matters for Your Team
Discover why small office layout matters for your team's productivity and morale. Transform your workspace into a hub of collaboration today!
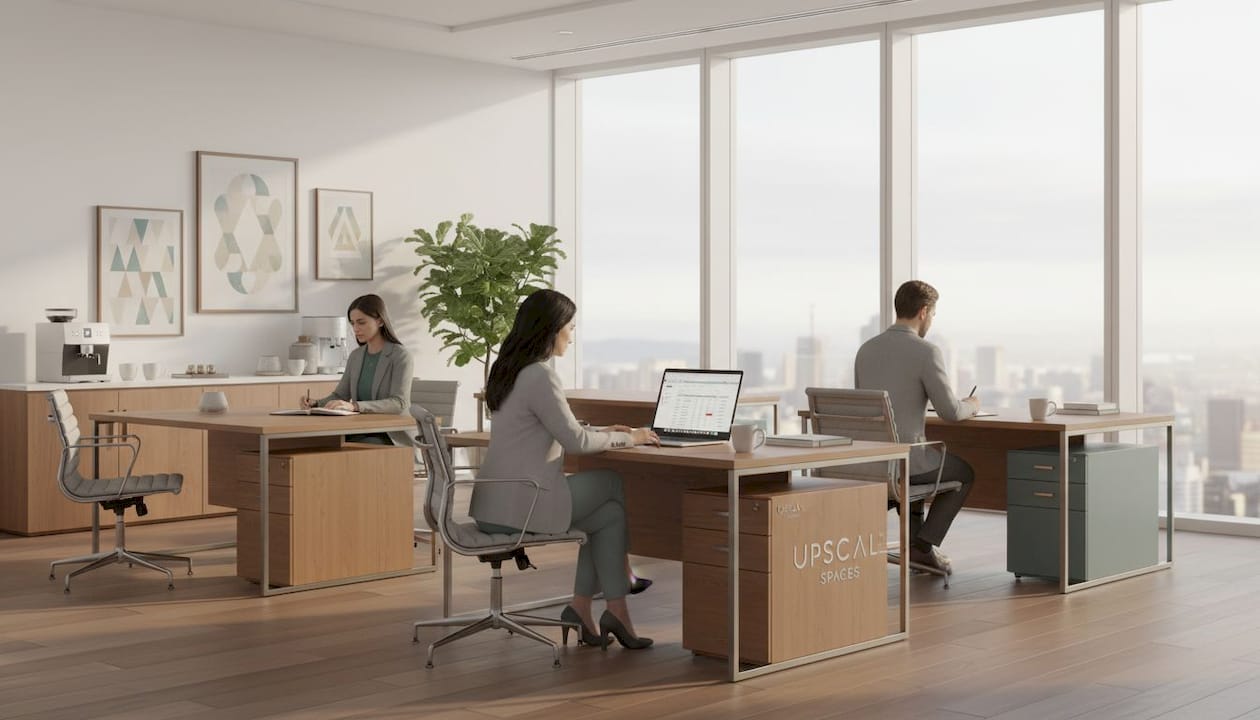
Most business owners treat office layout as an afterthought, something to sort out once the lease is signed and the furniture arrives. That instinct is costly. Understanding why small office layout matters reveals a direct connection between how your space is arranged and how well your people actually work. A poorly arranged small office creates noise, visual clutter, and constant interruptions that chip away at focus and morale. The right layout does the opposite. It creates calm, supports concentration, and makes collaboration feel natural rather than forced. Whether your team works in Zürich, Geneva, or anywhere in between, layout is one of the highest-leverage decisions you can make.
Key Takeaways
Why small office layout matters more than you think
The importance of office layout is often underestimated in small offices because the assumption is that with fewer people, problems are smaller too. Research tells a different story. Strategic design investment generates a 20% increase in employee productivity and measurably improves both presenteeism and absenteeism scores. That kind of return does not come from a new coffee machine. It comes from how the space itself is structured.
In a compact office, every design decision is amplified. There is no buffer zone between a noisy colleague and a person trying to concentrate. There is no spare room to retreat to when a phone call runs long. The physical environment becomes the primary variable in whether your team can do their best work.
Layout affects focus in ways that are both psychological and physiological. Privacy features like partitions and unexposed sightlines improve work performance by 13.8% to 25.4% and increase spatial perception by 73.4%, while reducing psychological stress by 18.1%. Those numbers are not abstract. They represent real employees in real offices who performed measurably better once their visual and acoustic environment was adjusted.
Consider what this means for a 10-person office in Basel or Lausanne. The difference between a layout that separates quiet work from active collaboration zones and one that mixes everything together is not cosmetic. It is the difference between a team that consistently delivers and one that spends half its energy recovering from interruptions.
Key layout factors that influence productivity and wellbeing in small offices include:
- Separation of quiet and active zones to protect concentration without eliminating collaboration
- Visual noise reduction through thoughtful furniture placement and partial screens
- Controlled sightlines that give employees a sense of privacy without full enclosure
- Acoustic management to prevent sound from one area bleeding into another
Well-structured workspaces reduce cognitive load by minimizing visual noise, decision points, and postural friction, enabling longer focus sessions and better output. That is the real case for taking layout seriously.
Key functional elements for a well-designed small office
Knowing that layout matters is one thing. Knowing which specific elements to prioritize is where most business owners and facility managers get stuck. The good news is that small office space optimization does not require a full renovation. It requires smart choices about acoustics, lighting, furniture, and zoning.
Acoustic quality
Noise is the primary productivity obstacle for 47% of office workers, and in small offices with variable occupancy, the challenge is compounded. When half the team is remote one day and everyone is in the next, sound levels fluctuate dramatically. Acoustic panels, soft furnishings, and sound-masking systems can all reduce the problem. Even placing bookshelves strategically along shared walls absorbs sound and creates a calmer atmosphere.

Pro Tip: Acoustic design is more critical to productivity than aesthetics. Before spending on decor, invest in noise control. Natural light access and sound management are the two design factors most directly linked to sustained attention.
Lighting design
Poor lighting causes fatigue faster than most people realize. Maximizing natural light through unobstructed window access and supplementing with adjustable task lighting creates a more energizing and comfortable environment. A well-lit small office in Küsnacht or Kilchberg feels more spacious and inviting, which directly affects mood and output. You can explore office lighting design principles in detail to understand how to layer ambient and task lighting effectively.
Furniture selection and placement
Ergonomic furniture placed thoughtfully is one of the most direct ways to improve both comfort and efficiency. Corner desks activate dead corner spaces, increase usable surface area, improve ergonomics, and reduce distractions by orienting users away from high-traffic areas. Modular furniture systems allow you to reconfigure the space as your team grows or changes without starting from scratch.
Here is a quick comparison of furniture approaches for small offices:
Semi-private nooks
You do not need walls to create privacy. Open shelving or 1.5-meter acoustic screens can define semi-private zones within an open floor plan, giving employees psychological privacy without the cost or permanence of construction. These nooks are particularly effective for focused individual work in offices where a dedicated quiet room is not feasible.
One more number worth keeping in mind: the spatial density threshold of approximately 8 square meters per person. Below that threshold, competence perception and sense of belonging both decline. If your office is approaching that limit, rearranging furniture to open up center space can make a meaningful difference.
Balancing collaboration and focus in small offices
One of the most common mistakes in small office design is treating the space as either fully open or fully private. Neither extreme works well for small teams. The benefits of small office design come from finding the right balance between spaces that support collaboration and spaces that protect deep work.
The evidence here is striking. Open plan offices reduce deep work sessions by 62% and increase context switching by 3.8 times. Private workspaces, by contrast, increase focus by 40% and correlate with lower employee turnover. For small teams in Geneva or Basel, that means even a single designated quiet zone can have a measurable impact on output.
Activity-based working is a useful framework here, but it only works when employees have genuine autonomy. The success of activity-based offices depends on allowing employees to choose their environment based on the task at hand, not on forcing hot-desking as a cost-saving measure. There is a meaningful difference between the two.
“The goal is not to eliminate open space. It is to give people a real choice between open and private settings throughout their workday.”
Here is how to apply activity-based principles in a small office:
- Identify task types your team performs most: focused individual work, collaborative discussion, phone or video calls, and informal catch-ups.
- Map those tasks to zones within your existing footprint, even if the zones are defined by furniture rather than walls.
- Designate at least one quiet area where conversation is discouraged during core hours.
- Add a phone booth or single-chair enclosure if budget allows. Even a small quiet zone reduces focus recovery time from 23 minutes to 9 minutes after an interruption.
- Avoid forcing hot-desking unless your team genuinely has a low in-office attendance rate that justifies it.
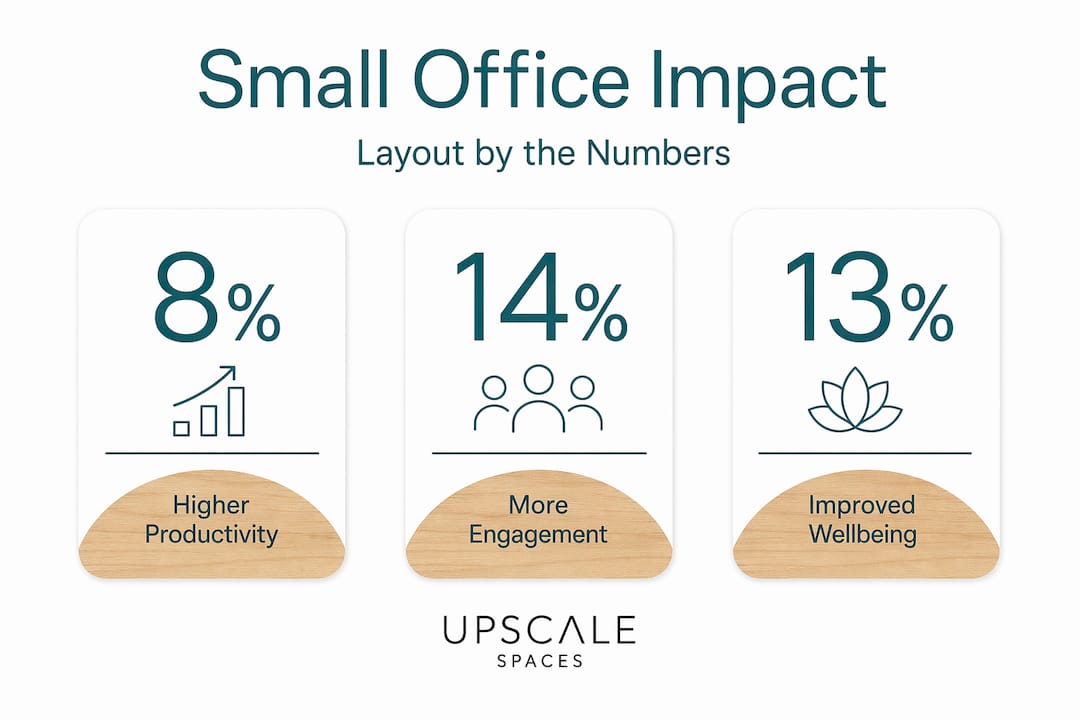
Employees with access to multiple workspace types report 8% higher productivity, 14% higher engagement, and 13% higher wellbeing. Only 37% of employees currently have access to three or more work zones, which means most small offices have significant room to improve.
Spatial flow and movement in compact offices
Spatial flow is one of the most overlooked aspects of small office design. It refers to how people move through the space throughout the day and how that movement either supports or disrupts their work. In a compact office, inefficient movement paths create friction that accumulates into real fatigue and lost time.
Proportional spatial flow designs optimize movement paths and allocate space based on task frequency and importance, reducing both physical fatigue and mental load. The principle is straightforward: place frequently used resources, such as printers, coffee stations, and shared storage, in locations that minimize unnecessary travel while keeping primary workstations in quieter, less trafficked areas.
Key spatial flow principles for small offices include:
- Keep center space open where possible to allow natural movement and spontaneous interaction without creating bottlenecks
- Position shared resources along natural circulation routes rather than in corners that require detours
- Design clear pathways between workstations so people are not constantly navigating around chairs or bags
- Avoid placing high-traffic items like printers or kitchenettes adjacent to focus workstations
Pro Tip: Walk through your office at different times of day and observe where people naturally pause, cluster, or create bottlenecks. Those observations are more valuable than any floor plan template.
In dense urban offices in cities like Lausanne or St. Gallen, where square footage is at a premium, spatial flow decisions carry even more weight. A few meters of rearranged furniture can meaningfully change how the space feels and functions. You can find practical office furnishing ideas that support better flow without requiring a full redesign.
Practical steps to improve your small office layout today
Understanding the principles is useful. Knowing where to start is what actually moves things forward. Here is a practical sequence for business owners and facility managers who want to improve their small office layout without overwhelming the process.
- Audit your current layout by asking employees directly where they struggle. Common pain points include noise from colleagues, lack of privacy for calls, poor lighting at specific workstations, and congested pathways.
- Prioritize acoustic improvements first. Noise control consistently delivers the highest return. Start with acoustic panels, soft furnishings, or a dedicated quiet zone before addressing aesthetics.
- Evaluate your lighting. Identify workstations that rely entirely on overhead fluorescent lighting and add adjustable task lamps or reposition desks to improve natural light access.
- Rearrange furniture to create zones. You do not need new furniture to create a quiet zone. Moving existing pieces to define areas for focused work versus collaboration is often enough to start.
- Introduce modular or flexible furniture as budget allows. Modular systems let you reconfigure the space as your team’s needs evolve, which is particularly valuable for growing teams in cities like Zug or Winterthur.
- Track the results. Ask employees to rate focus, comfort, and collaboration quality before and after changes. Even informal feedback helps you understand what is working and what needs further adjustment.
Pro Tip: Incremental improvements compound over time. You do not need to redesign everything at once. Fixing the single biggest pain point first, usually noise, creates immediate goodwill and momentum for further changes.
Working with an experienced office interior designer can accelerate this process significantly, particularly when the layout involves complex zoning or acoustic challenges that go beyond furniture rearrangement.
My perspective on what actually works in small offices
I’ve worked with offices across Zürich and Geneva, and one pattern repeats itself more than any other: business owners invest in aesthetics before acoustics. The office looks polished, but the team is still struggling to concentrate because the sound environment was never addressed. It’s a costly sequencing mistake.
In my experience, the single most undervalued element in small office design is the dedicated quiet zone. Not a full private office, just a defined area where conversation is not the norm. Even a corner with acoustic screens and a clear social understanding that it’s for focused work changes the dynamic of the entire office. I’ve seen teams in compact Zürich offices report dramatically better focus after this one change, with no additional square footage.
I’m also skeptical of open plan as a default for small teams. The research supports that skepticism. Open plans work when employees have real alternatives available. Without those alternatives, open plan simply means everyone is distracted together. For small offices where a full activity-based setup is not feasible, even one quiet nook and one informal collaboration area creates enough variety to make a real difference.
My strongest recommendation is to treat layout as a living experiment rather than a one-time decision. Rearrange, observe, ask your team, and adjust. The offices that perform best over time are the ones where the physical environment keeps pace with how the team actually works.
How Upscalespaces can help you optimize your office layout
If you’re ready to move beyond trial and error, Upscalespaces brings structured design expertise to small office transformations across Switzerland, including Zürich, Basel, and Geneva. The firm’s six-step process covers everything from initial space assessment to furniture selection and project completion, so you get a cohesive result rather than a patchwork of individual fixes. Upscalespaces specializes in acoustic consulting, modular furniture systems, and zoning strategies tailored to compact offices. Whether you’re redesigning an existing space or fitting out a new one, their team of office design specialists can translate the principles in this article into a layout that genuinely works for your team. Explore Upscalespaces’ full range of services to find the right starting point for your office.
FAQ
How does office layout affect employee productivity?
Office layout directly influences focus, noise levels, and movement efficiency. Strategic design can increase productivity by up to 20% by reducing distractions and supporting the types of work employees need to do throughout the day.
What is the minimum space per person in a small office?
The recommended spatial density is approximately 8 square meters per person. Below this threshold, employees report lower competence perception and reduced sense of belonging, both of which hurt performance.
Should small offices use open plan or private workspaces?
Neither extreme works best on its own. A mix of open collaborative areas and at least one quiet zone gives employees the variety they need. Access to multiple work zones correlates with 14% higher engagement and 13% higher wellbeing.
What is the fastest way to improve a small office layout?
Start with acoustic improvements. Noise is the top productivity obstacle for nearly half of all office workers, and targeted fixes like acoustic panels or a designated quiet area deliver immediate, measurable results without requiring a full redesign.
How do I create privacy in a small office without building walls?
Use acoustic screens or open shelving at approximately 1.5 meters height to define semi-private zones within an open floor plan. This approach creates psychological privacy and reduces visual noise without permanent construction.
Recommended
- Setting Up a Private Office Effectively | Upscale Spaces
- Why office redesign increases output: a leader’s guide
- Compact office space solutions for Swiss corporate teams
- Office Space Design Ideas - Home Office Setup | Upscale Spaces


