
.svg)
Smart Workspace Planning Solutions for Companies in Küsnacht
Discover Smart Workspace Planning Solutions for Companies in Küsnacht. Enhance productivity and efficiency with tailored strategies and AI tools.

Smart workspace planning is defined as the systematic process of aligning physical office layouts, digital tools, and operational workflows to maximize employee productivity and space efficiency. For companies in Küsnacht, this means combining AI-powered space management platforms like Kadence SpaceOps with a clear understanding of local zoning requirements and real team workflows. The result is an office environment that performs as well as it looks. Küsnacht’s mix of corporate tenants, preserved architectural character, and strict municipal regulations makes generic office planning advice insufficient. You need a strategy built specifically for this context.
Smart workspace planning solutions for companies in Küsnacht: what actually works
The industry term for what most companies are searching for is integrated workplace management, and it goes well beyond furniture selection or floor plan adjustments. AI-driven platforms reduce scenario planning and execution from weeks to hours by automating occupancy-data-guided office reconfigurations. That timeline compression matters enormously when you are managing a growing team or preparing for a lease transition in a market where every disruption costs productivity.
Traditional planning relies on static floor plans, manual headcounts, and project managers coordinating moves through spreadsheets. AI-driven planning uses live occupancy sensors, HR directory integrations, and predictive modeling to generate layout scenarios in real time. The difference is not incremental. It is the difference between reacting to space problems and preventing them.

Here is a direct comparison of the two approaches:
Pro Tip: Prioritize platforms that synchronize real-time HR directories and floor plans simultaneously. Tools like Kadence SpaceOps synchronize HR data and floor plans immediately post-move, so employees can find their desks and colleagues from day one without confusion.
Beyond move management, unified workplace apps that handle desk booking, navigation, and visitor management in a single interface are now recognized as key drivers of employer branding and employee retention. For Küsnacht companies competing for talent in the greater Zurich corridor, that is a direct competitive advantage.
Why workflow analysis must come before physical redesign
The most common and costly mistake in office redesign is treating the project as a physical problem before solving the operational one. Many workspace projects fail by treating digitalization as a software problem rather than fixing structural workflow inefficiencies first. You cannot automate a broken process and expect a better outcome. You get a faster version of the same problem.
Optimizing workflows before physical redesign can reduce project turnaround by 15 to 30% and cut employee coordination efforts in the initial weeks. That reduction comes from eliminating the rework that happens when a new layout does not match how teams actually communicate and collaborate. The physical space should reflect the workflow, not the other way around.
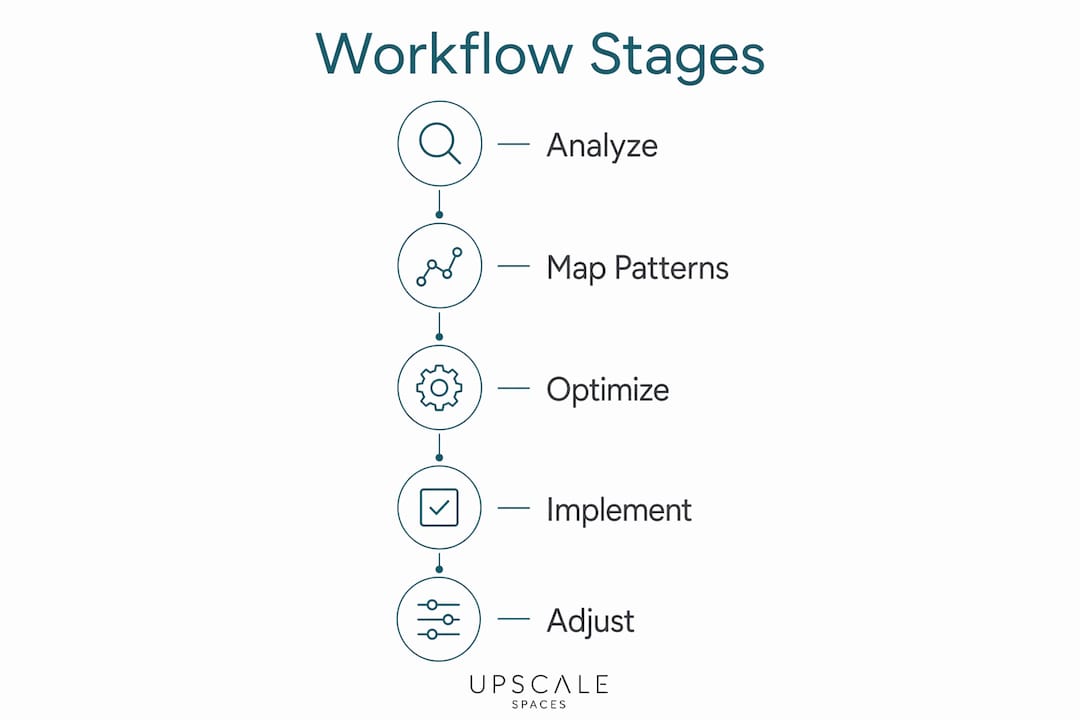
Facility managers must analyze real team workflows and communication patterns rather than static org charts to avoid replicating inefficiencies in a new layout. An org chart tells you who reports to whom. It does not tell you that the finance team walks to the operations desk twelve times a day, or that your legal team needs acoustic separation from the sales floor.
Follow these steps before committing to any physical redesign:
- Map actual communication flows. Track which teams interact daily, weekly, and rarely. Use calendar data, badge access logs, or short observation periods to build an accurate picture.
- Identify bottlenecks and handover gaps. Look for tasks that stall because of unclear ownership or poor physical proximity between collaborating roles.
- Document process ownership. Every workflow should have a named owner. If it does not, the redesign will inherit the ambiguity.
- Establish a cross-functional planning team. Include HR, IT, facilities, and at least one department head. Space decisions made in isolation from operations consistently underperform.
- Validate assumptions with employees. A short survey or structured interviews with team leads surfaces friction points that management often cannot see from above.
This groundwork takes two to four weeks for a mid-sized office. It saves months of post-move adjustments.
How Küsnacht’s local regulations shape your office planning strategy
Küsnacht is not a generic Swiss business address. Local zoning and architectural factors including restrictive noise rules and limited street access complicate workspace redesigns and must be integrated from the start of any project. Ignoring these factors does not make them disappear. It makes them expensive surprises.
Key regulatory and site-specific factors to address early include:
- Noise restrictions. Küsnacht’s residential character means commercial tenants face tighter acoustic requirements than in central Zurich. Open-plan layouts with hard surfaces can trigger complaints and require costly retrofitting.
- Limited street access and loading constraints. Furniture deliveries and contractor access must be planned around narrow access points. This affects both project timelines and logistics costs.
- Architectural preservation requirements. Many buildings in Küsnacht carry aesthetic or structural preservation obligations. Structural modifications, exposed cabling, and certain partition systems may require municipal approval.
- Zoning compliance for commercial use. Office use classifications and permitted hours of operation vary by zone. Confirm your intended use aligns with the current zoning designation before signing a lease or beginning design work.
Local knowledge is not a soft advantage here. It is a hard budget and timeline factor. A designer or project manager unfamiliar with Küsnacht’s current building agenda will underestimate permit timelines and miss compliance requirements that experienced local partners handle as standard practice.
Pro Tip: Engage a local compliance consultant or an interior design firm with documented Küsnacht project experience before finalizing your design brief. The cost of that consultation is a fraction of a permit delay.
What does a smart office layout actually look like?
Effective corporate workspace strategy in 2026 centers on one principle: the office must support both focused individual work and spontaneous collaboration without forcing employees to choose between the two. The industry calls this activity-based working, and the data supports it. Flexible office zones that scale dynamically without major renovations reduce costs and enhance employee satisfaction.
The practical design elements that make this work include:
- Acoustic focus pods and phone booths. Freestanding units from manufacturers like Framery or Kettal provide sound-isolated individual work zones without permanent construction. They can be repositioned as team sizes shift.
- Modular collaboration furniture. Brands like Vitra and Kinnarps offer reconfigurable seating and table systems that convert a collaboration zone from a workshop setup to a meeting format in under ten minutes.
- Tech-enabled meeting rooms. Rooms equipped with occupancy sensors and integrated booking displays through platforms like Kadence reduce ghost meetings and double bookings, two of the most common space efficiency problems in corporate offices.
- Quiet zones with clear visual cues. Color coding, signage, and floor treatments communicate behavioral expectations without requiring managers to police noise levels.
AI occupancy data plays a direct role in right-sizing these zones. If your booking data shows that 80% of meeting room reservations are for two to three people, you are almost certainly over-invested in large conference rooms and under-invested in small focus spaces. That insight, drawn from real usage rather than assumption, is what separates smart office planning from intuition-based design.
The Managed Office model gaining traction among Swiss corporates takes this further by building flexibility into the lease and fit-out structure itself, so zones can expand or contract as headcount changes without triggering a full renovation cycle. For Küsnacht companies with growth ambitions, that scalability is worth building into the design from day one. You can explore how flexible office concepts translate into practical layouts for teams of different sizes and working styles.
Key takeaways
Smart workspace planning in Küsnacht requires integrating AI-driven occupancy tools, workflow analysis, local regulatory knowledge, and activity-based design to create offices that genuinely perform.
What I’ve learned about workspace planning in places like Küsnacht
After working on corporate office projects across Switzerland, the pattern I see most often is this: companies invest heavily in design and technology, then wonder why the office still does not feel right six months after the move. Almost every time, the root cause is the same. The workflow analysis was skipped or rushed.
Technology is not the bottleneck. The bottleneck is organizational clarity. I have seen AI-powered platforms deployed in offices where no one had agreed on who owns the desk booking process, or where the floor plan was designed around an org chart that was already outdated. The software performed exactly as designed. The office still failed.
Küsnacht adds a layer that most planning frameworks do not account for. The municipality’s building agenda is active, and the combination of preservation requirements and noise sensitivity means that what works in a Zurich CBD tower does not automatically translate here. I would always recommend engaging someone with direct Küsnacht project experience before finalizing a design brief, not as a formality, but because the local knowledge genuinely changes the outcome.
The companies that get this right share one habit: they treat the office as a product that requires ongoing iteration, not a project with a completion date. Employee feedback, occupancy data, and workflow reviews should feed back into the space on a rolling basis. That mindset is what separates a well-designed office from one that stays well-designed.
How Upscalespaces supports workspace planning in Küsnacht
Upscalespaces brings together interior design expertise, AI-informed planning tools, and direct knowledge of Swiss regulatory requirements to deliver office environments that work from day one. The firm’s six-step process covers everything from initial consultation and workflow analysis through furniture selection, logistics, and project completion, with local supplier and logistics partners across Switzerland including the Zurich region. Whether you are planning a full office redesign or optimizing an existing space, Upscalespaces aligns design decisions with your operational reality and Küsnacht’s specific compliance requirements. Connect with the team through the office design experts page, or use the office planning tool to start mapping your space requirements today.
FAQ
What is smart workspace planning?
Smart workspace planning is the process of aligning physical office layouts, digital management tools, and operational workflows to maximize space efficiency and employee productivity. It combines occupancy data, AI-driven scenario modeling, and activity-based design principles.
How long does workspace planning take for a Küsnacht office?
A mid-sized office project typically requires two to four weeks of workflow analysis followed by four to twelve weeks of design and fit-out, depending on the scope and permit requirements. Local regulatory factors in Küsnacht can extend timelines if not addressed early.
Why does workflow analysis matter before redesigning an office?
Optimizing workflows before redesign reduces project turnaround by 15 to 30% and prevents the common outcome of replicating existing inefficiencies in a new physical layout. The space should reflect how teams actually work, not how the org chart suggests they work.
What regulations affect office design in Küsnacht?
Küsnacht’s zoning and building regulations include noise restrictions, limited street access for deliveries, and architectural preservation requirements that apply to many commercial buildings. These factors affect layout choices, material selection, and project timelines.
What furniture systems work best for flexible office zones?
Modular systems from manufacturers like Vitra and Kinnarps, combined with freestanding acoustic pods from brands like Framery, allow zones to be reconfigured quickly as team needs change. These systems support activity-based working without requiring structural modifications.
Recommended


