
.svg)
How office design shapes employee happiness in Zürich
Discover the role of office design in employee happiness. Learn how effective workspace design boosts comfort, engagement, and productivity.
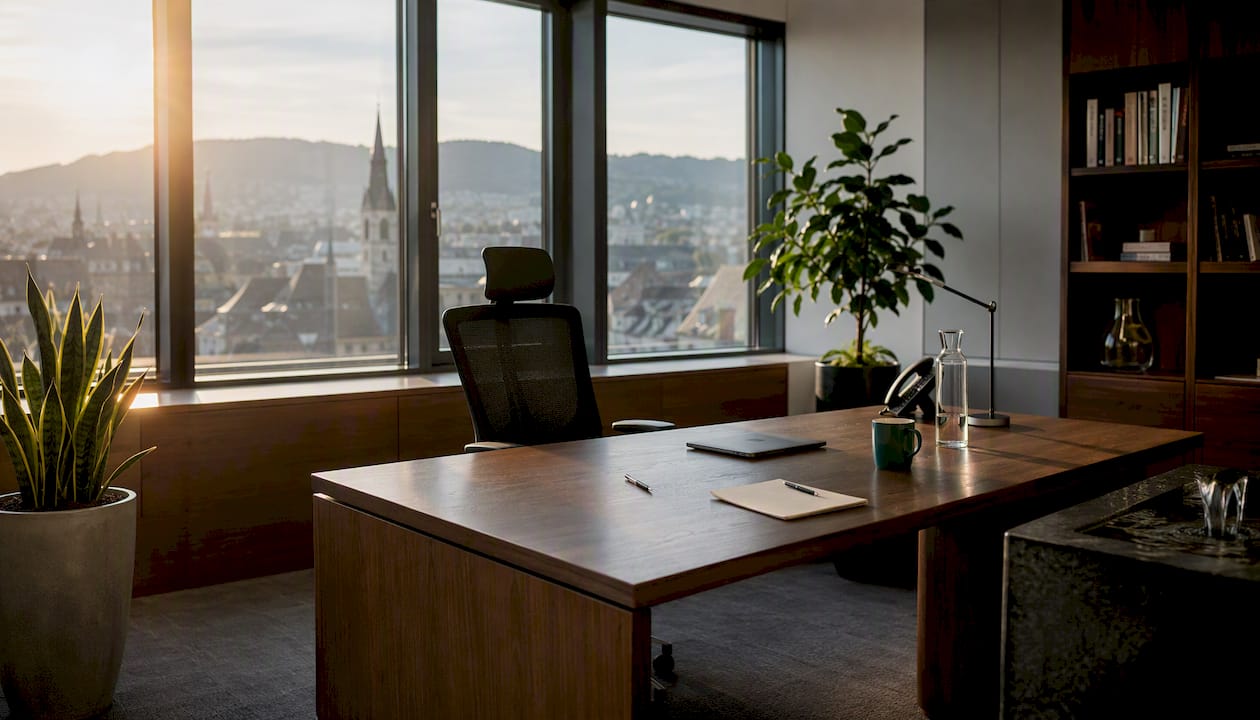
Office design materially affects employee happiness by shaping comfort, autonomy, social connection and physical health. This is not a soft claim. ZHAW longitudinal research across six Swiss organisations found that office environment changes explain roughly 1–8% of variance in mental wellbeing measures and around 4% of variance in work engagement. Those figures may sound modest, but at the scale of a 50-person team, even a 4% shift in engagement translates into meaningful differences in output, retention and sick-day frequency. Switzerland’s Arbeitsgesetz (ArG) and its third ordinance, ArGV 3, set the legal floor: employers must protect both physical and psychological health, not merely avoid obvious hazards. Upscale Spaces’ project work in Zürich consistently shows that organisations which treat design as a strategic lever, rather than a facilities afterthought, see faster onboarding, lower voluntary turnover and stronger employer-brand scores.
Three immediate actions for decision-makers:
- Conduct a pulse survey to establish a wellbeing and satisfaction baseline before any design change.
- Audit your current workstations against ArGV 3 ergonomic minima (minimum workstation area for a standard screen workstation, desk depth sufficient for ergonomic comfort).
- Prioritise acoustics, daylight access and participatory change management in your redesign brief.
How does office design affect employee productivity?
The causal chain is direct: poor acoustics fragment concentration, inadequate lighting increases visual fatigue, and non-ergonomic workstations cause discomfort that pulls attention away from tasks. Fix those three, and focus improves before you touch anything else.
ZHAW’s longitudinal data places the environment’s contribution to work engagement at roughly 4% of variance. That figure sits within a broader picture where management quality, role clarity and team culture account for larger shares, but design is the lever you can change fastest and most concretely. A layout that gives employees visual privacy during focused work, combined with quiet zones separated from collaboration areas, reduces self-reported interruptions and speeds task completion without requiring any change to headcount or process.
Desk layout matters more than most briefs acknowledge. Workstations arranged so that screens face away from high-traffic corridors reduce distraction. Zoning a floor into focus, collaboration and social areas, rather than treating the entire space as open-plan, gives employees genuine choice over their environment at any given moment.
Cantonal guidance from Zürich references lighting and ventilation as direct employer obligations, not optional upgrades. Temperature ranges appropriate for mental tasks are specified, and compliance with those ranges has a direct bearing on cognitive performance.
Pro Tip: Rather than installing expensive occupancy sensors immediately, run a four-week pulse survey asking employees to rate their ability to concentrate at 10 AM and 3 PM. Cross-reference responses with desk location and you will identify your highest-friction zones within a month, at near-zero cost.
Does office layout change how teams collaborate and create?
Layout and the presence of sociable micro-spaces change both the frequency and the quality of collaboration. When people can move between settings easily, chance encounters increase, and those encounters are where a significant share of cross-functional ideas originate.
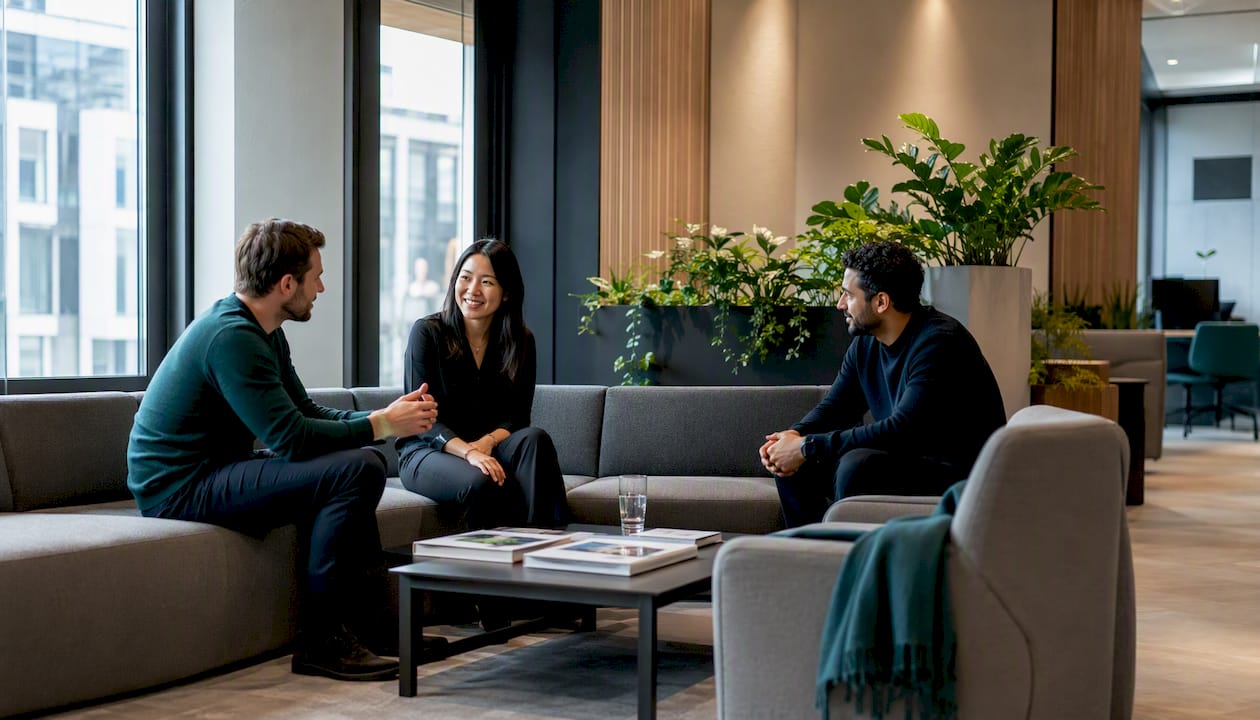
The design factors that support creativity are specific. Writable surfaces (whiteboards, glass panels) make thinking visible and invite contribution. Break-out nooks with informal seating lower the social cost of a quick conversation. Proximity to peers in adjacent disciplines, without forced co-location, increases the likelihood of spontaneous knowledge transfer. Hospitality zones, a well-placed coffee point or a small lounge, serve a similar function: they create a reason to pause near colleagues you would not otherwise encounter.
Open-plan layouts help when the work is genuinely collaborative and when acoustic control is adequate. They harm when employees need sustained concentration and have no alternative. ZHAW’s research across six organisations implementing activity-based working found varied outcomes: some teams thrived, others reported lower satisfaction. The difference was rarely the furniture; it was whether employees had been involved in the design process and whether quiet zones were genuinely protected.
Practical interventions worth specifying:
- Adaptable furniture on castors so teams can reconfigure quickly for workshops or sprints.
- Small-group huddle spaces (2–4 seats) with acoustic screening, separate from open desks.
- Visual display areas for project work in progress, keeping shared goals visible.
- A hospitality zone positioned to encourage cross-team interaction without disrupting focus areas.
Pro Tip: Before committing to a full activity-based working layout, run a four-week pop-up pilot. Move two or three pieces of modular furniture into an underused corner, designate it a collaboration zone, and track usage with a simple sign-in sheet. The data will tell you whether your team will actually use it before you spend on a permanent build-out.
How does your workspace support employee wellbeing and physical health?
Physical health outcomes are where design and regulation converge most clearly. Lighting, ventilation, ergonomics and opportunities for movement are not aesthetic choices; they are employer obligations under ArG and ArGV 3, and they have direct effects on absenteeism and musculoskeletal health.
Swiss cantonal guidance specifies a minimum workstation area of 6 m² for a standard screen workstation without adjacent storage, a desk depth of approximately 80 cm, and minimum clearances of 1.0 m behind a single workstation and 2.0 m between back-to-back desks. These are not aspirational targets; they are the legal floor. Organisations operating below these minima face both compliance risk and the predictable health consequences of cramped, poorly ventilated spaces.
SECO and cantonal guidance is clear that the employer’s duty extends to psychological health, but it stops short of requiring a wellness retreat. The practical implication: you must address the fundamentals (ergonomics, lighting, temperature, ventilation) and document that you have done so. Beyond compliance, every additional investment in wellbeing design tends to return value through reduced sick-day frequency and improved morale.
Design levers, from low-cost to higher investment:
- Quick wins: Adjust monitor heights and chair settings to ArGV 3 ergonomic recommendations; add task lighting where overhead lighting is insufficient; introduce plants for air quality and visual calm.
- Mid-range: Install acoustic panels to reduce reverberation; upgrade ventilation filters; add a sit-stand desk option for employees with musculoskeletal concerns.
- Strategic: Full sit-stand desk provision across the floor; biophilic design elements (living walls, natural materials); dedicated wellness or decompression room.
Good office lighting design is one of the highest-return investments available: it affects mood, alertness and visual comfort simultaneously, and it is explicitly referenced in Swiss regulatory guidance as a health requirement.
Which design levers most reliably improve employee happiness?
The levers that consistently move the needle on workspace design for employee well-being are lighting, acoustics, layout, ergonomics, biophilia, amenities, privacy and wayfinding. Each has a measurable specification you can include in a design brief.
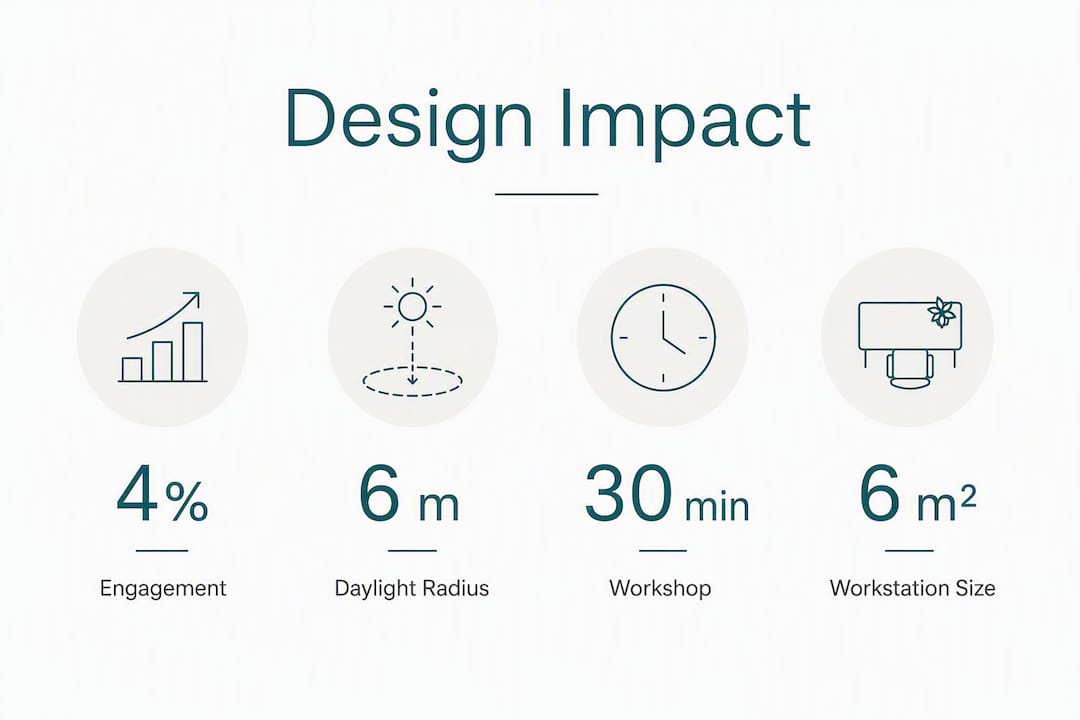
The central trade-off in any layout is collaboration versus privacy. Activity-based working resolves this by giving employees genuine choice, but only when quiet zones are enforced and when the ratio of focus seats to collaboration seats reflects actual work patterns. A common mistake is designing for the collaboration the leadership wants to see, rather than the concentration the work actually requires.
Quick wins versus strategic investments:
- Quick wins: Acoustic panels, plant introduction, monitor arms, wayfinding signage.
- Strategic: Full sit-stand provision, biophilic feature walls, enclosed focus rooms, hospitality zones.
Pro Tip: Before finalising your brief, run a 30-minute participatory workshop with a cross-section of employees. Ask them to map their typical day by activity type (focused work, calls, collaboration, informal chat). The results almost always reveal a mismatch between the current layout and actual work patterns, and they give you the data to justify specific design choices to budget holders.
Can office design improve job satisfaction and staff retention?
Good design contributes to employer attractiveness and has measurable effects on retention when combined with HR practices. The mechanism is straightforward: employees who feel their physical environment supports their work and reflects organisational care are more likely to identify with the company and less likely to leave.
Swiss workplace guidance notes that decision-makers consistently underinvest in design as a talent-attraction and retention tool, despite evidence that it builds organisational identification. In a tight Swiss labour market, the physical workplace is one of the few employer-brand signals that candidates can evaluate before accepting an offer and that employees experience every working day.
The business case follows a simple model: improved workplace perception raises engagement scores, higher engagement reduces intention-to-leave, and lower voluntary turnover reduces recruitment and onboarding costs. In Switzerland, where specialist recruitment fees and onboarding time for professional roles are substantial, even a modest reduction in annual turnover produces a return that exceeds most design budgets.
A practical metric to track: measure intention-to-stay (a single-question pulse item: “How likely are you to still be working here in 12 months?”) before and 6–12 months after a redesign. Pair it with voluntary turnover data from HR. The combination gives you a before/after signal that is credible to finance and the board.
Modern office design trends increasingly position the physical workplace as an employer-brand asset, particularly for organisations competing for talent in Zürich’s financial and technology sectors.
How do you plan and implement an office redesign in Switzerland?
The one-line approach: participatory needs analysis, then regulatory check, then pilot, then phased roll-out, then evaluation. Skipping any of those steps is where redesigns go wrong.
Step-by-step process
- Stakeholder mapping. Identify who is affected: employees by team and role, facilities management, IT, HR and senior leadership. Each group has different priorities and different veto points.
- Pulse survey and activity mapping. Establish a wellbeing and satisfaction baseline. Map how employees actually spend their time across activity types (focus, calls, collaboration, informal interaction). This data drives the layout brief.
- Regulatory baseline check. Audit current workstations against ArGV 3 minima: 6 m² per workstation, desk depth sufficient for ergonomic comfort, clearances, lighting, ventilation and temperature. Identify gaps before the design phase, not during it.
- Concept and pilot. Develop two or three layout concepts. Run a four-to-six-week pilot of the preferred concept in one zone or floor before committing to a full build-out.
- Phased roll-out. Implement in phases to minimise disruption. Communicate changes to employees at each stage and collect feedback.
- Evaluation. Measure against your baseline KPIs at three and twelve months.
Indicative timeline
Budget guidance for Swiss projects
Swiss fit-out costs vary considerably by finish level, building condition and procurement route. As a general orientation: a light refresh (new furniture, acoustic panels, paint, plants) typically runs in the range of CHF 500–1,500 per workstation. A full fit-out with structural changes, new lighting, bespoke joinery and sit-stand desks runs CHF 2,500–6,000 or more per workstation in Zürich. These are indicative ranges; actual costs depend on specification and site conditions.
Compliance checklist
- Minimum 6 m² per screen workstation (ArGV 3).
- Desk depth approximately 80 cm; adequate clearances behind and between desks as recommended by cantonal guidelines.
- Adequate lighting and ventilation per cantonal guidance.
- Fire escape routes unobstructed; accessibility requirements met.
- Consult a specialist (occupational health adviser or certified ergonomist) for complex layouts or where employees have existing musculoskeletal conditions.
For compact Swiss office layouts, meeting ArGV 3 minima while achieving a genuinely pleasant environment requires careful space planning from the outset, not as an afterthought.
A pilot is go when: employees report the new zone as more comfortable than their previous workstation; utilisation of the new space exceeds 60% of available hours; and no compliance issues are identified during the trial period.
What KPIs should you track after an office redesign?
Track a small, focused set: absenteeism rate, employee engagement score, space utilisation, workplace Net Promoter Score (NPS) and task-completion self-rating. Five metrics, collected consistently, tell you more than twenty collected sporadically.
Data collection does not require expensive technology. Occupancy can be tracked with a simple observation protocol (walk the floor at three set times per day and record seat occupancy). Pulse surveys via Microsoft Forms or a similar tool take employees under two minutes to complete. HR already holds absenteeism data.
Qualitative data matters as much as the numbers. Short structured interviews with five to ten employees per quarter surface the reasons behind score movements, which the numbers alone cannot explain. A drop in engagement score means something different if employees cite noise than if they cite temperature or lack of privacy.
Pro Tip: Run your first post-redesign pulse survey at six weeks, not six months. Early signals let you make low-cost adjustments (repositioning furniture, adding acoustic panels, changing zone designations) before habits form around the new layout. Waiting a full year to measure means living with avoidable friction for twelve months.
For a practical framework on why redesign increases output, the change management dimension is as important as the physical specification.
Swiss evidence, regulation and the Upscale Spaces approach
Swiss regulation sets the ergonomic floor; ZHAW longitudinal research shows that what happens above that floor depends heavily on context and change management quality.
ZHAW’s multi-organisation study is the most rigorous Swiss evidence available on this question. Its headline finding, that environment explains roughly 1–8% of variance in mental wellbeing and 4% in work engagement, is important precisely because it is honest about the limits of design as a standalone intervention. Design changes that are imposed without employee participation, or that prioritise aesthetics over function, can produce neutral or negative outcomes. The same study found that expert assessments of office quality frequently diverge from employee perception, which is why participatory needs analysis is not a nice addition to a project brief; it is a prerequisite for a positive outcome.
ArG and ArGV 3 define the employer’s legal obligations: protect physical and psychological health, meet ergonomic minima, and document compliance. The law does not require a premium environment, but it does require a safe and healthy one. Organisations that treat compliance as the ceiling rather than the floor are leaving measurable wellbeing and retention gains on the table.
Upscale Spaces integrates ArGV 3 compliance checks into the design brief from day one, treating regulatory minima as the starting point for a creative brief rather than a constraint applied at the end. The six-step process, from discovery and activity mapping through concept, detailed design, procurement and implementation, includes a structured evaluation phase and employee participation at each stage.
Key takeaways
Office design shapes employee happiness through ergonomics, acoustics, daylight and participatory change management, with Swiss law (ArG / ArGV 3) setting the non-negotiable baseline every Zürich employer must meet.
What most office redesigns get wrong
The conventional wisdom on office happiness tends to focus on aesthetics: a fresh coat of paint, some plants, a new coffee machine. Those things matter at the margin, but they are not where the work is. The real determinant of whether a redesign improves employee happiness is whether the process was participatory and whether the physical changes addressed the actual friction points employees experience, not the ones leadership assumed they had.
What I see repeatedly in Swiss offices is a mismatch between the design intent and the daily reality. A beautiful open-plan floor that was designed for collaboration becomes a source of frustration when 70% of the work requires sustained concentration and there are no quiet zones. A sit-stand desk programme that was rolled out without ergonomics training produces the same musculoskeletal complaints as fixed desks, just at a different height. The physical investment is real; the outcome is not.
The ZHAW finding that expert assessments diverge from employee perception is, in my view, the single most important piece of evidence in this field. It means that no matter how experienced your designer or facilities team is, you cannot substitute their judgement for a structured conversation with the people who will use the space. That conversation does not need to be lengthy. A 30-minute workshop and a two-question pulse survey will surface the priorities that a full expert audit misses.
Upscale Spaces builds that participation into every project brief, not as a courtesy, but because the evidence is clear that it is what separates a redesign that improves wellbeing from one that merely looks good in photographs.
Upscale Spaces helps Zürich employers design for measurable wellbeing
Upscale Spaces gives Swiss employers a faster route from evidence to compliant, employee-focused office design than managing the process in-house. Rather than coordinating separate consultants for ergonomics, space planning, procurement and fit-out, you work with one team that handles the full scope, from the initial ArGV 3 audit and participatory needs analysis through to furniture delivery and post-occupancy evaluation.
Core services relevant to this article include workplace needs analysis, ergonomic compliance checks, activity-based layout design, furniture specification and procurement, and phased implementation management. Upscale Spaces works with a network of Swiss and European suppliers and has completed projects across Zürich, including a biophilic workplace design in Zürich that demonstrates how regulatory compliance and employee wellbeing can coexist with a genuinely inviting aesthetic.
To discuss your office project, contact Upscale Spaces for a discovery meeting via the office interior design services page.
Useful sources and further reading (Switzerland)
- ArGV 3 and employer obligations (Arbeitsrecht-Aktuell) — explains the legal scope of employer duties for physical and psychological health under Swiss law; the starting point for any compliance audit.
- Merkblatt Büro, Kanton Zürich — cantonal guidance with specific ergonomic minima (workstation area, desk depth, clearances, lighting, ventilation); the practical reference for a compliance checklist.
- ZHAW: Effects of office environments and workplace change management on mental health — the primary Swiss longitudinal study on design and wellbeing; essential reading for anyone building a business case.
- ZHAW: Offices, Change & Health project page — overview of the six-organisation study, including activity-based working findings and change management recommendations.
- Leitfaden gesundheitsförderliche Büroräume (SVLW) — Swiss practitioner guide on health-promoting offices and workplace change management; useful for HR professionals planning a participatory redesign process.
- Upscale Spaces: corporate office design process — describes the six-step design and implementation process used by Upscale Spaces for Swiss employers.
- Upscale Spaces: setting up a private office effectively — practical guidance on individual workstation design and ergonomics, authored by Valerie Vecerova.
- How to soundproof an office — technical guidance on acoustic interventions for open-plan and mixed-use offices.
- Outdoor office spaces and wellbeing (officespace.rent) — external perspective on how outdoor and courtyard spaces can complement biophilic design strategies.
Recommended
- 7 Reasons why
- Modern Office Interior Design Zurich | Biophilic Workplace for Collaboration & Employee Wellbeing
- Small Corporate Office Design in Switzerlnd: 2026 Guide


