
.svg)
Luxury Boardroom Interior Design for Corporate Offices in Zollikon
Discover how Luxury Boardroom Interior Design for Corporate Offices in Zollikon enhances authority and boosts leadership effectiveness.

Luxury boardroom interior design for corporate offices in Zollikon is the practice of combining sophisticated aesthetics, precision acoustic engineering, and hybrid-ready technology to create executive meeting spaces that project authority and support decisive leadership. In the industry, this discipline is formally called executive workplace design, and it goes well beyond selecting premium furniture. Zollikon’s corporate market, home to private banks, family offices, and wealth management firms, demands spaces that communicate discretion, Swiss quality, and operational confidence in equal measure. The defining elements are spatial zoning, integrated acoustic treatment, fail-safe audiovisual infrastructure, and bespoke material finishes that align with your brand identity.
How does spatial zoning enhance luxury boardroom design in Zollikon?
Luxury boardroom design begins with a clear spatial strategy, not a furniture catalog. The most effective Zollikon boardrooms separate representative client-facing areas from concentrated executive work zones, creating a layered experience that serves both trust-building and focused decision-making.
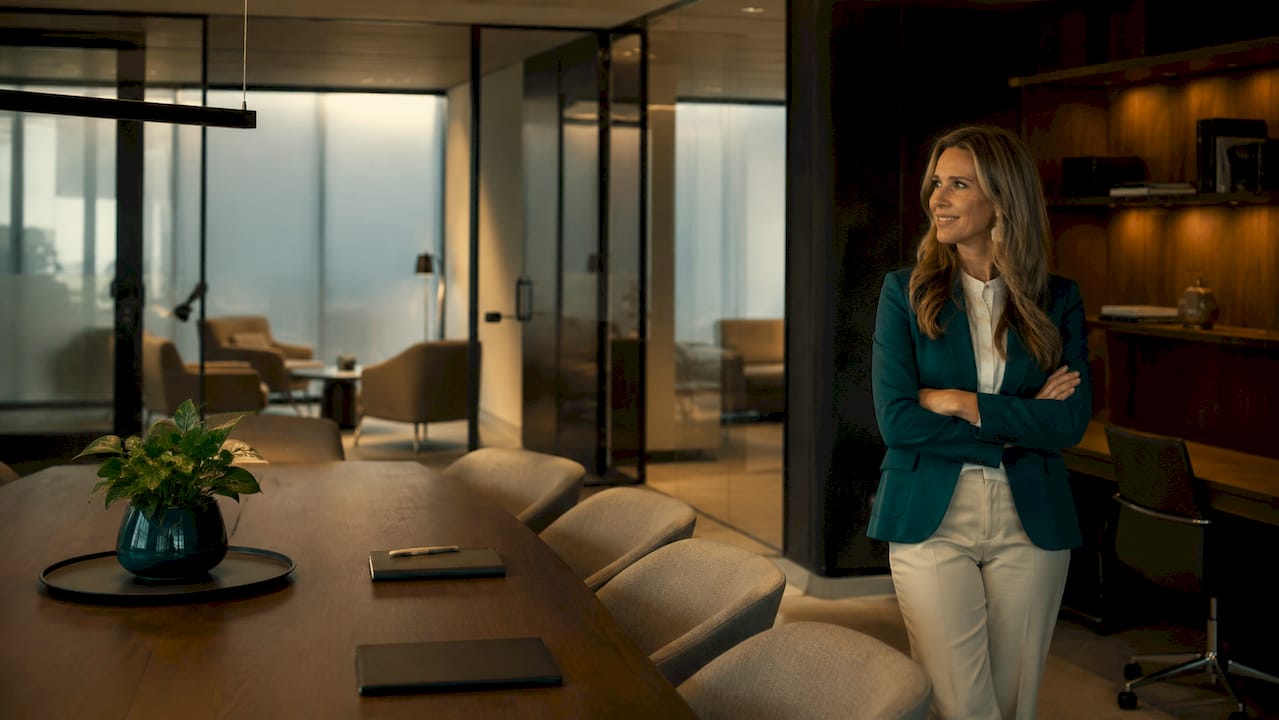
The room-in-room construction method is the architectural tool that makes this separation possible without sacrificing open, generous proportions. In a documented Zurich private family office project, room-in-room boxes provide acoustic privacy along corridors while larger meeting rooms handle collaboration and client reception. This model translates directly to Zollikon boardrooms, where a single floor plate can contain a formal boardroom, a breakout lounge, and a concentrated advisory suite, each acoustically and visually distinct.
Spatial zoning delivers four concrete advantages for high-stakes corporate environments:
- Representative zones signal credibility to clients and partners the moment they enter. Curated lighting, premium seating, and refined finishes communicate that your organization invests in quality.
- Collaboration zones support open discussion with flexible furniture arrangements, writable surfaces, and shared display technology.
- Concentration zones use acoustic enclosures and controlled lighting to support focused preparation before and after meetings.
- Transition spaces such as pre-meeting lounges reduce the abruptness of moving from a busy corridor into a high-stakes boardroom, giving participants a moment to settle.
Pro Tip: Plan your spatial zones before selecting any furniture. The zone boundaries determine acoustic treatment requirements, lighting circuits, and AV infrastructure routing. Changing zone logic after construction begins is expensive and disruptive.
Luxury design in corporate offices reflects client trust by spatially separating collaborative areas from concentrated work zones. For Zollikon executives managing sensitive client relationships, this separation is not a design preference. It is a functional requirement.
What acoustic design solutions define luxury boardrooms in Swiss corporate offices?
Acoustic performance is the most underestimated dimension of high-end corporate interiors. In Swiss luxury offices, fabric panels on walls are insufficient. True acoustic control requires ceiling-mounted treatments, hanging divisions, and integrated acoustic lighting, all placed with precision to avoid visual clutter.
The benchmark solution in Swiss corporate projects is the integrated acoustic lighting panel. A documented Swiss office installation specified Tetra Acoustic Lighting ceiling panels that simultaneously illuminate and absorb sound. This approach eliminates the visual compromise of exposed acoustic foam or bulky baffles, preserving the clean ceiling planes that define luxury interiors.
The table below maps the primary acoustic treatment types to their application in Zollikon boardrooms:
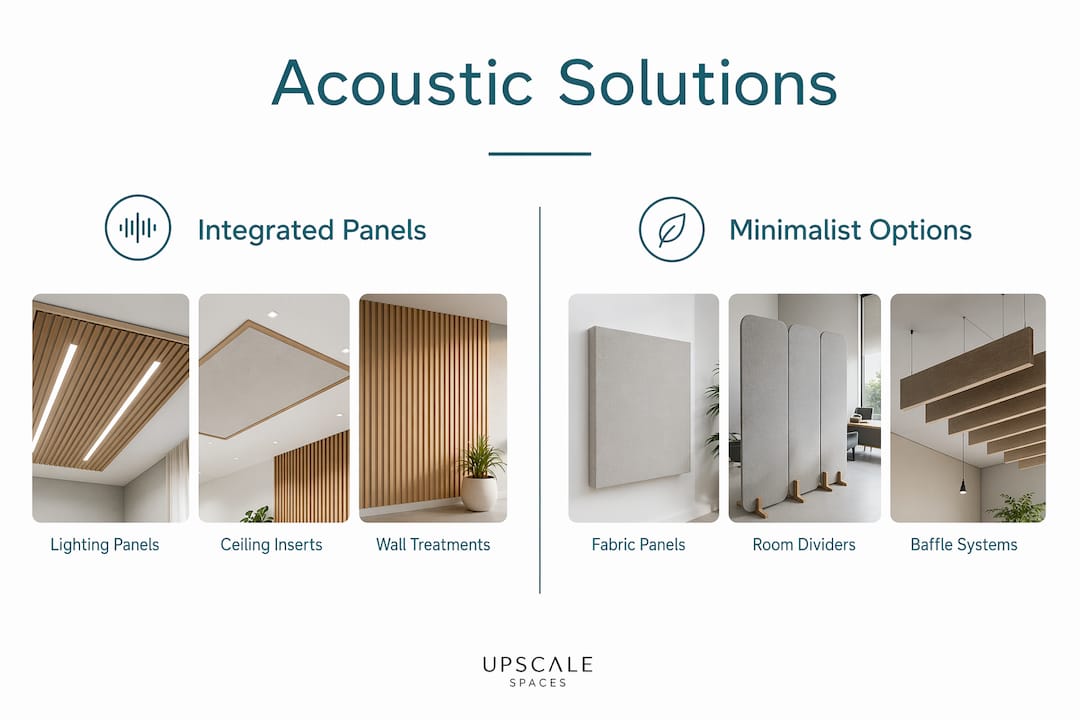
Acoustic minimalism relies on precision craftsmanship and placement to maintain material aesthetics while achieving measurable performance. This means your acoustic consultant and your interior designer must work from the same drawing set, not in sequence.
AV integration compounds the acoustic challenge. Camera microphone arrays require controlled reverberation times, typically between 0.4 and 0.6 seconds for a boardroom, to deliver clear speech intelligibility for remote participants. Placing acoustic panels without reference to microphone pickup patterns produces rooms that look refined but perform poorly in hybrid meetings. For deeper guidance on achieving this balance, Upscalespaces has published a detailed resource on office soundproofing methods that applies directly to boardroom contexts.
Pro Tip: Commission a room acoustic simulation before finalizing ceiling and wall finishes. Software tools can model reverberation time and speech transmission index based on your material choices, saving significant rework cost after installation.
How to integrate hybrid-ready AV technology discreetly in luxury Zollikon boardrooms
Hybrid meeting technology is now mission-critical infrastructure in Zollikon executive conference rooms. The design challenge is making that infrastructure invisible during meetings while keeping it completely reliable. Treating AV as an afterthought produces rooms where cables surface unexpectedly, controllers feel unfamiliar, and technical failures interrupt high-stakes conversations.
The following sequence defines best practice for AV integration in luxury boardrooms:
- Plan infrastructure during architectural design. Separate power and signal cabling from the start, with conduit capacity sized for future expansion. Retrofitting cable routes through finished walls destroys premium surfaces and inflates cost.
- Specify a unified control fabric. Treating boardroom AV as a control fabric with a single interface eliminates the friction of managing separate systems for displays, audio, lighting, and conferencing. One touch-panel or tablet should control the entire room state.
- Build in dual-path redundancy. Dual controllers, one wireless tablet and one hardwired panel, mean meetings continue even if one controller fails. Executive boardrooms require scenario testing and dual-path redundancy to maintain flawless operation during high-stakes sessions.
- Specify motorized retractable displays. A documented executive boardroom used custom motorized retractable monitors with gold-finished housings integrated with 4K signal distribution. When not in use, the table surface is completely clear, preserving the boardroom’s visual authority.
- Position cameras and microphones for remote presence. Camera height should approximate eye level for seated participants, typically 110 to 120 centimeters from the floor. Microphone arrays should cover the full table perimeter without visible cable runs.
- Certify for your platforms. Microsoft Teams Rooms and Zoom Rooms certification requires specific hardware configurations. Platform certification planning during infrastructure design prevents expensive hardware swaps after installation.
The principle that technology should be invisible and reliable to empower leaders is the correct frame for every AV decision in a luxury boardroom. If your leadership team is thinking about the technology during a meeting, the design has failed.
Which materials and finishes define high-end boardroom aesthetics in Zollikon?
Material selection is where Zollikon boardroom design diverges most sharply from generic corporate interiors. The Swiss market favors material minimalism with visual warmth: fewer materials, each chosen with precision, rather than a layered collection of competing finishes.
The strongest material palettes for Zollikon executive conference rooms share these characteristics:
- Natural wood veneers in walnut, oak, or fumed ash bring warmth and tactile quality to table surfaces, wall panels, and cabinetry. Bookmatched veneer panels on feature walls create visual continuity without pattern repetition.
- Brushed metals in bronze, gunmetal, or warm brass provide hardware and trim accents that age gracefully and photograph well for brand communications.
- High-performance textiles on seating should meet ASTM abrasion standards above 100,000 double rubs while offering the visual softness of wool or bouclé weaves.
- Stone and engineered stone on credenza tops and reception surfaces add weight and permanence. Calacatta marble and Pietra Serena sandstone are both well-established in Swiss luxury interiors.
- Sustainable sourcing is no longer optional for Zollikon corporate clients. FSC-certified timber, recycled metal content, and Cradle to Cradle certified textiles are standard expectations from private equity and wealth management firms with ESG commitments.
Furniture ergonomics must match the visual quality of the space. A boardroom chair that looks exceptional but causes discomfort after 45 minutes undermines the entire investment. Brands such as Vitra, Walter Knoll, and Girsberger produce executive seating that meets both criteria, and all three maintain distribution networks in the Zurich region.
Brand-aligned color palettes deserve deliberate attention. Your boardroom should feel like a natural extension of your brand identity, not a generic luxury hotel meeting room. This means extracting two or three colors from your brand guidelines and building the material palette around them, using texture and finish variation rather than color contrast to create depth.
Key takeaways
Luxury boardroom design in Zollikon succeeds when spatial zoning, acoustic precision, fail-safe AV infrastructure, and brand-aligned materials are planned as a single integrated system from the first design session.
Why the best boardrooms are designed from the inside out
I have worked on enough executive boardroom projects to say with confidence that the most common mistake is sequencing. Most organizations finalize the architecture, then call the AV integrator, then ask about acoustics, and finally bring in the furniture supplier. By that point, the ceiling is closed, the conduit is full, and the acoustic consultant is working around decisions that were made without them.
The boardrooms that genuinely perform, the ones where leadership feels confident and remote participants feel present, are designed from the inside out. You start with the meeting scenarios: how many people, what technology, what level of acoustic privacy, what impression you want to leave on a first-time client. Every material, fixture, and system decision flows from those answers.
Zollikon has a specific expectation that I find clarifying rather than constraining. Clients here do not want to be impressed by technology. They want technology to disappear. They want a room that feels calm, authoritative, and completely under control. That standard forces good design decisions. It eliminates gratuitous complexity and rewards precision.
The long-term value of investing in proper infrastructure during construction is significant. A boardroom built with adequate conduit, correct acoustic treatment, and a unified AV control system will cost less to upgrade in five years than one that requires structural intervention to add a single new display. Infrastructure investment is not a luxury. It is the foundation that makes everything else possible.
How Upscalespaces can design your Zollikon boardroom
Upscalespaces works with corporate clients across Switzerland to design and deliver boardrooms that meet the precise standards Zollikon executives expect. The firm’s process covers spatial planning, acoustic specification, AV coordination, furniture selection, and project logistics from a single point of contact, removing the coordination burden from your facilities and IT teams. Upscalespaces partners with established Swiss and European furniture manufacturers and maintains supplier relationships in Zurich that support both standard and bespoke material specifications. If you are planning a boardroom project, a new office lease, or a full floor renovation, connect with the Upscalespaces design team to discuss your requirements and receive a tailored proposal.
FAQ
What defines luxury boardroom interior design?
Luxury boardroom interior design combines spatial zoning, precision acoustic treatment, integrated hybrid AV technology, and bespoke material finishes to create executive meeting spaces that project authority and support operational performance.
How important is acoustic design in a Zollikon boardroom?
Acoustic design is critical. Swiss luxury offices use ceiling and hanging acoustic treatments designed with precision, because fabric panels alone cannot achieve the reverberation control required for clear speech in hybrid meetings.
When should AV infrastructure be planned in a boardroom project?
AV infrastructure should be planned during the architectural design phase. Cable capacity and infrastructure design for future expansion must be specified before walls and ceilings are closed to avoid costly retrofits.
What materials work best for Zollikon executive boardrooms?
Natural wood veneers, brushed metals, high-performance textiles, and engineered stone are the strongest choices. The most effective palettes use fewer materials with greater precision, aligned to your brand’s color guidelines.
How does room-in-room construction improve boardroom privacy?
Room-in-room construction creates acoustically isolated volumes within a larger floor plate. As demonstrated in a Zurich private family office, these enclosed boxes deliver speech privacy without requiring separate rooms, preserving spatial openness while protecting confidential conversations.
Recommended
- 7 Reasons why
- Project Syz Private Bank | Upscale Spaces
- Compact office space solutions for Swiss corporate teams


