
.svg)
Executive Office Fit-Outs in Verbier: Productivity and Brand Impact
Discover how executive office fit-outs in Verbier improve productivity and brand image, enhancing performance and workspaces in stunning alpine settings.
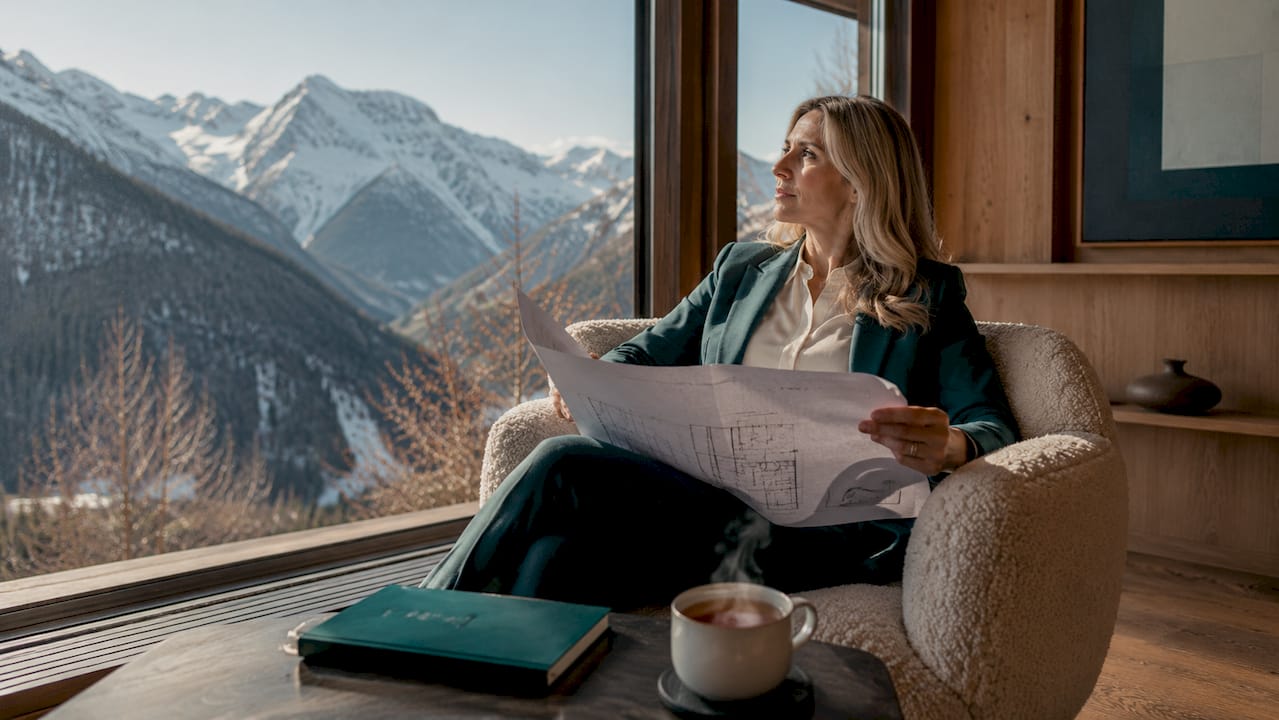
Executive office fit-outs in Verbier improve productivity and brand image by combining privacy-enhancing partitions, curated alpine views, natural material hierarchies, and fiber optic connectivity into a single, coherent workspace strategy. The industry term for this process is “commercial interior fit-out,” and in Verbier’s alpine corporate context, it carries design requirements that differ sharply from urban offices in Zurich or Geneva. Research confirms that the right spatial configuration reduces psychological stress by 18.1% and lifts work performance by up to 25.4%. For corporate decision-makers managing executive spaces in this high-value location, those numbers translate directly into measurable returns on your fit-out investment.
How executive office fit-outs in Verbier improve productivity and brand image
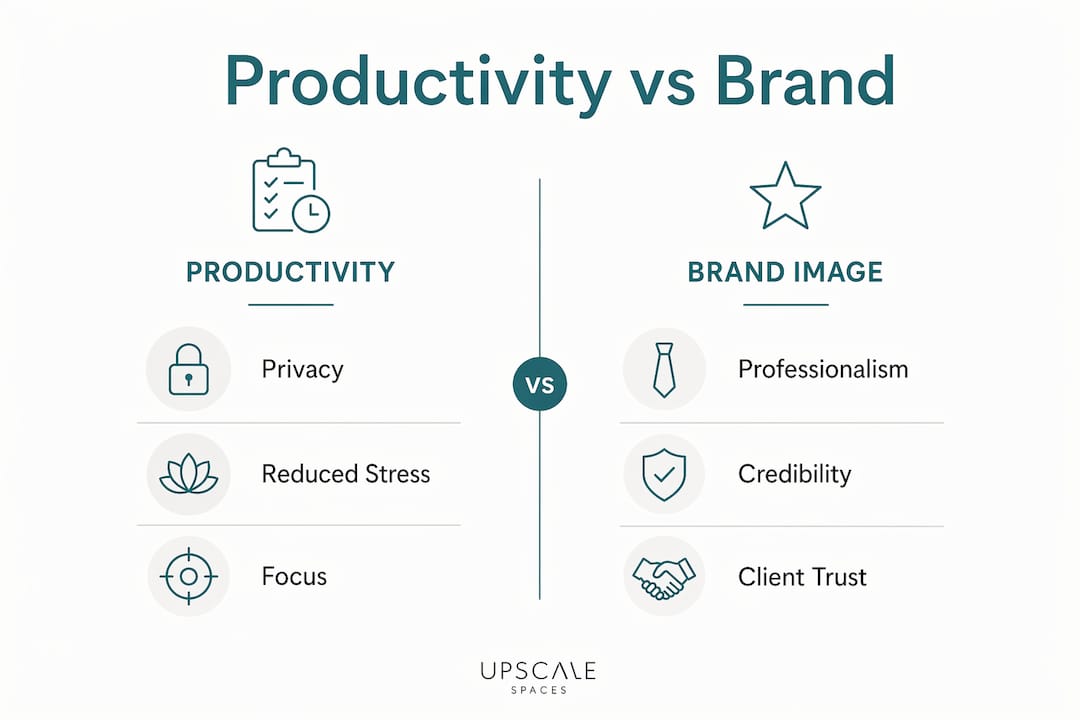
The core mechanism is straightforward. When your workspace reduces cognitive load and signals professional credibility simultaneously, both employee output and client perception improve. A 2026 Building Simulation study found that combining partitions with views reduces psychological stress by 18.1% and improves work performance by 13.8% to 25.4%. That performance gain is not abstract. It reflects faster decision-making, fewer errors, and sustained concentration across longer working sessions.
Verbier’s alpine setting amplifies these effects. The visual exposure to Mont Gelé and the surrounding Bagnes valley provides what designers call “restorative stimuli,” natural scenes that allow the prefrontal cortex to recover from sustained focus. When your fit-out is designed to frame those views rather than block them, the office environment itself becomes a productivity asset. Spatial perception also increases by 73.4% when privacy features and views are combined, meaning your team experiences the space as larger and less constraining than the square footage suggests.
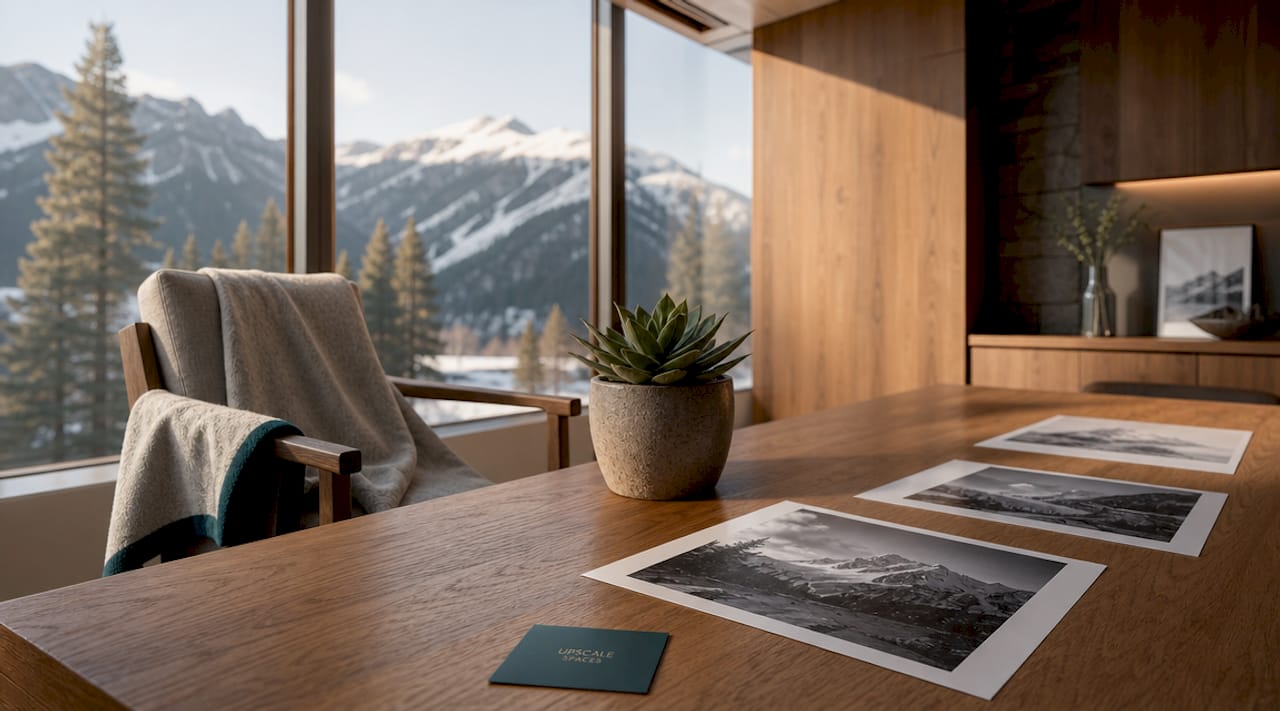
Brand image benefits follow the same logic. Clients and partners who visit an executive office in Verbier form immediate impressions based on material quality, spatial coherence, and visual calm. A fit-out that uses wood, stone, and leather in deliberate proportion communicates stability and attention to detail. These are exactly the values that private equity firms, wealth managers, and family offices want their physical spaces to project.
How design elements reduce stress and sharpen cognitive performance
The research on office privacy design is specific enough to guide real decisions. According to a study published in Building Simulation, spatial perception increased by 73.4% when partitions and window views were combined in office environments. This matters because spatial compression is one of the primary stressors in executive work settings, particularly in alpine chalets where structural walls can create enclosed, low-ceiling zones.
The design levers that produce these outcomes fall into three categories:
- Partitions: Acoustic and visual partitions reduce ambient distraction without creating the isolation of a closed office. Glass partitions with frosted lower panels are particularly effective in Verbier settings, preserving sightlines to alpine views while blocking desk-level visual noise.
- Window orientation: Desks positioned perpendicular to windows eliminate glare while maintaining access to natural light. Alpine designer Thomas Crauwels recommends perpendicular desk placement specifically to balance daylight without the visual fatigue caused by direct sun exposure.
- Ceiling height and volume: Where structural constraints allow, raising ceiling height or using vertical design elements creates a sense of openness that counteracts the psychological compression of thick masonry walls.
Professionally fitted hybrid office environments also report higher satisfaction in environmental dimensions including layout, air quality, lighting, and workspace productivity. The implication is that fit-out quality is not just about aesthetics. It shapes the daily sensory experience that either supports or undermines sustained performance.
Pro Tip: If your Verbier office has a north-facing wall, install warm-spectrum LED panels at 2700K to 3000K to compensate for reduced afternoon daylight in mountain valleys. This single adjustment prevents the energy dip that typically occurs after 3 p.m. in alpine settings.
Designing alpine executive offices: materials, aesthetics, and brand identity
Material selection in a Verbier executive office is not a decorative decision. It is a brand decision. Thomas Crauwels, an alpine interior design expert, outlines a clear natural materials hierarchy for mountain offices: wood floors as the base layer, stone accents as structural anchors, and leather or wool upholstery as the finishing register. Deviating from this hierarchy, for example by introducing urban minimalism with polished concrete and chrome, creates cognitive dissonance that undermines the professional atmosphere you are trying to build.
The reasoning connects directly to brand image. When your office materials align with the environment outside the window, the space feels intentional rather than transplanted. Clients notice this coherence even when they cannot articulate it. A wealth management firm or family office operating from a Verbier chalet that uses reclaimed oak flooring, a stone feature wall, and dark leather executive chairs communicates rootedness and permanence. Those are powerful brand signals in high-trust financial services.
For artwork, Crauwels specifically recommends black and white alpine photography or monochrome mountain prints. Color photography of alpine scenes can be visually stimulating to the point of distraction, while monochrome versions provide the calming visual anchor that supports concentration during deep work. Placement matters too. Artwork positioned at eye level on the wall opposite the primary work surface gives the eye a natural resting point without competing with screen content.
You can also align office design with brand through deliberate color choices in upholstery and soft furnishings. A firm with a navy and gold brand identity can carry those tones into cushion fabrics and desk accessories without disrupting the natural material base. The result is a space that feels both alpine and unmistakably yours.
Pro Tip: Avoid Nordic minimalism in Verbier offices. Pale birch, white walls, and matte black fixtures look sharp in Stockholm but feel tonally wrong against the warm stone and timber of an alpine chalet. The visual mismatch signals a lack of contextual awareness to sophisticated clients.
What connectivity challenges do alpine offices face?
Thick masonry walls in alpine chalets degrade Wi-Fi and mobile signals to the point where standard corporate network configurations become unreliable. Dedicated fiber optic installation is the professional-grade solution for Verbier offices, not an upgrade. It is the baseline requirement for any executive environment that needs to support video conferencing, cloud-based financial platforms, and secure data transfer simultaneously.
The practical steps for getting connectivity right in a Verbier fit-out follow a clear sequence:
- Commission a signal survey before design begins. Map dead zones and signal degradation points across the floor plan. This determines where access points need to be hardwired rather than relying on wireless mesh.
- Install dedicated fiber optic cabling during the fit-out phase. Running fiber through walls and floors is far less disruptive during a fit-out than retrofitting afterward. Plan conduit routes alongside electrical and HVAC work.
- Design a structured cabling system with concealed management. Exposed cables undermine the visual quality of an executive space. Use in-wall conduits, floor boxes, and cable trays hidden within joinery to maintain a clean finish.
- Build in a 4G or 5G backup connection. Even with fiber installed, alpine weather events can affect infrastructure. A dedicated mobile backup router, pre-configured and tested, prevents connectivity failures during critical client meetings.
- Specify enterprise-grade access points. Consumer Wi-Fi hardware is not adequate for executive environments. Brands like Cisco Meraki or Ubiquiti UniFi provide the coverage density and security protocols that corporate use requires.
Technology integration is also the foundation of flexible hybrid office models, which are increasingly common among the private equity and wealth management firms that operate from Verbier. A fit-out that does not account for hybrid work infrastructure from day one will require costly retrofitting within 18 months.
Open-plan versus private layouts: which works better for executive alpine offices?
The research is clear on this point. Meta-analytic findings on activity-based offices show that more favorable outcomes occur in private organizations.html) compared to open-plan configurations, particularly for cognitive tasks requiring sustained attention. For executive alpine offices in Verbier, where the work typically involves high-stakes analysis, client consultation, and confidential communication, this finding has direct implications.
<table style="border-collapse:collapse;width:100%;margin:1em 0">
<thead>
<tr>
<th style="border:1px solid #ddd;padding:8px;text-align:left;background-color:#f2f2f2">Layout type</th>
<th style="border:1px solid #ddd;padding:8px;text-align:left;background-color:#f2f2f2">Productivity impact</th>
<th style="border:1px solid #ddd;padding:8px;text-align:left;background-color:#f2f2f2">Brand image impact</th>
<th style="border:1px solid #ddd;padding:8px;text-align:left;background-color:#f2f2f2">Best fit</th>
</tr>
</thead>
<tbody>
<tr>
<td style="border:1px solid #ddd;padding:8px;text-align:left">Open-plan</td>
<td style="border:1px solid #ddd;padding:8px;text-align:left">Lower for deep work; higher for informal collaboration</td>
<td style="border:1px solid #ddd;padding:8px;text-align:left">Signals accessibility; can feel less exclusive</td>
<td style="border:1px solid #ddd;padding:8px;text-align:left">Creative agencies, co-working</td>
</tr>
<tr>
<td style="border:1px solid #ddd;padding:8px;text-align:left">Activity-based</td>
<td style="border:1px solid #ddd;padding:8px;text-align:left">Mixed; depends on privacy zone quality</td>
<td style="border:1px solid #ddd;padding:8px;text-align:left">Modern and flexible; suits hybrid brands</td>
<td style="border:1px solid #ddd;padding:8px;text-align:left">Tech firms, consulting</td>
</tr>
<tr>
<td style="border:1px solid #ddd;padding:8px;text-align:left">Private partitioned</td>
<td style="border:1px solid #ddd;padding:8px;text-align:left">Highest for focused executive tasks</td>
<td style="border:1px solid #ddd;padding:8px;text-align:left">Signals discretion, authority, and quality</td>
<td style="border:1px solid #ddd;padding:8px;text-align:left">Wealth managers, family offices, PE firms</td>
</tr>
<tr>
<td style="border:1px solid #ddd;padding:8px;text-align:left">Hybrid partitioned</td>
<td style="border:1px solid #ddd;padding:8px;text-align:left">Strong across task types</td>
<td style="border:1px solid #ddd;padding:8px;text-align:left">Balances openness with professional gravitas</td>
<td style="border:1px solid #ddd;padding:8px;text-align:left">Multi-function executive suites</td>
</tr>
</tbody>
</table>
Activity-based offices do increase physical movement and coworker contact, which are genuine wellbeing benefits. However, in a Verbier executive context, the client-facing nature of most interactions demands a level of acoustic and visual privacy that pure activity-based layouts cannot reliably deliver. The most effective approach combines a private executive core with a smaller, well-designed collaboration zone adjacent to it.
The brand image dimension reinforces this conclusion. A partitioned executive office with high-quality finishes communicates that your firm takes confidentiality and professionalism seriously. That message is particularly important for financial services clients who are evaluating whether to trust you with significant assets.
Practical steps for implementing a Verbier executive fit-out
A well-executed fit-out follows a structured process. Skipping phases, particularly the needs analysis and environmental assessment, is the most common reason projects underdeliver on both productivity and brand outcomes.
- Conduct a needs analysis tied to work patterns. Identify the specific tasks performed in the space, the number of simultaneous users, client visit frequency, and technology requirements. This analysis drives every subsequent design decision.
- Hire designers with alpine office experience. Urban office designers often underestimate the structural constraints and material requirements of alpine environments. Firms like Upscalespaces, with direct experience in Swiss alpine corporate projects, bring contextual knowledge that generic designers lack.
- Address acoustics before aesthetics. Acoustic treatment in stone and timber spaces requires specific materials, including acoustic panels concealed within joinery, heavy textile wall coverings, and underfloor insulation. Solving acoustics after the fit-out is complete is expensive and disruptive.
- Specify ergonomic furnishings from the outset. Executive chairs, sit-stand desks, and monitor arms should be selected alongside the design, not added afterward. Brands like Vitra, Herman Miller, and Wilkhahn produce pieces that combine ergonomic performance with the visual quality that alpine executive spaces demand.
- Plan lighting in three layers. Ambient lighting for general illumination, task lighting for desk work, and accent lighting for artwork and architectural features. Each layer serves a different function and together they create the visual depth that distinguishes a premium fit-out from a basic renovation.
Integrated indoor environmental quality controls, including daylighting, thermal comfort, and acoustics, improve employee satisfaction and productivity in hybrid workplaces. Treating these as integrated systems rather than separate checklist items is what separates a fit-out that performs from one that merely looks good on completion day.
Pro Tip: Request a post-occupancy evaluation three months after the fit-out is complete. This structured review identifies acoustic issues, lighting adjustments, and furniture repositioning needs before they become entrenched habits that reduce productivity.
Key takeaways
Executive office fit-outs in Verbier deliver measurable productivity gains and brand credibility when they combine privacy design, natural materials, fiber optic infrastructure, and ergonomic furnishings calibrated to the alpine environment.
<table style="border-collapse:collapse;width:100%;margin:1em 0">
<thead>
<tr>
<th style="border:1px solid #ddd;padding:8px;text-align:left;background-color:#f2f2f2">Point</th>
<th style="border:1px solid #ddd;padding:8px;text-align:left;background-color:#f2f2f2">Details</th>
</tr>
</thead>
<tbody>
<tr>
<td style="border:1px solid #ddd;padding:8px;text-align:left">Privacy design drives performance</td>
<td style="border:1px solid #ddd;padding:8px;text-align:left">Partitions combined with alpine views reduce stress by 18.1% and improve work performance by up to 25.4%.</td>
</tr>
<tr>
<td style="border:1px solid #ddd;padding:8px;text-align:left">Materials signal brand values</td>
<td style="border:1px solid #ddd;padding:8px;text-align:left">Wood, stone, and leather in deliberate proportion communicate stability and contextual awareness to clients.</td>
</tr>
<tr>
<td style="border:1px solid #ddd;padding:8px;text-align:left">Fiber optic is non-negotiable</td>
<td style="border:1px solid #ddd;padding:8px;text-align:left">Masonry walls degrade standard Wi-Fi; dedicated fiber optic installation is the baseline for professional connectivity.</td>
</tr>
<tr>
<td style="border:1px solid #ddd;padding:8px;text-align:left">Private layouts outperform open-plan</td>
<td style="border:1px solid #ddd;padding:8px;text-align:left">For executive tasks requiring confidentiality and focus, partitioned or private offices produce the strongest outcomes.</td>
</tr>
<tr>
<td style="border:1px solid #ddd;padding:8px;text-align:left">Integrated systems deliver results</td>
<td style="border:1px solid #ddd;padding:8px;text-align:left">Acoustics, lighting, thermal comfort, and ergonomics must be designed together, not added sequentially.</td>
</tr>
</tbody>
</table>
Why Verbier fit-outs demand more than good taste
I have worked on executive office projects across Switzerland, and Verbier consistently presents the sharpest gap between what clients initially expect and what the environment actually requires. Most decision-makers arrive with a mood board influenced by urban offices in Zurich or London. Clean lines, pale palettes, and open plans. Those choices look compelling in a presentation but feel tonally wrong the moment you sit in the space and look out at the Bagnes valley.
What I have learned from projects in alpine locations is that the environment outside the window is not decoration. It is a design partner. When the interior respects that relationship, through material choices that echo the landscape and spatial configurations that frame rather than compete with the view, something shifts in how people work. The space feels earned rather than imposed. Clients notice it. Employees notice it even more.
The research on office redesign and output confirms what I have observed directly: the quality of the physical environment shapes the quality of the thinking that happens within it. In Verbier, that principle applies with particular force because the setting raises expectations. A mediocre fit-out in a spectacular location does not just underperform. It actively undermines the credibility you are trying to build.
My practical advice: invest in the needs analysis phase as seriously as you invest in the design phase. The firms that get the most from their Verbier fit-outs are the ones that spent time understanding exactly how the space would be used before a single material was specified.
How Upscalespaces supports your Verbier office project
Upscalespaces specializes in executive office fit-outs for corporate clients, private equity firms, and wealth managers across Switzerland, including alpine locations like Verbier. The firm’s six-step process covers everything from initial consultation and design conceptualization through furniture selection, logistics, and project completion. Every project is built around your specific productivity goals and brand requirements, not a generic template. If you are planning an executive workspace renovation in Verbier, the office design specialists at Upscalespaces bring the alpine contextual knowledge and supplier network to deliver a space that performs as well as it looks. You can also explore the firm’s single family office project for a concrete example of bespoke executive fit-out work at the highest level.
FAQ
How much do executive office fit-outs in Verbier typically cost?
Costs vary significantly based on scope, materials, and technology requirements, but alpine executive fit-outs generally run higher than urban equivalents due to logistics, structural constraints, and premium material specifications. A detailed needs analysis with a specialist firm like Upscalespaces will give you an accurate project estimate.
What is the biggest connectivity mistake in alpine office fit-outs?
Relying on standard Wi-Fi mesh systems without accounting for masonry wall signal degradation is the most common error. Fiber optic installation combined with a 4G or 5G backup connection is the correct baseline for professional-grade Verbier offices.
Does office layout really affect brand image for financial services firms?
Yes. Private partitioned layouts signal discretion and authority, which are core brand values for wealth managers and private equity firms. Research confirms that private office configurations.html) produce stronger outcomes for organizations where confidentiality and focused work are priorities.
Which materials work best for executive offices in alpine settings?
Thomas Crauwels recommends a natural materials hierarchy of wood floors, stone accents, and leather or wool upholstery. Urban or Nordic minimalism styles create visual dissonance in alpine environments and reduce the coherence of the professional atmosphere.
How long does a Verbier executive office fit-out take to complete?
A full executive fit-out, from needs analysis through project completion, typically takes 12 to 20 weeks depending on scope and the complexity of structural work. Engaging a firm with established alpine logistics partners reduces delays caused by material delivery and specialist contractor scheduling.
Recommended
- Compact office space solutions for Swiss corporate teams
- Setting Up a Private Office Effectively | Upscale Spaces
- Your Office as Your Brand give a good impression


