
.svg)
Executive Office Design Ideas for Lausanne Companies
Discover executive workspace interior design ideas for companies in Lausanne that enhance productivity and employee well-being—transform your office today!
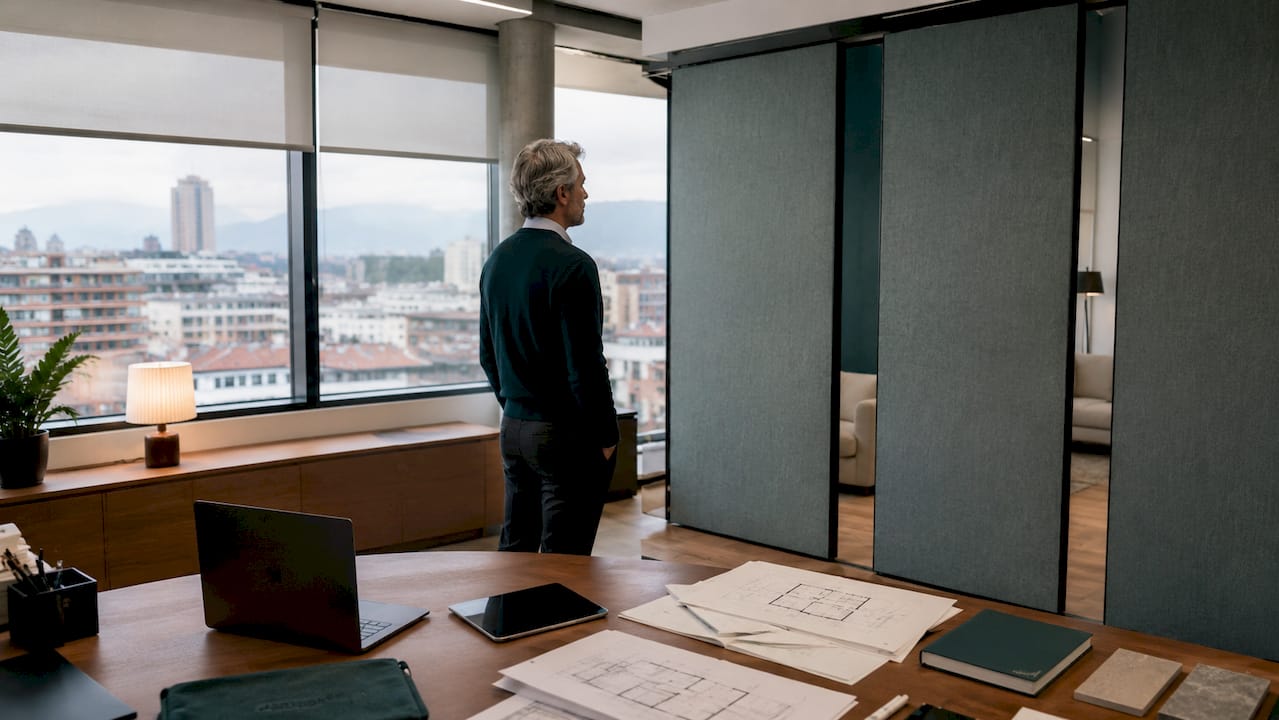
Executive workspace interior design is the practice of creating functional, adaptive, and visually considered office environments that directly support leadership performance and team productivity. For companies in Lausanne, this means balancing Swiss precision with human-centered planning. The best executive workspace interior design ideas for companies in Lausanne combine modular layouts, layered lighting, biophilic elements, and smart acoustic solutions to produce spaces where people genuinely want to work. Firms like Itten+Brechbühl AG and projects like the Vaudoise Insurance headquarters renovation at Le Cèdre demonstrate that Lausanne’s corporate design scene is moving decisively toward flexibility, heritage sensitivity, and employee well-being as the primary measures of success.
1. executive workspace interior design ideas for companies in lausanne: start with flexibility
The strongest corporate office designs in Lausanne begin with one question: how will this space need to work in two years? Top Swiss offices are shifting from rigid cubicle grids to activity-based planning with modular furniture that reconfigures in minutes. That shift is not cosmetic. It reflects a real operational need for spaces that serve focused solo work in the morning and collaborative sessions in the afternoon.
Modular design also protects your capital investment. Fixed construction locks you into one layout. Modular systems let you respond to headcount changes, team restructuring, or new work patterns without demolition costs. For facility managers overseeing Lausanne’s premium real estate, that flexibility is a direct financial advantage.
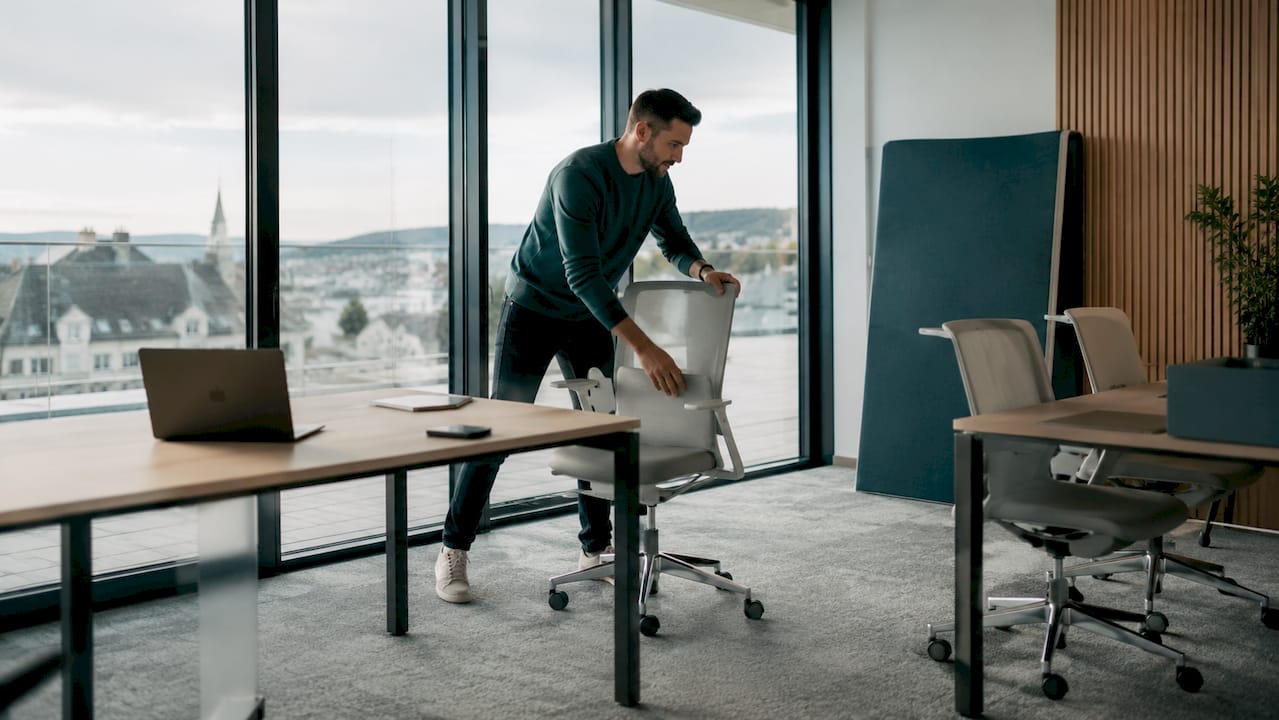
Pro Tip: Before specifying any furniture, map your team’s actual work patterns for two weeks. Count how often people move between focus work, meetings, and informal collaboration. Let that data drive your zone ratios, not assumptions.
2. movable partitions that protect privacy without blocking light
Acoustic privacy is the most underestimated requirement in open-plan executive offices. Facility managers in Lausanne increasingly use movable partition systems that deliver acoustic separation without heavy construction. This matters because Lausanne’s premium real estate market demands open aesthetics, but executives cannot hold confidential calls in a fishbowl.
Bureau Concept Suisse’s movable partition systems are a practical local reference. These systems use glazed or fabric panels that slide, fold, or stack to create temporary rooms on demand. They maintain natural light transmission while reducing sound transfer between zones. The result is a space that feels open when you need energy and private when you need concentration.
Investing in modular acoustic partitioning rather than fixed drywall gives you both layout flexibility and the sound privacy that executive work requires. This is the single most common oversight Upscalespaces sees in Lausanne office briefs.
3. layered lighting that reduces fatigue and defines zones
Lighting is the fastest way to change how a space feels and functions. Layered lighting uses ambient, task, and accent sources together to reduce screen glare, cut digital fatigue, and signal different activity modes to the brain. A single overhead grid does none of those things.
The table below shows how each lighting layer serves a specific function in an executive office:
Smart lighting systems from brands like Lutron or Philips Hue Professional allow you to program scenes that shift color temperature and intensity throughout the day. This supports natural circadian rhythms, which directly affects afternoon energy levels and decision-making quality.
Pro Tip: Pair your lighting design with photorealistic 3D renders before committing to fixtures. Seeing how light behaves in your specific space prevents costly post-installation adjustments.
For a deeper look at how office lighting design affects productivity and comfort, Upscalespaces has documented the key principles from real project experience.
4. biophilic design: green walls, natural materials, and air quality
Biophilic design is not decoration. Green walls and stabilized plants enhance air quality, reduce ambient noise, and raise measurable employee well-being and productivity. In executive offices, they also signal a company culture that invests in its people.
Végétal Tendance’s green walls with integrated screens are a compelling example of how biophilic elements can carry functional weight. The screen sits flush within a living or stabilized plant wall, so technology and nature coexist without visual conflict. That approach works particularly well in reception areas and boardrooms where first impressions matter.
Key biophilic elements to consider for Lausanne executive offices:
- Stabilized plant walls require no irrigation and maintain their appearance for years, making them practical for high-traffic zones
- Potted specimen plants in ceramic or stone vessels add warmth to individual offices and meeting rooms
- Natural wood tones in desk surfaces, shelving, and wall panels reduce visual fatigue compared to synthetic laminates
- Stone or terrazzo accents connect the interior to Switzerland’s natural material palette
- Warm color palettes drawn from earth tones and forest greens create a calm atmosphere that supports sustained concentration
Biophilic elements work best when they are planned from the project’s start as structural components of circulation zones, not added as afterthoughts once the layout is fixed.
5. activity-based zoning: balancing focus, collaboration, and privacy
The most productive executive offices in 2026 are organized around what people need to do, not where they happen to sit. Human-centered design prioritizes activity needs over static floor plans, measuring success by long-term well-being rather than visual impact alone. That principle translates directly into zone planning.
A well-structured executive floor typically contains four zone types:
Architectural color zoning applied by space rather than flat surfaces helps structure open-plan offices and guide wayfinding without physical barriers. The Vaudoise Insurance Le Cèdre renovation in Lausanne uses this technique to blend Jean Tschumi’s original architectural heritage with modern spatial orientation. Furniture reproductions from the original architect sit alongside updated ergonomic standards and glass partitions that enhance transparency and natural light.
Circulation paths are the connective tissue of this system. Deliberate corridors and transition spaces encourage spontaneous interaction between departments without forcing it. For Lausanne companies with interdisciplinary teams, that informal connectivity often produces the most valuable conversations of the day.
For guidance on open-plan office design that balances openness with acoustic and privacy needs, Upscalespaces has documented practical approaches from completed Swiss projects.
6. technology integration that stays out of the way
Visible technology ages fast and signals disorder. The current direction in executive office design is toward wireless systems, smart booking, and embedded screens that enhance function without cluttering the visual field. That shift is not about hiding technology. It is about making it serve the space rather than dominate it.
Practical technology integrations for Lausanne executive offices include:
- Smart room and desk booking systems displayed on slim panels outside meeting rooms, reducing scheduling friction and wasted space
- Wireless presentation technology such as Barco ClickShare or Mersive Solstice, eliminating cable clutter from boardroom tables
- Embedded screens in green walls or furniture panels, as demonstrated by Végétal Tendance’s integrated installations
- Motorized blinds and smart lighting controls tied to occupancy sensors, reducing energy use and manual adjustment
- Under-desk cable management channels built into furniture systems from manufacturers like Kinnarps or Vitra
The goal is an executive environment where a visitor notices the quality of the space before they notice any single piece of technology. That restraint communicates confidence and professionalism more effectively than any feature display.
Key takeaways
The most effective executive office design for Lausanne companies combines modular flexibility, layered acoustics, and human-centered zoning to produce spaces that perform as well as they look.
What lausanne’s corporate design scene gets right (and what it still misses)
I have worked on executive office projects across Switzerland, and Lausanne consistently produces some of the most considered briefs I encounter. Companies here understand that design communicates brand values before a single meeting takes place. The Vaudoise Le Cèdre renovation is a genuine benchmark. Treating a workspace renovation as a “total work of art” where functional design merges with cultural heritage is exactly the right ambition.
What I see companies underestimate, even in well-funded projects, is acoustic infrastructure. Executives will accept a slightly less impressive reception area before they will accept a boardroom where confidential conversations leak into the corridor. Acoustic investment pays back in trust and usability every single day. It is the one specification I would never cut from a budget.
The other gap I notice is in measuring outcomes. Most companies evaluate a completed office by how it looks in photographs. The better measure is how it performs six months after move-in. Are people using the recharge zones? Are the collaboration areas actually generating cross-team interaction? Human-centered design, as ARTrend’s 2026 research confirms, measures success by long-term well-being, not by visual impact alone. I would encourage every facility manager in Lausanne to build a simple post-occupancy review into their project timeline. The data will tell you more than any render ever could.
If you are working with a heritage building, resist the temptation to strip it back to a blank canvas. The architectural character of Lausanne’s older commercial buildings is a genuine asset. Work with it, not against it. Itten+Brechbühl AG’s approach to preserving structural identity while modernizing function is a model worth studying before you finalize any brief.
Transform your lausanne office with Upscalespaces
Upscalespaces specializes in executive office design for corporate clients across Switzerland, with deep experience in Lausanne’s specific real estate and cultural context. The firm’s end-to-end process covers initial consultation, design conceptualization, furniture selection from premium manufacturers, logistics, and project completion. Whether you need modular partition systems, biophilic integration, or a full floor redesign, Upscalespaces delivers spaces that perform for your team and reflect your brand. Connect with an office design specialist to start a conversation about your specific brief and timeline.
FAQ
What is executive workspace interior design?
Executive workspace interior design is the practice of creating functional, visually considered, and adaptive office environments tailored to leadership and team performance needs. It covers layout planning, furniture selection, lighting, acoustics, and technology integration.
How do modular partitions improve lausanne executive offices?
Modular partitions provide acoustic privacy and layout flexibility without heavy construction, making them ideal for Lausanne’s premium real estate market where open aesthetics and sound privacy must coexist.
Which lighting setup works best for executive offices?
A layered system combining ambient, task, and accent lighting is the most effective approach. Warm tones in lounge and recharge areas promote relaxation, while cooler tones at workstations support alertness and focus.
How does biophilic design affect productivity?
Green walls and stabilized plants improve air quality, reduce ambient noise, and raise employee well-being. These effects are most pronounced when biophilic elements are planned as structural components from the project’s start, not added after the layout is fixed.
What technology should be integrated into an executive office?
Wireless presentation systems, smart room booking panels, embedded screens, and occupancy-linked lighting controls are the most practical integrations. The design goal is technology that enhances executive workflow without dominating the visual environment.
Recommended
- 7 Reasons why
- Compact office space solutions for Swiss corporate teams
- Corporate Office Design | Upscale Spaces


