
.svg)
Corporate Lounge and Waiting Area Design Ideas for Celerina Offices
Explore Corporate Lounge and Waiting Area Design Ideas for Offices in Celerina. Create inviting spaces that enhance client impressions and employee comfort.
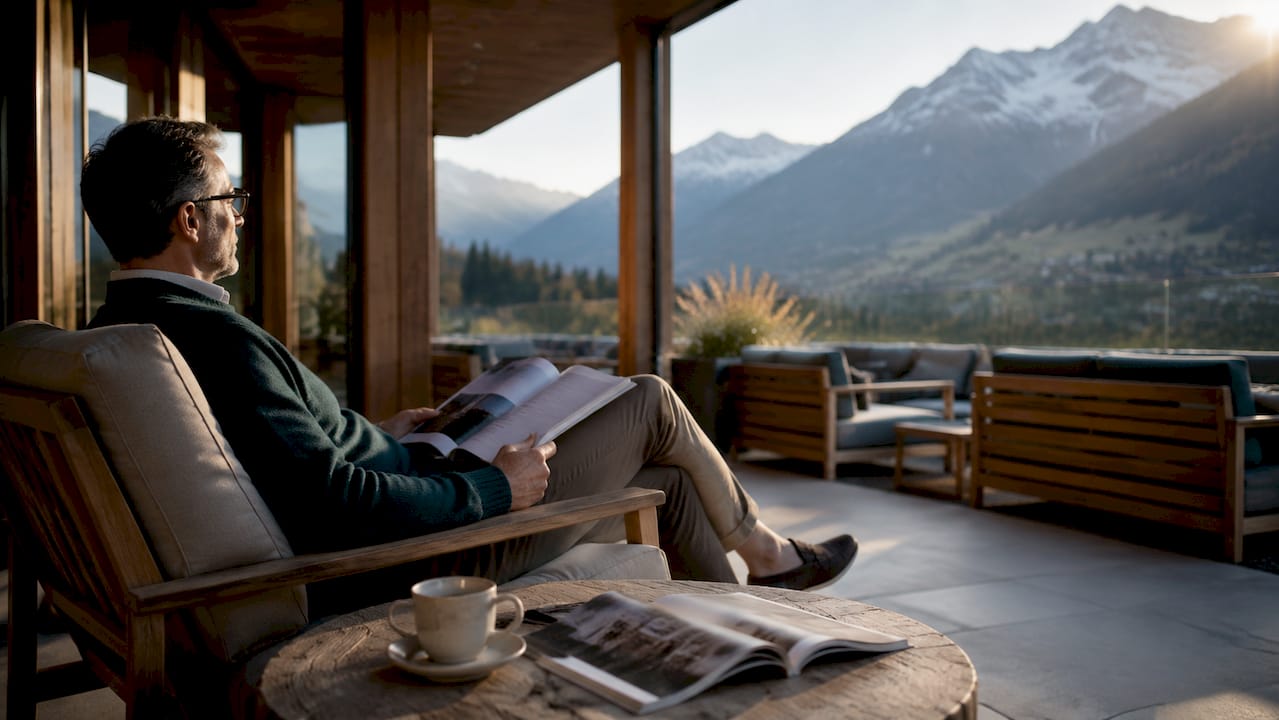
Corporate lounge and waiting area design is the strategic practice of crafting inviting, brand-aligned spaces that shape client impressions and employee comfort from the first moment of arrival. For offices in Celerina, where professional standards meet the refined aesthetic of the Swiss Alps, this practice carries particular weight. The best reception area design integrates ergonomic seating, cohesive brand expression, and intelligent spatial planning into a single, unified experience. Done well, your lounge becomes one of the most persuasive spaces in your entire office.
1. What are the top seating options for Celerina office lounges?
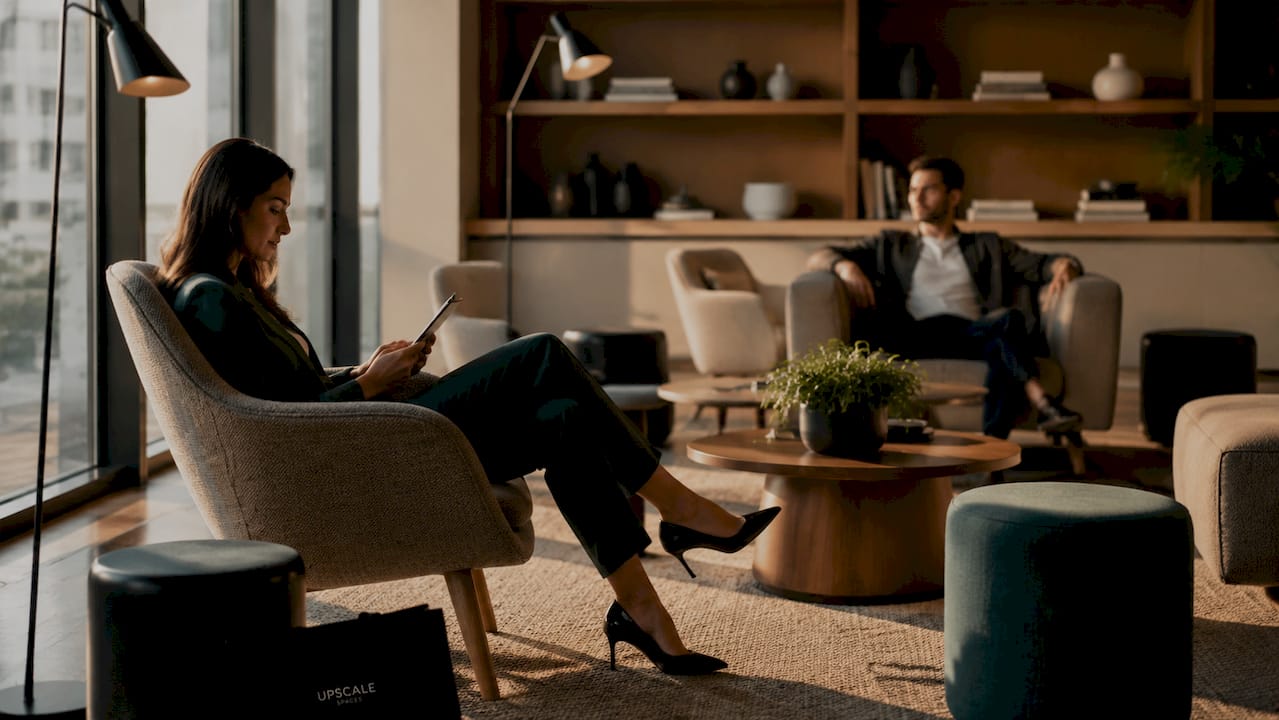
Seating is the foundation of any effective waiting area. Visitor comfort is non-negotiable, and mixing seating types is the most reliable way to address the full range of visitor needs. A client waiting 20 minutes for a meeting has different physical requirements than a colleague stopping in for a five-minute conversation.
Prioritize these seating characteristics when planning your lounge:
- Supportive arms: Lounge chairs and sofas with armrests make it easier for visitors of all ages to sit and stand comfortably.
- Varied seat heights: Mix low lounge chairs with upright chairs to accommodate different preferences and physical needs.
- Upholstered surfaces: Fabric or leather upholstery signals quality and absorbs sound, reducing ambient noise.
- Modular configurations: High-backed modular seating creates natural privacy zones without permanent walls.
- Adequate spacing: Leave at least 18 inches between seat edges to avoid a crowded, uncomfortable feel.
Soft lounge chairs work best for longer waits, while upright chairs suit quick visits and informal conversations. Diversifying seating types also improves social interaction options, giving visitors the choice to sit together or apart based on their preference.
Pro Tip: Place at least one high-backed chair or small sofa near a window or natural light source. Visitors gravitate toward natural light, and that placement makes the wait feel shorter.
2. How to express your brand through materials and colors
Brand expression in a corporate lounge is not about placing a logo on every surface. It is about selecting materials, colors, and textures that consistently communicate your company’s character. A neutral base palette with branded accent colors is the most effective approach for professional environments.
Warm woods, matte metals, and woven textiles add sophistication without visual noise. These materials age well, photograph cleanly, and signal quality to clients before a single word is spoken. Your choice of upholstery fabric, wall art, and lighting fixtures each carry brand meaning. A wealth management firm in Celerina communicates differently through dark walnut and charcoal wool than a tech consultancy using white oak and cobalt blue cushions.
Use this comparison to guide your material and color decisions:
Avoid the common mistake of using too many accent colors at once. Branded accent use in upholstery and art works best when limited to two tones applied consistently across cushions, artwork, and small decorative objects. This restraint creates a calm, professional atmosphere rather than a cluttered one. For deeper guidance on aligning design with brand, the principles extend well beyond color alone.
3. What layout and lighting strategies optimize flow and functionality?
Layout determines how visitors move through your space, and poor planning creates friction before a meeting even begins. Smaller lounge footprints benefit from perimeter seating to keep circulation paths open. Larger spaces can use island cluster arrangements to create distinct social zones without blocking movement.
Plan your layout using three functional zones:
- Greeting zone: The area immediately inside the entrance where visitors are acknowledged. Keep this clear of furniture and clutter.
- Waiting zone: The primary seating area, positioned with clear sightlines to the reception desk and entry point.
- Transition zone: The corridor or pathway leading visitors from the lounge toward meeting rooms or elevators.
Seating orientation affects acoustics and staff workflow in measurable ways. Avoid placing seats with their backs to the entry, as visitors feel disoriented and staff cannot maintain natural eye contact. Clear sightlines between the reception desk and the seating area reduce anxiety and improve the overall visitor experience.
Lighting deserves equal attention. Layered ambient, task, and accent lighting creates a professional yet welcoming environment. Harsh overhead fluorescents flatten a space and make visitors feel like they are in a waiting room rather than a curated lounge. Replace or supplement them with warm pendant lights, recessed dimmers, and floor lamps positioned near seating clusters. For a full breakdown of effective office lighting design, layering is consistently the most impactful change you can make.
Pro Tip: Calculate your seating capacity based on peak occupancy, not average daily traffic. Planning for peak traffic prevents costly redesigns when your business grows or client volume spikes during busy periods.
4. What innovative trends are turning corporate lounges into multifunctional hubs?
The most forward-thinking offices no longer treat the lounge as a passive waiting space. Modern corporate lounges evolve into multifunctional hubs offering distinct zones for different activities, from quiet reading to informal collaboration. This shift reflects a broader change in how companies think about the employee and client experience.
Key features of the multifunctional lounge model include:
- Library or reading nooks: A small bookshelf with curated titles and a comfortable chair signals intellectual culture and gives visitors something meaningful to do while they wait.
- Refreshment stations: A well-designed coffee and water station reduces friction, signals hospitality, and gives visitors a reason to arrive a few minutes early.
- Social gallery walls: Rotating artwork or photography displays create conversation starters and communicate company values without a single word of copy.
- Integrated power access: Modular high-backed seating with built-in USB ports and power outlets lets visitors work comfortably during longer waits.
- Privacy screens: Freestanding acoustic panels or high-backed seating clusters allow for confidential conversations without a separate room.
“The best office lounges offer environmental choices that visitors and employees simply cannot replicate at home. That is what brings people back.”
Blending bespoke, vintage, and modular furniture creates what designers call “rooms within rooms,” where each seating cluster feels like a distinct space with its own character. This approach bridges hospitality design and office functionality in a way that generic corporate furniture cannot achieve. The result is a lounge that employees genuinely want to use, not just a space they pass through. For offices looking to transform traditional waiting areas into high-utility spaces, this multifunctional model is the clearest path forward.
5. How to tailor lounge design specifically for offices in Celerina
Celerina offices operate in a context that is distinct from urban centers like Zurich or Geneva. The town’s alpine setting, smaller building footprints, and clientele of high-net-worth individuals and boutique professional firms all shape what an effective lounge design looks like here.
Consider these localized priorities when planning your space:
- Natural materials: Stone, untreated wood, and wool textiles connect the interior to the alpine environment and resonate with clients who associate Celerina with quality and authenticity.
- Natural light: Alpine buildings often feature generous windows. Design your seating layout to take full advantage of daylight rather than blocking it with tall furniture or heavy drapes.
- Compact efficiency: Many Celerina office buildings have smaller floor plates than urban towers. Perimeter seating and wall-mounted storage keep the space open and functional without sacrificing comfort.
- Seasonal adaptability: The lounge should feel equally welcoming in winter and summer. Layered textiles, adjustable lighting, and plants that thrive year-round all contribute to this consistency.
- Acoustic comfort: Alpine offices frequently serve clients who value discretion. Analyzing acoustics before furniture selection is a critical step, not an afterthought. Soft furnishings, rugs, and acoustic panels reduce sound transfer between zones. For practical guidance on office soundproofing, the principles apply directly to lounge and reception spaces.
The goal is a lounge that feels native to Celerina rather than transplanted from a generic corporate catalog. Clients who visit regularly will notice the difference, and that attention to place communicates a level of care that extends to your professional work.
Key takeaways
Effective corporate lounge design in Celerina requires ergonomic seating, brand-aligned materials, intelligent layout planning, and multifunctional zones that serve both visitors and employees with equal care.
Why most corporate lounges underperform, and what actually fixes them
Working with corporate offices across Switzerland, I have seen the same mistake repeated more than any other. Companies spend significant budgets on reception furniture and then neglect acoustics entirely. The result is a beautiful space that feels uncomfortable the moment two conversations happen simultaneously. Visitors lower their voices, staff feel exposed, and the lounge loses the calm atmosphere it was designed to create.
The fix is not expensive. A well-placed rug, a row of acoustic panels behind a seating cluster, and upholstered chair backs do more for comfort than any statement piece of furniture. I have watched offices spend three times as much on a designer sofa as on acoustic treatment, then wonder why clients seem eager to leave the waiting area.
The second pattern I see is treating the lounge as a one-time project. Design trends shift, your brand evolves, and your client base changes. The offices that maintain the strongest impressions treat their lounge as a living space, updating cushion covers, rotating artwork, and refreshing plants on a regular cycle. That ongoing attention costs far less than a full redesign and keeps the space feeling current. Corporate decision-makers who see the lounge as a brand ambassador rather than a furniture purchase make better long-term decisions from the start.
Upscalespaces can design your Celerina office lounge
Upscalespaces works with corporate clients across Switzerland to create office lounges and waiting areas that balance comfort, brand identity, and practical functionality. The firm’s six-step process covers everything from initial consultation and space analysis through furniture selection, logistics, and project completion, so you never manage suppliers or timelines alone. For offices in Celerina, Upscalespaces brings an understanding of alpine aesthetics and the expectations of high-net-worth clientele that generic design firms cannot replicate. If you are ready to upgrade your reception space, contact the design team to discuss your project and receive a custom proposal tailored to your office’s specific needs.
FAQ
What seating works best in a corporate waiting area?
Lounge chairs and sofas with supportive arms work best for longer waits, while upright chairs suit brief visits. Mixing both types addresses the full range of visitor needs.
How many seats should a corporate lounge have?
Base your seating count on peak occupancy, not average daily traffic. Planning for your busiest periods prevents costly redesigns as your business grows.
What colors work best for a professional waiting area?
A neutral base palette of warm gray, cream, or taupe with two branded accent colors applied to upholstery and art creates a professional and welcoming atmosphere without visual clutter.
How does layout affect the visitor experience in a corporate lounge?
Clear sightlines and a three-zone layout covering greeting, waiting, and transition areas reduce visitor anxiety and help staff manage arrivals naturally and efficiently.
What makes a corporate lounge design specific to Celerina?
Celerina offices benefit most from natural materials like stone and wool, generous use of daylight, compact perimeter seating for smaller floor plates, and strong acoustic treatment suited to a discreet, high-end client base.
Recommended
- Corporate Office Design | Upscale Spaces
- Interior design magazine for the office - trends and tips!
- Setting Up a Private Office Effectively | Upscale Spaces
- Return Strategy after Covid-19 for your Company Office Space


