
.svg)
Collaborative workspace design in Lausanne: your guide
Explore expert strategies for collaborative workspace design in Lausanne. Ensure compliance with local regulations for a seamless, productive environment.
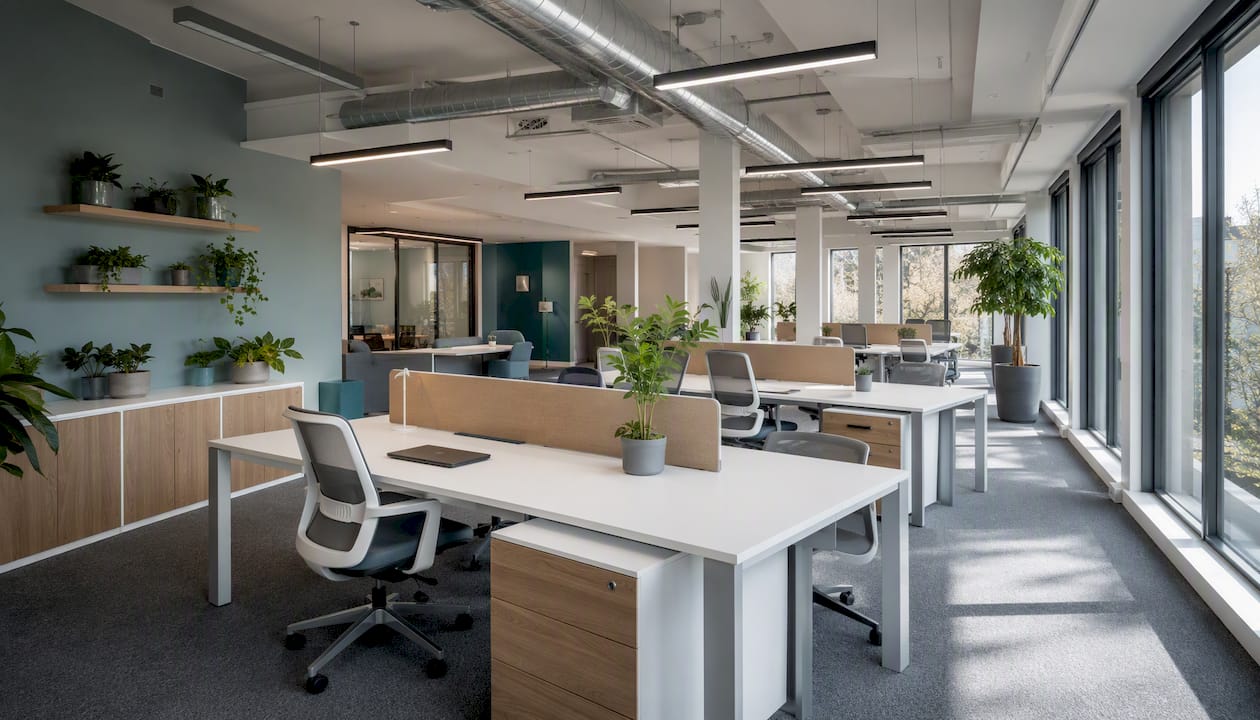
For collaborative workspace design in Lausanne, hire a local, full-service interior design firm that delivers turnkey projects and guarantees explicit compliance with OLT 3 (Ordonnance relative à la loi sur le travail) and the SECO Ergo-Test. That combination of legal, ergonomic, and logistical expertise is what separates a smooth fit-out from a costly retrofit.
Key reasons to choose a turnkey Swiss design partner:
- Legal obligation: OLT 3 mandates a minimum free movement area per worker and indicative workstation sizes for screen-based roles.
- Health protection: SECO’s open-plan office guidance identifies noise, indoor air quality (IAQ), and ergonomics as the three primary risks in collaborative environments.
- Local logistics: Lausanne permitting, building-owner approvals, and Swiss supplier lead times require on-the-ground coordination.
- Lowest-risk delivery: a firm managing audit, concept, procurement, and installation under one contract removes handover gaps.
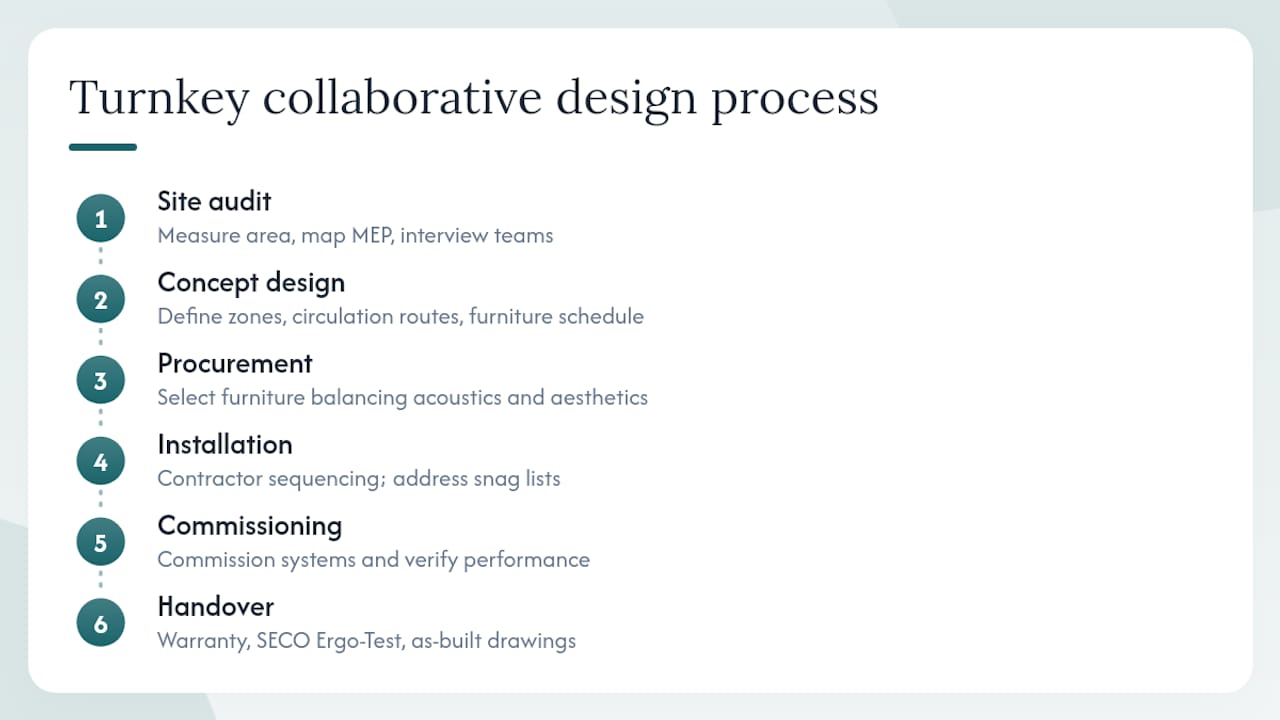
Request a site audit and concept estimate as your immediate next step. Upscale Spaces’ six-step design process moves from initial consultation through to turnkey handover, with compliance checkpoints built into every stage.
Key takeaways
Compliant, high-performing collaborative workspace design in Lausanne requires OLT 3 area planning, SECO Ergo-Test evaluation, and acoustic strategy resolved at concept stage, not after construction.
How does a turnkey collaborative office design process work?
A well-run project follows a clear sequence. The process begins with a site audit: measuring usable floor area, mapping existing MEP (mechanical, electrical, and plumbing) routes, and interviewing department heads about how teams actually work. That audit feeds directly into a concept design, which defines zones (focused work, collaborative clusters, quiet booths), circulation routes, and a preliminary furniture schedule.
Procurement follows concept sign-off. For open-plan collaborative spaces, furniture selection balances acoustic performance with aesthetics. Brands such as Bene, Stellar Works, Lema, and Ethnicraft offer pieces engineered for both. Nemo Lighting fixtures can layer ambient and task lighting without creating glare on screens, a common complaint in open layouts.
Installation and commissioning close the loop. A turnkey firm manages contractor sequencing, snag lists, and the final handover pack, which should include warranty documents, an SECO Ergo-Test summary and an as-built drawing set.
What should you know about the local supply chain in Lausanne?
Swiss projects carry specific logistics considerations. Supplier lead times from European manufacturers can run 8–14 weeks, so procurement must be locked in before demolition begins. A design firm with established Swiss logistics partnerships can consolidate deliveries, reducing site disruption and storage costs.
Warranty and after-sales support matter too. Specifying brands with Swiss distribution, such as Bene or Ethnicraft, means replacement parts and service technicians are reachable without cross-border delays. For acoustic treatments, acoustic panels sourced through local partners can be installed and adjusted quickly if post-occupancy testing reveals problem zones.
What permits and compliance checks apply to Lausanne office renovations?
Lausanne office renovations fall under the Canton de Vaud’s building regulations and the Swiss federal Labour Act. Structural changes, new partitions, or modifications to fire-egress routes typically require a building permit (permis de construire) submitted to the Service de l’urbanisme. Non-structural fit-outs may need only a notification, but always confirm with the building owner and the cantonal authority before work begins.
OLT 3 compliance is a parallel obligation. The ArGV3 commentary specifies the 1.5 m² free movement area and the 6–10 m² indicative workstation sizes. Build these figures into your space plan from day one. Retrofitting to meet them after construction is one of the most common causes of budget overruns in Swiss office projects.
Pro Tip: Ask your design firm to include an OLT 3 area calculation table in the concept deliverable. If the numbers do not add up at concept stage, they will not add up after installation.
How do you engage stakeholders effectively during the design phase?
Start with a structured needs assessment before any design work begins. Short departmental workshops, a brief online survey, and one-to-one interviews with team leads typically surface the real requirements: the number of focus-work hours per day, frequency of video calls, storage needs, and preferences for natural light. This data shapes zoning decisions far more reliably than assumptions based on headcount alone.
Present interim concepts to a cross-functional steering group, not just the facilities manager. When people see their feedback reflected in a layout, adoption rates after move-in are noticeably higher. For efficient space planning in constrained Lausanne floor plates, that early alignment also prevents late-stage scope changes.
How do you measure whether the design is actually working?
Post-occupancy evaluation (POE) should be scheduled at three months and twelve months after handover. A standard POE combines a short staff survey (covering thermal comfort, acoustic satisfaction, and perceived productivity) with utilisation data from desk-booking or sensor systems. Compare results against the baseline gathered during the needs assessment.
The SECO Ergo-Test is equally useful here. Running it again post-occupancy identifies any workstation adjustments needed as teams settle into new configurations. Its exportable report format makes it straightforward to share findings with management and to document ongoing compliance.
What do successful collaborative office projects in Lausanne look like?
Lausanne’s corporate sector, which spans financial services, life sciences, and technology, has seen a consistent shift toward activity-based working layouts over the past several years. Projects that perform well share a few characteristics: acoustic zoning that separates video-call booths from open collaboration tables, biophilic elements such as planting walls or timber surfaces that reduce perceived noise, and lighting schemes that transition from energising daylight-spectrum sources in collaborative zones to warmer tones in focus areas.
Upscale Spaces’ Swiss project portfolio illustrates how these principles translate into delivered spaces, with procurement, acoustic strategy, and lighting all resolved within a single design contract.
What are the IT and data privacy requirements for open-plan offices?
Open-plan layouts create specific IT infrastructure demands. Power and data outlets must be distributed across the floor plate to support flexible desk use; underfloor ducting or modular power poles are the two most common solutions in Swiss commercial buildings. Video-conferencing booths need dedicated network drops and acoustic separation to prevent audio bleed.
Data privacy under the Swiss Federal Act on Data Protection (revFADP) adds a further layer. Screens in open areas should be positioned to prevent visual access by passers-by, and any shared printing or scanning stations need clear clean-desk protocols. These requirements are best resolved at the space-planning stage, not after cabling is installed.
Which sustainability certifications matter for Swiss office design?
Minergie is Switzerland’s primary building energy standard and the benchmark most Lausanne landlords and corporate tenants reference. A Minergie-P or Minergie-A certification covers the building envelope, but fit-out choices, including lighting efficiency, ventilation, and material selection, contribute to the overall energy balance.
For furniture and finishes, specifying products with Environmental Product Declarations (EPDs) or FSC-certified timber, as offered by brands such as Ethnicraft and Lema, supports both sustainability reporting and tenant ESG commitments. SwissErgo (Société Suisse pour l’Ergonomie) also publishes guidance on healthy material choices that align with OLT 3’s broader worker-protection intent.
Why early compliance planning prevents expensive mistakes
The conventional wisdom in office fit-outs is to finalise the design first and handle compliance as a sign-off step. That sequence is wrong, and it is the single most reliable predictor of budget overruns in Lausanne projects.
OLT 3’s 1.5 m² free movement requirement and the acoustic thresholds that SECO’s open-plan office guidance describes are not decorative standards. They are structural constraints that determine how many workstations fit on a floor plate and how partitions must be positioned. Discovering a shortfall at the permit-review stage means redesigning circulation routes, potentially moving MEP services, and reordering furniture. Each of those changes carries a cost and a delay.
The smarter approach is to embed the OLT 3 area calculation and a preliminary SECO Ergo-Test assessment into the concept deliverable, before any procurement is committed. Acoustic strategy belongs at the same stage: specifying office soundproofing solutions in the concept means acoustic panels, sound-dampened furniture, and booth placement are costed from the start, not added as expensive afterthoughts when staff complain about noise three months after move-in.
Upscale Spaces delivers turnkey collaborative offices in Lausanne
Upscale Spaces offers a concrete alternative to managing multiple contractors: a single, accountable design partner that takes a Lausanne office from site audit to furnished, compliant handover. The six-step process covers audit and needs assessment, OLT 3 and SECO Ergo-Test compliance checks, concept design with acoustic and IAQ strategy, procurement from partner brands including Bene, Stellar Works, Nemo Lighting, Lema, and Ethnicraft, installation management, and a documented handover pack with warranty terms.
Typical Lausanne projects run 10–16 weeks from brief to handover, depending on the scope of structural work, acoustic treatment complexity, and bespoke furniture lead times. Cost drivers include MEP modifications, partition systems, and the degree of acoustic intervention required.
_optimized.avif)
Request a site survey and concept estimate from the Upscale Spaces design team to receive a scoped proposal within 2–3 weeks.
Sources
- SECO Ergo‑Test (application) page
This article is general information, not a substitute for advice from a qualified lawyer. Consult a qualified legal professional about your own circumstances before acting on anything here.
Recommended
- Compact office space solutions for Swiss corporate teams
- Kompakte Büroflächenlösungen für Schweizer Unternehmen | Upscale Spaces


