

Workplace design trends Basel employers should act on in 2026
Discover the 2026 workplace interior design trends in Basel that boost employee wellbeing and optimize space for modern workforce needs.
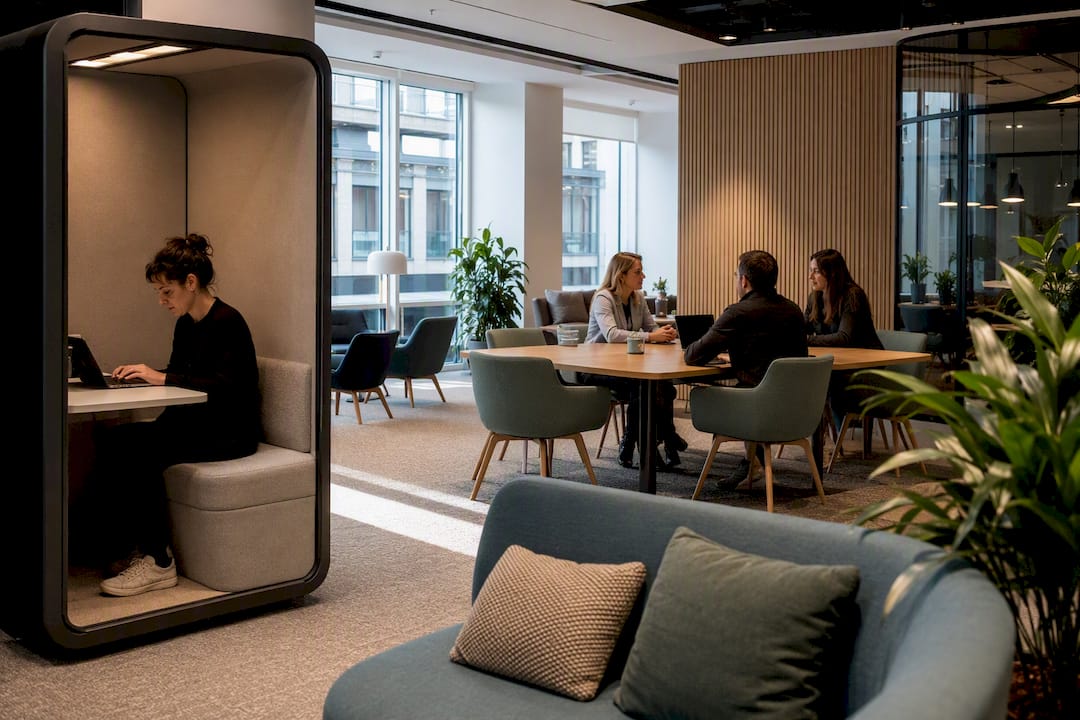
Four shifts define workplace interior design in Basel right now: activity-based zoning, biophilic wellbeing measures, sensor-driven space data with clear governance, and circular procurement. Basel's city-centre office availability remained elevated in early 2026, with demand concentrated in high-quality, flexible space across transformation districts such as Stücki Park and Klybeckplus — a clear signal that tenants are chasing better space, not just more of it.
Basel employers should prioritise:
- Activity-based zoning over fixed desk allocation
- Biophilic elements tied to measurable wellbeing outcomes
- Sensing technology paired with transparent data governance
- Modular, circular furniture and fit-out specifications
Pro Tip: Before signing a lease renewal or fit-out contract, request an occupancy snapshot from your facilities team. It usually reveals more spare capacity than anyone expected.
The immediate next step is straightforward: commission a workplace brief and occupancy audit, or book an exploratory consultation with a design partner who can translate these trends into a floor plan.
Key Takeaways
Workplace design in Basel now succeeds when activity-based zoning, biophilic wellbeing measures, governed sensor data and circular procurement are specified together in one brief, not pursued as separate initiatives.
What are the biggest office trends shaping Basel workplaces in 2026?
Five trends are reshaping how Basel employers brief their office fit-outs, and each one has a business case attached, not just an aesthetic one.
Activity-based working replaces the one-desk-per-person model with zones tuned to tasks: focus pods, collaboration tables, social lounges. Swiss surveys show roughly 80% of companies now run hybrid working models, and many have already moved to shared workstations with fixed team days, which makes desk-sharing ratios a live budgeting question rather than a theoretical one.
Biophilic and wellness design shows up in real Basel projects already. The Henkel offices in Basel use adaptive lighting, varied typologies and acoustic panelling to turn a conventional floor into a space that supports concentration and collaboration in equal measure.

Smart sensing and AI governance now sit at the centre of workplace strategy. Swiss enterprises are moving from isolated sensor pilots to integrated, accountable operating models that specify exactly where occupancy and air-quality data lives and who can see it.
Sustainability and circularity push briefs towards modular fit-outs with lifecycle clauses, while acoustics, lighting and ergonomics have quietly become non-negotiable baseline requirements rather than optional upgrades. Industry synthesis for the DACH region confirms modular zoning and circular procurement as the two threads tying all of this together.
How do these trends change what you put in the brief?
Naming a trend is easy. Writing it into a procurement document that a supplier can price and deliver against takes more discipline. Here is how each trend should land on the page.
- Define zone typologies with square metre allocations. Collaboration, focus, social and prototyping zones each need their own footprint, not a vague "open plan with some breakout areas" line.
- Set a desk-sharing ratio and test it. A reasonable rule of thumb for Swiss offices is to plan fewer workstations than employees to optimize space, especially in organizations with significant remote work; this ratio varies depending on the industry and remote work share. Treat it as a hypothesis to validate with pilot data, not a fixed number.
- Specify sensor data scope and residency. State exactly what occupancy and air-quality sensors capture, how long the data is retained, and where it is hosted, matching the governance expectations Swiss buyers now demand.
- Write acoustic, lighting and ergonomic thresholds into the spec. Reverberation times, lux levels and adjustable-height desking belong in the contract, not the pitch deck.
- Require modularity and repairability from every furniture supplier. Ask for spare-part availability and lifecycle documentation before you sign.
Pro Tip: Ask any shortlisted design partner to show you a floor plan with square metres labelled per zone type. If they can't produce one quickly, they haven't done this before.
What does a Basel office redesign project actually look like?
A well-run redesign follows a sequence, and skipping steps is where budgets and timelines usually go wrong.
- Briefing and activity analysis — map how teams actually work today, not how the org chart says they should.
- Stakeholder sign-off and KPI definition — agree what success looks like before anyone touches a floor plan.
- Pilot layouts and mock-ups — test sharing ratios and acoustic treatments on a small scale first.
- Procurement specification — lock in permitted brands, modularity requirements and local logistics.
- Phased implementation — roll out in stages with contingency built in for business continuity.
- Post-occupancy evaluation at three to six months — check whether the KPIs set in step two actually held up.
Two things matter most through this sequence:
- Never skip the pilot stage, even under time pressure. Mock-ups catch acoustic and sharing-ratio problems that spreadsheets miss entirely.
- Build a contingency plan for phased implementation, especially where teams need to keep operating during the fit-out.
What materials and furniture should you specify?
Air quality and acoustic performance start with material choice, not with the finished look. Low-VOC finishes, recycled-fibre acoustic panels and natural textiles all reduce off-gassing and improve sound absorption at once, which matters more in Basel's denser, mixed-use commercial buildings than most briefs acknowledge.
Furniture should be modular by default, built to be reconfigured and part-replaced rather than scrapped when a team grows. For soft seating, Roche Bobois offers pieces suited to executive and lounge zones, while task and collaborative furniture from Girsberger, Leolux LX or Janua holds up well under the sharing ratios discussed earlier. Lighting from Estiluz or Astep supports the adaptive schemes biophilic design calls for, and floor coverings from Jaipur Rugs or rugvista add warmth without compromising acoustic performance.
Local logistics matter as much as the spec sheet. Confirm delivery windows and spare-parts availability before committing, particularly for imported pieces where lead times can stretch. Upscale Spaces' compact office space guidance covers layout techniques that pair well with these material choices.
How does Upscale Spaces put these trends into practice?
Upscale Spaces runs every corporate fit-out through a structured six-step process: initial consultation, custom offer, design concept, furniture selection, logistics, and turnkey completion. Each step produces a deliverable the client signs off before the next begins, which keeps scope and budget aligned from brief to handover.
The Modern Office Interior Design Zurich project shows the trends in this article applied in practice: biophilic elements integrated into collaboration zones, furniture selected for both wellbeing and durability, and a layout built around how teams actually move through the space rather than a fixed desk grid.
A workplace stops being a cost line and starts being a retention tool the moment employees notice the design was built around how they work, not around a floor plate diagram.
Clients typically engage Upscale Spaces at the brief stage and stay involved through furniture selection and delivery, with governance built into each handoff:
- A named point of contact for design and logistics decisions
- Clear sign-off gates at concept, furniture selection and pre-delivery stages
- A furniture and materials schedule with supplier and lead-time detail
What budget and timeline should you expect for a fit-out?
Cost drivers for a medium corporate fit-out rarely surprise anyone once they're listed, but they're often underestimated at the brief stage. Mechanical and electrical interventions, acoustic remediation, bespoke joinery and higher-grade furniture typically account for the bulk of variance between quotes.
- Design and specification phase — several weeks, depending on stakeholder availability for sign-off.
- Procurement and lead times — specialist furniture and acoustic panels often carry the longest lead times in the whole project, so order early.
- Phased fit-out and delivery — staged to avoid disrupting business continuity, with buffer built in around lead-time risk.
Regional office availability across Switzerland fell from 6.4% to 5.9% by the end of 2025, tightening competition for well-located, high-quality space — another reason to lock in supplier lead times early rather than treating procurement as an afterthought.
Building reuse and end-of-life clauses into supplier contracts protects you twice: once against unnecessary landfill costs, and once against being locked into a single vendor for replacement parts years later.
What Basel building codes affect a workplace interior design?
Basel's building regulations sit under cantonal jurisdiction, administered through the Bau- und Gastgewerbeinspektorat, and any commercial interior fit-out involving structural change, fire compartmentation or altered occupancy load needs a permit before work starts. Acoustic separation between tenancies is a common trigger point in Basel's older commercial stock, much of which sits in converted industrial buildings around the Klybeck and St. Johann districts, where floor slabs and party walls weren't originally designed for open-plan office use.
Fire safety requirements affect zoning decisions directly. Escape route widths and maximum occupancy per zone limit how densely you can pack collaboration or social areas, which is exactly why the zone-typology exercise in the brief needs to happen before, not after, a layout is drawn. Accessibility requirements under Swiss building norms also apply to any workplace redesign, covering step-free access, door widths and sanitary facilities.
Electrical and data cabling changes, common in any sensor-driven fit-out, typically require sign-off from a certified electrical safety inspector under Swiss norms before systems go live. This matters more than it used to, given how many Basel briefs now specify occupancy and air-quality sensing as standard.
None of this should discourage ambition. It should discourage skipping the permit conversation until after furniture has been ordered, which is the single most common cause of Basel fit-out delays.
How should Swiss workplace culture shape the design?
Basel's workforce culture leans towards understated functionality over visual statement, and workplace design that ignores this tends to feel imposed rather than adopted. Employees in the region generally respond better to spaces that signal competence and calm than to spaces that shout ambition through colour or scale.
Punctuality and structure carry real weight in Swiss workplace habits, which shows up in how booking systems for shared desks and meeting rooms need to work. A fixed-team-day model, already common practice, functions better with predictable, bookable zones than with a free-for-all hot-desking approach. Multilingualism is another practical consideration in Basel specifically, given the city's proximity to French and German-speaking populations and its cross-border workforce from nearby France and Germany. Wayfinding and signage should account for this rather than assuming English or German alone will cover everyone.
Swiss employees also tend to value clear separation between focus work and social space more strongly than some neighbouring markets, where blended zones are more readily accepted. Basel briefs benefit from erring towards well-defined boundaries between typologies rather than loosely blended open zones, particularly in finance, pharma and life-sciences firms, which dominate the local corporate tenant base and tend to have stricter confidentiality and focus requirements.
Furniture and material choices that read as durable and well-made, rather than trend-driven, tend to earn more trust from Swiss teams over time. This is one reason modular, quality-first specification consistently outperforms decorative flourishes in employee feedback after occupancy.

How does Basel's climate affect material and design choices?
Basel sits in a river valley with a continental climate: cold, often damp winters and warm, humid summers that push daytime temperatures well above 30 degrees Celsius in July and August. That swing has direct consequences for material specification.
Natural fibres and breathable textiles perform better across this range than synthetic alternatives that trap humidity, which is part of why natural textiles feature so heavily in current Basel briefs, not purely for aesthetic reasons. Acoustic panels using recycled fibre also tend to manage humidity better than dense foam alternatives, reducing the risk of material degradation over a multi-year lease.
Daylight planning matters more in Basel than in flatter, brighter climates, given the grey winter stretches typical of the Rhine valley. Adaptive lighting schemes, the kind used in the Henkel project, compensate for seasonal daylight variation by adjusting colour temperature and intensity through the day rather than running a single fixed setting year-round.
Humidity control also affects joinery and furniture longevity. Solid timber and quality veneers specified without adequate climate control in the building can warp or delaminate faster in Basel's summer humidity spikes than in drier Swiss cities further from the river. This is a genuine argument for specifying furniture with documented material tolerances rather than choosing purely on visual sample boards, and for building humidity control into the MEP scope early rather than treating it as a furniture problem after the fact.
What technology infrastructure should Basel offices plan for?
Connectivity expectations in Basel offices have shifted from "good enough Wi-Fi" to infrastructure that supports real-time occupancy sensing, air-quality monitoring and booking systems running simultaneously across a floor. That means cabling and wireless capacity need to be specified at the brief stage, not retrofitted after furniture is in place.
Basel's position as a life-sciences and pharma hub means many corporate tenants already run stricter IT security protocols than a typical commercial office, which affects how sensor networks get integrated. Data residency questions, already a governance priority for Swiss enterprises broadly, tend to be even more sensitive in Basel given the concentration of regulated industries.
Smart building technology in newer developments around Stücki Park and similar transformation areas increasingly comes pre-wired for occupancy sensing and environmental monitoring, which simplifies fit-out specification for tenants moving into these buildings. Older converted industrial stock elsewhere in Basel usually needs infrastructure upgrades as part of the fit-out scope, and this should be priced and scheduled early rather than discovered mid-project.
Booking system UX deserves more attention than most briefs give it. A sensor network that tracks desk occupancy accurately is only useful if the booking interface staff actually use is fast and reliable enough that people trust it over just claiming a desk manually. Integrated sensor deployments at scale, of the kind seen at larger Swiss corporate campuses, show what happens when occupancy, air quality and acoustic monitoring are designed in from the start rather than bolted on afterwards.
A note on what actually justifies the spend
Design spend on offices gets scrutinised harder than almost any other capital line, and rightly so. What tends to get missed is that the return shows up in retention and recruitment numbers before it shows up in a satisfaction survey. Upscale Spaces measures outcomes against the KPIs set at the brief stage, not against how the space photographs. Ambition matters, but so does keeping the business running while the work happens: the best briefs balance both.
Ready to brief a Basel office redesign?
If you're weighing a full agency engagement against handling procurement in-house, there's a middle path worth knowing about. Upscale Spaces runs the entire process, from activity analysis through furniture selection to turnkey delivery, under one six-step framework, so you're not managing five separate suppliers to get one coherent result. For a Basel-based team, that means one point of accountability for everything from acoustic panelling to spare-parts logistics, rather than chasing down joinery contractors, furniture vendors and electricians separately.
The designers page is the right starting point for an exploratory workplace brief, and the Modern Office Interior Design Zurich project shows what the same process looks like once delivered. Teams planning a move rather than a refit may find the new lease service a faster route in. For partition and layout strategies that pair well with a phased fit-out, construction techniques for private zones within open-plan space are worth reviewing alongside your brief. Request an occupancy snapshot and initial consultation to see where your current space is losing efficiency, and where it isn't.
Frequently asked questions
What is the single biggest workplace design trend in Basel right now? Activity-based zoning paired with governed sensor data, since it directly affects space efficiency and lease decisions in a market where availability remains elevated in prime areas.
How long does a corporate office fit-out in Basel typically take? Design and procurement phases run several weeks each, with specialist furniture and acoustic panels often carrying the longest lead times in the whole project, so ordering early matters more than almost any other timeline decision.
Do Basel offices need permits for interior redesigns? Any structural change, fire compartmentation adjustment or altered occupancy load requires cantonal sign-off before work begins, and older converted industrial buildings common in Basel often trigger this more than newer developments.
What desk-sharing ratio should a Basel office plan for? A starting point of 0.7 to 0.8 workstations per employee suits most hybrid Swiss offices, adjusted down towards 0.6 for organisations with a high remote-work quota, validated with pilot data before final layout.
Which furniture brands suit a modular, circular Basel office fit-out? Girsberger, Leolux LX and Janua offer durable work and lounge furniture built for reconfiguration, while Estiluz and Astep lighting support the adaptive schemes biophilic layouts require.
Sources
- JLL — Basel office market outlook
- Office Snapshots — Henkel Offices, Basel
- MarketScreener — Swiss firms advance AI governance in work strategies
Recommended


