

Commercial property fit-out types: a Zürich guide
Discover the various types of commercial property fit-outs in Zürich. Learn how Rohbau, Edelrohbau, and Vollausbau affect your leasing decisions.

In Switzerland, commercial fit-outs fall into three practical delivery levels: Rohbau (shell and core), Edelrohbau (intermediate/Category A), and Vollausbau (turnkey/Category B). Understanding which level your lease describes, and what it actually includes at handover, is the single most consequential decision you will make before signing.
- Rohbau: The structural shell only. Bare concrete, basic utilities stubbed in, no finishes whatsoever.
- Edelrohbau: A higher-quality intermediate standard. Heating, sanitary connections and a basic technical floor are typically included, but the space still needs significant tenant fit-out work.
- Vollausbau: Ready-to-occupy. Floors, ceilings, kitchenettes and sometimes IT cabling are provided by the landlord.
If you are taking a new lease in Zürich right now, your first practical step is to request the Schnittstellenliste (interface list) from your landlord. That document, not the marketing brochure, tells you precisely what is and is not included at handover. As the Swiss market practice for Rohbau, Edelrohbau and Vollausbau makes clear, these terms are industry shorthand, not legally standardised definitions, so the interface list is the only reliable control document.
Key takeaways
The most consequential step in any Swiss commercial fit-out is securing a detailed Schnittstellenliste before design begins, because without it, every cost and timeline estimate rests on assumptions that the lease may not support.
1. What each commercial fit-out level actually includes
The three Swiss delivery levels differ substantially in scope, and the gap between them has direct consequences for your budget, your timeline, and your reinstatement exposure at lease end.
Rohbau (shell and core)
Rohbau hands you the building’s bones: structural frame, external envelope, primary mechanical plant (boilers, main electrical distribution boards), and vertical circulation. Partition walls, floor finishes, suspended ceilings, lighting, sanitary fittings, IT cabling, and any tenant-specific HVAC distribution are entirely absent. You receive maximum flexibility to design the space from scratch, but you also carry the full capital cost and the full construction programme. This level suits technically specialised occupiers, such as laboratories, broadcast studios, or data centres, where standard landlord finishes would be stripped out anyway.
Typical Rohbau inclusions:
- Structural frame and external envelope
- Primary mechanical and electrical plant (main boards, risers)
- Core sanitary connections (stubs only, no fittings)
- Lifts and fire escape routes
- No finishes, no partitions, no ceilings
Edelrohbau (Category A equivalent)
Edelrohbau typically includes heating, sanitary facilities and a basic technical floor, making it the practical middle ground for most Swiss office tenants. Think of it as a finished shell: the landlord has distributed mechanical and electrical services to floor level, installed a raised or prepared floor, and provided WC cores. You still need to add partitions, ceiling tiles, lighting circuits, IT cabling, kitchenettes, and all furniture. The advantage is that your fit-out programme is shorter and your design choices remain largely unrestricted.
Typical Edelrohbau inclusions:
- Distributed HVAC to floor level
- Raised or screed floor (technical floor)
- WC cores with sanitary fittings
- Perimeter heating
- No partitions, no suspended ceilings, no lighting, no IT
Vollausbau (Category B / turnkey)
Vollausbau is handed over ready to occupy. Floors, suspended ceilings, lighting, kitchenettes, and sometimes basic IT cabling are all in place. The trade-off is rent: Vollausbau leases typically carry a higher headline rent because the landlord has capitalised the fit-out cost into the lease terms. Reinstatement risk also shifts, since any modifications you make to a fully fitted space must be returned to the original condition at lease end unless the lease says otherwise.
Typical Vollausbau inclusions:
- Finished floor coverings (carpet, LVT, or similar)
- Suspended ceilings with integrated lighting
- Partitioned WC and kitchen facilities
- Distributed IT and data cabling to desk level
- Furniture sometimes included (furnished/subscription models)
Cat A+, plug-and-play and subscription variants
Between Edelrohbau and Vollausbau sits a growing category: Cat A+, where the landlord provides a higher-finish base building, including feature lighting, exposed services, and polished concrete floors, that reduces the tenant’s capital outlay without locking in a specific layout. Cat A+ acts as an intermediate landlord delivery that reduces tenant capital needs, and when combined with a furniture subscription from a provider such as IKEA or a premium brand like Arper or Poltrona Frau, it can replicate a full Category B outcome without large upfront spend or significant reinstatement exposure.

Pro Tip: If your lease is shorter than five years, Cat A+ or a furnished Vollausbau with a clear reinstatement waiver is almost always more cost-effective than commissioning a full Category B fit-out yourself.
2. What a commercial fit-out typically includes, and who pays
Understanding the boundary between landlord and tenant responsibility is where most disputes originate. The tenant fit-out (Mieterausbau) covers partition walls, floor finishes, ceilings, lighting, electrical distribution, IT cabling and joinery, and these items are distinct from the landlord’s core and shell delivery.
Categorised checklist of fit-out items:
- Structural: Slab, columns, external walls — always landlord
- MEP (mechanical, electrical, plumbing): Primary plant and risers — landlord; distribution to desk level — tenant (unless Edelrohbau or above)
- Fire and life safety: Sprinkler mains — landlord; heads and detection in partitioned spaces — tenant
- Ceilings: Grid and tiles in tenant areas — tenant; common areas — landlord
- Floor finishes: Raised floor structure — often landlord in Edelrohbau; carpet, LVT, or timber — tenant
- Lighting: Perimeter and emergency — landlord; office lighting circuits and fittings — tenant
- IT and data cabling: Risers and main comms room — landlord; horizontal cabling to desks — tenant
- Joinery and kitchenettes: Entirely tenant unless Vollausbau
- Furniture: Entirely tenant unless furnished/subscription model
The table below maps each category to the typical Swiss landlord/tenant split across the three delivery levels.
The Schnittstellenliste (interface list) is the document that makes this table legally binding for your specific lease. Without it, terms like “ready for occupancy” are open to interpretation, and disputes arise precisely because these terms are not legally standardised in Switzerland. Insist on a detailed interface list before you sign.
3. How to budget for a commercial fit-out in Switzerland
Swiss fit-out costs are among the highest in Europe, and the gap between a realistic budget and an optimistic one tends to surface during construction, not before. Plan your budget around these core cost buckets.
Cost buckets to plan for:
- Design and professional fees: Architecture, interior design, MEP engineering, project management. Typically 12–18% of construction cost for a full Category B fit-out.
- Construction works: Partitions, ceilings, floor finishes, MEP distribution, joinery. The largest single cost bucket.
- FF&E (furniture, fittings and equipment): Workstations, seating, storage, breakout furniture. Brands such as Arper, Ton, or Fredericia offer quality at a range of price points.
- IT and AV: Structured cabling, server room, meeting room AV, access control.
- Permits and statutory fees: Building permit applications, change-of-use fees (cantonal and municipal rates apply).
- Contingency: Budget a contingency for unforeseen structural or services conditions, especially for older buildings or Rohbau projects.
Landlord contributions and rent-free periods
Swiss landlords in competitive markets, particularly in Zürich’s CBD and Zug, often offer a fit-out contribution (Mieterausbaukostenbeitrag) or a rent-free period to attract tenants. These contributions are negotiable and should be captured explicitly in the lease. A rent-free period of three to six months is common for Edelrohbau leases; a cash contribution is more typical for Rohbau where the tenant’s capital outlay is highest.
Swiss leasing guidance recommends that landlord contributions, approval procedures, reinstatement obligations and the exact landlord/tenant interface all be captured in the lease to avoid disputes later. Negotiate these points before heads of terms are agreed, not after.
Procurement approach
Design-and-build contracts consolidate design and construction under one contractor, which speeds delivery but reduces your control over specification. Separate tendering (design team plus main contractor) gives you more transparency and often better value on larger projects, but requires more management time. For most Zürich office fit-outs in the 500–2,000 m² range, a hybrid approach, using a specialist interior design firm to lead design and manage procurement, tends to give the best balance of quality, cost, and programme certainty.
Pro Tip: In Switzerland, Vollausbau rents are higher because the landlord has capitalised the fit-out. Always model the total occupancy cost over the full lease term, not just the monthly rent, before deciding whether to take a Vollausbau or negotiate a lower rent with an Edelrohbau and fund your own fit-out.
4. What a typical fit-out timeline looks like in Switzerland
A commercial fit-out in Switzerland moves through five broad stages, and the total programme depends heavily on which delivery level you are starting from and whether permits are required.
- Feasibility and brief (2–4 weeks): Define the space requirements, headcount, technical needs, and budget envelope. Review the lease and interface list. Appoint design and legal advisers.
- Concept and technical design (4–10 weeks): Develop space plans, select finishes and furniture, produce technical drawings for MEP coordination. For Rohbau projects, this stage is longer because the full MEP design must be developed from scratch.
- Permits and approvals (4–16 weeks): A straightforward internal fit-out within an existing permitted use may need only a minor building notification. A change of use, structural alterations, or works affecting fire compartmentation typically require a full building permit from the municipal or cantonal authority. Swiss cantons and municipalities have local variations in permitting practice, so always confirm the requirement with the local Bauamt before committing to an occupancy date.
- Construction (6–20 weeks): Rohbau fit-outs take longest; Vollausbau modifications are shortest. Phased handover is possible for larger floors.
- Testing, commissioning and handover (1–3 weeks): MEP systems are tested, snagging lists are issued and resolved, and the space is formally handed over to the occupier.
Typical total programme by delivery level:
- Rohbau to occupancy: 20–40 weeks
- Edelrohbau to occupancy: 14–24 weeks
- Vollausbau modification to occupancy: 6–14 weeks
Scheduling tips to reduce programme risk:
- Appoint your design team before you sign the lease, not after. Design work can run in parallel with lease negotiations.
- Submit permit applications as early as possible. Zürich’s Bauamt processes straightforward applications within four to eight weeks, but complex or contested applications take considerably longer.
- Build float into the programme at the construction stage, not the design stage. Delays in construction are harder to recover.
5. Swiss lease and legal checks you must make before starting work
Swiss lease law places significant obligations on tenants who carry out fit-out works, and the consequences of getting this wrong, financially and legally, are material. These are the checks that matter most.
Must-check lease clauses:
- Landlord approval for works: Swiss leases typically require landlord consent before any tenant works begin. Carrying out works without consent can trigger a right to reinstatement at the tenant’s cost.
- Reinstatement obligations: The lease should specify clearly whether the tenant must restore the premises to their original condition at lease end. Ambiguous clauses are a common source of end-of-lease disputes.
- Interface list (Schnittstellenliste): This document defines exactly which installations are landlord responsibility at handover. Without it, “ready for occupancy” is legally meaningless.
- Contribution and compensation clauses: If the landlord is providing a fit-out contribution or rent-free period, the conditions attached, including clawback provisions if you leave early, must be explicit.
- Defect liability period: Agree who is responsible for latent defects in the landlord’s works and for how long.
Zoning and building permit essentials
The legally permitted use of a commercial property is recorded in the building permit. A change of use requires a formal application to the municipal or cantonal authority, and approval is not guaranteed. If you are taking a space previously used as storage and intend to use it as an office, or converting a retail unit to a restaurant, a change-of-use application is almost certainly required before fit-out works begin.
Red flags to watch for:
- Lease language that describes the space as “ready for occupancy” without a supporting interface list.
- No reinstatement clause, or a clause that simply says “restore to original condition” without defining what that means.
- A landlord contribution that is conditional on using the landlord’s preferred contractor.
- Fit-out works described in a side letter rather than the main lease.
Questions to raise before you commit:
- What is the current permitted use, and does our intended use match it?
- Is a building permit or change-of-use application required for our fit-out works?
- What does the interface list show as landlord scope at handover?
- What are the reinstatement obligations, and can they be waived or capped?
- Is landlord approval for works required in writing, and what is the approval timeline?
Pro Tip: Always engage a Swiss property lawyer to review the lease before signing. The cost of legal advice at heads-of-terms stage is a fraction of the cost of a disputed reinstatement at lease end.
6. How to choose the right fit-out level for your business
The right fit-out level is not the most impressive one; it is the one that aligns your budget, lease length, operational needs, and risk tolerance. Work through these criteria before you commit.
- Lease length: Short leases (under five years) favour Edelrohbau or Cat A+ with a furniture subscription. The capital payback period for a full Category B fit-out rarely works on a short lease.
- Budget: Rohbau requires the most upfront tenant capital. Vollausbau requires the least, but you pay for it in rent over the lease term.
- Brand and functional requirements: If your space needs to express a specific brand identity, a Rohbau or Edelrohbau gives you the most design freedom. A Vollausbau constrains your choices to what the landlord has already installed.
- Technical services: Specialised HVAC, raised floors for data, or heavy power loads are best addressed from Rohbau, where you control the full MEP design.
- Reinstatement tolerance: The more you modify a Vollausbau, the greater your reinstatement exposure. If your business changes rapidly, a lighter-touch fit-out reduces end-of-lease risk.
- Time to occupancy: If you need to be operational within three months, Vollausbau or Cat A+ is your only realistic option.
Decision flow:
- Short lease or uncertain growth trajectory? Favour Edelrohbau or Cat A+ with flexible furniture.
- Specific technical or brand requirements? Start from Rohbau and invest in a full design process.
- Need speed above all else? Take Vollausbau and negotiate a reinstatement waiver.
- Mid-sized office (500–2,000 m²) with a five-year-plus lease? Edelrohbau with a well-managed tenant fit-out typically gives the best total-cost outcome.
When to involve professionals:
- Engage a specialist interior design firm as soon as you have shortlisted a space, not after you have signed.
- Involve a Swiss property lawyer at heads-of-terms stage.
- Appoint an MEP engineer early if you are starting from Rohbau.
Red flags that signal you need professional support immediately: a landlord who cannot produce an interface list, a lease with no reinstatement clause, or a fit-out programme that the landlord says can be completed in less time than the permit process alone requires.
7. How Upscale Spaces delivers fit-outs from brief to handover
Upscale Spaces works with corporate clients, scaling businesses, and institutional occupiers across Zürich and the wider Swiss market, managing the full fit-out process from initial brief through to key handover. The firm’s six-step delivery model is designed to reduce programme risk and give clients a single point of accountability.
- Initial consultation: Understand the client’s brief, headcount, technical requirements, and budget envelope. Review the lease and interface list to identify scope gaps before design begins.
- Custom offer and brief development: Produce a detailed project brief and fee proposal aligned to the delivery level (Rohbau, Edelrohbau, or Vollausbau starting point).
- Design conceptualisation: Develop space plans, mood boards, and material palettes. For Zürich office projects, Upscale Spaces draws on its modern office interior design experience in Zürich to create environments that are both functional and genuinely motivating to work in.
- Furniture selection and procurement: Source and specify furniture from the firm’s partner network. Approved brands include Arper for task and meeting seating, Ton for breakout and café-style spaces, Fredericia for executive and lounge areas, and Artemide for architectural lighting. Each selection is coordinated with the construction programme to avoid delays at handover.
- Logistics and installation: Manage delivery, installation, and on-site coordination with the main contractor. Upscale Spaces maintains supplier and logistics relationships across Zürich, which reduces lead-time risk on furniture and fittings.
- Project completion and handover: Conduct a formal snagging review, resolve defects, and hand over the completed space with a documented defect liability period agreed with the client.
A short project example: for a financial services client relocating to a new Zürich office on an Edelrohbau lease, Upscale Spaces reviewed the interface list at the outset, identified three MEP items the landlord had described as tenant scope that were in fact landlord obligations under the lease, and renegotiated those items before design began. The result was a material reduction in the client’s fit-out budget and a cleaner reinstatement position at lease end.
Value-add elements Upscale Spaces brings to every project:
- Single-point project management from brief to handover
- Access to a curated supplier network including Arper, Ton, Fredericia, and Artemide
- Interface list review and scope gap analysis before design begins
- Documented staged handover with a formal defect liability period
8. What most clients get wrong about fit-out levels
The conventional wisdom in Swiss commercial property is that Vollausbau is the safe choice because it requires the least effort from the tenant. That view is understandable but often wrong.
The real risk in Vollausbau is not the rent premium; it is the reinstatement exposure that accumulates invisibly as you modify a fully fitted space over the lease term. Every partition you move, every ceiling tile you cut for a new light fitting, every kitchenette you reconfigure adds to a reinstatement liability that you will not see until the lease-end schedule of dilapidations lands on your desk. Tenants who take Vollausbau without negotiating a clear reinstatement waiver or cap frequently discover that the cost of restoring the space exceeds the value of the fit-out contribution they received at the start.
Edelrohbau, by contrast, is underestimated. Because the tenant designs and builds the fit-out from a clean base, the reinstatement position is clear from day one, the design is genuinely tailored to the business, and the total occupancy cost over a seven-to-ten-year lease is often lower than the equivalent Vollausbau. The upfront capital requirement is higher, but that capital is an asset, not a sunk cost, and it can be recovered through a dilapidations negotiation at lease end if the fit-out has been well maintained.
The one situation where Vollausbau is unambiguously the right answer is when speed is the overriding constraint. If you need to be operational in under three months, there is no realistic alternative.
Upscale Spaces: fit-out design and delivery for Zürich offices
For Zürich businesses taking a new lease or upgrading an existing space, Upscale Spaces offers end-to-end interior design and fit-out management, from interface list review and design concept through to furniture procurement and key handover. The firm’s six-step process means you have one point of contact across every stage, and its supplier network, including Arper, Ton, and Artemide, gives you access to quality furniture without the lead-time risk of sourcing independently.
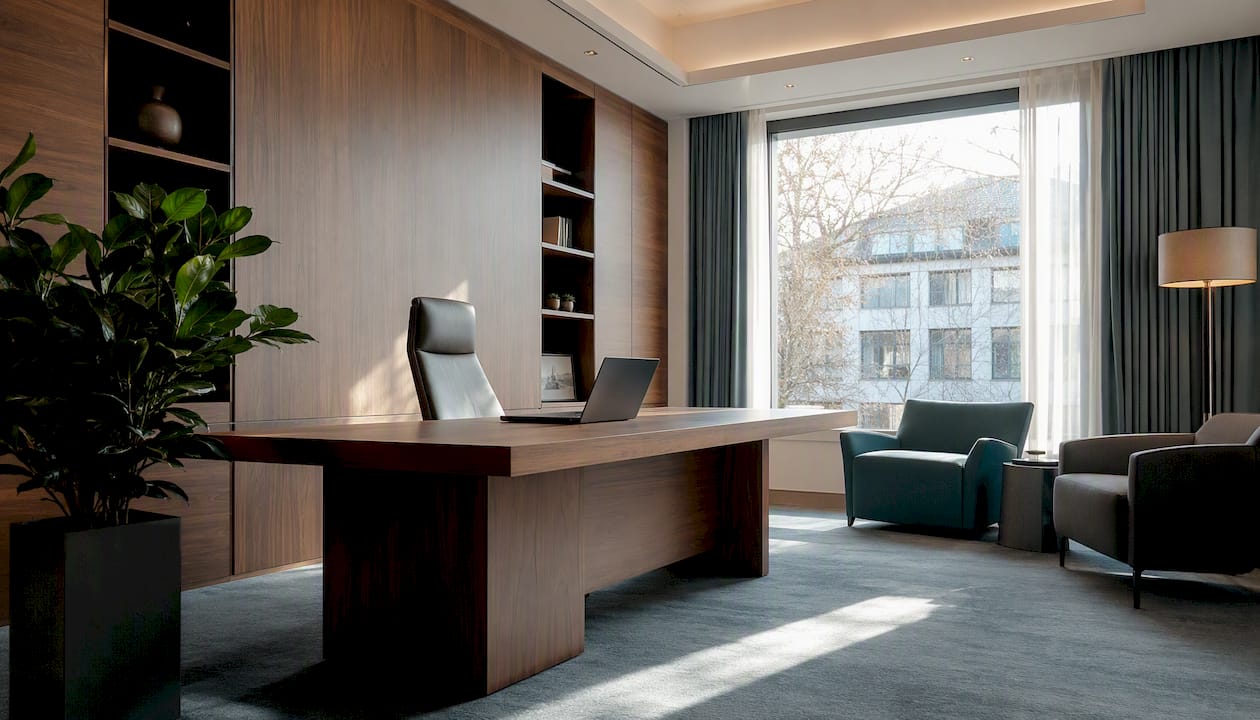
The practical next step is straightforward: share your lease heads of terms and interface list with the Upscale Spaces team, and they will identify scope gaps and produce a budget estimate before you commit to a programme. You can book a consultation with an Upscale Spaces designer or start with the new-lease service to get a structured review of your fit-out options and a realistic cost plan for your Zürich office.
Sources
The following Swiss-focused resources support the legal and technical points covered in this article. Cantonal variations exist across Switzerland, so always confirm local permit and zoning requirements with your municipal Bauamt.
- Ausbau Büro und Gewerbe: Rohbau, Edelrohbau & Vollausbau
- Commercial Real Estate
- Cat A vs. Cat B Büroausbau erklärt | NORNORM Guide
Recommended
- 7 Reasons why
- Modern Office Interior Design Zurich | Biophilic Workplace for Collaboration & Employee Wellbeing - Upscale Spaces


