
.svg)
Technology-Integrated Office Design for Business Growth in Arosa
Discover how technology-integrated office design supports business growth in Arosa. Boost productivity and enhance collaboration now!
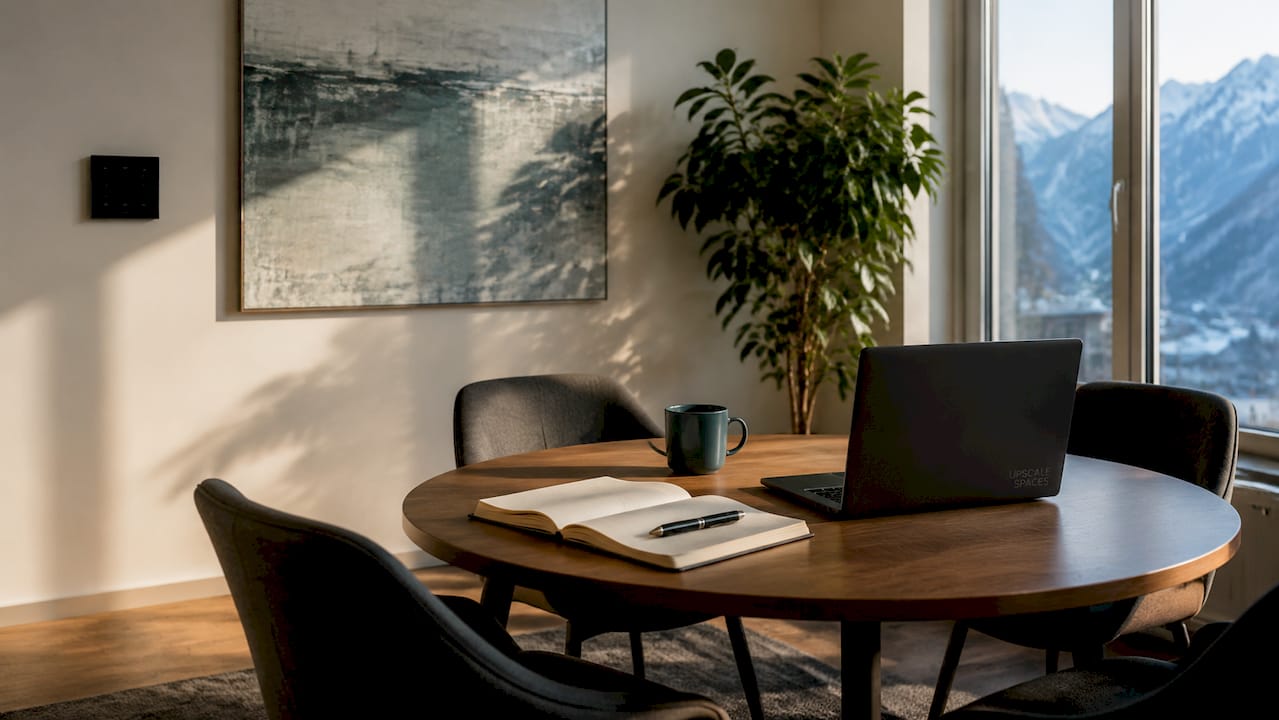
Technology-integrated office design is the deliberate embedding of smart tools, adaptive infrastructure, and data-driven space systems into a workplace to increase productivity and support business growth. For corporate leaders and facility managers in Arosa, this approach, often called Workplace 3.0 in current design practice, is no longer a luxury. A Gallup survey of 23,717 employees found that 65% of workers in AI-integrated organizations report improved productivity and efficiency. That figure tells you something direct: the physical office and the technology inside it are now the same investment.
How does technology-integrated office design increase employee productivity in Arosa?
Productivity gains from technology in the workplace come from two sources: automating repetitive tasks and removing friction from collaboration. Both require intentional design, not just hardware installation.
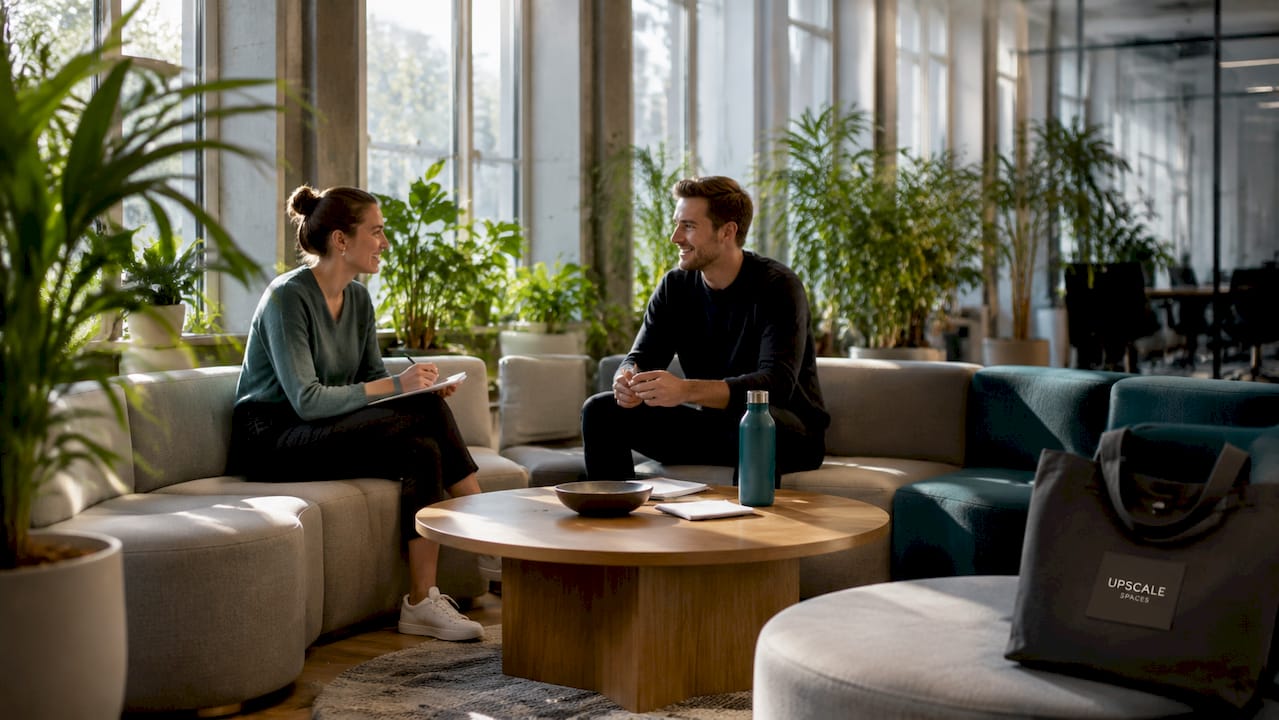
A BCG global study found that 42% of regular AI users save at least 8 work hours weekly. The same study noted that the majority of those workers lack guidance on how to reinvest that time. This gap is a design problem. When the office layout does not support focused work, mentorship, or spontaneous collaboration, recovered hours disappear into distraction rather than output.
Specific design features that close this gap include:
- Smart meeting rooms with automated scheduling displays, one-touch video conferencing, and occupancy sensors that release unused rooms back into the booking pool
- Intuitive interfaces at workstations that require no training, reducing the cognitive load that slows adoption
- Acoustic zoning that separates focus areas from collaboration zones, so AI-assisted deep work and team brainstorming can happen simultaneously without interference
- Centralized building dashboards that give facility managers real-time data on which spaces are used, when, and by how many people
Cultural factors matter here too. Arosa’s corporate environment tends toward precision and reliability. Employees adopt technology faster when it works without visible complexity. The smart office design principle of embedding technology so it disappears into the environment, rather than demanding attention, directly matches that cultural preference.
Pro Tip: Design technology touchpoints to require no more than one action from the user. A meeting room that books itself when you walk in, or a desk that adjusts to your saved height profile automatically, removes the friction that kills adoption.
What design strategies optimize space use and reduce costs for growing companies in Arosa?
Space is the most expensive resource in any Arosa office. The goal is not to have more of it. The goal is to use what you have with precision.
Facility management practitioners recommend seat-to-employee ratios of 1.2 to 1.4 for hybrid teams, calculated using badge and calendar data. That ratio means you provide roughly 1.3 desks per person who might realistically be in the office on any given day. Going lower creates crowding. Going higher wastes rent.
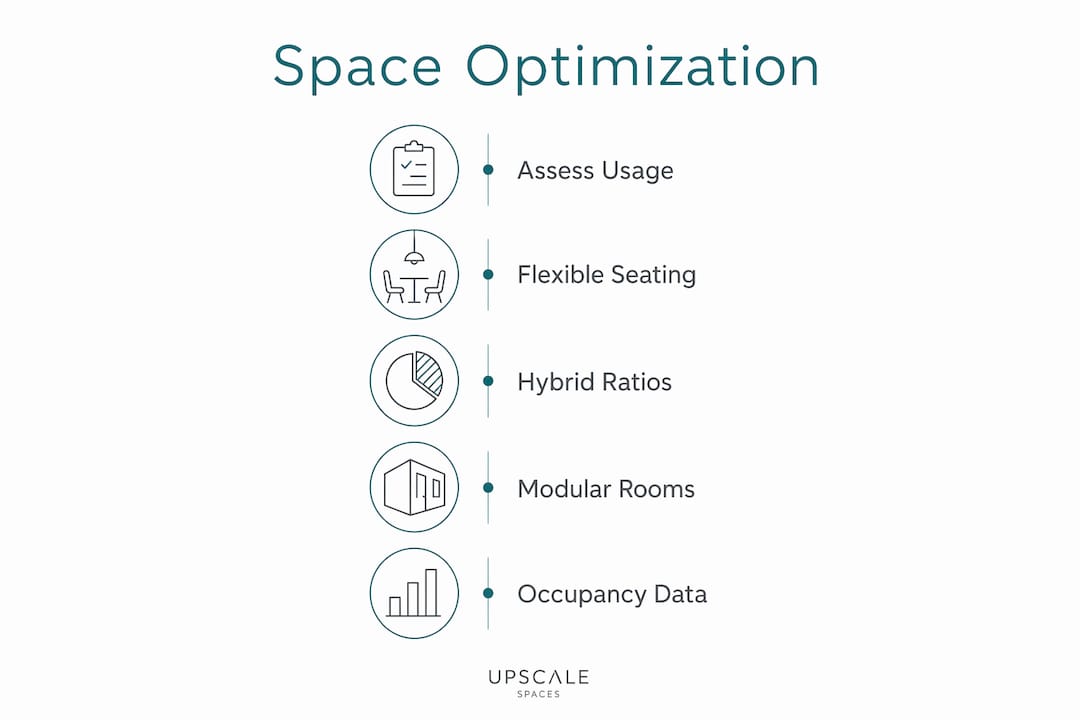
Planning for growth follows a similar logic. Gable’s 2026 research recommends planning for 1.5 times your current headcount. Planning for 2 times leads to wasteful spending on space you will not fill for years. The 1.5 multiplier gives you room to grow without locking capital into unused square meters.
Refurbishment is often more cost-effective than relocation. Adding divisible huddle rooms to an existing footprint recovers 10–20% capacity without expanding the lease. A single large conference room used twice a week becomes three bookable rooms used throughout the day.
High-quality repositioning of an existing office can also drive rent increases of approximately 50% with extended commercial life. That figure applies to landlords, but it signals something important for tenants: a well-designed space holds its value and attracts talent in ways that a neglected one cannot.
Pro Tip: Install occupancy sensors before you redesign. Six weeks of real usage data will tell you which rooms are chronically empty and which are always overbooked. Design decisions made from that data are far more defensible to leadership than decisions made from assumptions.
How can technology-integrated office design support company culture and collaboration in Arosa?
Technology does not replace culture. It either reinforces it or erodes it, depending on how the space is designed around it.
Microsoft Research in 2026 found that AI automation reduces entry-level hiring by 16%. That shift means fewer junior employees learning through proximity to senior colleagues. Offices in Arosa that want to preserve mentorship and institutional knowledge transfer need to design for it explicitly. Open collaboration zones, shared project walls, and informal seating near senior workstations all create the conditions where learning happens without scheduling it.
Spaces that support culture in technology-integrated offices include:
- Social anchors: Informal lounge areas near coffee stations where unplanned conversations happen. These are not wasted space. They are where ideas cross-pollinate.
- Transparent project walls: Physical or digital displays showing active work, which create shared awareness and reduce the need for status-update meetings.
- Mentorship pods: Small, semi-open spaces designed for two to four people, positioned near high-traffic areas so they feel accessible rather than formal.
The Workplace 3.0 framework, as defined by design practice, emphasizes that successful offices combine technology with human-centered design focusing on hospitality and residential qualities. An office that feels like a place people want to be, rather than a place they are required to be, produces measurably better engagement.
“AI reshapes work by fostering collaboration and learning rather than only automating tasks. The office must be designed to make that collaboration visible and accessible, not accidental.” Microsoft Research, 2026
Pro Tip: When specifying technology for collaborative spaces, prioritize tools that the whole team can see and interact with simultaneously, such as large-format touchscreens or shared digital whiteboards, over individual-use devices. Shared tools build shared culture.
What are best practices for implementing scalable technology in Arosa corporate offices?
Scalable technology in an office context means systems that grow with your headcount without requiring a full replacement every two years. Most companies in Arosa underestimate how quickly fragmented tools become a liability.
Selecting unified, multi-location-ready platforms avoids tool fatigue and costly replatforming. A booking system that works in your Arosa office but cannot connect to a Zurich or Geneva location forces a painful migration the moment you expand. Choose platforms with open APIs and documented integration capabilities from the start.
The implementation process for facility managers and corporate leaders follows a clear sequence:
- Audit current technology and space usage. Map every tool, every room, and every workflow before adding anything new.
- Define a unified data layer. All systems, from access control to room booking to HVAC, should feed into one dashboard. Siloed data produces siloed decisions.
- Select modular furniture alongside technology. Furniture that reconfigures without tools gives you physical flexibility to match your digital flexibility.
- Pilot in one zone before full rollout. Test the technology in a single team area for 30 days. Measure adoption, friction points, and space utilization before scaling.
- Assign zone owners. Each area of the office needs a person responsible for monitoring usage metrics and flagging problems. Treating offices as live systems with zone owners and iterative design is what separates offices that improve over time from those that stagnate.
- Schedule quarterly design reviews. Usage patterns shift. A quarterly review of occupancy data, employee feedback, and technology performance keeps the office aligned with actual business needs.
BCG research confirms that companies which view AI as a collaborative partner and embed strategic clarity outperform those that treat it as a standalone tool. The same principle applies to office technology broadly. The design intent matters as much as the hardware.
Pro Tip: Build your technology budget in two tiers: infrastructure (wiring, sensors, network) and experience (software, interfaces, furniture). Infrastructure changes are expensive and disruptive. Experience-layer changes are cheap and fast. Invest heavily in infrastructure once, and keep the experience layer flexible.
You can explore how these principles apply to individual workstations in Upscalespaces’ guide to designing a private office, which covers intentional layouts and technology integration at the workstation level.
Key Takeaways
Technology-integrated office design drives measurable business growth in Arosa by combining AI-enabled productivity tools with data-informed space planning and human-centered collaboration environments.
What I have learned from technology-integrated office projects in Arosa
Working on corporate office projects in Switzerland, including in alpine business environments like Arosa, has taught me one consistent lesson: the technology conversation almost always starts too late. Leaders approve a redesign, select furniture, finalize the layout, and then ask where the screens go. That sequence produces offices where technology is bolted on rather than built in.
The offices that perform best treat the technology infrastructure decision as the first design decision, not the last. Network capacity, sensor placement, and data routing shape everything that follows. Furniture and finishes are chosen to support those systems, not the other way around.
Arosa’s corporate culture also has a specific quality worth naming. There is a high tolerance for precision and a low tolerance for things that do not work reliably. A booking system that glitches, a sensor that misreads, or a dashboard that requires manual updates will be abandoned within weeks. That means the bar for technology selection is higher here than in markets where novelty alone drives adoption. Reliability is the feature that matters most.
The leaders who get the best results are the ones who stay involved after the installation. They review usage data monthly. They ask employees what is working. They authorize small changes based on what they learn. An office is not a finished product. It is a system you manage.
Upscalespaces’ approach to technology-integrated offices in Arosa
Arosa businesses ready to act on these principles can work with Upscalespaces, a professional interior design firm specializing in corporate office transformations across Switzerland and Europe.
Upscalespaces follows a structured six-step process from initial consultation through furniture selection, logistics, and project completion. Every project includes a design phase that integrates technology requirements into the spatial plan from the start, not as an afterthought. The firm’s network of local suppliers and logistics partners supports projects in Arosa with the same depth available in Zurich or Geneva. If you are planning a redesign or a first-time fit-out, contact Upscalespaces through their corporate office design page to discuss your specific requirements.
FAQ
What is technology-integrated office design?
Technology-integrated office design is the deliberate incorporation of smart tools, sensors, and adaptive systems into a workplace’s physical layout to improve productivity and space efficiency. It treats technology as a structural element of the office, not an add-on.
How much productivity improvement can Arosa offices expect from AI integration?
A Gallup survey of 23,717 employees found that 65% of workers in AI-integrated organizations report improved productivity. BCG research adds that 42% of regular AI users save at least 8 work hours weekly.
What is the right seat-to-employee ratio for a hybrid office in Arosa?
Facility management practitioners recommend a ratio of 1.2 to 1.4 seats per employee for hybrid teams, calculated from badge and calendar data. This range prevents both crowding on peak days and wasted space on low-attendance days.
How do you scale office technology as a company grows?
Select unified, multi-location-ready platforms with open integration capabilities from the start. Avoid building on tools that cannot connect across offices, as replatforming later is expensive and disruptive.
Can office redesign increase the value of a commercial space in Arosa?
High-quality office repositioning can drive rent increases of approximately 50% with extended commercial life, based on data from MoreySmith projects. For tenants, that same quality of design attracts and retains talent more effectively than an unrenovated space.
Recommended
- Bürodesign für Unternehmen | Upscale Spaces
- Setting Up a Private Office Effectively | Upscale Spaces
- Compact office space solutions for Swiss corporate teams
- Moderne Home-Office-Ideen | Upscale Spaces


