
.svg)
Sustainable Office Interior Design Reshaping Meggen Workspaces
Discover how sustainable office interior design is reshaping workspaces in Meggen, boosting productivity and promoting eco-friendly practices.

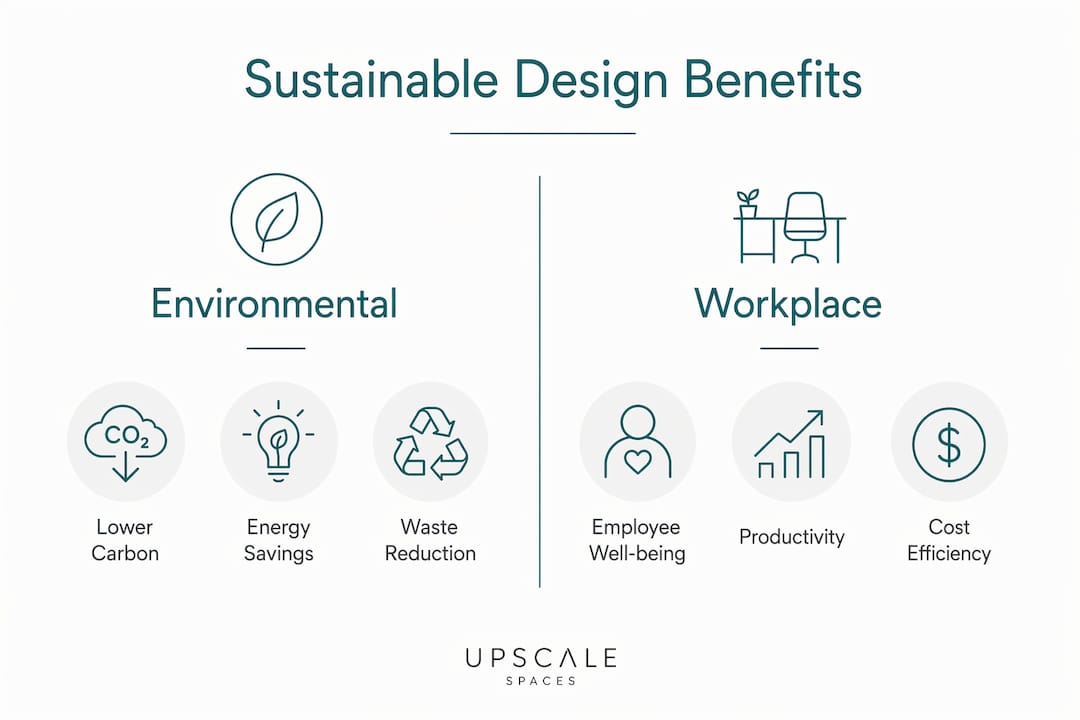
Sustainable office interior design is the practice of creating workspaces that reduce environmental impact while improving employee health, productivity, and long-term operational efficiency. In Meggen, this approach is no longer a niche preference. Corporate decision-makers are actively reshaping their offices using eco-friendly materials, energy-efficient systems, and biophilic elements that align with Swiss ESG commitments. Geneva’s One Roof building set a clear benchmark, earning a BREEAM Outstanding score of 95.2%. That result signals what is achievable when sustainability is treated as a design foundation rather than an afterthought.
How sustainable office interior design is reshaping workspaces in Meggen
Corporate offices in Meggen are adopting green office design concepts at a pace that reflects both regulatory pressure and genuine business logic. The shift covers five core strategies that any decision-maker can apply to an existing or planned workspace.
- Eco-friendly and recycled materials. Specifying recycled steel, reclaimed wood, and low-VOC finishes reduces embodied carbon from day one. These materials also signal environmental responsibility to employees and clients who visit your space.
- Natural light optimization. Positioning workstations near windows and installing daylight-responsive controls can cut lighting energy use by up to 75%. That reduction translates directly into lower utility costs and a brighter, more inviting work environment.
- Activity-based working and flexible layouts. Designing zones for focused work, collaboration, and informal meetings reduces the total floor area a company needs. Smaller footprints mean lower lease costs and less energy consumed per employee.
- Biophilic design elements. Plants, living walls, and natural textures create a calm atmosphere that supports well-being. The benefits of biophilic design extend beyond aesthetics to measurable improvements in cognitive performance and stress reduction.
- Energy-efficient HVAC and renewable energy. Zoned climate control and solar panel integration reduce operational emissions year over year. These systems pair well with occupancy sensors that adjust output based on real-time usage.
Pro Tip: Start with a lighting audit before committing to any renovation budget. Effective office lighting design is often the fastest way to reduce both energy costs and employee eye strain simultaneously.
How do refurbishment and modular design reduce embodied carbon?
Refurbishment is the most carbon-efficient path available to Meggen companies considering a workspace upgrade. Building new generates far more embodied carbon than retrofitting an existing structure. A refurbishment-first approach preserves the carbon already invested in a building’s shell and core.
Modular design takes this further by enabling future adaptability without demolition. Design-for-disassembly can reduce future embodied emissions by up to 36%. That figure matters because the carbon cost of a workspace is not fixed at construction. Every renovation cycle adds to the total unless the original design anticipates change.
Here is a practical sequence for applying these principles to a Meggen office project:
- Conduct a Sustainability Gap Analysis. This establishes your current performance baseline across energy, materials, and waste. It identifies where the largest environmental and cost inefficiencies exist before any design decisions are made.
- Prioritize refurbishment over new build. Assess whether the existing structure, flooring, and ceiling systems can be retained. Keeping them reduces both cost and carbon.
- Specify modular partitions and reversible connections. Systems like demountable walls and bolted steel connections allow future reconfiguration without generating demolition waste.
- Plan for long-term adaptability. Design each zone to serve multiple functions over time. A meeting room today should be convertible to a focus pod cluster in five years without a full fit-out.
Pro Tip: Commission a Sustainability Gap Analysis before finalizing your brief. It gives your design team a clear target and prevents costly scope changes later in the project.
What is the impact of biophilic design on employee satisfaction in Meggen offices?
Biophilic design is defined as the intentional integration of natural elements, including plants, daylight, water features, and natural materials, into the built environment to support human health and performance. The Holcim headquarters in Zug demonstrates this approach at a corporate scale. Its design incorporates natural materials and generous daylight to improve cognitive function and reduce workplace stress across its workforce.
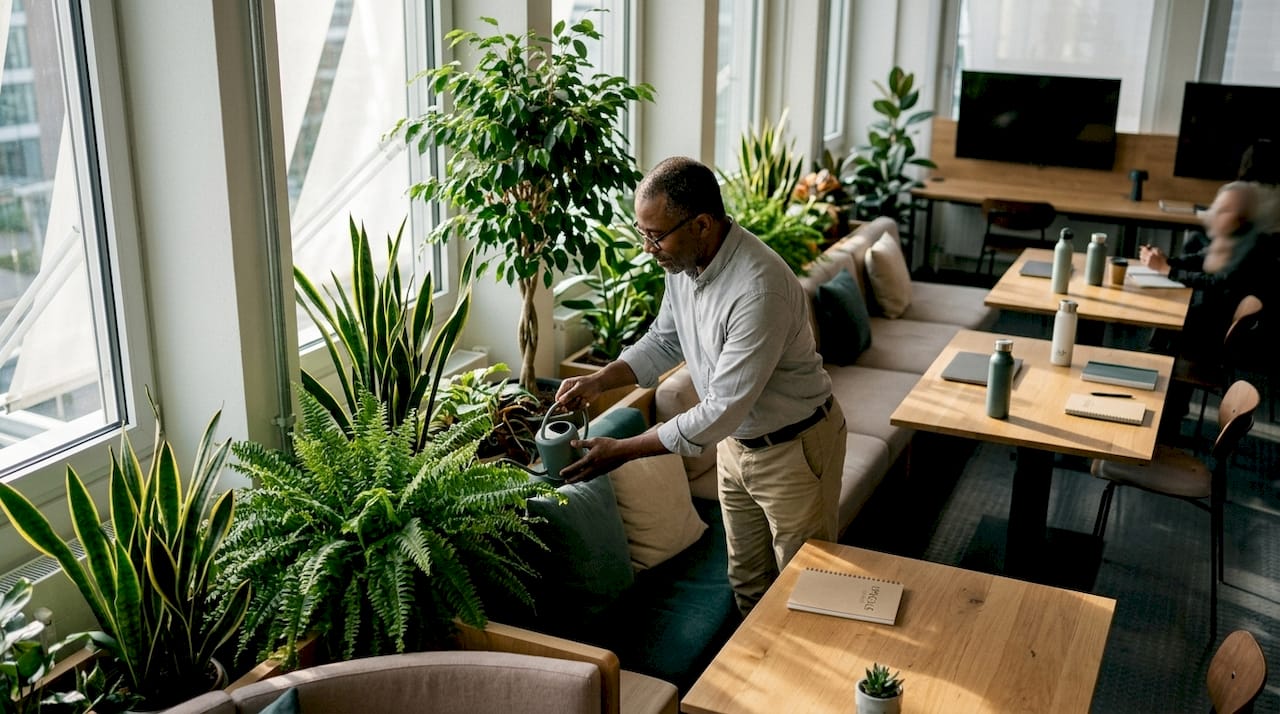
The effects are not subtle. Employees working in biophilically designed offices report lower stress levels, better concentration, and stronger social interaction with colleagues. These outcomes matter directly to retention and recruitment, two priorities that Swiss corporate decision-makers consistently rank as critical.
Biophilic design also disrupts traditional office hierarchies in a productive way. When natural elements replace closed-door corner offices and opaque partitions, the workspace becomes more open and collaborative. That shift supports the kind of cross-functional teamwork that modern organizations depend on.
“Biophilic design is not just an aesthetic choice. It is a structural decision about how people experience their work environment every day.”
Key biophilic elements to consider for your Meggen office include:
- Living plant walls that improve air quality and create visual interest without consuming floor space
- Daylight zoning that places high-concentration work areas closest to natural light sources
- Natural material finishes such as stone, timber, and linen textiles that create a warm, grounded atmosphere
- Water features or acoustic panels that mask ambient noise and create a calming sensory environment
Swiss workspace design trends confirm that corporate clients increasingly favor personalized, high-personality interiors that blend hospitality-inspired comfort with professional functionality. Biophilic design is the most direct way to achieve that balance.
How do sustainable design choices affect workspace costs in Meggen?
Flexible office rental rates in Meggen currently range from CHF 180 to CHF 200 per square meter annually, with average office sizes around 50 square meters. That puts annual occupancy costs between CHF 9,000 and CHF 10,000 for a standard unit before fit-out, utilities, or services.
Sustainable interior design changes this equation in two ways. First, activity-based layouts reduce the total area a company needs, which lowers lease exposure directly. Second, energy-efficient systems reduce operational costs over the life of the lease.
The financial case for sustainable interiors is strongest when you account for employee retention. Replacing a senior employee costs between 50% and 200% of their annual salary. Workspaces that support well-being reduce that risk. The return on a well-designed, biophilic office is not just environmental. It is financial and organizational.
Which smart technologies maximize sustainability in modern Meggen offices?
Smart technology is the operational layer that makes sustainable design perform consistently over time. Without it, even the best-designed office will drift toward inefficiency as occupancy patterns change.
- Desk booking and occupancy management systems. Platforms that track real-time space usage allow facilities teams to adjust HVAC and lighting zones based on actual demand. Occupancy data from these systems informs energy adjustments that match output to need rather than assumption.
- Energy monitoring dashboards. Real-time consumption data identifies waste patterns that are invisible without measurement. Monthly reporting against targets keeps sustainability goals active rather than theoretical.
- Whole-building life cycle assessments. Conducted early in the planning process, these assessments can reduce environmental impact by up to 80% by guiding material choices toward lower-carbon options like mass timber.
- Hybrid work integration. Designing for hybrid occupancy rather than full-time headcount reduces the space a company needs. Hybrid work models cut commuting emissions by up to 40% and decrease the demand for large, underutilized floor plates.
The most effective approach combines physical design with digital management. A well-specified office that is monitored and adjusted in real time performs significantly better than one that relies on static settings. For Meggen companies managing multiple teams across flexible schedules, this combination is the practical standard for energy-efficient office lighting and space management.
Key takeaways
Sustainable office interior design delivers measurable gains in energy efficiency, employee well-being, and long-term cost control when applied with a clear strategy from the start.
My honest assessment of sustainable design in Swiss corporate offices
I have worked on enough Swiss office projects to say this clearly: most companies in Meggen are still treating sustainability as a compliance checkbox rather than a design philosophy. They install a few plants, specify recycled carpet tiles, and call it a green office. That approach misses the point entirely.
The companies getting this right are the ones that start with a Sustainability Gap Analysis and treat it as a strategic document, not a formality. They use it to make decisions about materials, systems, and space allocation before a single piece of furniture is ordered. That sequence changes the outcome.
What I find most encouraging in 2026 is the shift toward individualized workspace design in Swiss corporate interiors. Off-the-shelf solutions are losing ground to custom environments that reflect a company’s culture and working style. That trend aligns perfectly with sustainable design principles because both require you to think carefully about what your people actually need rather than defaulting to a standard floor plan.
My advice to any decision-maker in Meggen considering a workspace transformation: do not separate the sustainability conversation from the design conversation. They are the same conversation. The best sustainable offices are also the most functional, the most comfortable, and the most motivating places to work. That is not a coincidence. It is the result of treating people as the primary design constraint.
How Upscalespaces can help you design a sustainable Meggen office
Upscalespaces specializes in corporate office transformations across Switzerland, with a structured six-step process that takes your project from initial consultation through to completed installation. If you are a corporate decision-maker in Meggen looking to create a workspace that meets your ESG commitments and genuinely supports your team, Upscalespaces brings the expertise to make that happen. The firm partners with leading furniture manufacturers and maintains a strong local supplier network in Zurich and across the Lake Lucerne region. To discuss your project and explore what a sustainable office design looks like for your specific needs, reach out to the Upscalespaces team directly for a personalized consultation.
FAQ
What is sustainable office interior design?
Sustainable office interior design is the practice of creating workspaces using eco-friendly materials, energy-efficient systems, and biophilic elements to reduce environmental impact while improving employee health and productivity.
How much does flexible office space cost in Meggen?
Flexible office rental rates in Meggen range from CHF 180 to CHF 200 per square meter annually, with average office sizes around 50 square meters.
What is the biggest energy saving in a sustainable office?
Natural light optimization delivers the largest single energy saving, reducing lighting-related energy consumption by up to 75% compared to fully artificial lighting systems.
How does biophilic design benefit corporate employees?
Biophilic design improves cognitive performance, reduces stress, and supports social interaction. The Holcim headquarters in Zug demonstrates these benefits at a corporate scale in Switzerland.
What is a Sustainability Gap Analysis?
A Sustainability Gap Analysis is a planning tool that establishes a building’s current environmental performance baseline, guiding design decisions to reduce embodied carbon and improve cost-effectiveness from the start of a project.
Recommended
- Modern Office Concepts | Upscale Spaces
- Setting Up a Private Office Effectively | Upscale Spaces
- Corporate Office Design | Upscale Spaces
- Interior design magazine for the office - trends and tips!


