
.svg)
Pick office furniture for a growing team: Zürich guide
Discover how to pick office furniture for a growing team in Zürich. Explore modular, ergonomic, and sustainable solutions for your needs.
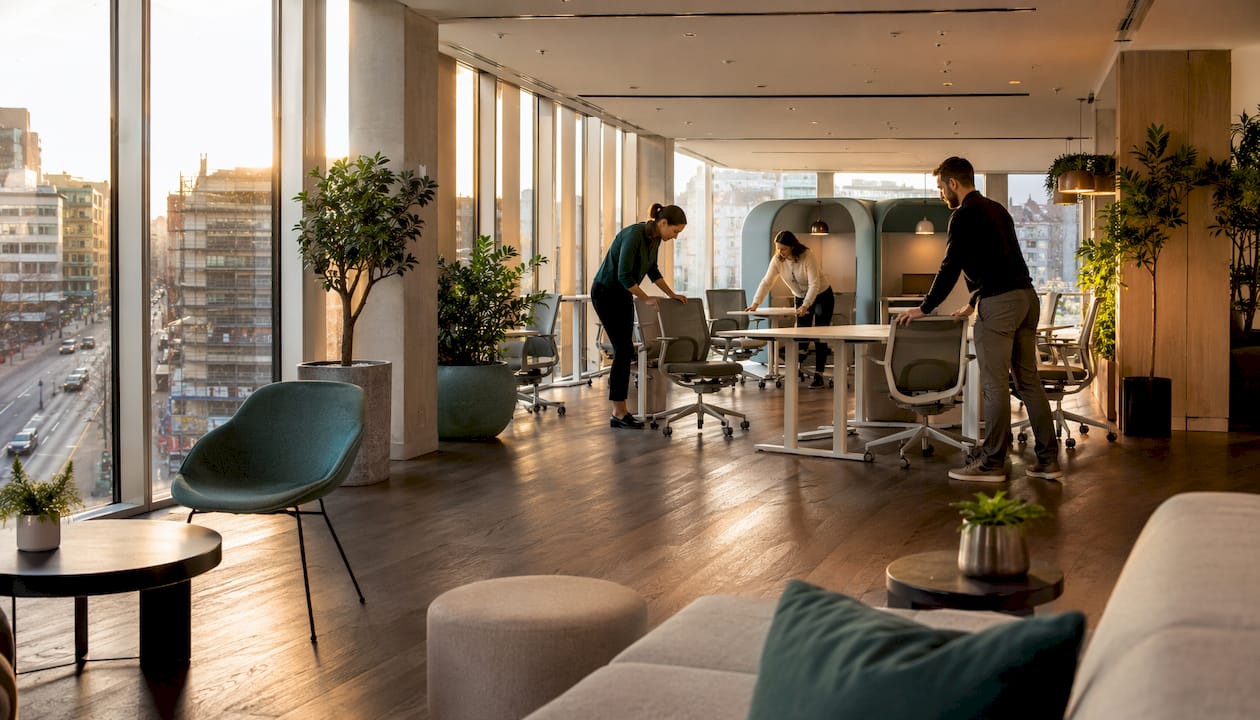
For a growing team in Zürich, the clearest decision you can make today is to specify modular, repairable furniture systems arranged in Activity-Based Working (ABW) zones. That single choice protects your budget as headcount rises, keeps reconfiguration fast, and meets Swiss sustainability expectations without a costly redesign every two years.
Your four immediate priorities:
- Modularity first: bench systems with replaceable tops, modular seating, and mobile partitions that reconfigure without specialist tools
- Ergonomics as a baseline: height-adjustable desks and task chairs that meet ArGV 3 requirements, not a nice-to-have upgrade
- Connectivity built in: integrated power trunks and data drops specified at purchase, not retrofitted later
- Sustainability credentials: FSC or Cradle-to-Cradle certified products with documented spare-part availability and a minimum five-year warranty
Once you have those four criteria locked in, the process runs: audit your current headcount and project growth for one, two, and five years → decide your desk-sharing ratio for hybrid attendance → brief suppliers with a written specification that includes sustainability and aftercare terms.
How do you assess what your growing team actually needs?
Before you buy a single chair, you need three things on paper: a headcount timeline, an activity map, and a space audit. Skipping any one of them is how teams end up with 40 desks for 60 people, or 60 desks that sit empty three days a week.
Headcount timeline. Write down your current headcount, your realistic twelve-month projection, and your best estimate for two and five years. If you are a scale-up, use your hiring plan; if you are an established business, use your lease renewal date as the planning horizon. The number you need is not just total staff but peak concurrent attendance, which for most Zürich hybrid teams is 60–80% of headcount on any given day.
Activity mapping. Walk through a typical week and count how much time your team spends on focused individual work, collaborative project work, formal meetings, and informal catch-ups or breaks. Activity-Based Working structures your floor plan around those four modes rather than assigning every person a fixed desk. Swiss offices are increasingly built around this model, with distinct zones for focus, collaboration, communication, and regeneration, supported by mobile partitions, height-adjustable desks, and integrated technology.

Space audit prompts. Count your existing workstations and note which are genuinely used daily. Record how many bookable meeting rooms you have and their average occupancy. Measure your circulation width (Swiss building regulations require clear egress routes) and note where power and data infrastructure currently sits. That audit becomes the baseline for your supplier brief and stops you paying for furniture that duplicates what you already own.
What does scalable, modular office furniture look like in practice?
Modularity is not a marketing word. It describes a specific set of physical properties: components that connect without specialist tools, surfaces that can be replaced independently of the frame, and systems where a single damaged part does not write off the whole piece.
Concrete examples worth specifying:
- Bench systems with replaceable tops: the frame stays; the worksurface swaps when it wears or when you need a different depth
- Modular seating: individual seat and back modules that clip together or separate, so a four-seat sofa becomes two two-seaters when you rearrange a zone
- Mobile partitions and acoustic screens: castors with lockable brakes, so you can redefine a collaboration zone in under an hour
- Height-adjustable team tables: electrically adjustable legs on a shared bench frame, not just individual sit-stand units
- Integrated electrification: power trunks built into the bench spine, with plug-in connections rather than hardwired drops
The practical benefit for a growing team is reconfiguration speed. Modular systems with tool-free connections and integrated electrification minimise downtime during moves and reduce installation costs when you reconfigure repeatedly. Serviceability matters too: ask suppliers for their parts-availability commitment in writing. A system that cannot be repaired in year four is not modular; it is disposable.
Pro Tip: When reviewing supplier quotes, ask specifically for the connection system specification. Tool-free or single-hex-key connections are the standard for modern modular programmes; anything requiring a specialist engineer to reconfigure will cost you time and money every time your team grows.
What ergonomic standards should you specify for every workstation?
Every workstation in your Zürich office must meet the ergonomic requirements of ArGV 3, the Swiss labour ordinance governing health protection at work. That is not optional, and the SECO Ergo-Test app gives you a practical, free instrument to assess each workstation against those criteria before sign-off.
For chairs, specify a seat height range of 40–52 cm, adjustable seat depth, lumbar support that adjusts independently of seat height, and armrests that lower fully out of the way for standing transitions. For desks, a motorised height range of 65–130 cm covers the full adult population and supports sit-stand working throughout the day. Monitor positioning should place the top of the screen at or just below eye level, with the screen between 50–70 cm from the user’s eyes.
Employees now expect ergonomic workstations, good acoustics, daylight, and clean air as standard. Those expectations directly influence retention. Building ergonomic minimums into your supplier brief from the start is far cheaper than retrofitting adjustable chairs after a SECO inspection flags a risk. Include the ArGV 3 reference in your RFP so suppliers understand the compliance context, not just the aesthetic brief.
Which materials and certifications should Swiss buyers prioritise?
Swiss procurement culture expects sustainability credentials to be documented, not claimed. When you are furnishing a growing workspace, the certifications that carry real weight are FSC (Forest Stewardship Council) for timber and wood-based panels, and Cradle-to-Cradle for products designed for disassembly and material recovery. Low-VOC (volatile organic compound) labelling matters for air quality, particularly in open-plan offices where SECO’s open-plan office guidance sets specific air-quality requirements.
Specify Cradle-to-Cradle and FSC-certified products and insist on documented spare-part availability to protect your circularity claims over the product’s full life. That means asking suppliers not just for the certification document but for their spare-part catalogue and their commitment to stocking components for a minimum period, typically ten years for quality systems.
Warranty and aftercare checklist for your RFP:
- Minimum five-year structural warranty on frames and mechanisms
- Spare-part availability guaranteed for ten years from purchase
- Documented service response time (target: next business day for mechanism failures)
- Refurbishment or reupholstery programme for seating
- Take-back or recycling scheme at end of life
Materials that balance durability with reparability include solid-core worksurfaces (HPL or solid timber) rather than hollow-core panels, powder-coated steel frames rather than die-cast zinc, and replaceable acoustic screen fabric rather than bonded foam-and-fabric assemblies. The lifecycle cost of a CHF 1,200 chair with a ten-year warranty and replaceable parts is almost always lower than two CHF 600 chairs replaced at year five.
Sustainability note: Swiss buyers are increasingly required by their own ESG reporting to document the environmental credentials of their fit-outs. Requesting FSC and Cradle-to-Cradle certificates at the RFP stage, rather than after purchase, keeps your procurement audit-ready.
How do you reconfigure your office quickly as the team grows?
Speed of reconfiguration is where modular furniture pays for itself. The goal is to move from one layout to another in a working day, without a contractor on site.
Quick-change elements worth specifying from the outset:
- Castors on bench legs: lockable wheels on workstation frames so entire rows slide rather than lift
- Mobile pedestals: under-desk storage on castors that doubles as a seat or side table in collaboration zones
- Plug-and-play electrification: spine-mounted power trunks with plug-in connections so power moves with the desk, not the electrician
- Folding acoustic screens: lightweight panels that fold flat for storage and deploy in minutes to create a focus zone
Multi-function pieces reduce the total number of items you need to move. Storage units specified at 75 cm height become room dividers.
Bench seating with a flat top becomes an informal meeting surface. That dual-function thinking cuts both your initial spend and your reconfiguration time.
For layout planning, two rules minimise downtime. First, keep a 1.2 m service corridor behind every bench run so furniture can be slid without dismantling adjacent pieces. Second, use modular floor markers or a simple grid reference in your floor plan so every team member knows the target position for each piece. A reconfiguration that takes four hours with a plan takes two days without one.
How should you plan power, data, and AV for a growing team?
Plan electrification and data to the desk now. Retrofitting power and data after furniture is installed is the single most avoidable cost in a growing-team fit-out, and it almost always requires furniture to be moved twice.
Scalable connectivity items to specify at purchase:
- Floor boxes or modular power trunks: specify one twin-socket and one data port per person at minimum; plan for 20% more than current headcount
- Docking-compatible desk surfaces: specify cable management channels and a grommet position that matches your standard docking station footprint
- Simple room-booking displays: tablet-sized screens at meeting room entrances, powered by a PoE (Power over Ethernet) connection built into the door frame during fit-out
- Wireless charging pads: integrated into bench surfaces at collaboration points, reducing cable clutter in shared zones
Sensor data and digital booking systems now give facilities teams real occupancy data to validate their sharing ratio and identify under-used zones before purchasing additional furniture. Specify conduit for sensor cabling even if you are not installing sensors immediately.
Coordinate IT, facilities, and your furniture supplier in a single pre-installation meeting. The furniture delivery date and the data-infrastructure completion date must align. A two-week gap between the two is standard on poorly managed projects and costs you in temporary workarounds and staff frustration.
Which layout approach works best for a growing team?
Choose an ABW zoning approach and decide early whether your growth profile calls for a density-first or collaboration-first layout. The two scenarios below are not mutually exclusive, but they have different furniture mixes and different implications for your cost per person.
The practical sharing ratio typically used for hybrid Swiss teams is 0.7–0.8 workstations per employee. As a guide, plan between 7 and 8 desks for every 10 employees to optimise real estate while accommodating hybrid attendance.
Scenario A suits teams where most work is individual and heads-down, and where real estate cost per square metre is the primary constraint. Scenario B suits teams where cross-functional collaboration drives output, and where attracting talent is as important as cost efficiency. Most Zürich scale-ups land somewhere between the two, starting with Scenario A and migrating toward Scenario B as culture matures.
Circulation and ancillary space should account for a significant portion of your net floor area in either scenario. That includes corridors, coat storage, and the informal standing areas near coffee points that teams use for spontaneous conversation. Cutting that allowance to save desk space is a common mistake that degrades the working environment faster than any furniture choice.
What does a Swiss fit-out cost, and how long does it take?
Expect variable costs depending on scope, specification level, and whether you are fitting out a raw shell or reconfiguring an existing space. As a planning reference, costs for Swiss office adjustments can vary widely depending on scale and complexity, with more extensive redesigns commanding higher prices per square meter.
Procurement timeline (typical for a 20–50 person fit-out in Zürich):
- Weeks 1–3: Space audit, headcount planning, brief preparation
- Weeks 4–6: Supplier shortlisting, sample approvals, quote comparison
- Weeks 7–10: Design sign-off, order placement (allow for 8–14 week lead times on bespoke items)
- Weeks 11–16: Delivery, installation, snagging
- Week 17: Handover and staff orientation
Allow a contingency of 10–15% for customs delays on non-Swiss-stocked items, late sample rejections, and AV integration overruns. Early sample approvals, ideally at week five, are the single most effective way to protect your timeline.
How do you choose and brief a supplier for a growing team?
Choose a supplier who offers design, logistics, and aftercare under one contract. Splitting those three functions across separate vendors is the most reliable way to create gaps in accountability when something goes wrong on installation day.
Procurement checklist (copy into your RFP):
- Define scope in writing: floor area, headcount now and in two years, activity zones required, and any fixed architectural constraints
- State sustainability criteria: FSC and/or Cradle-to-Cradle certification required; low-VOC finishes; spare-part availability minimum ten years
- Request a modular system specification: connection type, reconfiguration method, and parts catalogue
- Specify ergonomic minimums: seat height range, desk height range, lumbar adjustment, ArGV 3 compliance statement
- Ask for a delivery and installation schedule with milestone dates and a named project manager
- Request warranty terms in writing: structural warranty period, mechanism warranty, and service response commitment
- Ask for references from Swiss projects of comparable size completed in the last three years
Questions to ask at supplier evaluation:
- Can you show us a project where the furniture was reconfigured after initial installation? What did that cost and how long did it take?
- What is your spare-part lead time for the systems you are proposing?
- Who is responsible if furniture arrives damaged or incomplete?
- Do you offer a refurbishment or take-back programme?
Red flags to watch for: a supplier who cannot name the manufacturer of the products they are quoting; a quote with no itemised breakdown; a warranty that covers only manufacturing defects and excludes mechanisms; and any supplier who discourages a site visit before sign-off.
Score each supplier on a simple 1–5 scale across: design capability, sustainability credentials, aftercare terms, Swiss project references, and price transparency. A supplier scoring 4–5 on the first four criteria and 3 on price is almost always a better long-term choice than the reverse.
How Upscale Spaces helps Swiss teams scale their workspace
Upscale Spaces delivers end-to-end interior design and procurement for growing teams in Zürich, managing every stage from initial brief to furnished handover so you do not have to coordinate multiple vendors.
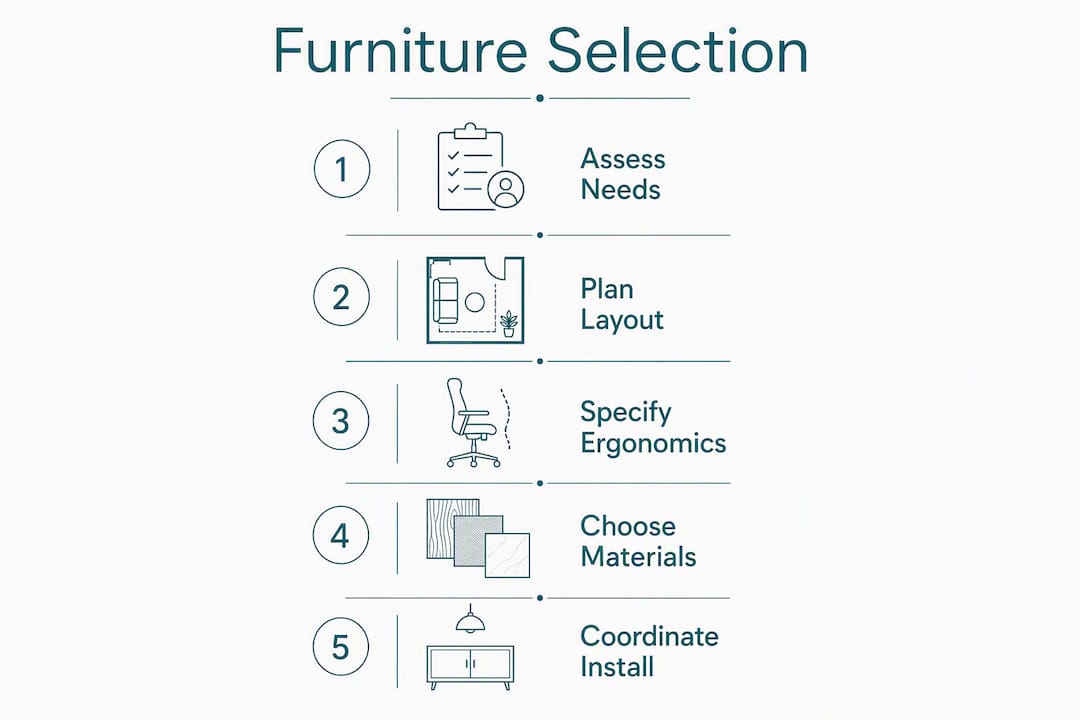
The firm’s six-step process runs: consultation (understanding your headcount timeline and activity mix) → concept development (ABW zoning and layout scenarios) → furniture selection (specifying modular, certified systems from manufacturer partners) → procurement (consolidated ordering and customs management) → logistics (coordinated delivery and installation) → handover (snagging, staff orientation, and aftercare setup). Investing in professional full-service design from project inception reduces total project cost because acoustic, lighting, and ergonomic needs are integrated rather than retrofitted.

In a recent Zürich project for a financial services firm scaling from 18 to 35 people, Upscale Spaces specified a modular bench system with integrated electrification, ABW zoning across three activity types, and Cradle-to-Cradle certified seating. The result was a fit-out that accommodated the full 35-person team without structural changes, with a reconfiguration completed in a single day when the team reorganised six months after handover.
Portfolio evidence for comparable Swiss projects is available at the Mathrix AG project and Marmot Invest AG project pages.
Key takeaways
Modular, repairable furniture specified with ABW zoning and Swiss ergonomic compliance is the most cost-effective approach to furnishing a growing team in Zürich, protecting your investment through reconfiguration rather than replacement.
The case for designing for growth from day one
There is a persistent assumption in office procurement that you buy what you need now and deal with growth later. It is understandable. Capital is finite, and a fit-out for a team that does not yet exist feels speculative. But the cost of that logic shows up reliably at year two or three, when a growing team is crammed into a layout that was never designed to flex, and the only options are a disruptive full refit or a patchwork of mismatched furniture that undermines the working environment.
What the best-run Swiss fit-outs have in common is not a larger budget. It is a decision made early to specify for reconfiguration rather than for a fixed headcount. That means modular systems, yes, but it also means a floor plan with enough circulation space to move furniture without a contractor, connectivity infrastructure that extends to where desks might go rather than where they are today, and sustainability credentials that hold up when your ESG reporting asks for them.
The teams that get this right tend to have one person who treated the furniture brief with the same rigour they would apply to a lease negotiation. They asked hard questions of suppliers, insisted on written warranty terms, and did not accept a quote without an itemised breakdown. That discipline, more than any specific product choice, is what separates a workspace that grows with you from one that constrains you.
Upscale Spaces: end-to-end fit-out for teams growing in Zürich
Growing teams in Zürich need a fit-out partner who understands both the Swiss compliance context and the practical demands of a workspace that will look different in eighteen months. Upscale Spaces offers exactly that: a single point of contact from space audit to furnished handover, with manufacturer relationships that give you access to certified modular systems at consolidated pricing.
The concrete difference versus managing procurement yourself is time and coherence. Upscale Spaces coordinates design, furniture selection, logistics, and installation so your team moves into a space where every element works together, ergonomics and acoustics included, rather than a collection of separately purchased items that happen to share a floor. For teams on a new lease or planning a significant expansion, the office design and planning service is the right starting point. To see the full portfolio and discuss your brief, visit Upscale Spaces and request a consultation.
Useful sources and Swiss standards to consult
The following sources underpin the guidance in this article and are worth consulting directly for legal verification, ergonomic assessment, and deeper reading on Swiss workplace standards.
Swiss legal and ergonomic standards:
- SECO: Ergonomie am Arbeitsplatz — overview of ArGV 3 obligations and ergonomic requirements for Swiss employers
- SECO: Grossraumbüros — open-plan office health and safety requirements including air quality, acoustics, and lighting
- SECO Ergo-Test app — free workstation assessment tool for ArGV 3 compliance
Activity-Based Working and layout planning:
- Activity-Based Working: Office Planning for Flexible Work Environments — desk-sharing ratios and ABW planning methodology
- Büroeinrichtung 2026–2027: Vom Arbeitsplatz zum Innovationsraum — modular systems and connectivity trends for Swiss offices
Swiss workplace trends and cost references:
- Diese Trends prägen die Büroeinrichtung 2026 – Büroblog Schweiz — 2026 design and technology trends for Swiss offices
- EVO Markt: Professionelle Innenarchitektur für moderne Büros in Zürich — indicative Swiss fit-out cost bands
Upscale Spaces portfolio and process:
- Compact office space solutions for Swiss corporate teams — space optimisation guidance for Zürich offices
- Modern office concepts — modular workplace typologies and furniture systems
- Project Mathrix AG and Project Marmot Invest AG — Swiss project portfolio examples
Recommended
- Small Corporate Office Design in Switzerlnd: 2026 Guide
- 7 Reasons why
- Compact office space solutions for Swiss corporate teams


