
.svg)
Office Space Planning Best Practices for 2026
Discover essential office space planning best practices for 2026 that boost productivity and collaboration while reducing costs. Read more!

Balancing headcount, hybrid schedules, lease commitments, and employee expectations makes office space planning one of the most consequential decisions a facility manager or business owner faces today. Get it wrong and you pay for space nobody uses or squeeze teams into layouts that erode focus and morale. Get it right and your office becomes a tool that actively supports productivity, collaboration, and retention. This article covers the office space planning best practices that actually matter in 2026, grounded in current utilization data and drawn from real-world applications in cities like Zürich, Zug, and Geneva.
Key takeaways
1. Start with a utilization audit before drawing a single floor plan
Most space planning mistakes begin before anyone touches a layout tool. Teams default to total headcount as their primary input when the number that actually matters is peak occupancy data. How many people are present simultaneously on your busiest days? That figure, plus a 10-15% buffer for fluctuation, is what your floor area should serve.
A utilization audit uses badge swipe data, occupancy sensors, and meeting room reservation logs to reveal when and how your space is actually used. 89% of organizations rank office space utilization as their top workplace metric and recommend running these audits at least quarterly. Without this baseline, every design decision is an educated guess.
Pair the audit with a structured employee survey. Ask teams which areas they avoid and why, what tasks they cannot perform comfortably in the current layout, and how often they come in on specific days. Sensors tell you where people sit. Surveys tell you why they are avoiding the room down the hall.
2. Apply the right square footage targets for your density goals
Once you have utilization data, you need benchmarks. Office space requirements vary significantly by density category:
- High-density: 80-150 sq ft per person (common in tech startups and open-plan sales floors)
- Average-density: 150-250 sq ft per person (standard for most corporate offices)
- Low-density: 250-500 sq ft per person (typical in legal, financial, and private office-heavy environments)
For most hybrid offices in Zürich and Geneva, average-density targets work well as a starting point. From there, adjust based on your actual peak occupancy data and the functional mix your teams need. A law firm in Basel with extensive private office requirements will land closer to the low-density end. A fintech team in Zug running hot-desking across three in-office days per week will trend toward high-density.
These numbers give you a defensible range when negotiating lease size or planning a buildout.
3. Allocate floor area across functional zones deliberately
Knowing your total square footage is not enough. How you divide that space determines whether the office feels functional or frustrating. Effective space allocation typically dedicates about 60% of floor area to workstations and 40% to collaboration, social, and support spaces. Circulation accounts for 15-25% of total area within that framework.
Many offices fail here by dedicating too much space to assigned desks while underinvesting in meeting rooms, phone booths, and informal collaboration areas. In a hybrid environment, the days when your entire team is on-site are precisely the days they need high-quality shared spaces the most.
Review your allocation percentages as part of every quarterly utilization audit and adjust where you see consistent crowding or vacancy patterns.
4. Design for activities, not just seat counts
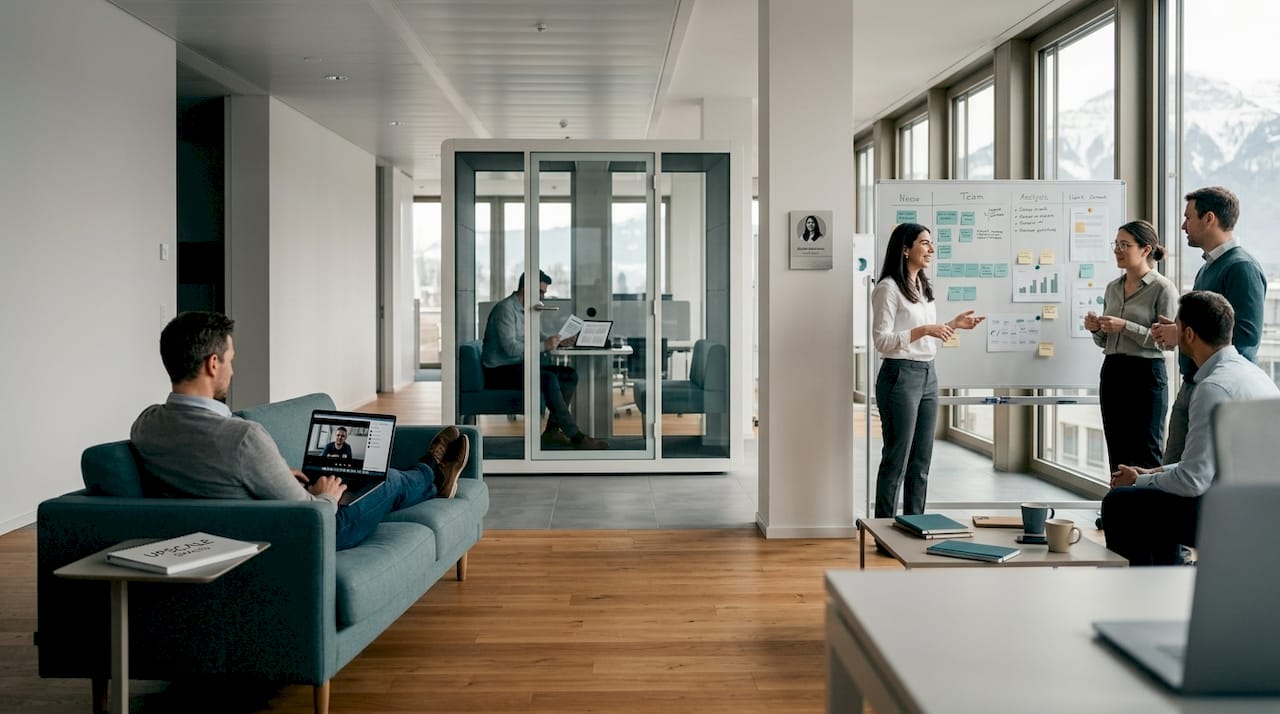
Workplace design must move beyond seat counts to supporting distinct work modes. Activity-based zoning divides your floor into areas optimized for specific behaviors:
- Focus zones: Low-noise areas with individual workstations or private pods for deep work
- Collaboration zones: Open tables, writable walls, and screens for group sessions
- Social zones: Informal lounge seating, coffee areas, and casual meeting spaces
- Learning areas: Flexible rooms configured for training, workshops, or town halls
A professional services firm in Zürich, for example, might allocate one-third of its floor to focus pods, one-third to flexible meeting rooms, and the remaining third to social and support areas. The specific mix depends on how your teams work, not on what a standard floor plan template suggests.
Pro Tip: Survey your employees on which of the four work modes they perform most during in-office days. Use those results to weight your zone allocation rather than splitting space equally.
5. Choose the right office layout model for your workforce
Different layout models serve different organizational needs. The table below compares the four most common approaches:
For open-plan environments, the productivity case is strong when collaboration is the primary work mode. But without adequate acoustic treatment and breakout spaces, the same layout becomes a source of distraction and dissatisfaction. Law and finance firms in Geneva and Basel consistently favor private office-heavy models, while technology companies in Zürich and Zug are shifting rapidly toward multi-zone flexible layouts paired with desk reservation platforms.
The right choice aligns your layout with your actual hybrid policy. If most employees come in two or three days per week, a multi-zone flexible model with hot-desking almost always outperforms an open plan of assigned desks that sit empty half the week.
6. Build flexibility into furniture and physical infrastructure
Fixed walls and permanent workstation banks are the enemy of a responsive office. Flexible, adaptive spaces that blend private, open, and collaborative zones serve hybrid teams far better than static configurations.
Modular furniture systems allow you to reconfigure a team neighborhood in hours rather than months. Movable acoustic partitions create focus zones on high-occupancy days and open up collaboration space when you need it. Height-adjustable desks improve ergonomic comfort and signal to employees that their physical wellbeing was a design consideration.
This flexibility also protects your budget. Reconfiguring modular furniture costs a fraction of what a structural renovation requires, which matters when your hybrid policy shifts again in 18 months.
7. Integrate technology to support hybrid collaboration and booking
Technology is no longer optional in a hybrid office. Desk and meeting room booking systems prevent the frustration of arriving on-site without a usable workspace. Occupancy sensors feed real-time data into your utilization monitoring. Video-enabled meeting rooms with quality audio let remote participants collaborate without the usual friction.
Companies in Zürich and Zug that have invested in smart office solutions report fewer complaints about space availability and more consistent in-office attendance. The booking data those systems generate also becomes one of your most reliable inputs for quarterly utilization reviews.
When evaluating technology, prioritize interoperability. A desk booking app that does not connect to your occupancy sensor platform creates siloed data and doubles your administrative burden.
8. Prioritize natural light, air quality, and ergonomic comfort
Employee experience and physical environment are directly connected. Offices with good natural light, controlled temperature, and clean air consistently report higher satisfaction and lower absenteeism. When you are planning a new layout or refitting an existing space, position high-occupancy workstations near windows and use interior glazing to carry light deeper into the floor plate.
Ergonomic comfort goes beyond chair quality. It includes monitor height, keyboard placement, acoustic conditions, and the ability to shift posture during the day. These details matter most in focus zones where employees spend extended periods on concentrated tasks.
Good lighting and air quality are not perks. They are baseline requirements that affect how your team performs and how they feel about coming into the office.
9. Coordinate in-office schedules to manage peak day congestion
Even a well-designed office can fail if your entire workforce shows up on the same two days every week without coordination. Staggered anchor days reduce peak congestion and spread demand across your collaboration and focus zones more evenly.
Work with team leads to establish in-office patterns that give the space room to function as designed. Some organizations in Zug and Winterthur have introduced voluntary “light day” scheduling, where employees who prefer quieter environments are encouraged to come in on lower-traffic days. The result is a more consistent experience across the week and better utilization of space that would otherwise sit empty on Mondays and Fridays.
Pro Tip: Use your booking system data to identify which days generate the highest demand, then share that information with team leads monthly. Most congestion issues resolve when leaders understand the pattern and coordinate proactively.
10. Negotiate flexible lease terms to protect future agility
Your lease is a planning constraint. A rigid long-term commitment built around today’s headcount becomes a liability the moment your workforce grows, shrinks, or shifts to a different hybrid cadence. Flexible lease terms such as rights of first offer on adjacent space, subleasing options, and shorter initial terms give you the agility to adapt without absorbing a financial penalty.
When negotiating, frame your space request around peak occupancy with buffer rather than total headcount. This approach consistently yields smaller initial commitments that are easier to expand than to exit.
Include provisions for modular build elements where possible. Demountable partitions, raised flooring, and reconfigurable mechanical systems make future reconfigurations far less disruptive and costly.
11. Assign accountability for space data and governance cycles
Data without ownership produces reports that nobody acts on. Assigning clear accountability for acting on space utilization data transforms analytics from observation into operational improvement. Designate a specific leader or working group responsible for reviewing utilization reports, proposing adjustments, and tracking outcomes.
Structure a quarterly governance cycle that brings together facilities, HR, and leadership to review space performance against your plan. Include both quantitative metrics (peak occupancy rates, booking utilization, zone-level density) and qualitative input (employee survey results, friction point reports).
Without this governance layer, even the best utilization dashboard becomes wallpaper. The organizations that genuinely improve their space over time treat the office as a living system that requires scheduled attention, not just a one-time design decision.
Continuous data review and adaptation through structured cycles is what separates offices that stay optimized from those that drift back into inefficiency within a year of a redesign.
My perspective on office space planning in a hybrid world
I have worked across office projects in Zürich, Zug, Geneva, and Lausanne, and the pattern I see most consistently is this: organizations invest in a thoughtful redesign, then treat it as finished. Six months later, the layout is no longer serving the team it was built for because the hybrid policy changed, a department grew, or a new work style emerged.
The facility managers and business owners who get the best long-term results are the ones who treat office planning as an ongoing discipline rather than a project. They run quarterly reviews. They share utilization data with leadership in plain language. They give employees a visible channel to flag what is not working, and they act on it.
Technology adoption is another place where I have seen well-intentioned plans stall. Booking systems only generate useful data if employees actually use them. That adoption depends on the system being genuinely easy and on managers modeling the behavior they want to see.
My honest advice: start with the data foundation before any redesign conversation. Know your peak occupancy, understand your employees’ work modes, and build a governance cycle into your planning from day one. The design choices become much clearer once you have that structure in place.
How Upscalespaces can help you plan and design your office
At Upscalespaces, we work with corporate clients across Europe to translate space planning principles into offices that genuinely perform. Whether you are designing a new layout from scratch or refitting an existing floor in Zürich or Zug, our team brings a structured process that moves from occupancy analysis and zone planning through furniture selection and full project delivery.
Our work on the Mathrix AG project in Zug illustrates what a data-informed, modular approach produces: a flexible, hybrid-ready environment that reflects how the team actually works, not just how many seats the floor plan can hold.
If you are ready to move from principles to a working design, our office design architects can guide you through every phase. Reach out to Upscalespaces to start a conversation about your space.
FAQ
What is the recommended square footage per employee in 2026?
Space requirements range from 80 to 500 square feet per person depending on density. High-density offices average 80-150 sq ft per employee, while low-density private office environments reach 250-500 sq ft.
How often should you audit office space utilization?
Quarterly utilization audits are the current standard, using occupancy sensors, badge data, and reservation systems. Organizations that review utilization more frequently catch inefficiencies before they become costly.
What is the best office layout for a hybrid team?
Multi-zone flexible layouts that combine focus pods, collaboration areas, and social spaces perform best for hybrid teams. Pair the layout with a desk booking system to manage variable daily attendance.
How do you create an office space utilization plan?
Start with a utilization audit to establish peak occupancy data, then set square footage targets by density category, allocate floor area across functional zones, and assign a governance owner to review results quarterly.
Why does qualitative feedback matter alongside utilization data?
Sensors show where employees go but not why they avoid certain spaces. Employee feedback reveals room avoidance reasons, environmental mismatches, and work mode gaps that occupancy data alone cannot surface.
Recommended
- Office Space Design Ideas - Home Office Setup | Upscale Spaces
- Setting Up a Private Office Effectively | Upscale Spaces
- Office Planning Solutions | Upscale Spaces
- Modern Office Concepts | Upscale Spaces


