
.svg)
Office Interior Design in Erlenbach: 2026 Guide
Discover the ultimate guide to office interior design in Erlenbach for 2026. Transform your workspace to enhance productivity and align with modern norms!
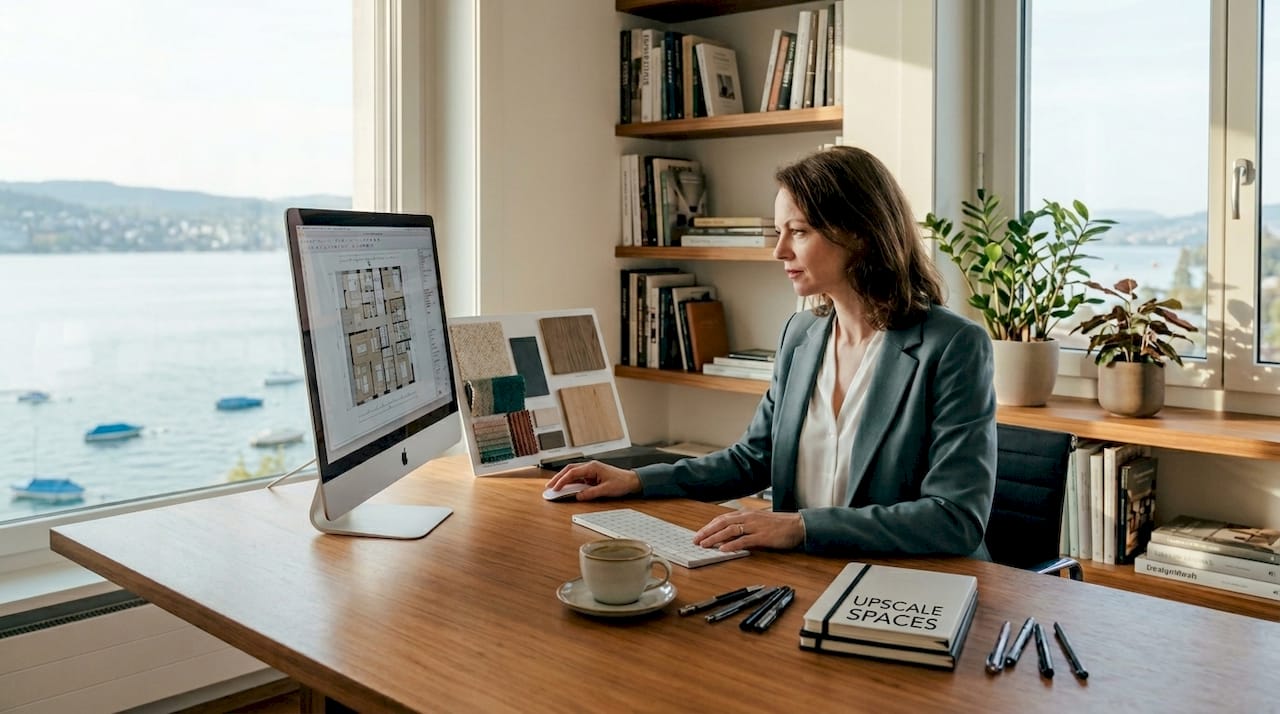
Office interior design in Erlenbach is defined as the deliberate planning of commercial workspaces to align with Swiss hybrid work norms, commuter-driven schedules, and the material precision that characterizes modern Zürich-region fit-outs. Erlenbach, a municipality on Lake Zürich’s north bank with roughly 5,600 residents and direct S-Bahn access via lines S6 and S16, sits close enough to Zürich to absorb its workplace culture yet small enough to demand a scaled, locally sensitive approach. Business owners and facility managers here face a specific challenge: translating the advanced office design principles visible in landmark Zürich projects into spaces that fit Erlenbach’s pace, workforce, and budget. The benchmark for that translation is the Franklinturm in Zürich-Oerlikon, a 14,800 m² office building completed in 2022 that demonstrates how precision technology and warm residential materials can coexist in a single floor plan. Getting that balance right in Erlenbach starts with understanding what Swiss workplace trends actually require.
How do Swiss office interior trends influence design choices in Erlenbach?
Swiss workplace design has moved decisively away from purely functional, open-plan floors toward environments that combine technical precision with atmospheric warmth. The Franklinturm in Zürich-Oerlikon is the clearest current reference point: its interior uses carpet tiles, wood-look vinyl, visible mechanical installations with dark framing, and layered acoustic lighting to create spaces that feel both controlled and inviting. That combination is not aesthetic preference. It is a response to the fact that employees now choose when to come into the office, and the office must justify that commute.
For Erlenbach businesses, four trends from the broader Swiss market directly shape design decisions:
- Flexibility as a structural principle. New Work philosophy, widely adopted across Swiss corporate culture, treats the office as a collection of activity settings rather than a grid of assigned desks. Spaces are planned around what people do, not where they sit.
- Material choices that serve both comfort and maintenance. Carpet tiles absorb sound and allow zone-by-zone replacement. Wood-look vinyl delivers warmth without the upkeep cost of real timber. Both materials appear consistently in recent Zürich fit-outs and translate well to Erlenbach’s smaller floor plates.
- Acoustic and lighting design as productivity tools. Acoustic ceilings and textile wall panels reduce background noise in open areas. Layered lighting, combining ambient, task, and accent sources, lets teams adjust atmosphere without a full renovation.
- Visible installations as a design feature. Rather than concealing mechanical systems behind dropped ceilings, projects like Franklinturm expose them neatly within dark-framed structures. This approach improves acoustics and thermal regulation while reducing the visual weight of a ceiling plane.
Pro Tip: When specifying flooring for an Erlenbach office, combine carpet tiles in focus and collaboration zones with wood-look vinyl in circulation and social areas. The contrast defines zones without partition walls and keeps replacement costs predictable.
Swiss office interiors increasingly treat precision and atmosphere as complementary, not competing, values. For Erlenbach business owners, that means the design brief should specify both technical performance criteria and the sensory qualities you want employees to experience when they walk in.
What role does hybrid work play in shaping Erlenbach office layouts?
Hybrid work is the dominant operating model for Swiss knowledge workers in 2026, and it is the single biggest driver of office layout decisions. The FHNW FlexWork Trendstudie 2024 found that roughly half of Swiss employees work mobile at least occasionally, with liberal flexible work policies correlating directly with higher psychological empowerment and job satisfaction. That finding has a direct spatial implication: if employees come to the office by choice rather than obligation, the office must offer something their home setup cannot.
For Erlenbach offices, this translates into three functional zone types that every layout should address:
- Focus zones. Quiet, acoustically treated areas for concentrated individual work. These replace the traditional sea of desks and are typically smaller in total area than the old assigned-desk model.
- Collaboration zones. Flexible meeting areas ranging from informal lounge clusters to formal conference rooms with video-conferencing infrastructure. These zones often become the primary reason employees commute in.
- Restoration zones. Informal break areas with comfortable seating, natural light, and access to coffee or food. Research consistently links these spaces to reduced fatigue and sustained afternoon productivity.
“Hybrid work rules have changed little recently. Phased office redesigns better align with gradual cultural shifts than full immediate changes.” — FHNW FlexWork Trendstudie 2024
That observation matters for facility managers planning a redesign. A full office overhaul delivered in one phase often arrives ahead of the cultural shift it is meant to support. A phased approach, starting with upgraded meeting capacity and restoration areas, then adding focus zones as hybrid patterns stabilize, gains more stakeholder buy-in and produces measurable results at each stage. Shared desks, or activity-based working stations, become viable once your team has genuinely adopted flexible attendance. Introducing them before that cultural shift lands tends to create friction rather than efficiency.
How can facility managers optimize office interiors given Erlenbach’s local characteristics?
Erlenbach’s S-Bahn connectivity on lines S6 and S16 makes it a genuine commuter location, with direct access to Zürich’s main employment centers. That connectivity shapes how you should think about office space planning. Employees arriving by train expect a workspace that rewards the commute, which means the office must offer collaboration, focus, and social infrastructure that a home office cannot replicate.
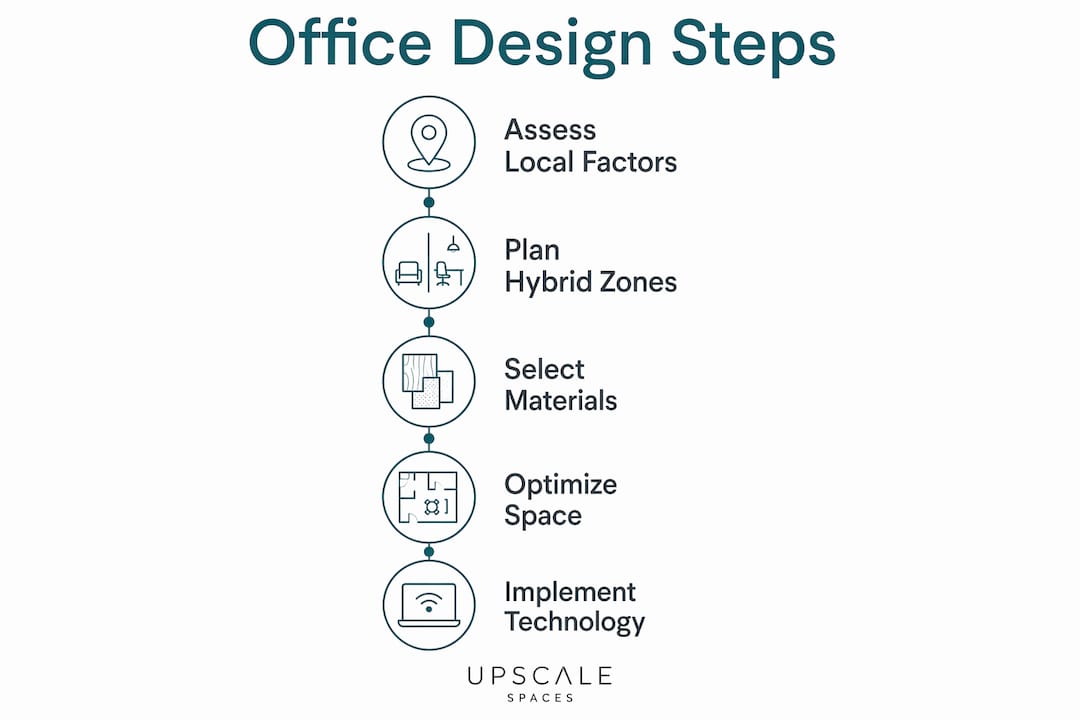
Translating Zürich-wide precedents to Erlenbach’s scale requires filtering for three local factors: smaller floor plates, a workforce that values calm over spectacle, and a community culture that favors quality materials over trend-driven aesthetics. The table below compares two common fit-out approaches and their suitability for Erlenbach businesses.
Sustainability is a practical concern, not just a values statement, for Erlenbach offices. Materials that are durable, locally sourced where possible, and easy to maintain reduce total cost of ownership over a five-year cycle. Carpet tiles from manufacturers like Interface or Desso allow individual tile replacement rather than full-floor refits. Acoustic panels from brands like Abstracta or Baux add warmth and sound control simultaneously.
Pro Tip: Before specifying furniture, map your team’s actual attendance patterns over four weeks. The data will tell you the real ratio of focus to collaboration use, which prevents over-investing in meeting rooms that sit empty or focus booths that are always occupied.
Facility managers in Erlenbach should also consider compact office solutions developed specifically for Swiss corporate teams, where space efficiency and material quality are balanced against realistic budgets. The goal is a workspace that performs well on day one and adapts cleanly as your team’s hybrid patterns evolve.
Which interior solutions blend technology and warmth in Erlenbach offices?
The most effective Erlenbach office interiors combine visible technical infrastructure with warm, tactile materials to create environments that feel both capable and comfortable. This is not a stylistic trend. It reflects a functional reality: employees who spend six or more hours in a space respond to its sensory qualities as much as its technical specifications.
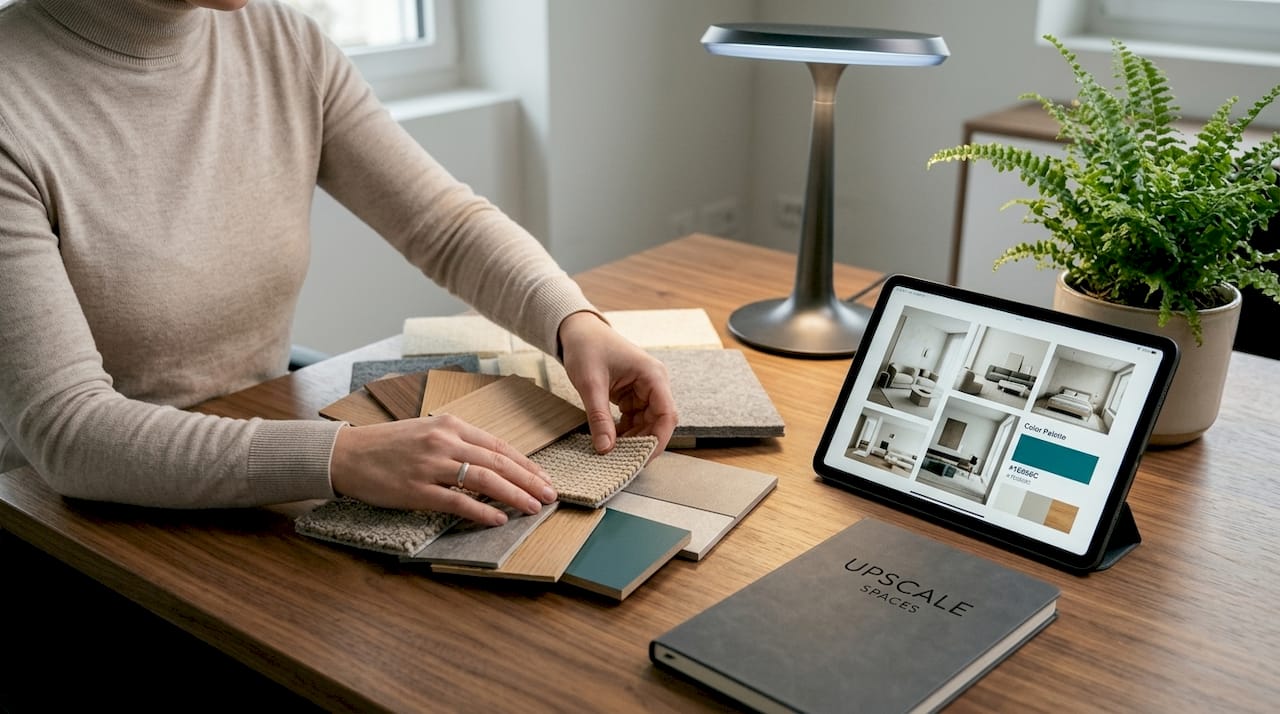
Franklinturm’s approach to visible installations offers a transferable model. By exposing mechanical systems within a structured dark-framed ceiling grid, the building achieves acoustic performance, thermal regulation, and visual coherence without a conventional dropped ceiling. For an Erlenbach office, a scaled version of this approach might mean exposed concrete soffits with targeted acoustic baffles and pendant lighting clusters, rather than a full suspended ceiling system.
Warm materials that consistently perform well in Swiss office projects include:
- Wood-look vinyl flooring in circulation and social areas, providing warmth underfoot without timber’s maintenance demands.
- Textile acoustic panels on feature walls, which absorb mid-frequency sound and introduce color and texture simultaneously.
- Upholstered lounge seating in restoration zones, using fabrics rated for commercial durability from suppliers like Kvadrat or Camira.
- Solid wood or wood-veneer desk surfaces in focus areas, which reduce the clinical feel of all-white workstations.
Lighting design deserves particular attention. A layered system combining LED ambient panels, adjustable task lights, and accent lighting on vertical surfaces creates a calm atmosphere that shifts naturally between morning focus work and afternoon collaboration. Brands like Zumtobel and Regent Lighting produce specification-grade products widely used in Swiss commercial projects and available through local distributors serving the Erlenbach area.
The combination of material precision and atmospheric warmth is the defining characteristic of current Swiss workplace design. For Erlenbach business owners, the practical takeaway is straightforward: specify materials that perform technically, then layer in warmth through texture, light, and color rather than decoration.
Key takeaways
Effective office interior design in Erlenbach requires adapting Zürich’s precision-meets-warmth workplace model to local hybrid work patterns, commuter realities, and smaller-scale floor plates.
What I have learned designing offices near Zürich
Working on office projects across the Zürich region, the pattern I see most often is a mismatch between ambition and timing. A business owner visits a landmark Zürich office, gets inspired by the open collaborative energy, and commissions a full activity-based working fit-out before their team has actually shifted to hybrid attendance. Six months later, the shared desks feel chaotic and the focus booths are always booked. The space is not wrong. The sequencing is.
Erlenbach businesses have a genuine advantage here. The smaller scale means you can run a phased redesign without the political complexity of a 200-person corporate floor. Start with the spaces that create immediate, visible value: a properly equipped meeting room with good acoustics and video infrastructure, a comfortable social area, and a handful of focus booths. Let your team use those for a quarter, observe the patterns, then plan the next phase based on real data rather than assumptions.
The other thing I would push back on is the instinct to separate “technical” decisions from “design” decisions. Acoustic performance, lighting quality, and material durability are design decisions. They determine whether your team actually wants to be in the office. A flexible office layout that looks good in a render but sounds like a train station at full occupancy has failed at its core job. Work with designers who treat acoustics and atmosphere as a single brief, not two separate workstreams.
How Upscalespaces can support your Erlenbach office project
Upscalespaces works with business owners and facility managers across Switzerland to design offices that are ready for hybrid work from day one. The firm’s six-step process covers everything from initial consultation and space analysis through furniture selection, logistics, and project completion, so you are not coordinating multiple contractors across a fragmented process. Upscalespaces partners with leading European furniture manufacturers and maintains supplier relationships in Zürich and across the region, which matters when you are fitting out an Erlenbach office and need both quality and reliable delivery timelines. Explore the firm’s office design experts to find a specialist familiar with the Zürich region, or browse completed Swiss office projects to see how similar briefs have been resolved.
FAQ
What is the best office layout for a small Erlenbach business?
An activity-based layout with dedicated focus, collaboration, and social zones works best for teams of 10 to 40 people. Avoid assigning fixed desks until your team’s hybrid attendance patterns are stable.
How does hybrid work affect office space requirements in Erlenbach?
The FHNW FlexWork Trendstudie 2024 found roughly half of Swiss employees work mobile at least occasionally, which means offices need more meeting and collaboration capacity and fewer individual workstations than a traditional layout provides.
Which materials work best for Swiss office fit-outs?
Carpet tiles, wood-look vinyl, and textile acoustic panels are the standard combination in current Swiss projects. They deliver sound control, warmth, and low maintenance costs across a five-year ownership cycle.
How long does a phased office redesign typically take?
A phased approach typically runs across two to three stages over six to eighteen months, starting with meeting and social areas before adding focus zones once hybrid attendance patterns are confirmed.
Do Erlenbach offices need to follow Zürich design standards?
Erlenbach offices benefit from applying Zürich workplace precedents, such as the Franklinturm model, but should scale them to local floor plate sizes, workforce culture, and the commuter-driven expectations of S-Bahn users on lines S6 and S16.
Recommended
- Office interior design
- Office Planning Solutions | Upscale Spaces
- Einrichtungsmagazin für das Büro — Trends und Tipps!
- 7 Reasons why


