
.svg)
Office Fit-Out Services in Kilchberg for Modern Companies
Discover top-notch Custom Corporate Office Fit-Out Services in Kilchberg for Modern Companies. Transform your workspace with clarity and confidence.
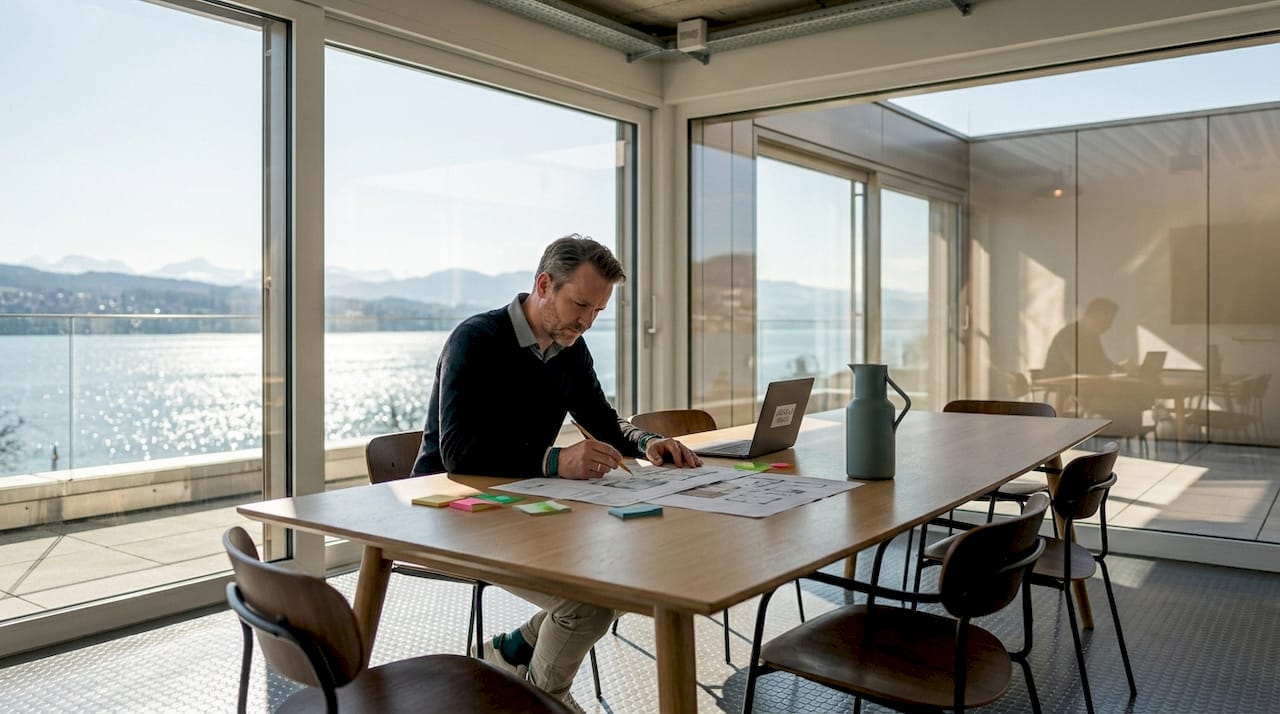
Custom corporate office fit-out services in Kilchberg are specialized, end-to-end workspace transformations that align a company’s physical environment with its operational needs, culture, and employee wellbeing goals. The industry term for this practice is “office fit-out,” covering everything from raw construction to fully furnished, technology-integrated workspaces. For corporate executives and facility managers in Kilchberg, getting this process right means navigating Swiss building regulations, acoustic safety standards, and ergonomic design requirements simultaneously. This article breaks down every layer of that process so you can commission a fit-out with clarity and confidence.
What are the key design and regulatory considerations for custom office fit-outs in kilchberg?
Office interior design in Kilchberg is not purely an aesthetic exercise. Swiss office design identifies acoustics, ergonomics, and daylight as the central levers for functional, productive workspaces. Treating these as afterthoughts leads to expensive retrofits and unhappy teams.
Acoustic and fire safety compliance
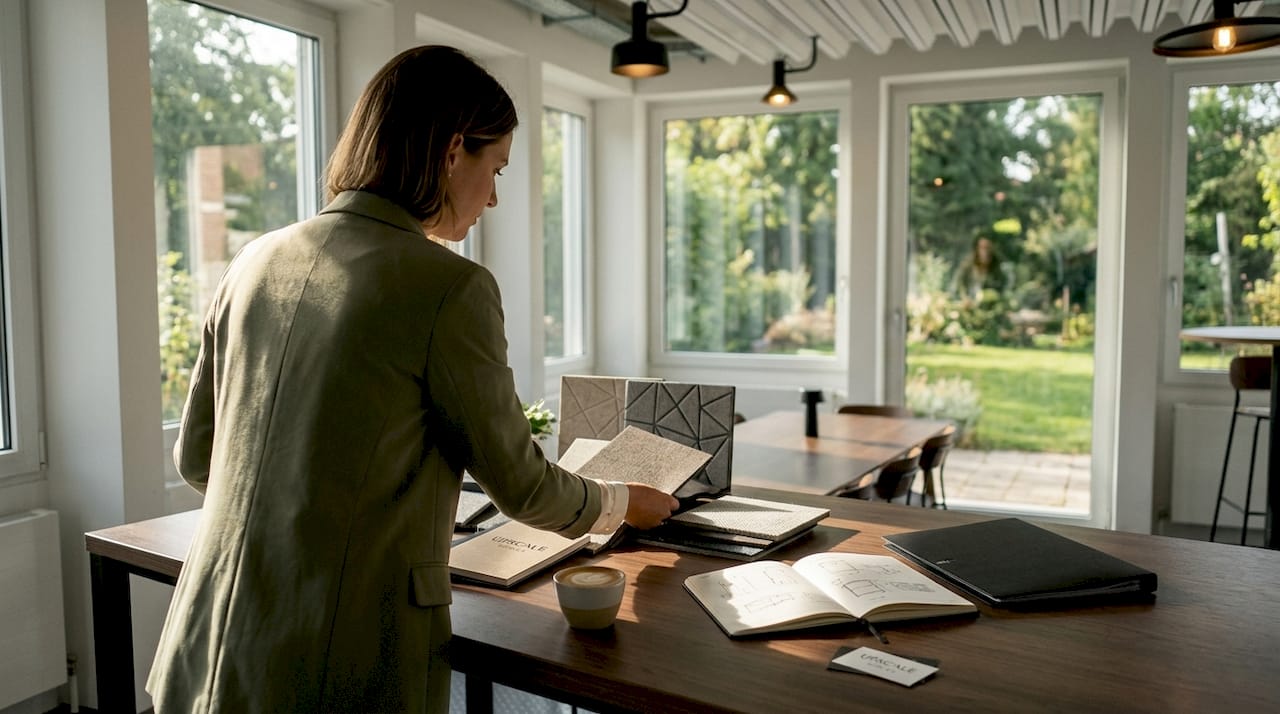
Acoustic planning and fire safety are inseparable in Swiss office fit-outs. Swiss workplace fit-outs require acoustic absorber solutions compliant with Euroclass B-s1,d0, with stricter classifications in escape routes and high-occupancy areas. That standard applies to the full tested system, meaning the surface material, fastening method, and mounting height must all match the certified assembly. Swapping one component invalidates the fire safety certification for the entire installation.
Key design and compliance factors to address early in your project:
- Acoustic zoning: Separate open-plan work areas from meeting rooms and focus zones using certified absorber panels, not just furniture placement.
- Escape route compliance: Specify Euroclass B-s1,d0 or higher for all ceiling and wall treatments in corridors and stairwells.
- Ergonomic workstations: Height-adjustable desks, monitor arms, and lumbar-support seating reduce musculoskeletal strain and absenteeism.
- Human-centric lighting: Dimmable, temperature-controlled luminaires with presence sensors support circadian rhythms and cut energy costs.
- Daylight access: Position workstations perpendicular to windows to minimize glare while maximizing natural light exposure.
Swiss building permit requirements
Building permits in Switzerland are mandatory for significant alterations and changes of use, with approvals depending on zoning, servicing, and fire safety compliance. Permit validity generally lasts two years, so construction must begin within that window to avoid lapsing. Routine interior maintenance is typically exempt, but any structural change, new partition wall, or shift in the building’s use category triggers the authorization process.
Pro Tip: Engage your architect and the local Kilchberg building authority at the concept stage, not after you have finalized the design. Early alignment prevents costly redesigns when permit conditions require layout changes.
How do starting construction conditions affect the fit-out process?
The condition of your space before work begins is one of the biggest variables in any corporate space planning project. Three starting points define the scope, budget, and timeline of your fit-out.
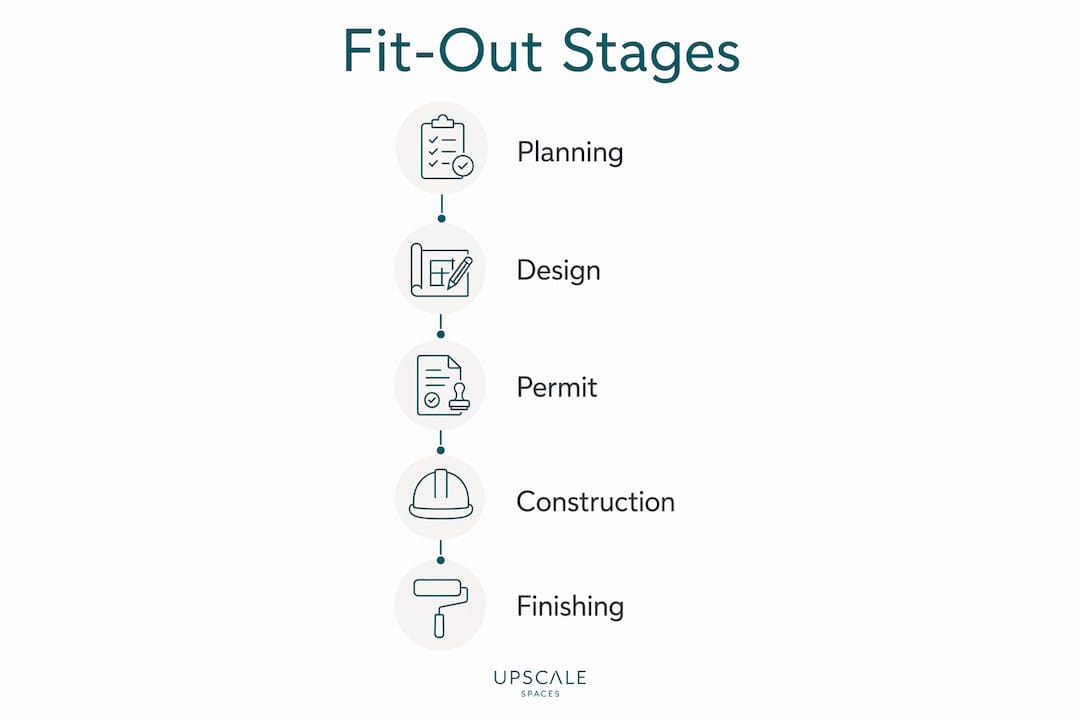
High-quality shell construction offers a faster and more predictable fit-out process by including pre-installed building services such as heating, electrical blinds, and fitted toilets. This approach reduces scope and complexity compared to raw shell construction. For Kilchberg companies on a defined timeline, starting from a high-quality shell is the most reliable path to an on-budget, on-schedule result.
Raw shell spaces give you maximum design freedom but carry the highest execution risk. Every mechanical, electrical, and plumbing system must be specified, procured, and installed from scratch. That adds months to the program and introduces more coordination points where delays compound.
Choosing a high-quality shell reduces risks and enables more predictable fit-out sequencing. The pre-installed infrastructure sets a clear boundary between landlord and tenant responsibilities, which is formalized in an interface list. That document specifies exactly what the building owner delivers and what your fit-out contractor must complete.
Pro Tip: Request a detailed interface list from your landlord before signing a lease in Kilchberg. Ambiguity about who owns the heating system or IT cabling can add CHF 50,000 or more in unplanned costs.
What ergonomic and acoustic strategies enhance modern office environments?
Modern office fit-out solutions go well beyond selecting chairs and paint colors. The most effective custom workspace designs in Kilchberg integrate acoustic engineering, lighting science, and flexible space planning into a single coordinated system.
Acoustic absorber options
The choice of absorber material affects both acoustic performance and fire safety classification. Three main categories cover most office applications:
- PET absorbers: Made from recycled polyester fibers, lightweight, and available in a wide range of colors. Well suited for ceiling baffles and wall panels in open-plan areas.
- Mineral wool absorbers: High density, excellent mid-to-high frequency absorption, and straightforward Euroclass compliance. Standard choice for escape route treatments.
- Hybrid absorbers: Combine a decorative face with a mineral core, balancing aesthetics and certified fire performance. Useful in client-facing spaces where appearance matters.
For open-plan office fit-outs, coordinated system-level selection of acoustic absorbers and fire safety compliance is required. Procurement must consider tested system builds, not standalone product specifications. Deviating from the certified mounting height or fastening method invalidates the fire safety certification.
Lighting and smart office technology
Swiss office lighting technologies from Crestron, KNX, and Philips enable smart, energy-efficient, and human-centric lighting controls. Sensors for daylight and presence detection adjust light levels automatically, supporting employee wellbeing while reducing energy consumption. These systems integrate with building management platforms, giving facility managers real-time visibility into space utilization and environmental conditions.
Modular furniture systems and flexible space concepts complete the picture. Desk-sharing arrangements, bookable meeting rooms managed through room-booking software, and reconfigurable partition walls allow your office to adapt as team sizes and work patterns shift. This flexibility is particularly valuable for Kilchberg companies managing hybrid work models where headcount in the office varies day to day.
Pro Tip: Specify ergonomic workspace setups in your fit-out brief from day one. Retrofitting height-adjustable desks and proper monitor positioning after construction is complete costs significantly more than specifying them in the original design.
Which technical systems and contractor coordination practices ensure success?
Technical building systems are the backbone of any modern office fit-out. Getting them right requires early planning, clear contractor roles, and realistic budget allocation.
- Appoint a lead coordinator early. Assign one person, typically the project architect or a specialist fit-out manager, to own the interface between structural, mechanical, electrical, and IT contractors. Gaps in coordination at this level cause the most expensive delays.
- Plan IT infrastructure before partitions go up. Smart office cabling decisions affect partition placement, ceiling void depth, and floor box locations. Locking in the cabling strategy before construction begins avoids destructive rework.
- Integrate climate control and lighting automation together. Separate procurement of HVAC and lighting controls creates compatibility problems. Specify both systems under a single building technology contractor who can deliver a unified KNX or BACnet platform.
- Budget for specialist building technology contractors. Swiss office fit-outs often include specialist building technology contractors handling technical systems procurement and installation, with project budgets at CHF 200,000 or more. The Flexoffice Talacker project in Zürich, completed in 2025, is a concrete example of this scale. That figure covers only the technical systems portion, not furniture or finishes.
- Align with authorities before finalizing technical specifications. Early coordination with architects and local authorities on permit triggers prevents costly redesigns and project delays. Changes required after permit submission add weeks to the approval timeline and can force redesigns of already-ordered components.
- Use phased commissioning. Test each building system independently before integrating them. HVAC, lighting, and access control each need sign-off before the combined system goes live. Phased commissioning catches faults early, when they are cheap to fix.
For compact office space solutions in Kilchberg, the same coordination principles apply at a smaller scale. Tighter floor plates make sequencing even more critical because there is less room to work around incomplete systems.
Key takeaways
Successful custom workspace design in Kilchberg requires integrating Swiss regulatory compliance, acoustic engineering, and technical building systems from the earliest planning stage.
What i have learned after watching fit-outs go wrong in switzerland
The single most common mistake I see corporate clients make in Kilchberg and across Switzerland is treating the fit-out as a procurement exercise rather than a design and coordination challenge. They issue a brief, collect three contractor quotes, and pick the lowest number. Six months later, they are managing change orders because nobody resolved the interface between the acoustic ceiling system and the fire suppression layout before work started.
The clients who get the best results do two things differently. First, they invest in a proper concept phase before any contractor is appointed. That means resolving acoustic zoning, lighting strategy, and permit triggers on paper before a single wall goes up. Second, they treat the interface list between landlord and tenant as a legal document, not a formality. I have seen projects add CHF 80,000 in unplanned costs because the lease was ambiguous about who owned the existing HVAC distribution.
My honest advice: budget 10–15% of your total fit-out cost for design, coordination, and project management fees. That investment pays back in avoided rework and a finished space that actually performs the way you intended. A well-designed office in Kilchberg is not a luxury. It is a direct input into how well your team works, how long they stay, and how your company presents itself to clients and recruits.
Ready to design your kilchberg office the right way?
Upscalespaces works with corporate clients and facility managers across Switzerland to deliver office environments that meet Swiss regulatory standards and support genuine employee wellbeing. From the first consultation through furniture selection and project completion, Upscalespaces manages every phase of your fit-out. The firm’s network of local suppliers and specialist contractors in Zürich and across the region means your project benefits from established relationships and proven processes. If you are planning a custom workspace transformation in Kilchberg, contact our design team to discuss your project requirements and get a tailored proposal.
FAQ
What does a custom office fit-out include?
A custom office fit-out covers space planning, acoustic and lighting design, partition installation, technical building systems, and furniture selection. The scope depends on whether you start from a raw shell, a high-quality shell, or an existing fitted space.
Do i need a building permit for an office fit-out in kilchberg?
Significant alterations and changes of use require a building permit under Swiss spatial planning law. Routine interior maintenance is typically exempt, but new partitions, structural changes, or use-category shifts trigger the authorization process.
How long does a corporate office fit-out take in switzerland?
Timeline varies by starting condition and project complexity. A high-quality shell fit-out typically runs faster and more predictably than a raw shell project. Early permit alignment and coordinated contractor scheduling are the biggest factors in keeping projects on track.
What is euroclass b-s1,d0 and why does it matter?
Euroclass B-s1,d0 is the Swiss fire safety classification required for acoustic absorber systems in office environments. It applies to the full tested assembly, including mounting method, so procurement must specify the complete certified system, not just the panel material.
How much should i budget for technical building systems?
Swiss office fit-outs regularly include specialist building technology contracts at CHF 200,000 or more for technical systems alone, as demonstrated by the Flexoffice Talacker project in Zürich. Budget an additional 10–15% of total project cost for design and coordination fees to protect against unplanned scope changes.
Recommended
- Compact office space solutions for Swiss corporate teams
- Büroprojekte erfolgreich realisiert — Stylisches Bürodesign
- 7 Reasons why


