

Hybrid workplace design in Pfäffikon: a practical guide
Discover how to create a productive hybrid workplace in Pfäffikon with our practical guide on design strategies, compliance, and timelines.
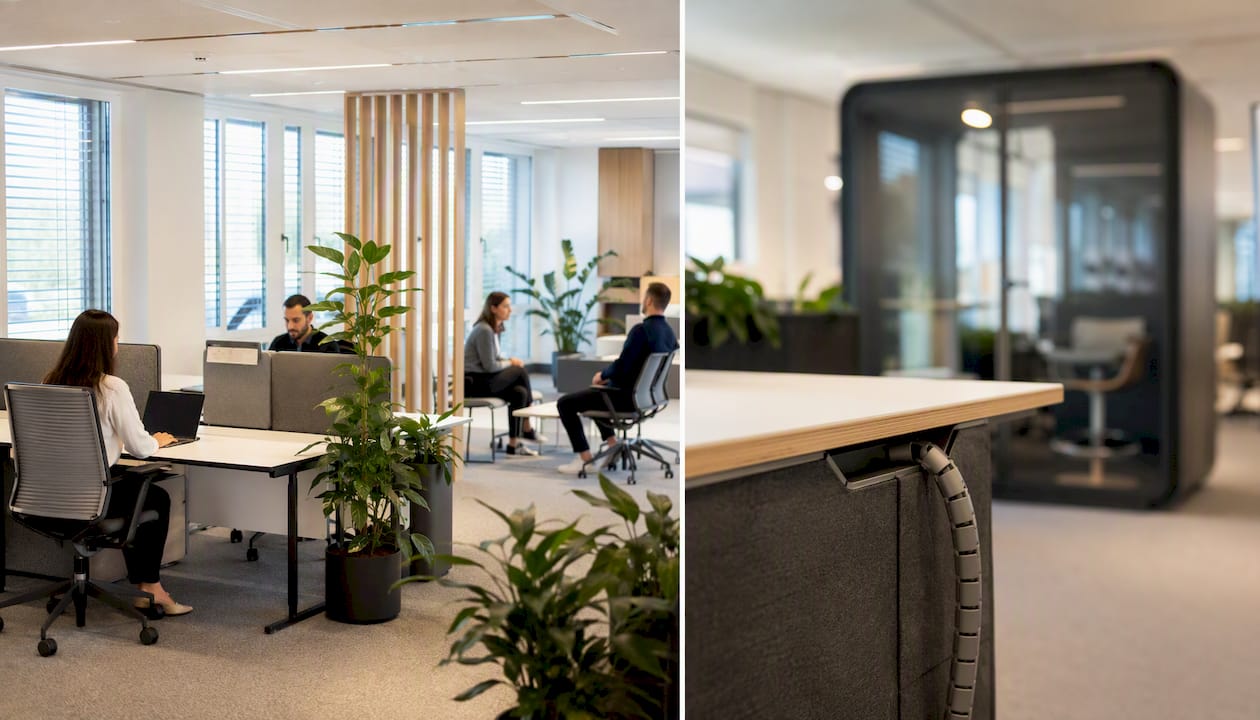
The clearest path to a compliant, productive hybrid office in Pfäffikon is an activity-based hub built around modular zoning, ArGV 3 ergonomic standards, and a structured six-phase delivery process. Start with three immediate actions:
- Commission a staff survey to map actual presence patterns and collaboration needs.
- Appoint a project sponsor with budget authority and a facility management contact.
- Schedule a compliance review against SECO ergonomics guidance and ArGV 3 (Verordnung 3 zum Arbeitsgesetz) before any layout decisions are made.
Upscale Spaces applies this sequence on every Pfäffikon-area commission, ensuring design decisions rest on evidence rather than assumption.
Key takeaways
A compliant, activity-based hybrid office in Pfäffikon requires six structured phases, ArGV 3 ergonomic guardrails, and a 90-day post-occupancy measurement cycle to deliver lasting results.
What does a realistic project timeline look like in Pfäffikon?
A well-run hybrid office project in Pfäffikon typically spans several months across six phases. Local permit requirements in the canton of Schwyz and lead times from Swiss furniture suppliers shape the schedule more than most decision-makers expect.
- Weeks 1–2: Requirement analysis. User surveys, stakeholder interviews, space audits.
- Weeks 3–5: Concept and visualisation. Activity-based zoning plan, mood boards, ArGV 3 compliance check on desk depth, circulation space, and daylight access per ArGV 3 guidance.
- Weeks 6–8: Tender and procurement. Supplier shortlisting, modular furniture specification, logistics coordination.
- Weeks 9–14: Execution. Fit-out, cabling, HVAC adjustments, sensor and room-booking installation.
- Weeks 15–16: Commissioning. Snagging, staff onboarding, booking system go-live.
- Weeks 17–20: Post-occupancy evaluation. KPI measurement, iteration.
Build in a two-week buffer for cantonal building notifications if structural changes are involved.
How should you budget for a hybrid office project in Pfäffikon?
Budget planning works best in three bands. Fit-out costs in the Pfäffikon and greater Zurich lake area generally reflect Swiss urban pricing, so use these as working estimates rather than fixed quotes.
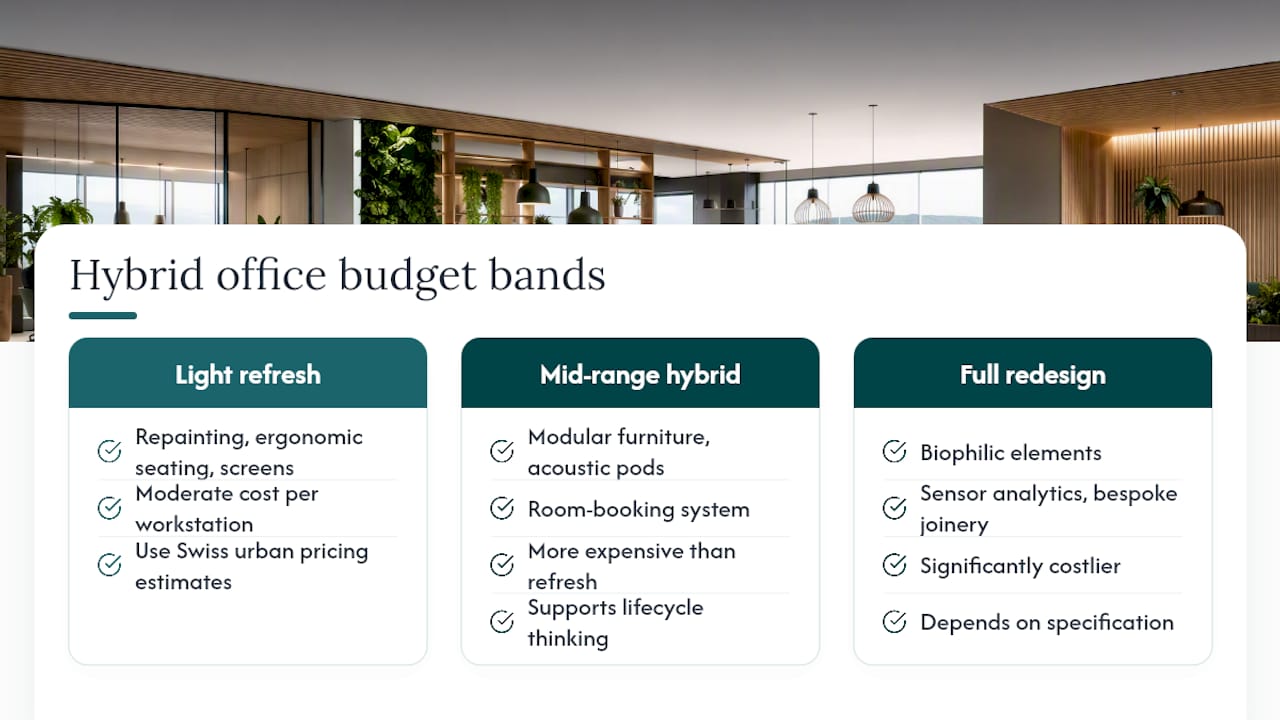
A light refresh (repainting, ergonomic seating, basic zoning with screens) usually costs a moderate amount per workstation. Mid-range hybrid conversions adding modular furniture, acoustic pods, and a room-booking system are more expensive. Full activity-based redesigns with biophilic elements, sensor analytics, and bespoke joinery can be significantly costlier, depending on specification.
Modular furniture from partners such as Narbutas or Müller Möbel supports lifecycle thinking and reduces replacement costs over a five-year horizon.
Swiss compliance checklist for sensors and occupancy data
Swiss labour law and data privacy rules create specific obligations for hybrid offices using sensor or booking technology. Work through this checklist before procurement:
- ArGV 3 ergonomics: Desk depth minimum 80 cm, adjustable seating, minimum 500 lux at the workstation, and at least 4 m² net floor area per person in open-plan zones.
- Daylight and thermal comfort: Direct sightlines to the outside and HVAC targets aligned with SN EN ISO 7730 PMV/PPD parameters, as referenced in SECO's thermal comfort annex.
- Sensor data and nDSG: Occupancy sensors must collect only anonymised, aggregated data. Individual tracking requires explicit consent under Switzerland's revised Federal Act on Data Protection (nDSG, in force since September 2023). Document the data retention period and appoint a data owner.
- Staff information: Inform employees via a written policy before any sensor system goes live. Works council or staff representation involvement is advisable under ArGV 3 provisions.
Pro Tip: Run a privacy impact assessment alongside the space planning phase, not after procurement. Retrofitting anonymisation into a sensor system costs significantly more than specifying it upfront.
Which digital tools work best for hybrid teams in Switzerland?
Hybrid work strategies in Swiss offices increasingly depend on a short stack of integrated tools rather than a sprawling platform portfolio. The priorities for Pfäffikon teams are room-booking software tied to the physical sensor layer, a shared calendar protocol that enforces team-day visibility, and video-conferencing infrastructure in every collaboration zone.
Microsoft Teams and Zoom remain the dominant platforms in Swiss corporate environments and integrate with most room-booking systems. For desk and room reservation, tools such as Skedda or native Microsoft Places work well at mid-market scale. The critical design decision is ensuring every meeting room has a display panel outside the door showing live availability, so the booking system is used consistently rather than bypassed.
The IFM/ZHAW Hybrid Office pilot demonstrated that technology upgrades alone do not embed hybrid practices. Spatial reallocation and active change management must accompany the tool rollout.
How do you sustain improvement after the office opens?
Post-occupancy support is where most hybrid projects either consolidate their gains or quietly regress. Schedule a 90-day review using three core KPIs: desk utilisation rate, room-booking fulfilment, and a short employee satisfaction pulse survey. Occupancy data from sensors gives you the utilisation picture; the satisfaction survey tells you whether the space actually serves the work being done.

Iterate in small cycles. If focus zones are consistently overbooked, add acoustic screens or convert an underused meeting room. If collaboration spaces sit empty on Mondays and Fridays, adjust the team-days policy rather than the furniture. Swiss design guidance recommends starting with a pilot zone of 20–30% of the floor plate, measuring for 60–90 days, and then rolling changes across the full space.
Build a six-month and twelve-month review into the project contract from the outset, with defined responsibilities for who owns the data and who has authority to approve layout changes.
Why the office in Pfäffikon needs a clear social purpose
The Industrieverband Büro und Arbeitswelt (IBA) positions the contemporary office not as a place for silent individual work but as a designed environment for social cohesion and cognitive collaboration. That framing matters enormously for Pfäffikon, where many employees commute from Zurich or the lake communities and will only make that journey if the office offers something their home setup cannot.
Upscale Spaces applies a six-phase process to every project: requirement analysis, concept and visualisation, tender and procurement, execution, commissioning, and post-occupancy evaluation. On a recent biophilic office design project in Zurich, that structure produced a workspace where collaboration zones, planting walls, and Belux task lighting worked together to measurably improve staff wellbeing scores at the 90-day review. The lesson transfers directly to Pfäffikon commissions: the sequence matters as much as the specification.
Reducing fixed desks only succeeds when hybrid meeting infrastructure and change management accompany the spatial change. The ZHAW pilot confirmed this. Treating hybrid as a furniture question alone produces a half-empty office, not a thriving one.
Upscale Spaces delivers hybrid workplace projects in Pfäffikon
Upscale Spaces gives Pfäffikon decision-makers a single point of accountability across every phase, from the first user survey to the twelve-month KPI review, without the coordination overhead of managing separate architects, furniture dealers, and compliance consultants. The service covers ArGV 3 ergonomics documentation, sensor privacy planning, modular furniture procurement with lifecycle clauses, and post-occupancy measurement, all under one project mandate.
Partner furniture from Narbutas and Freifrau supports circular procurement goals, while the firm's logistics network covers the greater Zurich lake area. To discuss your Pfäffikon project scope and timeline, speak with an Upscale Spaces designer or review completed Swiss office projects for reference.
Sources
Use these sources to validate technical and legal points quickly.
- Ergonomie - Körperliche Belastungen - SECO
- Diese Trends prägen die Büroeinrichtung 2026 – Büroblog Schweiz
- Anforderungen an den Arbeitsplatz — Arbeitsrecht Aktuell
Recommended
- Hybrid Work: Create a Flexible Office | Upscale Spaces
- Hybrides Arbeiten: Schaffen Sie ein flexibles Büro | Upscale Spaces
- Compact office space solutions for Swiss corporate teams
- Biophiles Design im Büro: natürliche Einrichtungslösungen


