
.svg)
Hybrid Office Design Benefits for Zermatt Businesses
Discover the benefits of hybrid office design for businesses in Zermatt. Enhance productivity, save costs, and attract top talent today!
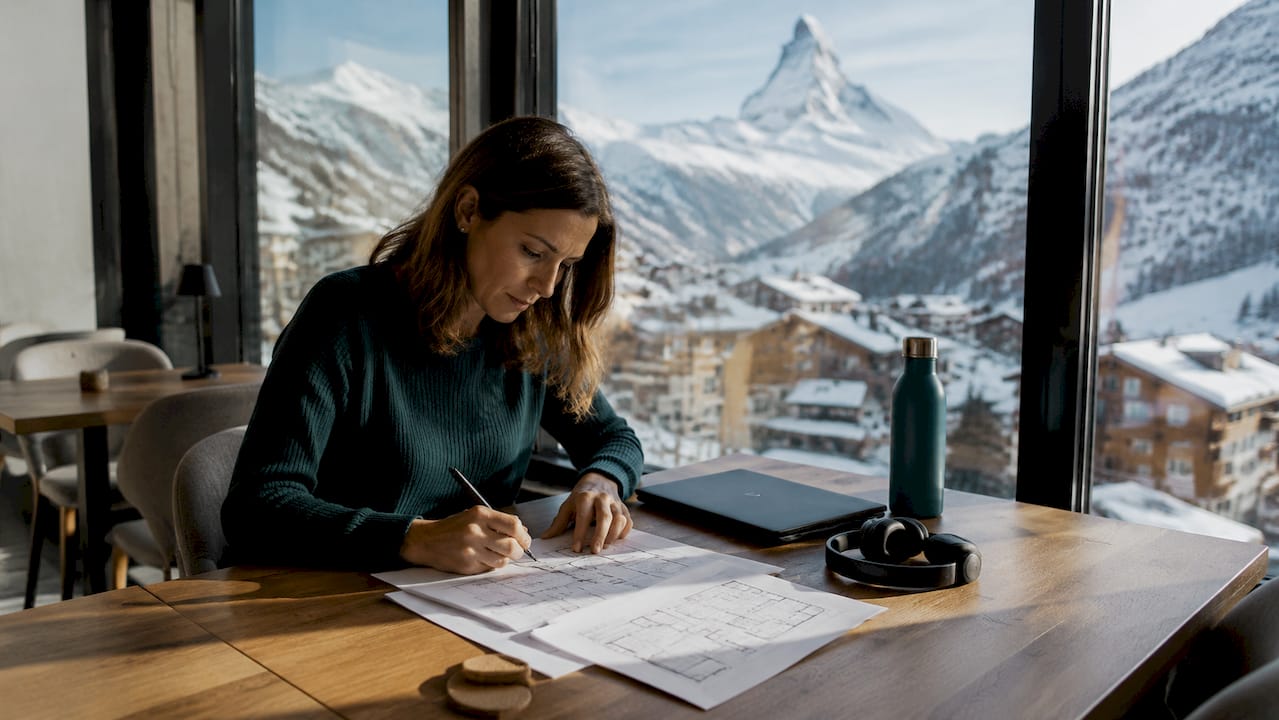
Hybrid office design is a workplace strategy that combines remote and on-site work through purposefully designed spaces to maximize productivity and employee satisfaction. For businesses in Zermatt, where premium real estate is limited and top talent expects flexibility, the benefits of hybrid office design translate directly into financial savings and measurable performance gains. Hybrid work models increase productivity by nearly 42%, and 75% of the global workforce now prefers hybrid or remote arrangements. These numbers reflect a structural shift in how professional firms must plan and design their offices.
What are the financial benefits of hybrid office design in zermatt?
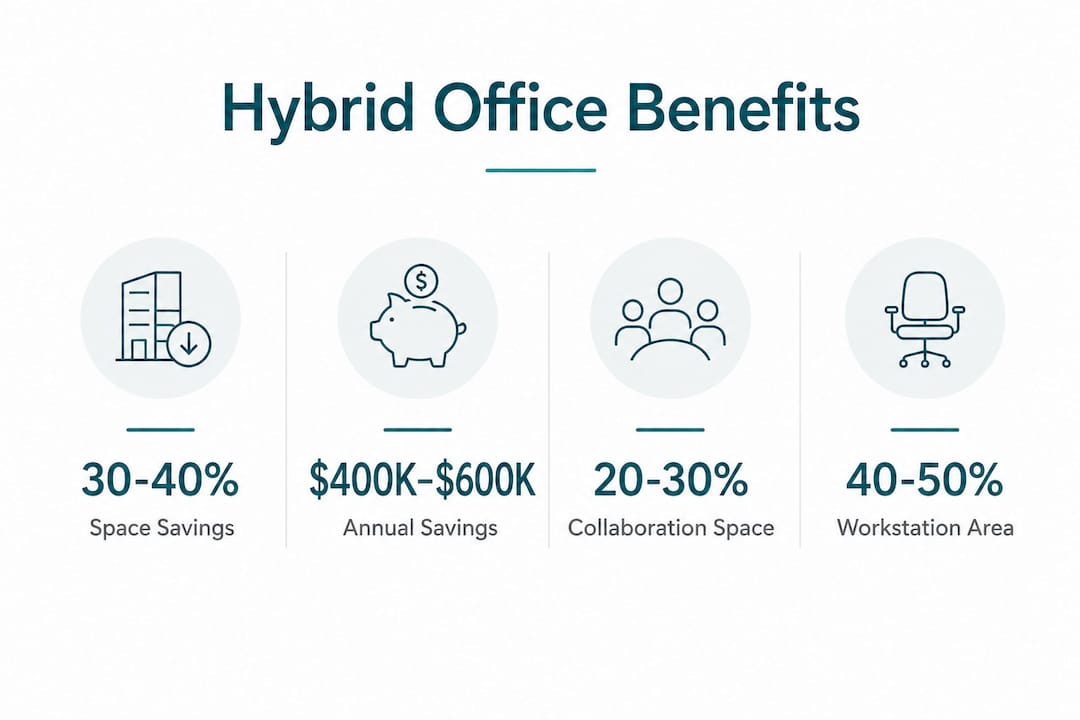
Hybrid office design, also called activity-based working when applied to space planning, delivers its clearest return through cost reduction. Harvard and Stanford research shows that businesses save up to $11,000 per employee annually by switching to a hybrid model. For a mid-size Zermatt firm with 50 employees, that translates to $400,000–$600,000 in annual savings. In a location where commercial square footage commands some of Switzerland’s highest prices, that figure is not abstract. It is the difference between a profitable year and a constrained one.
The savings come from multiple sources. Utilization-based space planning reduces real estate footprints by 30–40% without reducing employee experience. Traditional headcount-based planning assumes every desk is occupied every day. Utilization-based planning uses actual occupancy data to right-size the office. Fewer desks, fewer square meters, and lower lease costs follow naturally.
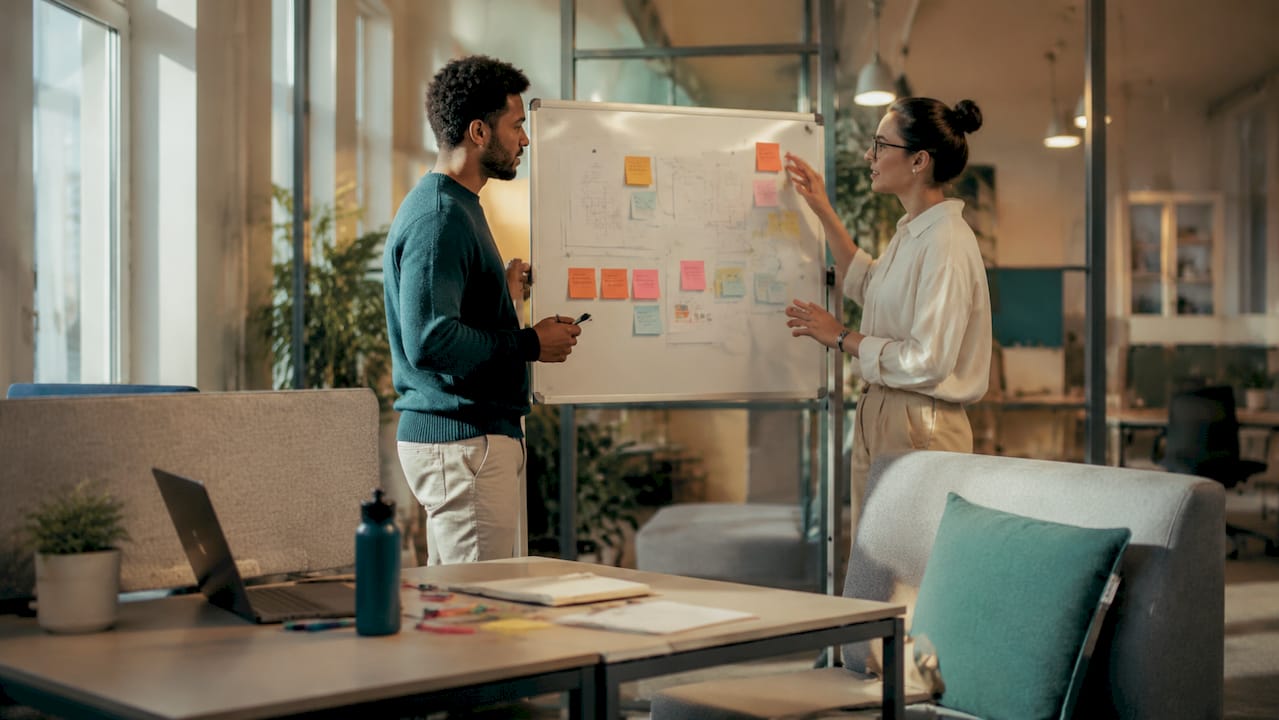
Pro Tip: Before signing your next lease in Zermatt, track actual desk occupancy for 60 days using Wi-Fi logs and access card data. Most firms discover they need 30–40% less space than they assumed.
The operational benefits extend beyond rent. Hybrid models reduce employee turnover, which carries its own significant cost. Replacing a skilled professional typically costs 50–200% of their annual salary. When your design strategy signals respect for employee autonomy, retention improves. That is a direct line from workplace design to the bottom line.
How does hybrid office design improve employee productivity and satisfaction?
Employee satisfaction in hybrid offices is not a soft metric. It is a measurable driver of output, retention, and recruitment. Human-centric office design strategies that prioritize lighting, acoustics, and zoning produce environments where people genuinely want to work. Employees prefer office lighting at approximately 2700K color temperature. That warm tone reduces eye strain and creates a calm, focused atmosphere that supports sustained concentration. Pairing it with sound-absorbing treatments eliminates the acoustic friction that makes open-plan offices exhausting.
Activity-based zoning is the structural backbone of effective hybrid design. Rather than assigning every employee a fixed desk, you create distinct zones for different work modes:
- Focus zones: Quiet, enclosed or semi-enclosed areas with ergonomic seating for deep individual work
- Collaboration zones: Open tables, writable walls, and display screens for team sessions and project work
- Social and learning areas: Informal seating, coffee points, and casual meeting spots that encourage spontaneous connection
- Wellness and support spaces: Quiet rooms, parental support suites, and phone booths for personal needs
Empathetic design features like parental support suites improve retention and signal that the organization values the whole person, not just the worker. That signal matters in competitive talent markets like Zermatt, where attracting skilled professionals from Zurich, Geneva, or internationally requires more than a competitive salary.
Pro Tip: Survey your team on which work modes they perform most often before finalizing your zone ratios. A wealth management firm will need more focus zones than a creative agency. Design should follow actual work patterns, not assumptions.
The balance between remote and in-office work also builds autonomy. Autonomy is one of the strongest predictors of intrinsic motivation. When employees choose where they work based on the task at hand, they take ownership of their output. That ownership shows up in quality and consistency.
What design strategies should zermatt businesses adopt for a hybrid office?
Effective hybrid office layout planning starts with a clear space allocation framework. Industry guidelines recommend the following distribution:
- Workstations: 40–50% of total floor area, supporting focused individual work with ergonomic desks and adjustable seating
- Collaboration zones: 20–30% of total floor area, configured for team meetings, workshops, and project sessions
- Social and learning areas: The remaining 20–30%, designed for informal interaction, training, and wellness
This framework is a starting point, not a fixed rule. Your actual ratios should reflect utilization data. Tracking occupancy with Wi-Fi and access logs before committing to a layout prevents overinvestment in underused space. In Zermatt’s constrained real estate market, every square meter must justify its allocation.
Modular furniture is the practical tool that makes this flexibility real. Systems from manufacturers like Vitra, Kinnarps, and USM Haller allow you to reconfigure workstations, meeting areas, and collaborative zones as team sizes and project needs shift. A team of 8 can expand to 14 without a renovation. That agility is worth more than it appears on a furniture budget line.
Smart storage integration with desk-booking policies is equally critical in space-limited markets. When employees do not have assigned desks, they need secure, accessible lockers for personal items and work materials. Without this, the operational disruption of hot-desking erodes the productivity gains you designed for. Smart locker systems that integrate with desk-booking platforms solve this cleanly.
Hybrid office design should be managed as a living ecosystem, not a one-time project. Cross-department collaboration between HR, IT, and facilities management keeps the space aligned with evolving business needs. Schedule a formal utilization review every six months and adjust zone ratios accordingly.
For Zermatt businesses specifically, compact office solutions designed for Swiss corporate environments offer a practical starting point. These approaches account for the spatial constraints and premium cost per square meter that define the local market.
How does hybrid design support business continuity and confidentiality in zermatt?
Zermatt’s geographic position creates connectivity challenges that most urban offices never face. Hybrid offices in Zermatt require redundant internet via dual-provider satellite systems to maintain stable operations. A single internet provider is a single point of failure. For wealth managers, private equity firms, or any professional handling sensitive client data, a connectivity outage during a critical meeting is not a minor inconvenience. It is a reputational and operational risk.
The design response to this challenge includes several specific elements:
- Dual-provider Wi-Fi infrastructure: Two independent internet connections from different providers, with automatic failover configured at the network level
- Confidentiality-grade meeting rooms: Acoustic isolation, frosted glass, and secure document handling protocols built into the room design
- Ergonomic executive offices: Adjustable desks, lumbar-support seating, and monitor arms that support long working sessions without physical strain
- Hybrid-ready AV systems: Integrated cameras, microphones, and display screens that make remote participants feel present, not peripheral
For professionals traveling between Zermatt and other Swiss financial centers, mobile office solutions with satellite-linked Wi-Fi and confidentiality protocols extend the hybrid office concept beyond the building. A vehicle configured as a mobile office on the Zermatt to St. Moritz route allows executives to conduct calls, review documents, and maintain productivity during transit. The office, in this context, is wherever the work happens.
Integrating space, technology, and storage as an interdependent system is the defining principle of a resilient hybrid office. When these three elements are planned together, the result is a workspace that performs under pressure and adapts as your business grows.
Key takeaways
Hybrid office design delivers measurable financial, operational, and human benefits for Zermatt businesses when space, technology, and storage are planned as one integrated system.
What i have learned designing hybrid offices in high-demand markets
Working with professional firms in premium Swiss locations has taught me one consistent lesson: the biggest mistakes in hybrid office design are not about aesthetics. They are about assumptions. Facility managers assume occupancy is higher than it is. Business leaders assume storage will sort itself out. Neither assumption survives contact with a real hybrid workforce.
The firms that get this right treat their office as a system. Space, technology, and storage are planned together from day one, not bolted on sequentially. When a desk-booking system goes live without smart lockers, employees scramble for storage and the whole model feels chaotic. When Wi-Fi redundancy is skipped to save budget, one outage during a client call costs more than the redundant connection would have for a decade.
I have also seen what happens when human-centric design is taken seriously. Warm lighting, acoustic treatment, and genuine wellness spaces change how people feel about coming into the office. Morale improves in ways that show up in retention numbers and in the quality of work produced. That is not a design philosophy. It is a business outcome.
My honest recommendation: start with 60 days of occupancy data, plan your zones around actual work patterns, and never skip the storage and connectivity infrastructure. The design can be beautiful and functional. In Zermatt, it needs to be both.
How Upscalespaces can help you design a hybrid office in zermatt
Upscalespaces specializes in office and commercial space transformations across Switzerland, with deep experience in the spatial and operational demands of premium markets like Zermatt. From initial consultation through furniture selection, logistics, and project completion, Upscalespaces manages every stage of your hybrid office transformation. The firm partners with leading furniture manufacturers and maintains a network of local suppliers and logistics partners across major Swiss cities. If you are ready to create a workspace that performs as well as it looks, connect with an office design expert at Upscalespaces to start planning your hybrid office today.
FAQ
What is hybrid office design?
Hybrid office design is a workplace strategy that combines remote and on-site work through activity-based zones, flexible furniture, and technology infrastructure. It is designed to support employees who split their time between home and the office.
How much can a zermatt business save with a hybrid office?
Mid-size companies with around 50 employees save $400,000–$600,000 annually through reduced real estate costs and lower employee turnover, based on Harvard and Stanford research.
Why does zermatt require special connectivity planning for hybrid offices?
Zermatt’s geographic position limits standard internet infrastructure. Hybrid offices there require dual-provider satellite-linked Wi-Fi systems to maintain reliable connectivity for professional operations.
What percentage of office space should be dedicated to collaboration?
Industry guidelines recommend allocating 20–30% of total floor area to collaboration zones, with 40–50% for workstations and the remainder for social and wellness areas, adjusted based on actual utilization data.
How does hybrid office design improve employee retention?
Hybrid models reduce turnover by giving employees autonomy over where they work. Features like empathetic design, parental support suites, and flexible zoning signal organizational respect, which directly improves retention rates.
Recommended


