
.svg)
How to Choose the Right Interior Designer for Office
Learn how to choose the right interior designer for office spaces in Switzerland. Optimize your work environment for success now!
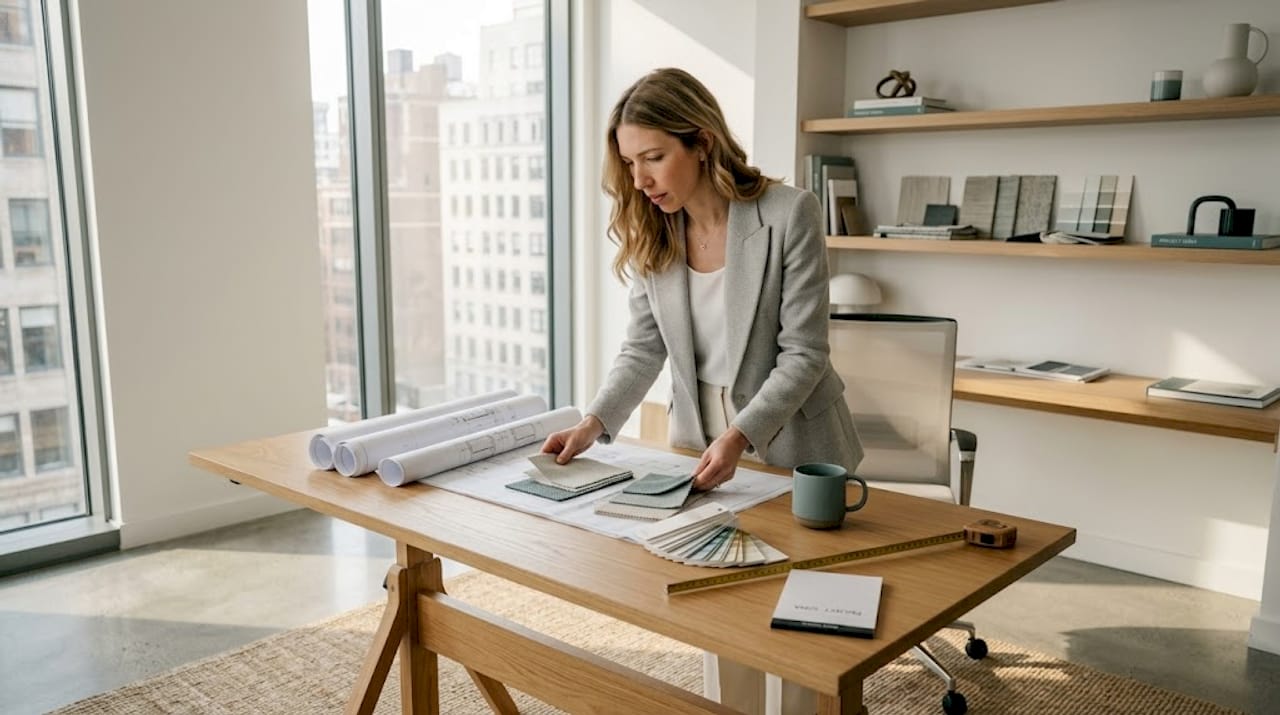
Your office in Zürich, Zug, or Geneva shapes how your team works, thinks, and feels every single day. Yet many Swiss corporate decision-makers treat interior design as a finishing touch rather than a strategic investment. The result? Spaces that look polished in photos but fail in practice — poor acoustics, inadequate lighting, and layouts that slow people down. Knowing how to choose the right interior designer for office projects requires much more than reviewing a portfolio. This guide gives you a practical framework built around Swiss standards, real project considerations, and the questions that actually separate capable designers from impressive ones.
Key takeaways
How to choose the right interior designer for office projects
The most common mistake Swiss office managers make is starting the search for a designer before they fully understand what the project actually requires. A designer can only solve problems you have clearly articulated.
Start with space and headcount
Swiss office planning standards recommend allocating between 8 and 12 square meters per employee to allow for ergonomic workstations and proper circulation. For a team of 40 people, that translates to 320 to 480 square meters before you account for meeting rooms, kitchen areas, or reception. Knowing this number upfront tells you immediately whether a candidate’s portfolio is relevant to your scale. A designer experienced in 80-person financial services offices in Basel is a very different fit from one who primarily works with 10-person startups in Lausanne.
Define your business goals clearly
Before engaging a single designer, write down what success looks like. Consider the following questions:
- Does your work culture prioritize open collaboration or focused individual work?
- Does your brand need to be visually communicated through the space to visiting clients?
- What are the acoustic requirements for your team’s specific tasks?
- Do you need dedicated quiet zones, phone booths, or hybrid-work infrastructure?
- Are you planning headcount growth within the next 24 to 36 months?
These answers directly shape the design brief. A wealth management firm in Geneva has different privacy and client-impression requirements than a technology company scaling rapidly in Zug. Articulating these goals gives designers the raw material they need to respond with relevant concepts.
Pro Tip: Write your design brief as a one-page document before your first designer meeting. Include headcount, space size, business goals, budget range, and timeline. Designers who respond thoughtfully to a written brief typically manage projects better than those who rely entirely on verbal discussions.
Ergonomic and acoustic considerations are frequently underestimated at this stage but are among the most expensive to correct after installation. Address them in your brief.
Researching and evaluating designer candidates
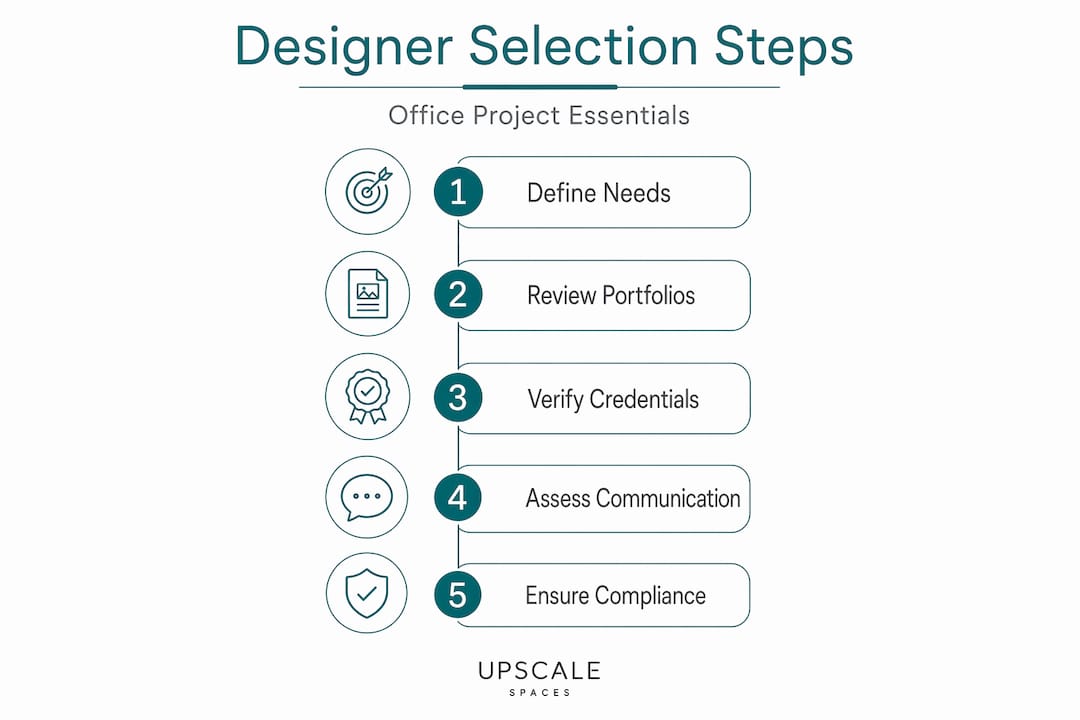
Once your requirements are clear, you can begin evaluating candidates with purpose rather than instinct. The criteria for choosing a designer in a Swiss corporate context are specific.
Portfolio relevance and scale
Commercial interior designers should have verified experience with office projects of similar scale and industry to your own. Ask to see two or three completed projects comparable to yours in terms of square meters, employee count, and sector. A designer who has transformed a 200-person financial office in Winterthur demonstrates fundamentally different capability from one whose commercial work consists of single-floor retail spaces.
Regulatory knowledge
This is where many Swiss office projects run into trouble. Your shortlisted designers must demonstrate working knowledge of:
- SIA norms, which govern quality and safety standards across Swiss construction and fit-out projects
- SN EN 12464-1 lighting standards, which set minimum requirements of 150 lux for walls and 100 lux for ceilings to meet visual comfort criteria
- Swiss occupational safety regulations related to circulation, emergency egress, and workstation configuration
Ask directly: “Can you walk me through how you approach SIA compliance on a project like ours?” Vague answers are a signal. Candidates who can reference specific norms and describe how they applied them in past projects are worth advancing in your process.
Credentials and insurance
Look for designers holding NCIDQ certification or equivalent professional credentials recognized in Switzerland. Confirm they carry professional liability insurance. In cities like St. Gallen or Bern, where office lease agreements often contain strict reinstatement clauses, working with an uninsured designer creates real financial exposure.
Pro Tip: Ask for two or three client references from completed Swiss office projects specifically. Contact those references and ask one question beyond the general: “Was there a moment in the project where something went wrong, and how did the designer respond?” The answer tells you more than any portfolio photo.
Project management and communication style
Many office design projects in Switzerland fail not because of poor taste but because of poor coordination. The best aesthetic vision becomes irrelevant when timelines slip, contractors are unmanaged, and stakeholders receive inconsistent updates.

What good project management looks like
When you evaluate how to select an office designer, probe their operational structure as much as their creative work. A well-run project should include:
- A dedicated project manager who serves as your primary point of contact throughout execution
- A written project schedule with clearly defined milestones and delivery dates
- Regular reporting intervals, whether weekly written updates or structured site meetings
- Documented decision logs so that choices made in month two are still traceable in month six
- A clear process for managing scope changes without derailing the timeline or budget
Clear communication and regular updates between designers and stakeholders measurably reduce project delays and misunderstandings. Ask candidates to describe their communication process in detail. If they cannot articulate a specific system, that absence tells you something.
Separating design from execution
One of the most effective structural decisions you can make is to distinguish your creative design partner from your technical execution partner. Separating design from execution creates clearer responsibilities and better quality control during office fit-out projects. When a single firm handles both, accountability for problems during installation can become blurry. When your designer’s drawings are handed off to a fit-out specialist, each party is measured against their specific deliverable.
This also applies to specialist coordination. A well-functioning office design in Lucerne or Montreux may require input from IT infrastructure consultants, audiovisual specialists, and sustainability advisors. Your designer should coordinate these contributors, not defer responsibility to you as the client.
Regarding furniture procurement, require that your designer specifies products meeting durability standards appropriate for corporate daily use. Swiss office furniture should carry a minimum five-year warranty. Anything less creates maintenance costs and replacement cycles that erode your initial investment within three years.
Avoiding common pitfalls during execution
Even with strong preparation, Swiss office design projects encounter predictable challenges. Knowing them in advance lets you structure your designer selection and contract to address them.
Acoustic failures
Noise is a significant stress factor in open-plan offices and must be addressed early in the design process through measures like acoustic panels, ceiling treatments, and spatial zoning. The mistake most teams make is treating acoustics as a decorative afterthought, adding foam panels once complaints begin. By that point, the structural layout has already committed you to a noisy environment. Ask candidates specifically how they integrated acoustic planning into their last three completed projects.
You can find detailed technical guidance on office soundproofing approaches that are worth reviewing before your first designer briefing.
Lighting compliance failures
The comparison below illustrates the gap between spaces that meet SN EN 12464-1 and those that do not:
Ask your designer to provide a lighting plan with specific lux values before any installation begins, not after.
Pro Tip: Request a post-installation walkthrough at least 30 days after your team has moved in. Lighting and acoustic issues often only become apparent under real working conditions. A good designer will include this review as part of their project close-out process.
Planning for long-term space adaptability
The most successful office design projects involve early collaboration between designers and clients to align with business workflows and growth trajectories. This is especially relevant for scaling companies in Zug, Zürich, and Geneva, where headcount can shift significantly within 18 months of a completed fit-out.
Designers who think in terms of long-term adaptability will propose modular furniture systems that reconfigure without major investment, power and data infrastructure placed ahead of known demand, and spatial zoning that can evolve as team structures change. Ask candidates how they have accommodated client growth in completed projects. Request specific examples, not theoretical answers.
Ongoing data collection also improves your investment over time. Occupancy sensors, structured employee feedback surveys, and quarterly space utilization reviews give you objective evidence to guide future adjustments. Designers who help you build these feedback mechanisms into the original project show a level of partnership that extends well beyond handover day. Sustainability and energy efficiency deserve the same early attention. Offices in Basel and Bern increasingly fall under cantonal energy guidelines, and specifying sustainable materials and LED lighting systems from the outset avoids costly retrofits later.
Explore compact office space solutions built around Swiss standards for additional reference when planning flexible configurations.
My perspective on choosing designers for Swiss offices
I have worked with clients across Zürich, Geneva, and Zug, and the pattern I see repeated most often is this: companies spend significant time evaluating design aesthetics and almost no time evaluating operational competence. The portfolio is easy to assess. The project management structure is not visible in photos, so it tends to get a single question in an introductory meeting, if it gets asked at all.
What I have learned is that the design quality you see in a portfolio is largely table stakes among credible firms. The real differentiator is how a team handles week seven of a twelve-week project when a furniture delivery is delayed and the contractor needs a decision by noon. That is where the relationship either holds or fractures.
I have also found that clients consistently underestimate how Swiss regulatory compliance affects timelines. Lighting assessments, SIA documentation, and occupational safety sign-offs are not formalities. They have real scheduling implications, and designers who treat them as parallel workstreams rather than sequential tasks save weeks. My strongest advice is to ask every candidate to walk you through one project that encountered a significant obstacle and describe exactly what they did. The answer tells you everything the portfolio cannot.
How Upscalespaces can support your office transformation
Upscalespaces specializes in corporate office interior design across Switzerland, with completed projects in cities including Zug, Basel, and Zürich. The firm’s approach aligns precisely with what this guide recommends. A structured six-step process covers initial consultation, design conceptualization, furniture selection, logistics, and full project completion, with dedicated coordination at every phase. Upscalespaces partners with premium furniture manufacturers and a broad network of Swiss local suppliers to deliver spaces that meet both aesthetic and regulatory standards. You can review office design expertise across Swiss corporate projects or explore the Mathrix AG project in Zug as a concrete example of local standards in practice. When you are ready to take the next step, connect with a specialist through the office design planner to start building a brief tailored to your team.
FAQ
What should I look for when choosing a commercial interior designer?
Prioritize candidates with portfolio experience in projects of comparable scale and industry, verified knowledge of relevant local standards such as SIA norms and SN EN 12464-1, and a clearly documented project management process including dedicated coordination and milestone tracking.
How many square meters per person should a Swiss office provide?
Swiss guidelines recommend between 8 and 12 square meters per employee to support ergonomic workstations and adequate circulation, before accounting for shared spaces like meeting rooms and kitchen areas.
What questions should I ask an interior designer before hiring?
Ask about their experience with projects of your scale, how they handle SIA compliance documentation, what their project management structure looks like, and whether they can provide references from completed Swiss corporate office projects.
Why should design and execution be handled separately?
Separating the creative design phase from technical execution creates clearer accountability for each party and improves quality control throughout the project, reducing the risk that problems during installation go unresolved or unattributed.
How do I verify a designer meets Swiss lighting standards?
Request a lighting plan before installation that specifies lux values for all zones. Valid compliance with SN EN 12464-1 requires a minimum of 150 lux on vertical surfaces and 100 lux on ceilings across working areas.
Recommended
- Interior design magazine for the office - trends and tips!
- Office Interior Design Experts | Upscale Spaces
- Decorate office ideas - Stylish concepts for your office
- Office Space Design Ideas - Home Office Setup | Upscale Spaces


