

Six step turnkey plan for Lucerne employers' collaboration spaces
Turnkey six step plan for Lucerne employers: zoning, acoustics, Swiss thermal and ergonomic rules, plus a post occupancy review.
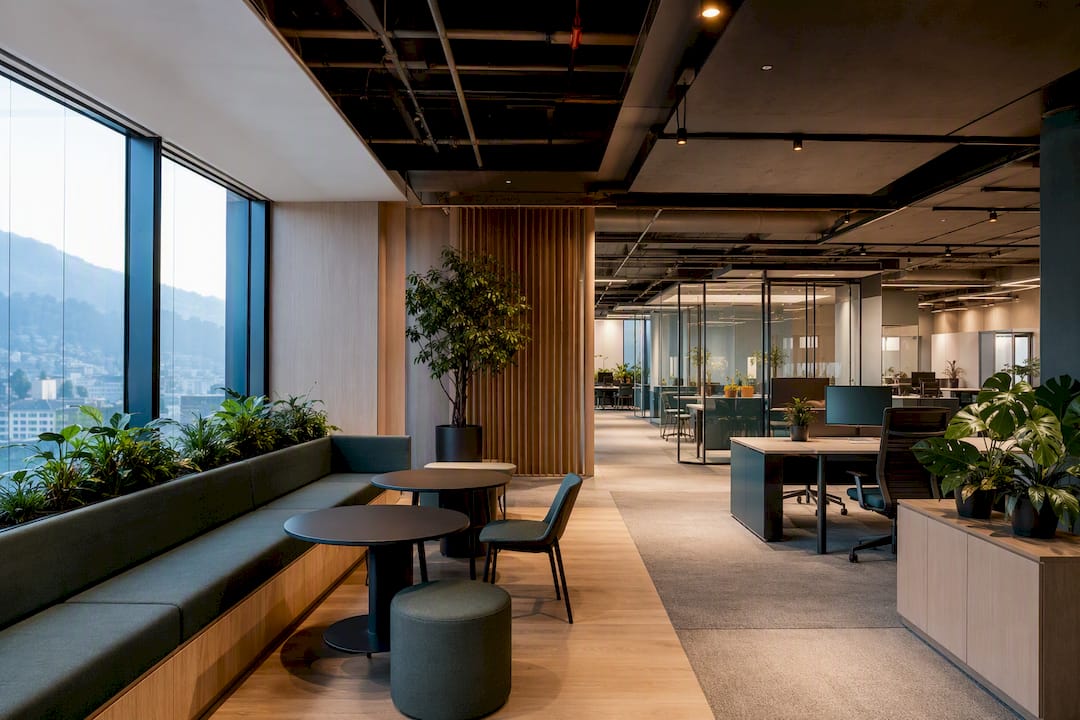
Hire a turnkey interior design firm to plan and deliver your collaboration areas, rather than piecing the project together yourself. Upscale Spaces runs a structured six-step process built for exactly this brief. Before any proposal goes further, insist on three things in the initial brief: clear zoning logic, an acoustic strategy, and confirmation that thermal and ergonomic compliance sit inside the scope from day one.
TL;DR:
- Ensure acoustic plans are specified upfront, including ceiling, wall, and freestanding solutions, to prevent costly revisions later.
- Budget varies based on zone scale, MEP modifications, bespoke joinery, and furniture choices, with larger projects taking significantly longer and costing more.
- A six-stage, approval-driven process from briefing to post-occupancy review reduces surprises and clarifies supplier options and costs early.
- Collaboration areas should include multiple zone types like team neighborhoods, quiet booths, and flexible workshops, with adjacency and furniture matching zone functions.
- Choose a design partner with clear process stages, transparent costs, compliance expertise, multiple suppliers, and proven delivery with case studies.
What makes employee collaboration space design in Lucerne work?
Good collaboration space design in Lucerne rests on five interlocking principles, not one clever layout idea. Get the zoning wrong and even beautiful furniture will not fix it.
The most reliable model splits the floor into three zones: Connect, Collaborate, and Concentrate. Swisscom tested exactly this framework across a 3,000 square metre Zurich pilot, and it holds up because it matches how hybrid teams actually move through a day, not how an org chart says they should. Connect zones are social, informal, near coffee points. Collaborate zones carry the acoustic and AV weight. Concentrate zones sit furthest from circulation routes. This is the practical backbone of activity-based working (ABW), which has become the default planning approach for flexible Swiss offices precisely because fixed desks can't flex with a team's daily rhythm.
Biophilic design earns its place here too, not as decoration but as a wellbeing lever. Accenture's new Zurich campus pairs collaboration, focus and regeneration zones with natural materials, using timber, planting and material contrast to soften what would otherwise be a fairly clinical corporate shell. Roche's Rotkreuz refit takes a similar route, referencing the surrounding landscape through its material palette while keeping the architectural interventions minimal.
Acoustics tend to get underestimated until people start complaining. Effective fixes include:
- Freestanding acoustic screens between hot desks and meeting clusters
- Ceiling and wall absorbers in any room with hard flooring or glass
- Room-within-room booths for calls and focused work
- Soft furnishing and rugs to break up reverberation in open collaboration zones
Lighting needs the same layered thinking: harness daylight where you can, then add adjustable artificial layers so a 4pm workshop feels as good as a 9am one, with glare control built into any glazed meeting room.
Pro Tip: Ask any design firm to show you their acoustic plan before you look at furniture options. Furniture is reversible. A poorly specified ceiling grid is not.
What happens during a six-step office design process?
A turnkey delivery model reduces surprises because every stage produces an approved deliverable before the next one starts. Upscale Spaces structures projects across six stages:
- Initial consultation — brief gathering, site walk, budget and timeline alignment.
- Custom offer — a scoped proposal with itemised costs, not a lump sum guess.
- Design conceptualisation — zoning plans, mood boards, and 3D visualisation for sign-off.
- Furniture selection — specification against ergonomic and durability criteria, drawn from manufacturer partnerships.
- Logistics — procurement scheduling, delivery coordination, and site installation.
- Project completion — snagging, handover documentation, and warranty confirmation.
Staged approvals matter because they force procurement transparency at every gate rather than at the end. You see supplier options and pricing before commitment, not after.
When negotiating the contract, insist on:
- A written snagging period with defined resolution timescales
- Manufacturer warranty documentation handed over at completion, not promised verbally
- A post-occupancy review scheduled three to six months after handover, since structured follow-up is what actually confirms whether the new layout changed behaviour
Which space types should your collaboration area include?
Most Lucerne offices need a mix of five zone types, not just one flashy breakout area. Team neighbourhoods anchor departments to a home base, usually clustered desking with adjacent soft seating. Flexible workshop areas take movable furniture and writable wall surfaces for sprint sessions. Informal lounges handle spontaneous conversations that would otherwise happen awkwardly at someone's desk. Touchdown spaces serve hybrid staff who need thirty minutes between meetings. Quiet booths absorb the calls and focused tasks that open collaboration zones can't.

Adjacency matters more than most briefs account for. Keep quiet booths at least one buffer zone away from anything with music, laughter, or ping pong tables. A good rule: if you can hear a conversation clearly from six metres, it's too close to a focus zone.
Furniture and AV should match the zone's job:
- Team neighbourhoods: height-adjustable desks, shared storage, one small huddle table
- Workshop areas: mobile whiteboards, stackable seating, large-format screens on wheels
- Lounges: modular soft seating, low tables, no fixed AV requirement
- Touchdown spaces: single-seat pods with power and a small worksurface
- Quiet booths: acoustic pods with mechanical ventilation, not just a curtain
Hybrid integration needs room-booking sensors and calendar sync built in from the design stage, not retrofitted after the paint dries. A biophilic materials approach can run through all five zone types consistently, which is what gives a floor plan visual coherence rather than a patchwork feel.
What Swiss technical and regulatory checks apply?
Thermal comfort is not a soft preference in Switzerland, it's a documented standard. SN EN ISO 7730 and related Swiss guidance sets the parameters offices should meet for indoor climate, and these figures directly shape flooring, glazing and HVAC decisions in a collaboration zone with high occupant density.

Statistic to know: Swiss thermal-comfort norms require floor surface temperatures between 19°C and 28°C, with head-to-floor temperature differences kept within 3°C. That range dictates underfloor heating strategy and rules out certain hard flooring choices in south-facing meeting rooms.
Employer ergonomic obligations, covered under SECO guidance, mean furniture specs aren't a style choice alone. They carry a compliance dimension:
- Height-adjustable desking wherever staff spend extended periods at one station
- Task lighting specified per SECO workplace guidance, not left to ambient light alone
- Ventilation rates checked against occupancy density in open collaboration zones
- Coordination with MEP and building-services teams early, since integrated technical planning tends to lower running costs and avoid late-stage clashes
What do collaboration space projects cost and how long do they take?
Budget scales with three variables: floor area, the extent of mechanical and electrical works, and how much bespoke joinery or acoustic treatment you specify. A small collaboration zone refresh (one or two rooms, minimal MEP change) sits at the lower end of the market. A medium project covering a full floor with new zoning, lighting and acoustics runs considerably higher, and a large multi-floor transformation with bespoke furniture and full MEP coordination sits at the top.
Cost drivers worth flagging early:
- Scale and number of zones being reconfigured
- Mechanical and electrical works, especially HVAC changes tied to thermal-comfort compliance
- Bespoke joinery versus off-the-shelf furniture ranges
- Acoustic treatment specification
- Furniture manufacturer tier and lead times
Timelines typically run design and approval first, then procurement and manufacture, then installation. Build in contingency of at least 10 to 15 percent and schedule procurement before final design sign-off drags, since furniture lead times are often the real bottleneck, not construction.
How do you choose a collaboration space design partner?
Evaluate proposals against a short, firm checklist rather than gut feeling alone:
- Process clarity — a named sequence of stages with deliverables at each, not a vague "we'll figure it out as we go".
- Itemised costs — furniture, logistics, and design fees broken out separately, not bundled.
- Compliance fluency — can they speak specifically to thermal comfort and ergonomic requirements without hesitation?
- Supplier depth — multiple manufacturer options, not a single-source lock-in.
- Proof of delivery — real case studies with named clients, not stock photography.
Red flags to walk away from: no client references offered, schedules with no named milestones, or a supplier list with exactly one option per furniture category.
Pro Tip: Ask directly how they measure success after handover. A firm with no post-occupancy review process is guessing at outcomes, not managing them.
Why post-occupancy review changes everything
Most collaboration space projects get judged on the render, not the result. That's backwards. Upscale Spaces builds staged approvals and a post-occupancy check into every project because a floor plan that looks right on paper can still fail in practice, whether through poor acoustic separation or a booking system nobody actually uses.
Case studies across Swiss corporate fit-outs consistently report improved satisfaction and better space utilisation once activity-based zoning replaces fixed desking. The real value only shows up once staff have lived in the space for a few months, which is exactly why a workshop or discovery conversation before design starts, rather than a rushed brief, tends to produce better outcomes.
— Valerie Vecerova
Ready to design your collaboration space?
Upscale Spaces delivers employee collaboration space design in Lucerne through the same structured six-step process described above: consultation, custom offer, design conceptualisation, furniture selection, logistics, and completion, all managed end to end so you're not chasing separate contractors for design, furniture and installation. That end-to-end structure is the real advantage over assembling a project from a designer, a furniture dealer and a fit-out contractor separately: one accountable team, one schedule, one point of contact.
You can see the zoning and biophilic strategies discussed above applied in practice on the modern office project in Zurich, which pairs collaboration-focused layouts with natural materials in exactly the way this guide recommends. Upscale Spaces also maintains local delivery capability across Lucerne, with the supplier and logistics network to back it up.
If you're planning a fit-out this year, the sensible next step is a discovery consultation where you bring your brief and get a scoped proposal back, itemised and ready to compare against any other quote you're holding.
Sources
- Accenture Switzerland's new Zurich campus: A Bold Fusion of Innovation, Sustainability, and Human-Centered Design - Work Design Magazine
- iF Design — Swisscom future of work project
- Interiors — Roche Diagnostics International, Rotkreuz, Switzerland
Recommended


